16 Brook Street,Mount Kisco, NY 10549
Mount Kisco, NY 10549

Description
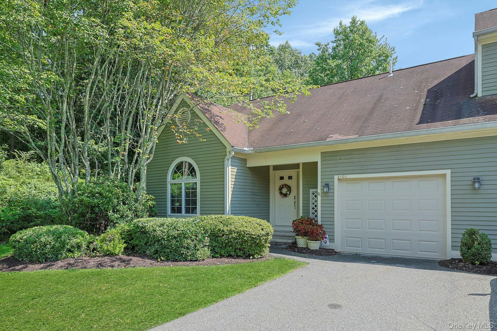
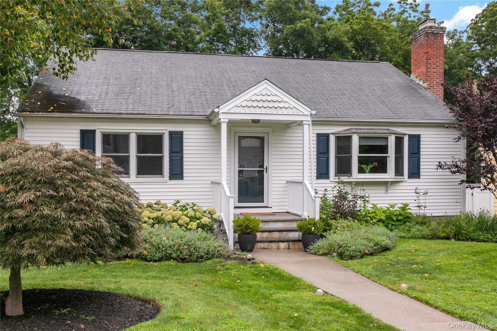
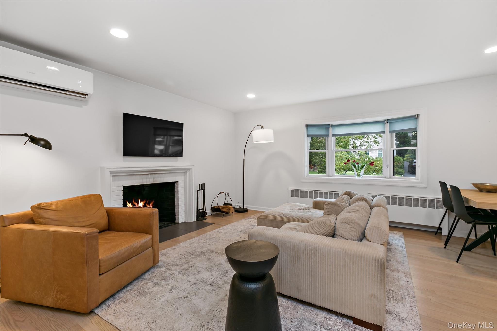
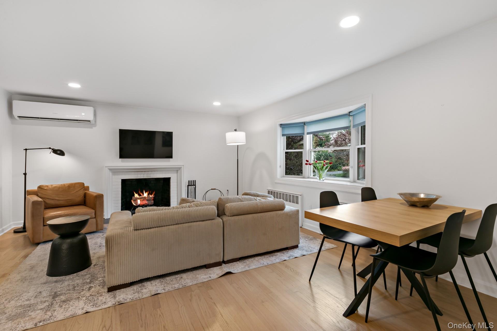
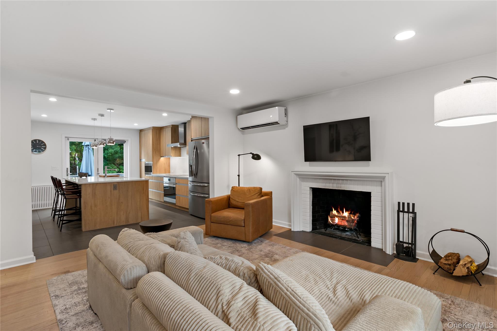
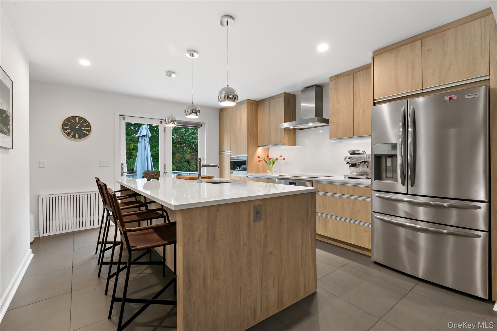
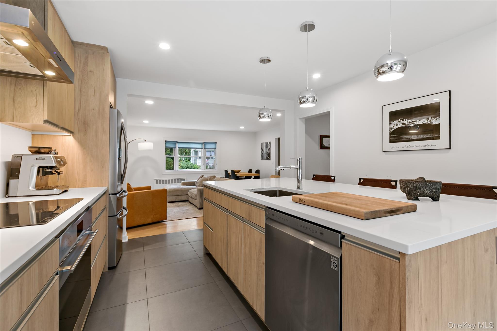
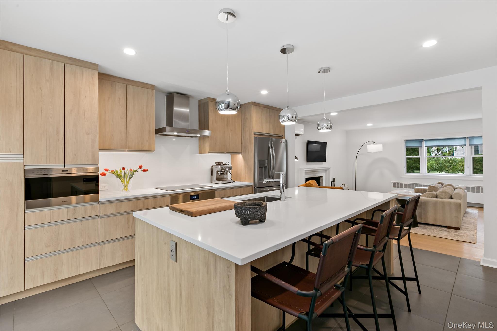
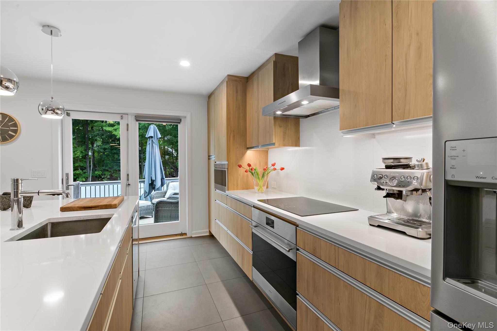
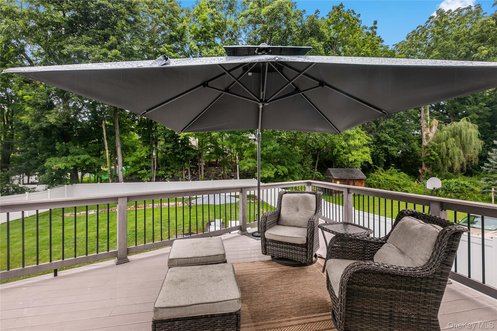
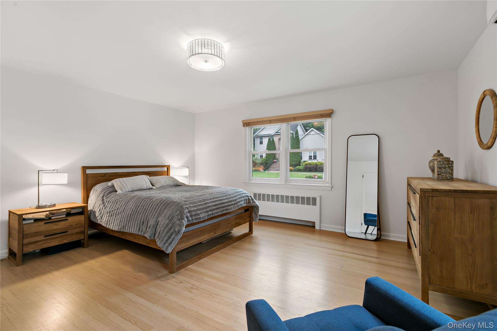
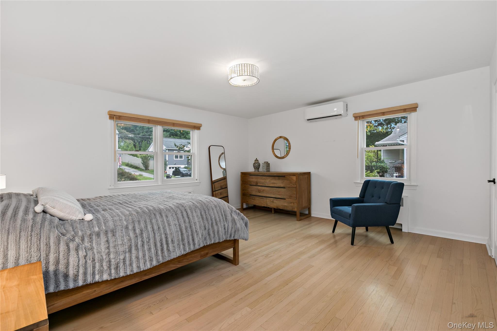
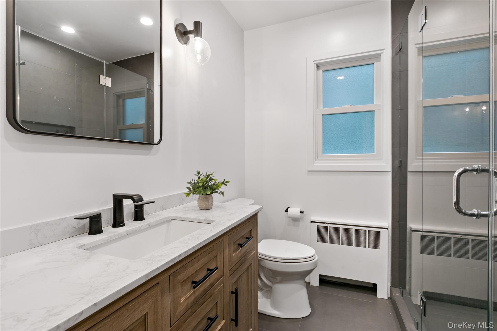
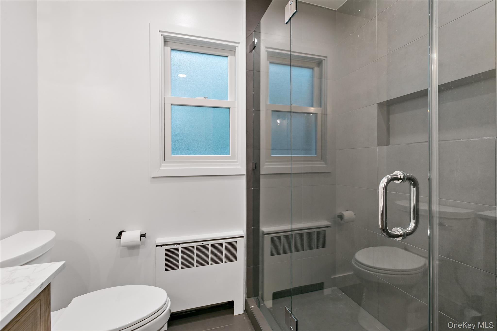
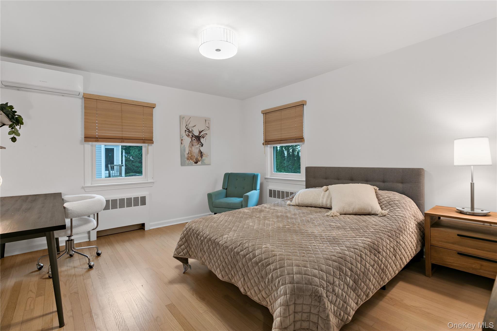
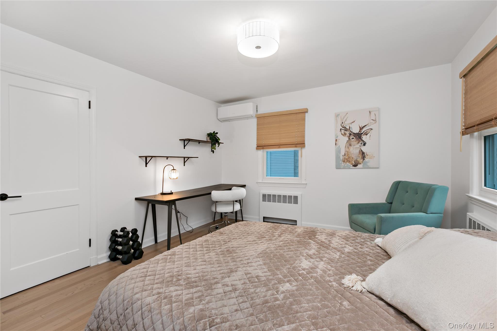
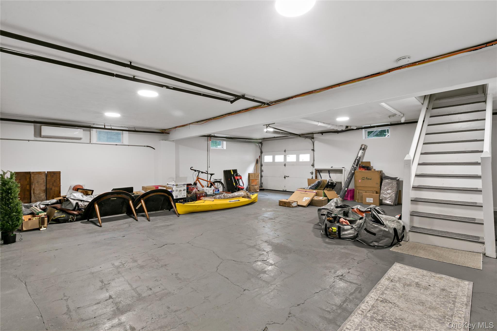
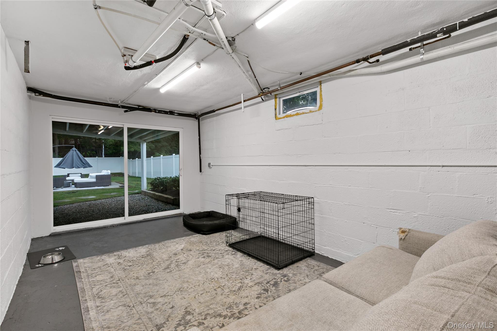
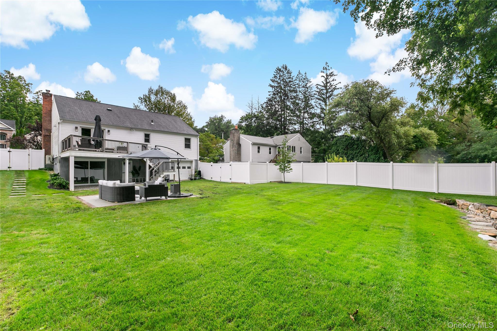
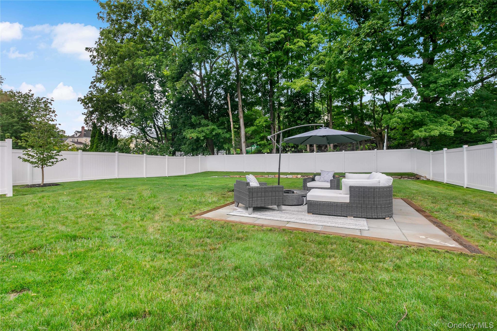
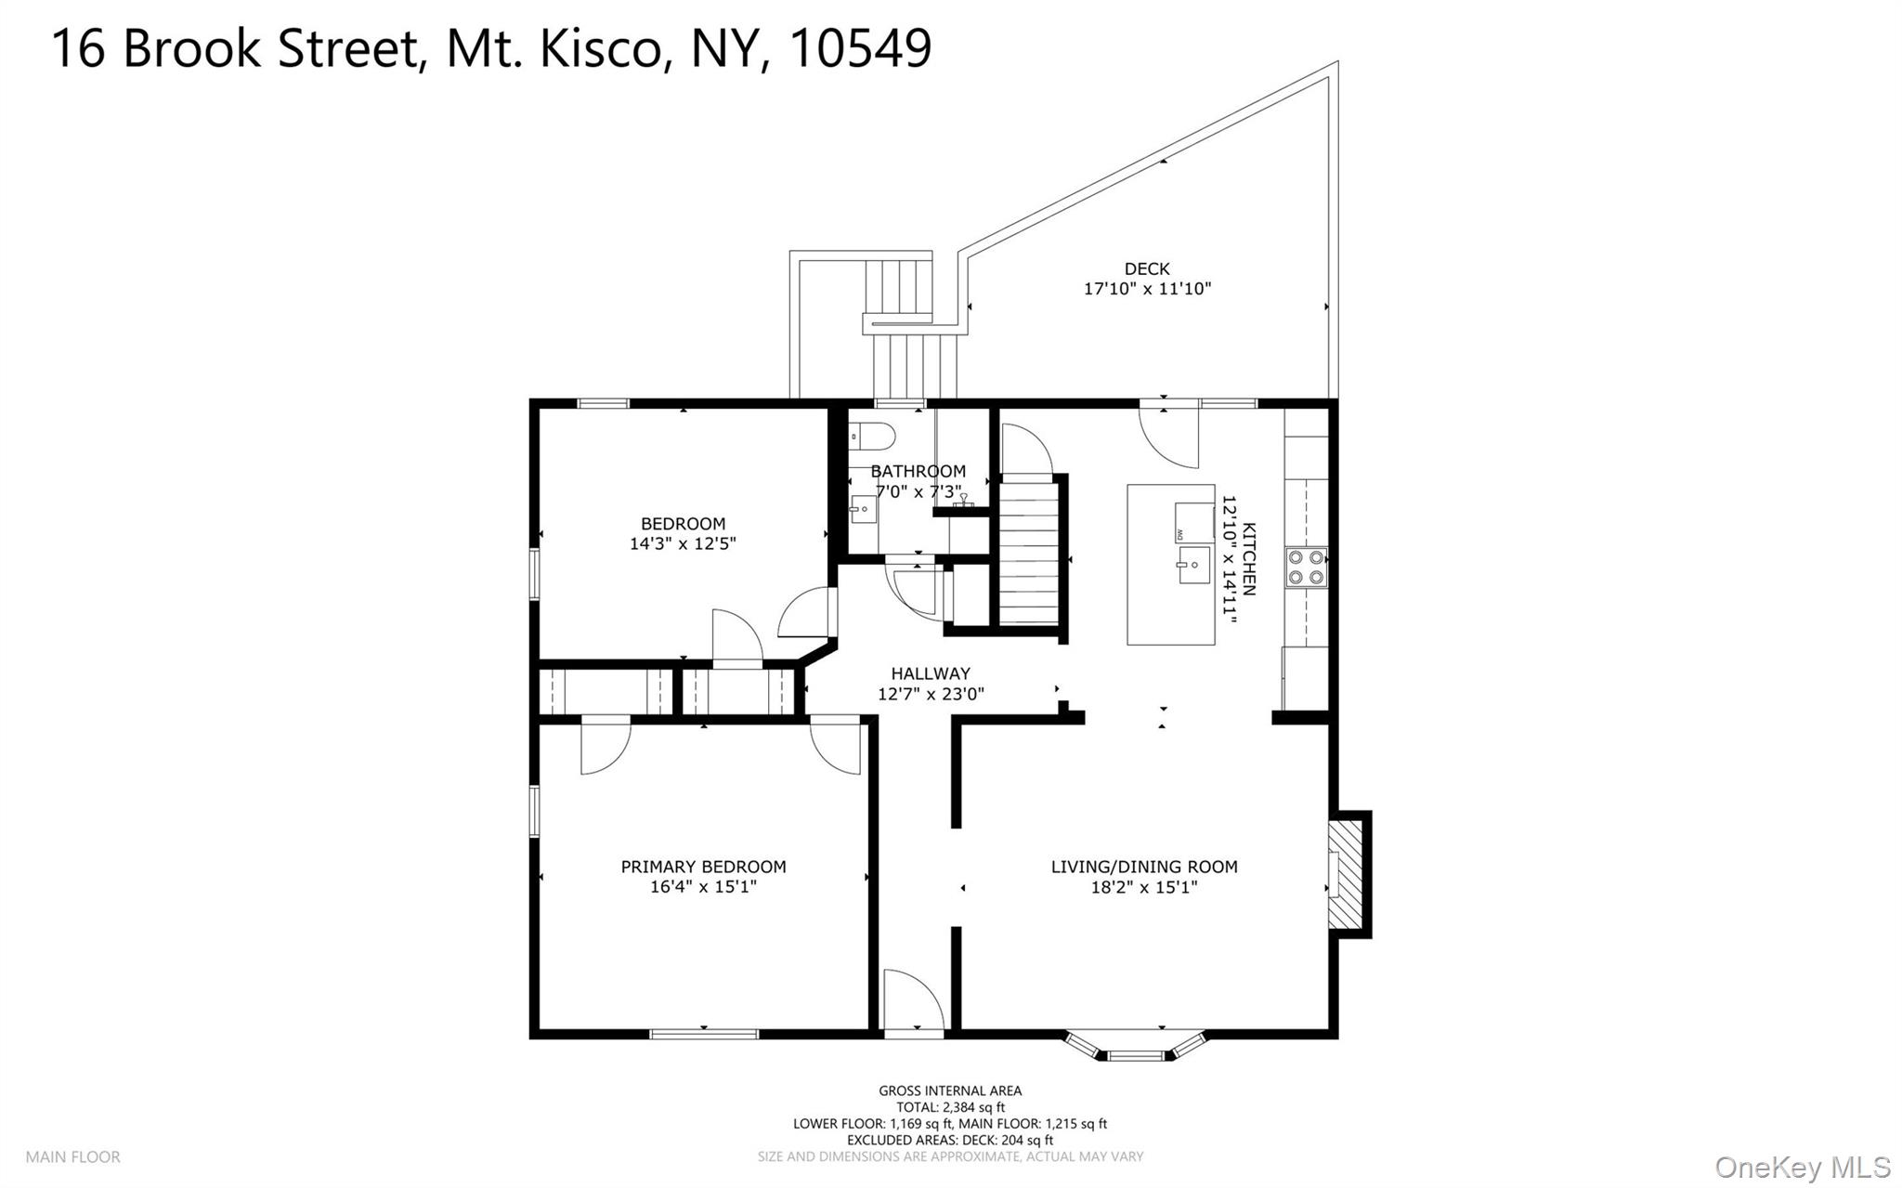
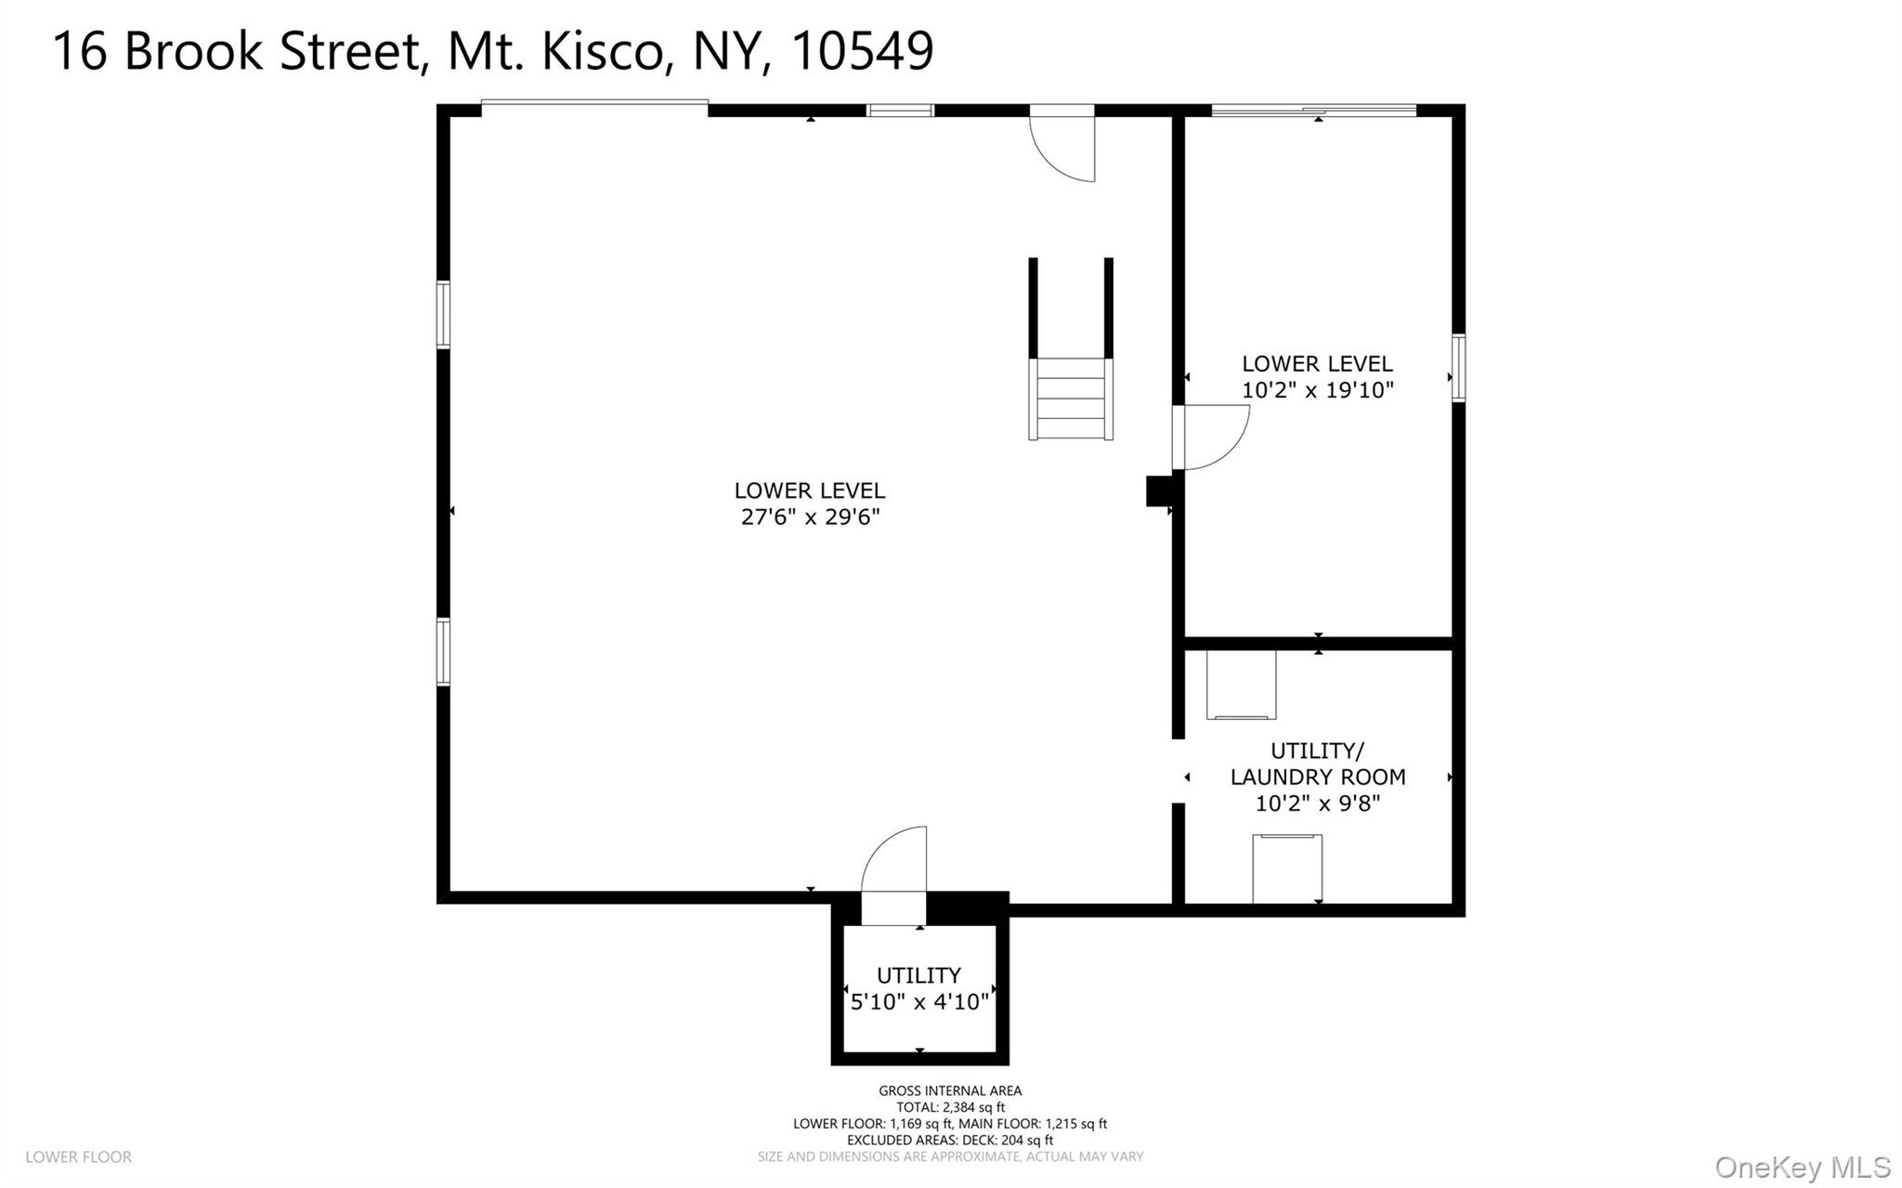
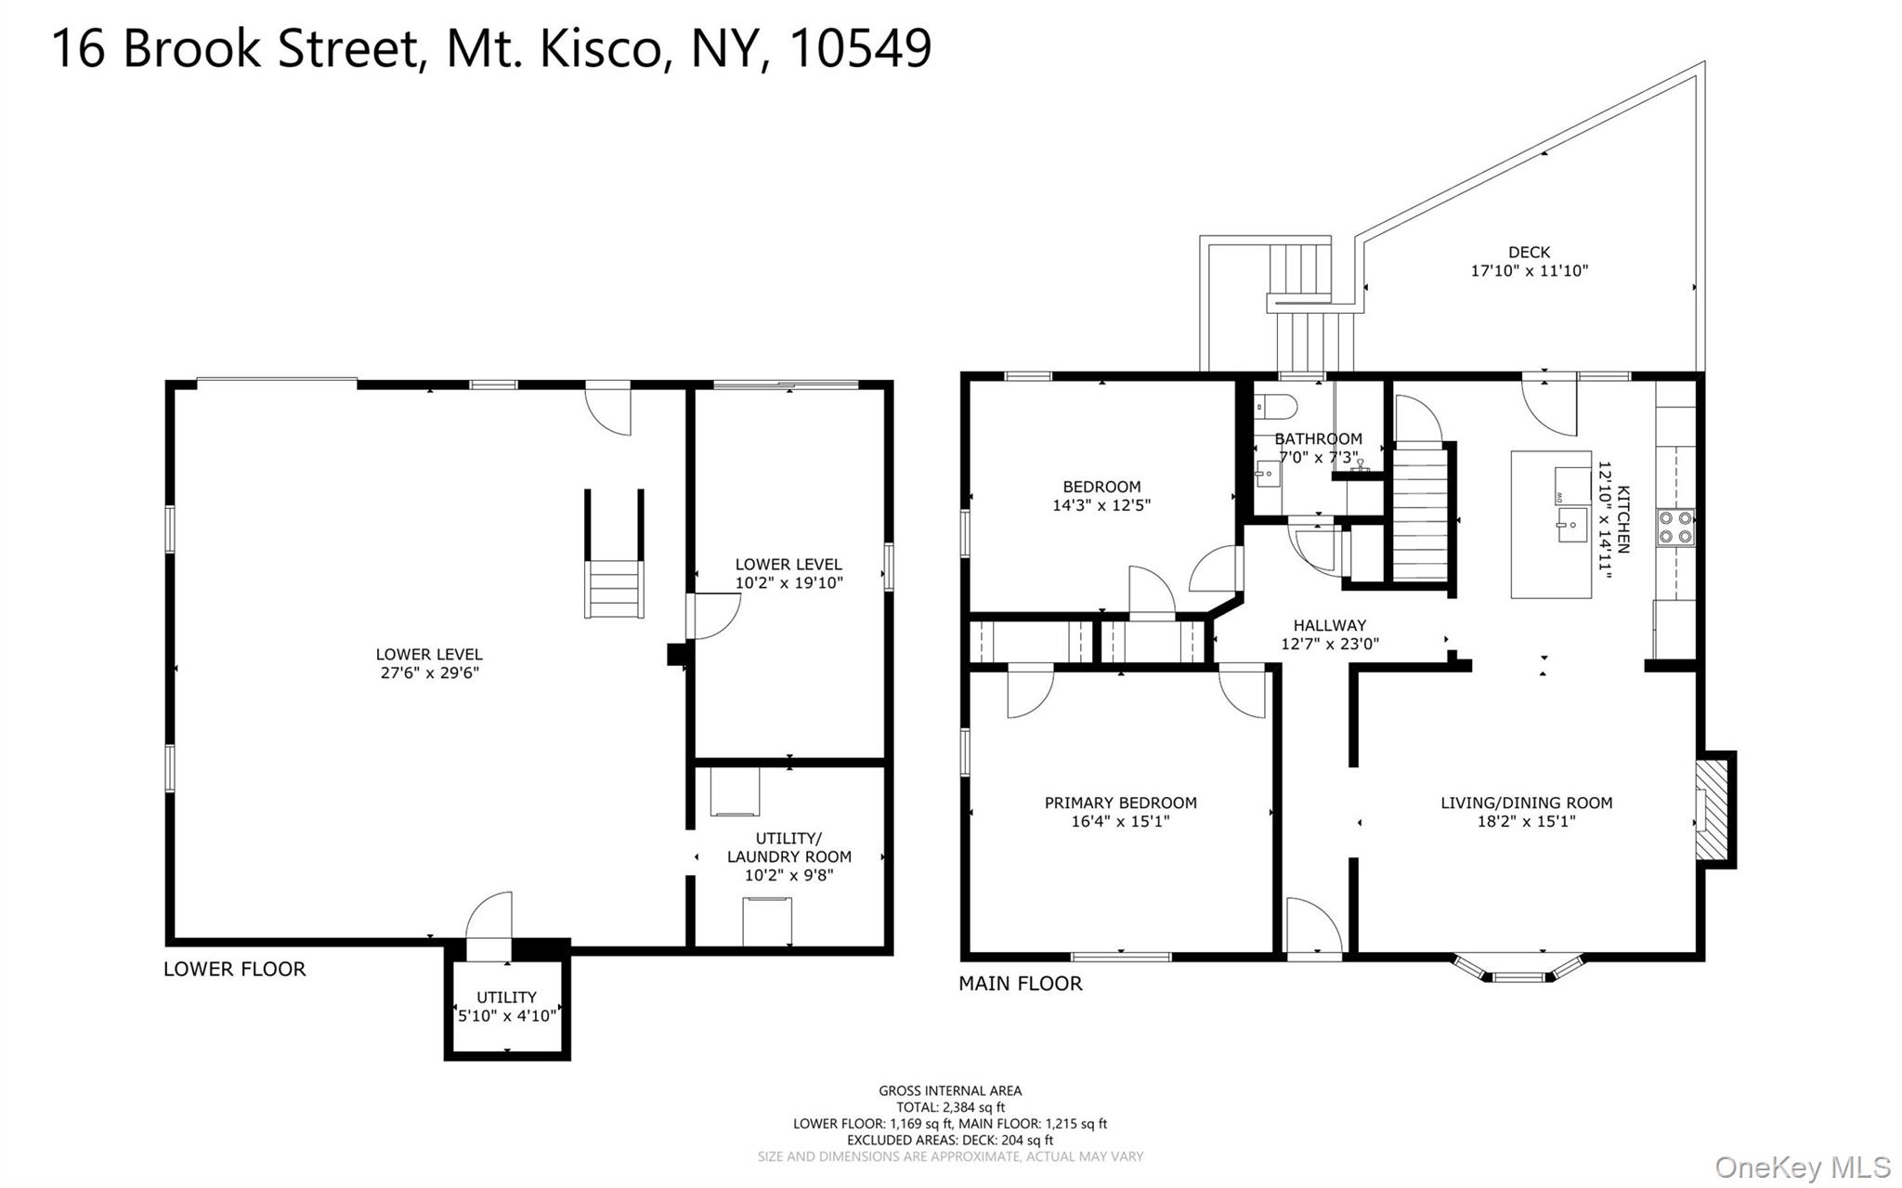
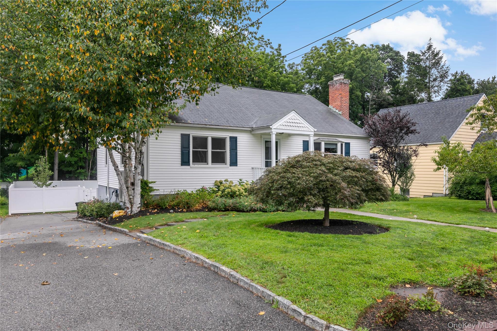
Welcome to this beautifully updated and inviting Ranch, perfectly situated in a peaceful neighborhood where comfort, privacy and convenience come together. Set on a level, fully new fenced and exceptionally usable property, the home is surrounded by newly planted trees that create a wonderful sense of privacy, while sidewalks and easy access to shops, restaurants, the train and elementary school make everyday living effortless.Step inside to a bright, open floor plan designed for today's lifestyle. The beautifully renovated open plan kitchen serves as the heart of the home and flows seamlessly into the warm and welcoming living room, highlighted by a classic wood-burning fireplace. Hardwood floors add character throughout, while sliding glass doors extend the living space outdoors to an expansive deck-an ideal setting for entertaining, outdoor dining or simply relaxing and enjoying the private surroundings. The home features two generously sized bedrooms, both enhanced with new Andersen windows, bringing in plenty of natural light and adding comport and energy efficiency. The lower level is a true bonus, offering approximately 660 additional square feet not included in the home's stated square footage. The basement space offers a versatile space and provides endless possibilities for a recreation room, home office, media room or additional living area. Looking for even more potential? The attic presents an exciting opportunity to further expand the home with an additional bedroom and bathroom. Thoughtful modern conveniences include a dedicated EV charging station, ideally positioned alongside the driveway. ** Beautifully updated, wonderfully private and filled with possibilities, this special home offers easy one-level living with exceptional indoor and outdoor spaces-all in a convenient and desirable location. Move right in and enjoy! **Taxes do not reflect the STAR exemption. Additional Information: Heating Fuel: Oil, Above Ground. Electric Charger located on the left side of the house, near the driveway.
Details
| MLS # | 1040756 |
|---|---|
| Listing Type | For Sale |
| Style | House |
| Sub-Type | Resale |
| Status | Pending |
| Year | 1952 |
| Days On Site | 64 |
| Listing Provided By | Houlihan Lawrence Inc. | Petronella M. Feenstra |
Features
| Bed(s) | 2 |
|---|---|
| Bath(s) | 1 Total |
| SQ Feet | 1,280 |
| Basement | Y |
| Story(s) | 2 |
| Acreage | 0.25 |
Interior
| Cooling | Ductless |
|---|---|
| Heating | Hot Water, Oil |
| Interior Features | First Floor Bedroom, First Floor Full Bath, Chefs Kitchen, Kitchen Island |
| Window Features | Bay Window(s) |
| Appliances | Dishwasher, Dryer, Electric Oven, Electric Range, Exhaust Fan, Microwave, Refrigerator, Stainless Steel Appliance(s), Washer, Gas Water Heater |
Exterior
| Construction Materials | Frame, Vinyl Siding |
|---|---|
| Fencing | Fenced |
Parking
| Garage Yes / No | No |
|---|---|
| Parking Features | Driveway, Electric Vehicle Charging Station(s) |
Utilities
| Utilities | Trash Collection Public |
|---|---|
| Sewer | Public Sewer |
Taxes
| Tax Year | 2026 |
|---|---|
| Tax Assessed Value | 55800 |
| Tax Annual Amount | 9224.1 |
Area Information
| State | NY |
|---|---|
| County | Westchester County |
| City | Mount Kisco |
| Zip Code | 10549 |
| School District | Fox Lane High School |
| Elementary School | Mt Kisco Elementary School |
| High School | Fox Lane High School |
| Listing VS Median (in 10549) | |
Price: $750,000 low | high Med: $525,000 sqft: 1,280 low | high Med: 1,085 $ / sqft: $586 low | high Med: $484 On site: 64 low | high Med: 78 | |
Market Activity 10549
Request a showing
Request a showing
Contact
Learn More About This Property

| State | NY |
|---|---|
| County | Westchester County |
| City | Mount Kisco |
| Zip Code | 10549 |
| School District | Fox Lane High School |
| Elementary School | Mt Kisco Elementary School |
| High School | Fox Lane High School |
| Listing VS Median (in 10549) | |
Price: $750,000 low | high Med: $525,000 sqft: 1,280 low | high Med: 1,085 $ / sqft: $586 low | high Med: $484 On site: 64 low | high Med: 78 | |