16 Arlington Avenue,Saint James, NY 11780
Saint James, NY 11780

Description
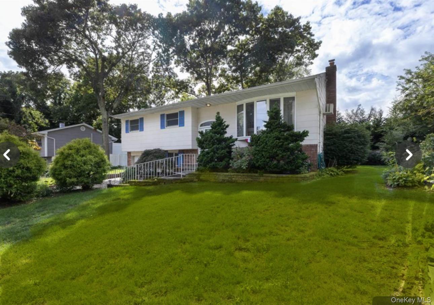
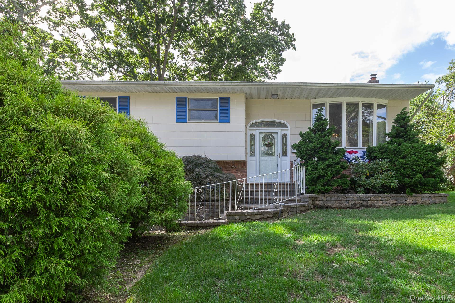
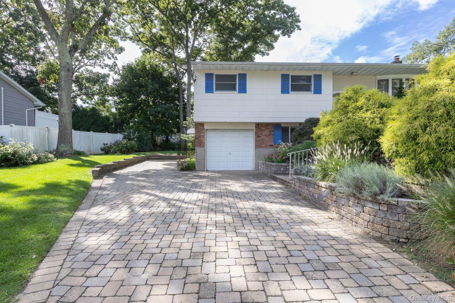
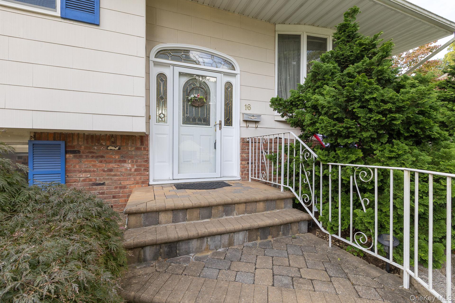
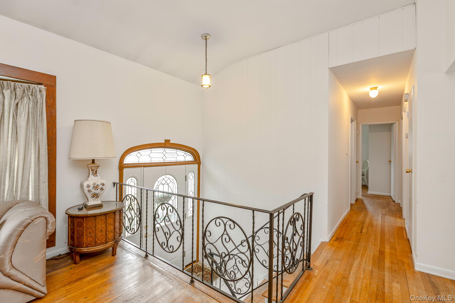
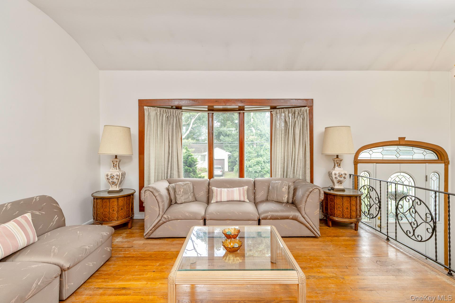
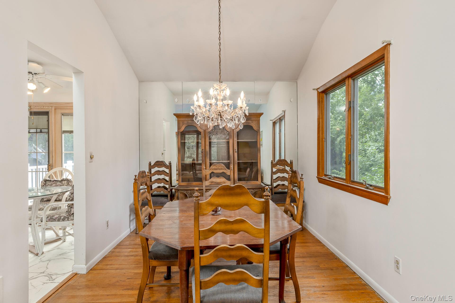
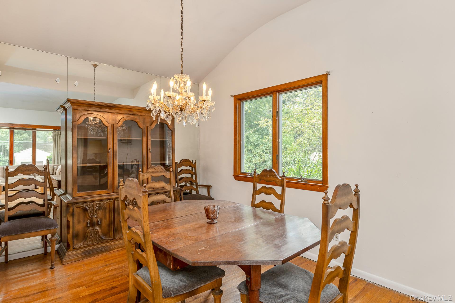
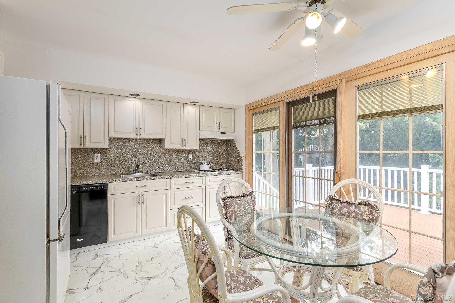
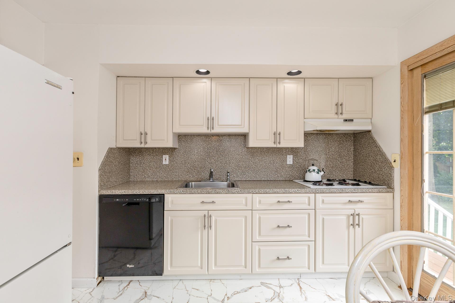
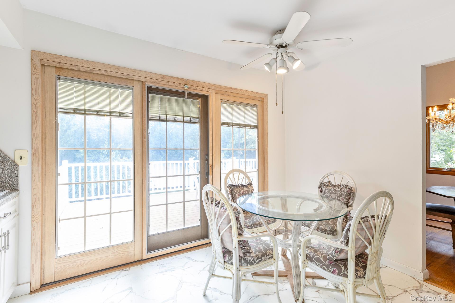
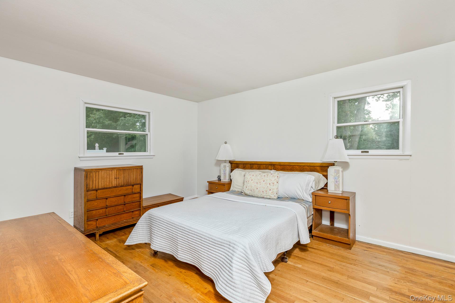
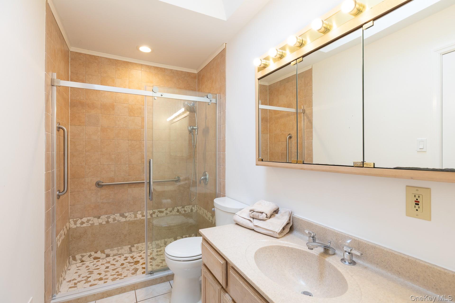
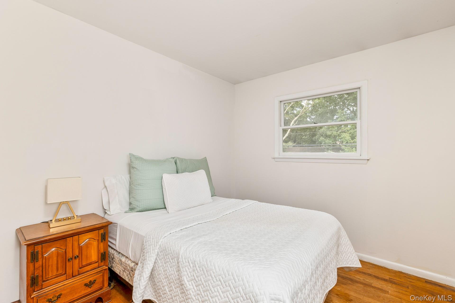
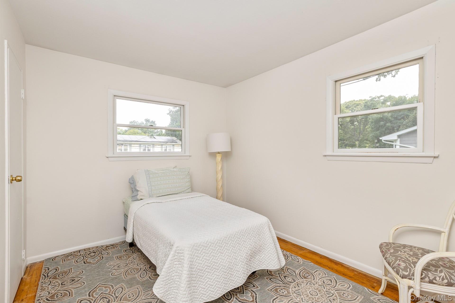
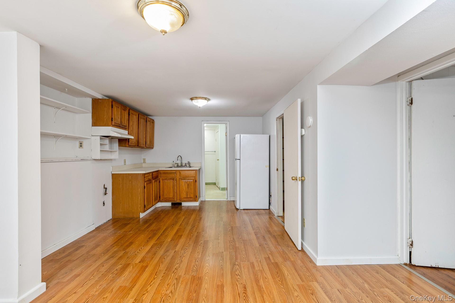
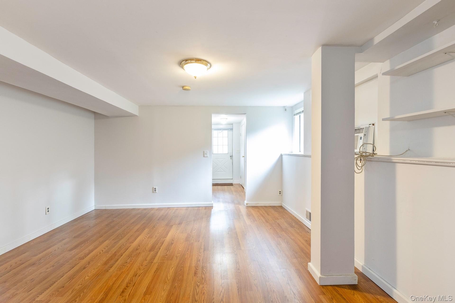
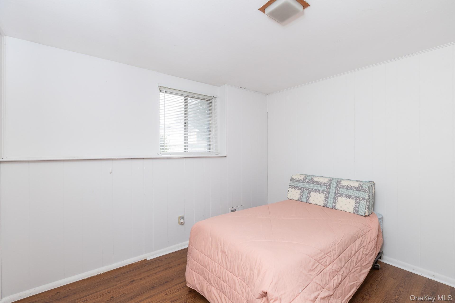
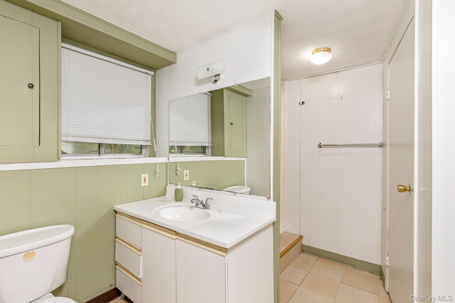
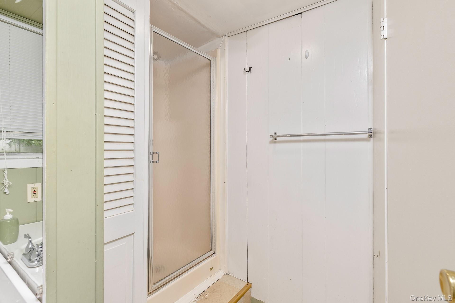
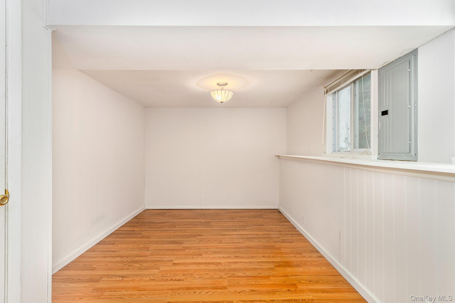
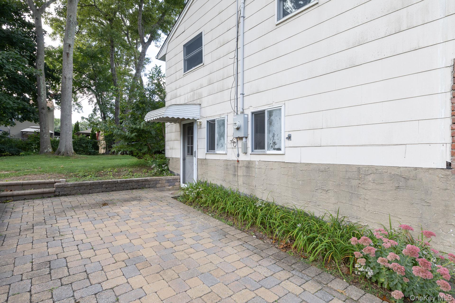
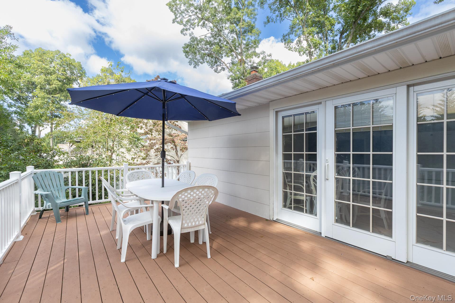
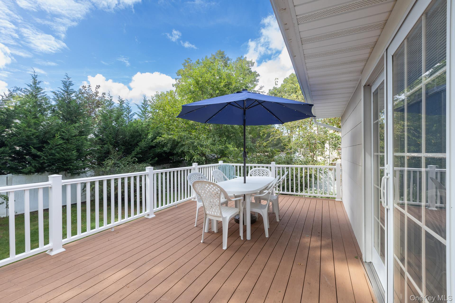
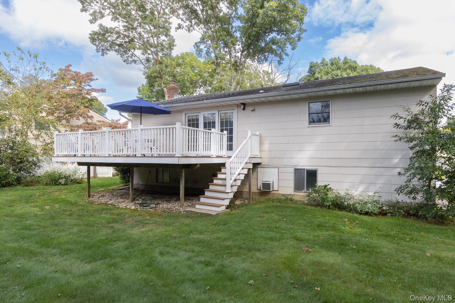
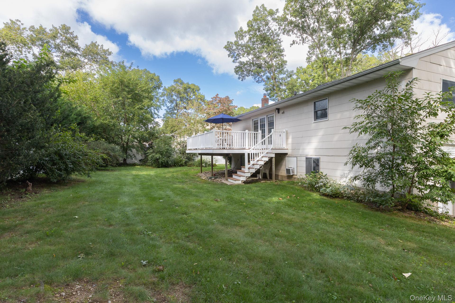
Welcome to this spacious high ranch, beautifully situated on a generous quarter-acre in the desirable Hamlet of St. James. A paver-stone driveway and matching front walkway provide excellent curb appeal, while the expansive driveway offers ample parking for multiple vehicles. Inside, you'll find a freshly painted home featuring hardwood floors throughout the main level. The first floor offers a spacious living room and dining room with vaulted ceilings, creating an open and inviting atmosphere. The thoughtfully designed layout is ideal for multigenerational living, with three bedrooms and a remodeled bathroom on the main floor. The bathroom features an oversized walk-in shower with a glass enclosure, a wood vanity, and convenient access from both the primary bedroom and the hallway. The lower level includes two additional bedrooms, a full bath, and a large recreation room. It also offers a private entrance, providing flexibility for extended family, guests, or additional living space. The updated kitchen features recently remodeled cabinetry and new flooring, and opens directly to a spacious composite deck overlooking the private rear yard-perfect for outdoor dining, entertaining, or relaxing.With its versatile layout, generous property, vaulted ceilings, and excellent indoor-outdoor living spaces, this home offers comfort and flexibility. Conveniently located near local shopping, fine dining, area beaches, LIRR and Stony Brook University and Medical Center. Smithtown Schools
Details
| MLS # | 1053418 |
|---|---|
| Listing Type | For Sale |
| Style | House |
| Sub-Type | Resale |
| Status | Active |
| Year | 1963 |
| Days On Site | 19 |
| Listing Provided By | Daniel Gale Sothebys Intl Rlty | Marianne J. Koke |
Features
| Bed(s) | 5 |
|---|---|
| Bath(s) | 2 Total |
| SQ Feet | 2,228 |
| Basement | Y |
| Story(s) | 2 |
| Acreage | 0.25 |
| Property View | Neighborhood |
Interior
| Cooling | Multi Units |
|---|---|
| Heating | Natural Gas |
| Interior Features | First Floor Bedroom, Ceiling Fan(s), Eat-in Kitchen, Formal Dining, High Ceilings, In-Law Floorplan, Primary Bathroom, Storage, Washer/Dryer Hookup |
| Appliances | Dishwasher, Dryer, Refrigerator, Washer |
Exterior
| Exterior Features | Garden |
|---|---|
| Construction Materials | Frame |
| Lot Features | Back Yard, Cleared, Front Yard, Garden, Landscaped, Level, Near School, Near Shops |
Parking
| Garage Yes / No | No |
|---|---|
| Parking Features | Driveway |
Utilities
| Utilities | Electricity Connected, Natural Gas Connected, Trash Collection Public, Water Connected |
|---|---|
| Sewer | Cesspool |
Taxes
| Tax Year | 2026 |
|---|---|
| Tax Assessed Value | 4530 |
| Tax Annual Amount | 12885 |
| Tax Lot | 30 |
Area Information
| State | NY |
|---|---|
| County | Suffolk County |
| City | Saint James |
| Zip Code | 11780 |
| School District | Smithtown High School-East |
| Elementary School | St James Elementary School |
| High School | Smithtown High School-East |
| Listing VS Median (in 11780) | |
Price: $698,000 low | high Med: $837,500 sqft: 2,228 low | high Med: 2,083 $ / sqft: $313 low | high Med: $403 On site: 19 low | high Med: 33.5 | |
Market Activity 11780
Request a showing
Request a showing
Contact
Learn More About This Property

| State | NY |
|---|---|
| County | Suffolk County |
| City | Saint James |
| Zip Code | 11780 |
| School District | Smithtown High School-East |
| Elementary School | St James Elementary School |
| High School | Smithtown High School-East |
| Listing VS Median (in 11780) | |
Price: $698,000 low | high Med: $837,500 sqft: 2,228 low | high Med: 2,083 $ / sqft: $313 low | high Med: $403 On site: 19 low | high Med: 33.5 | |