159 Lincoln Street,Garden City, NY 11530
Garden City, NY 11530





Description
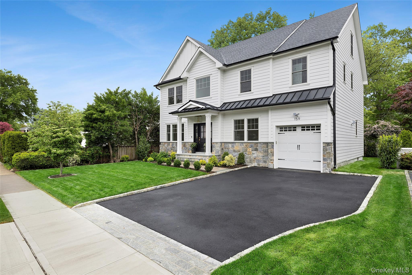
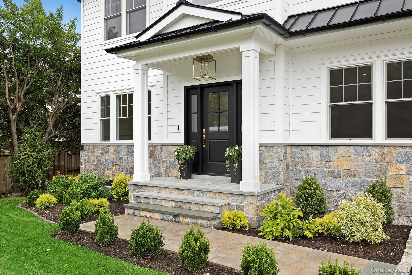
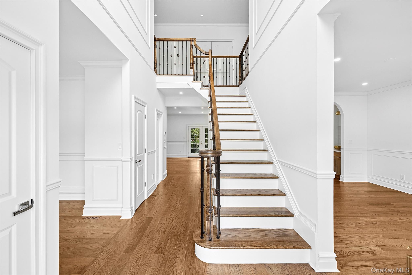
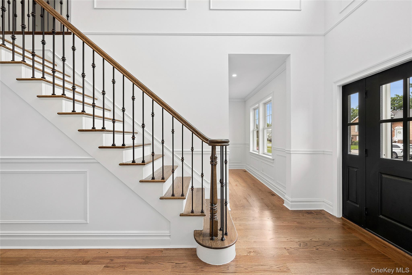
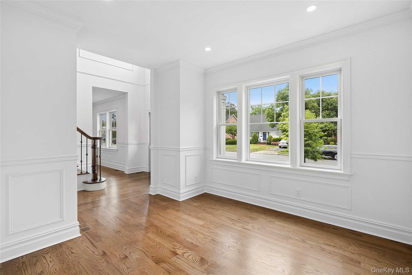
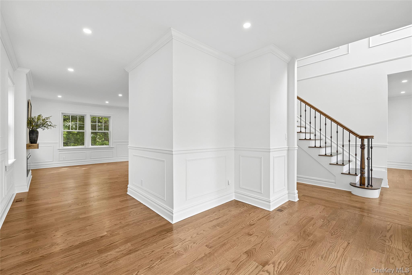
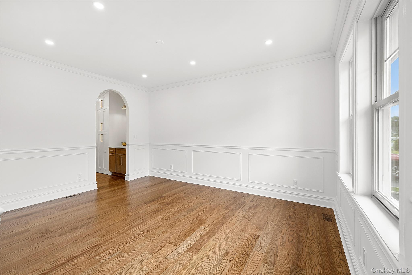
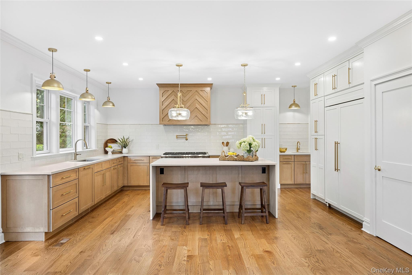
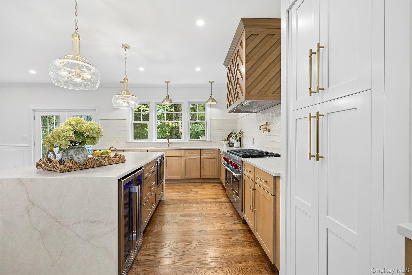
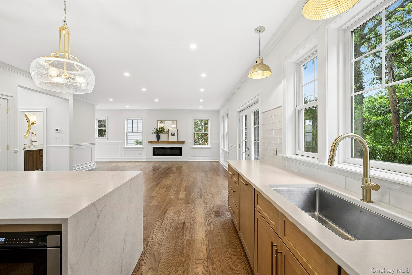
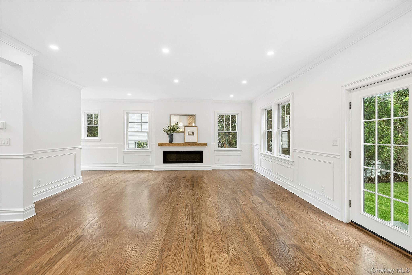
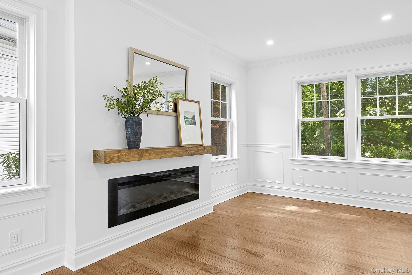
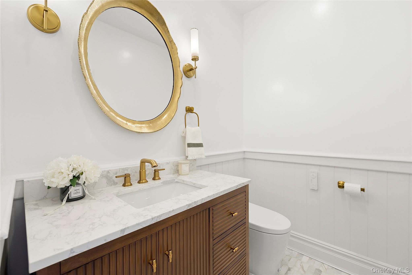
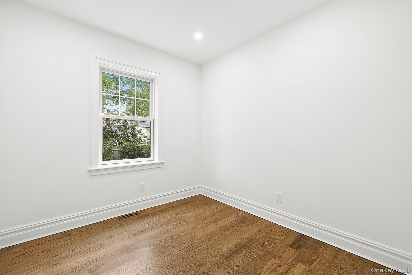
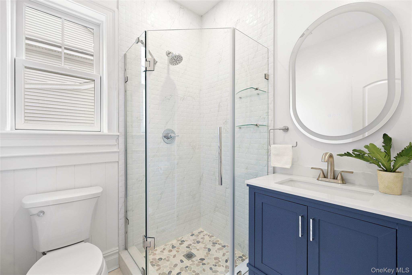
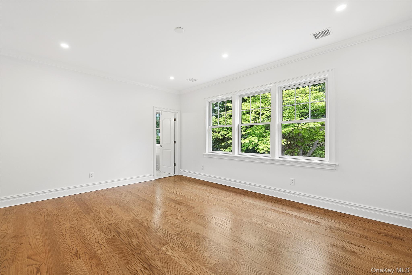
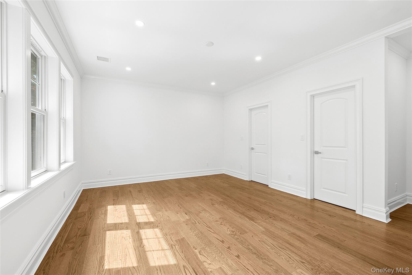
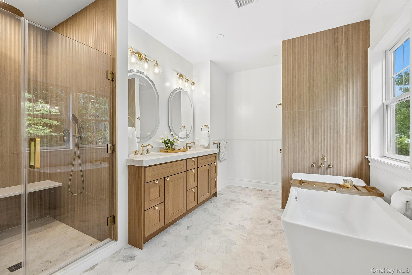
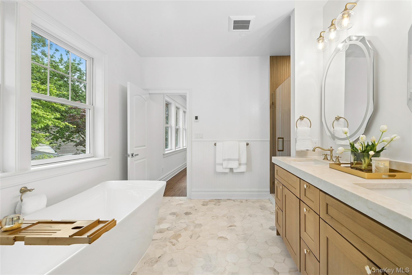
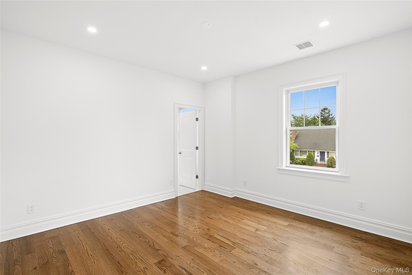
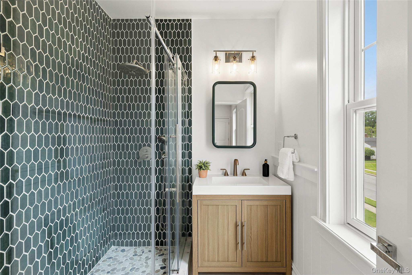
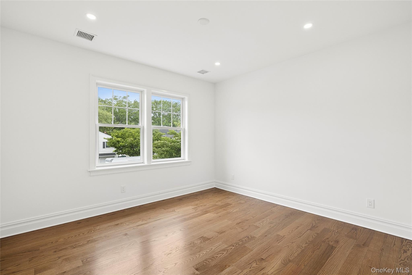
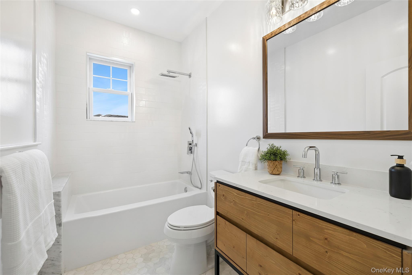
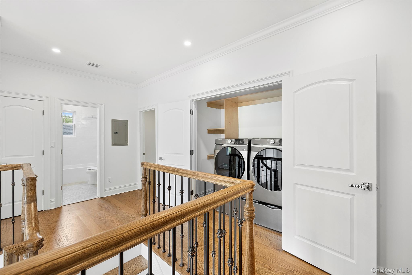
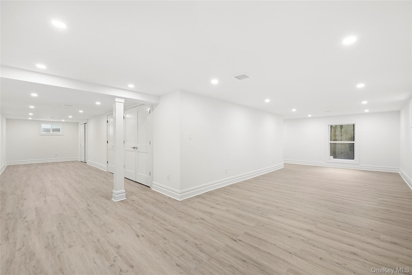
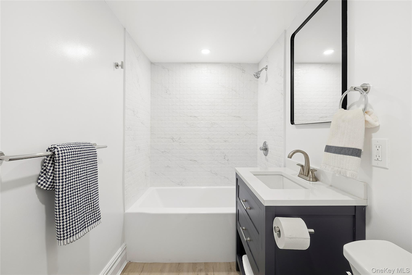
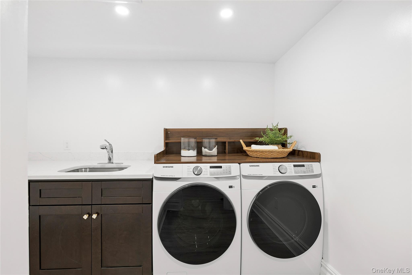
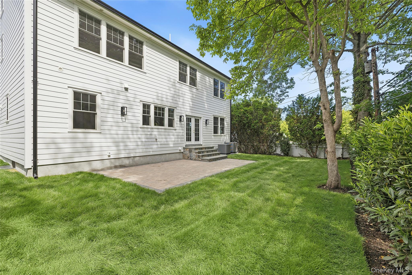
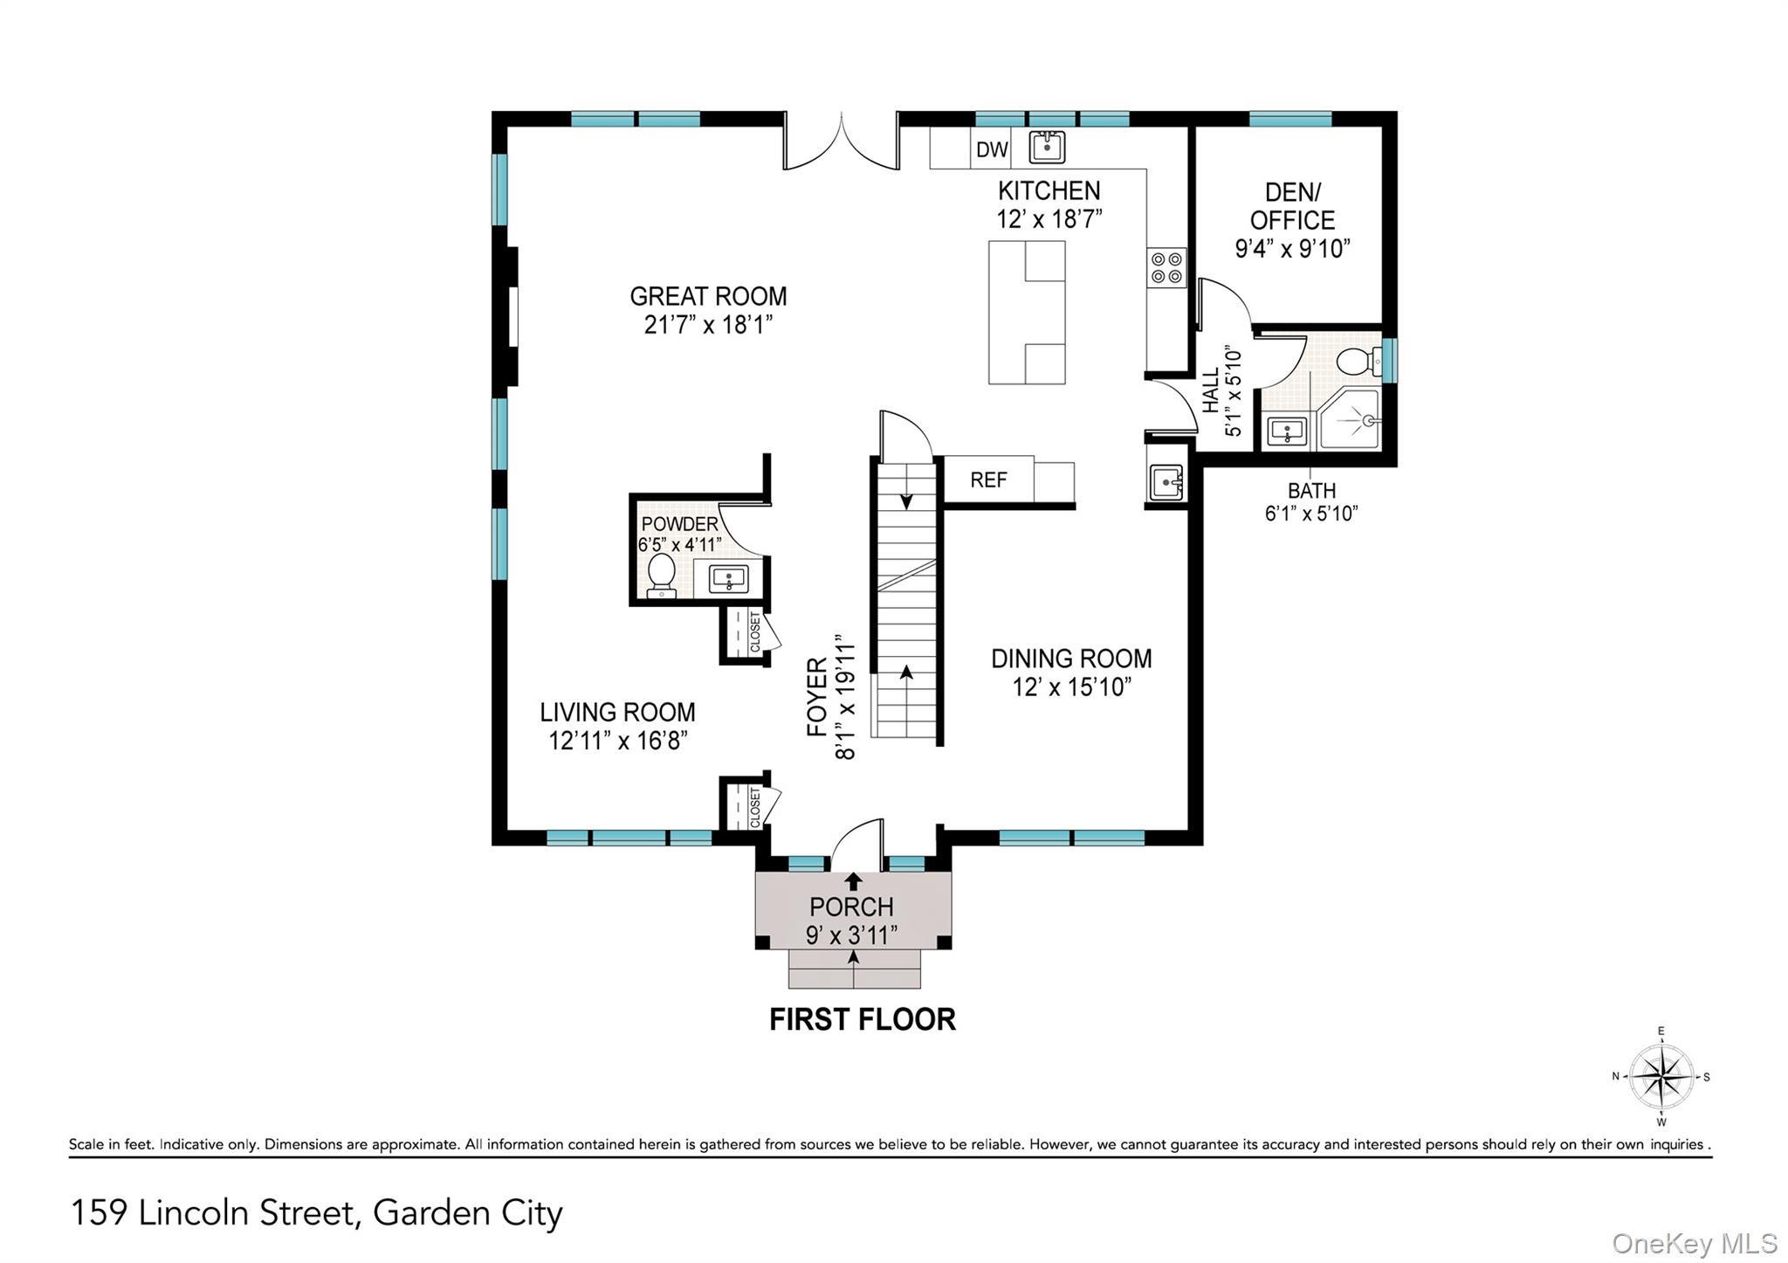
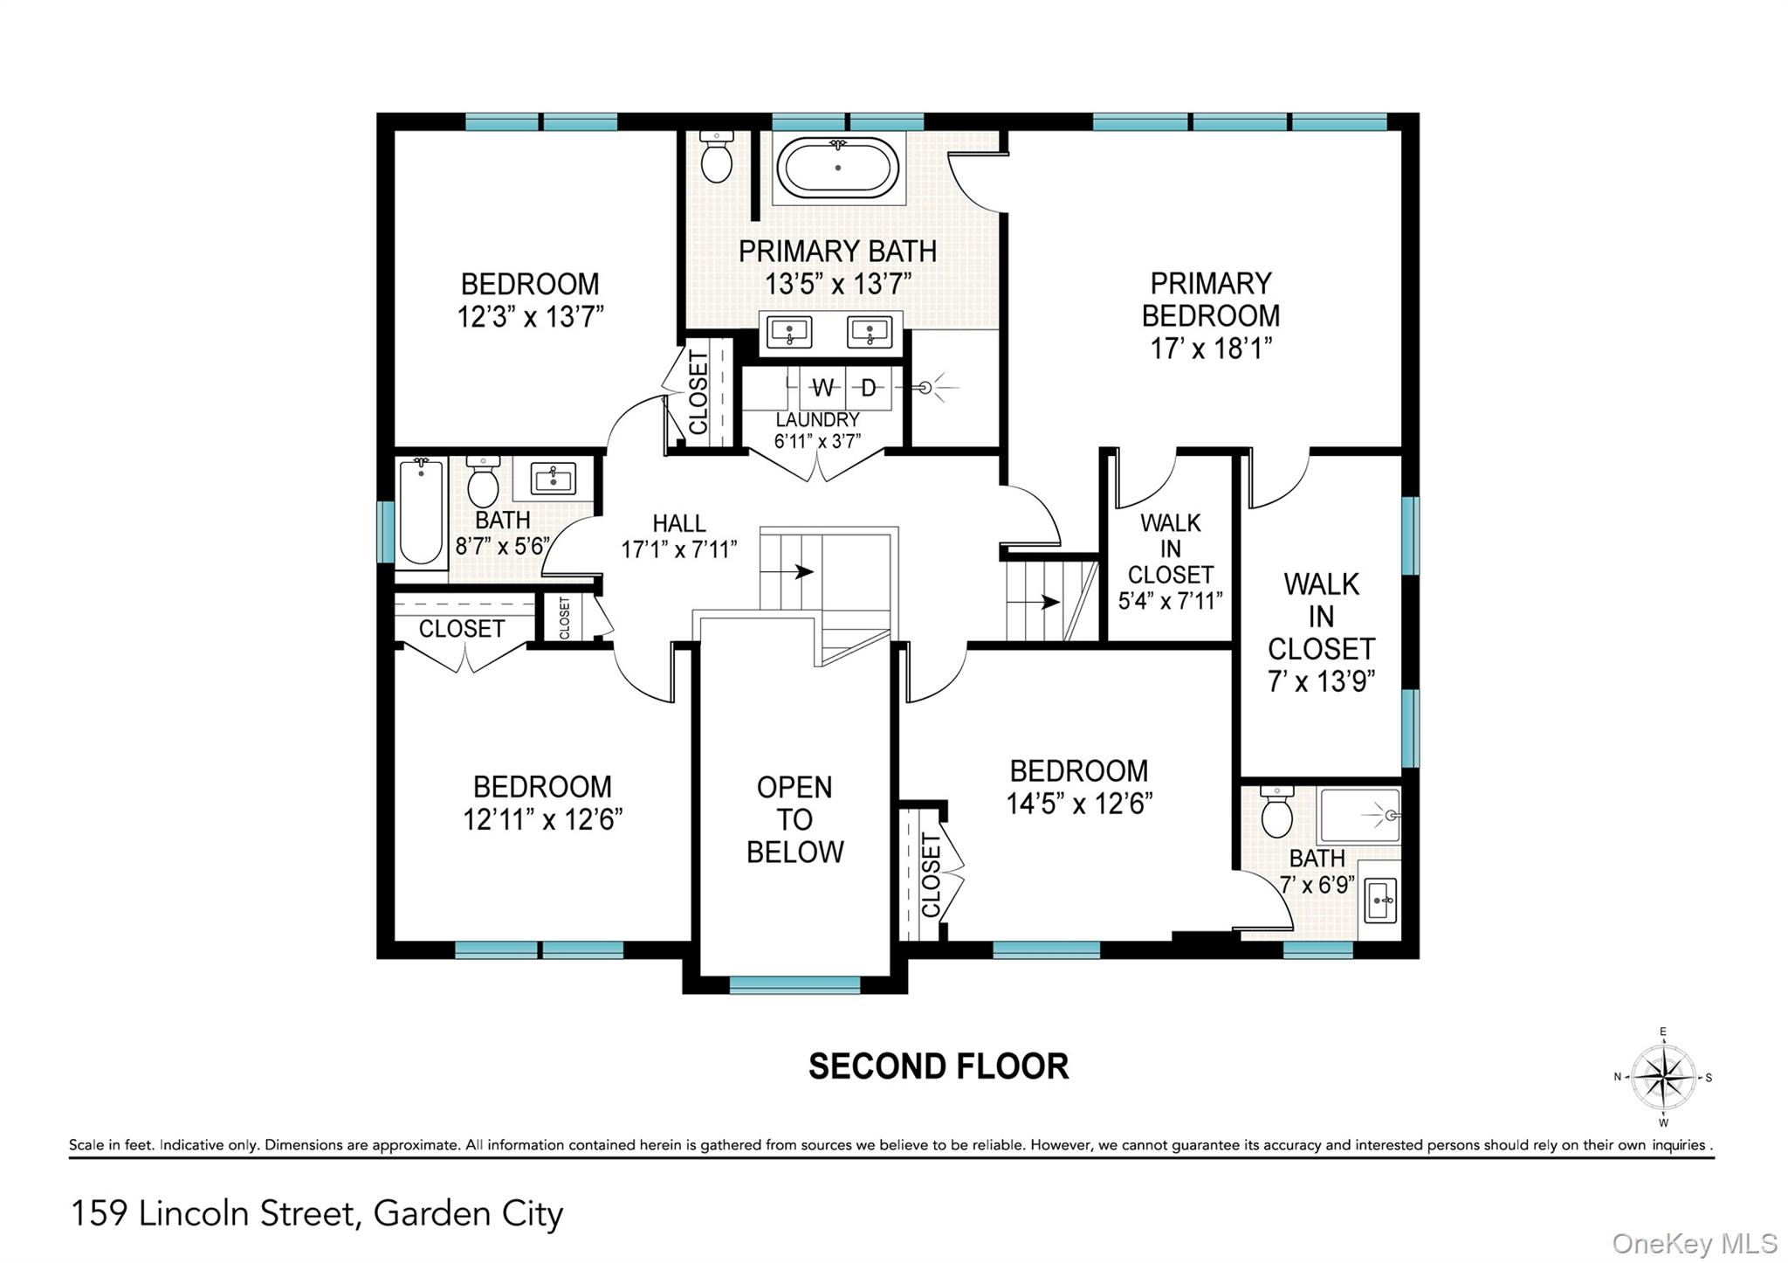
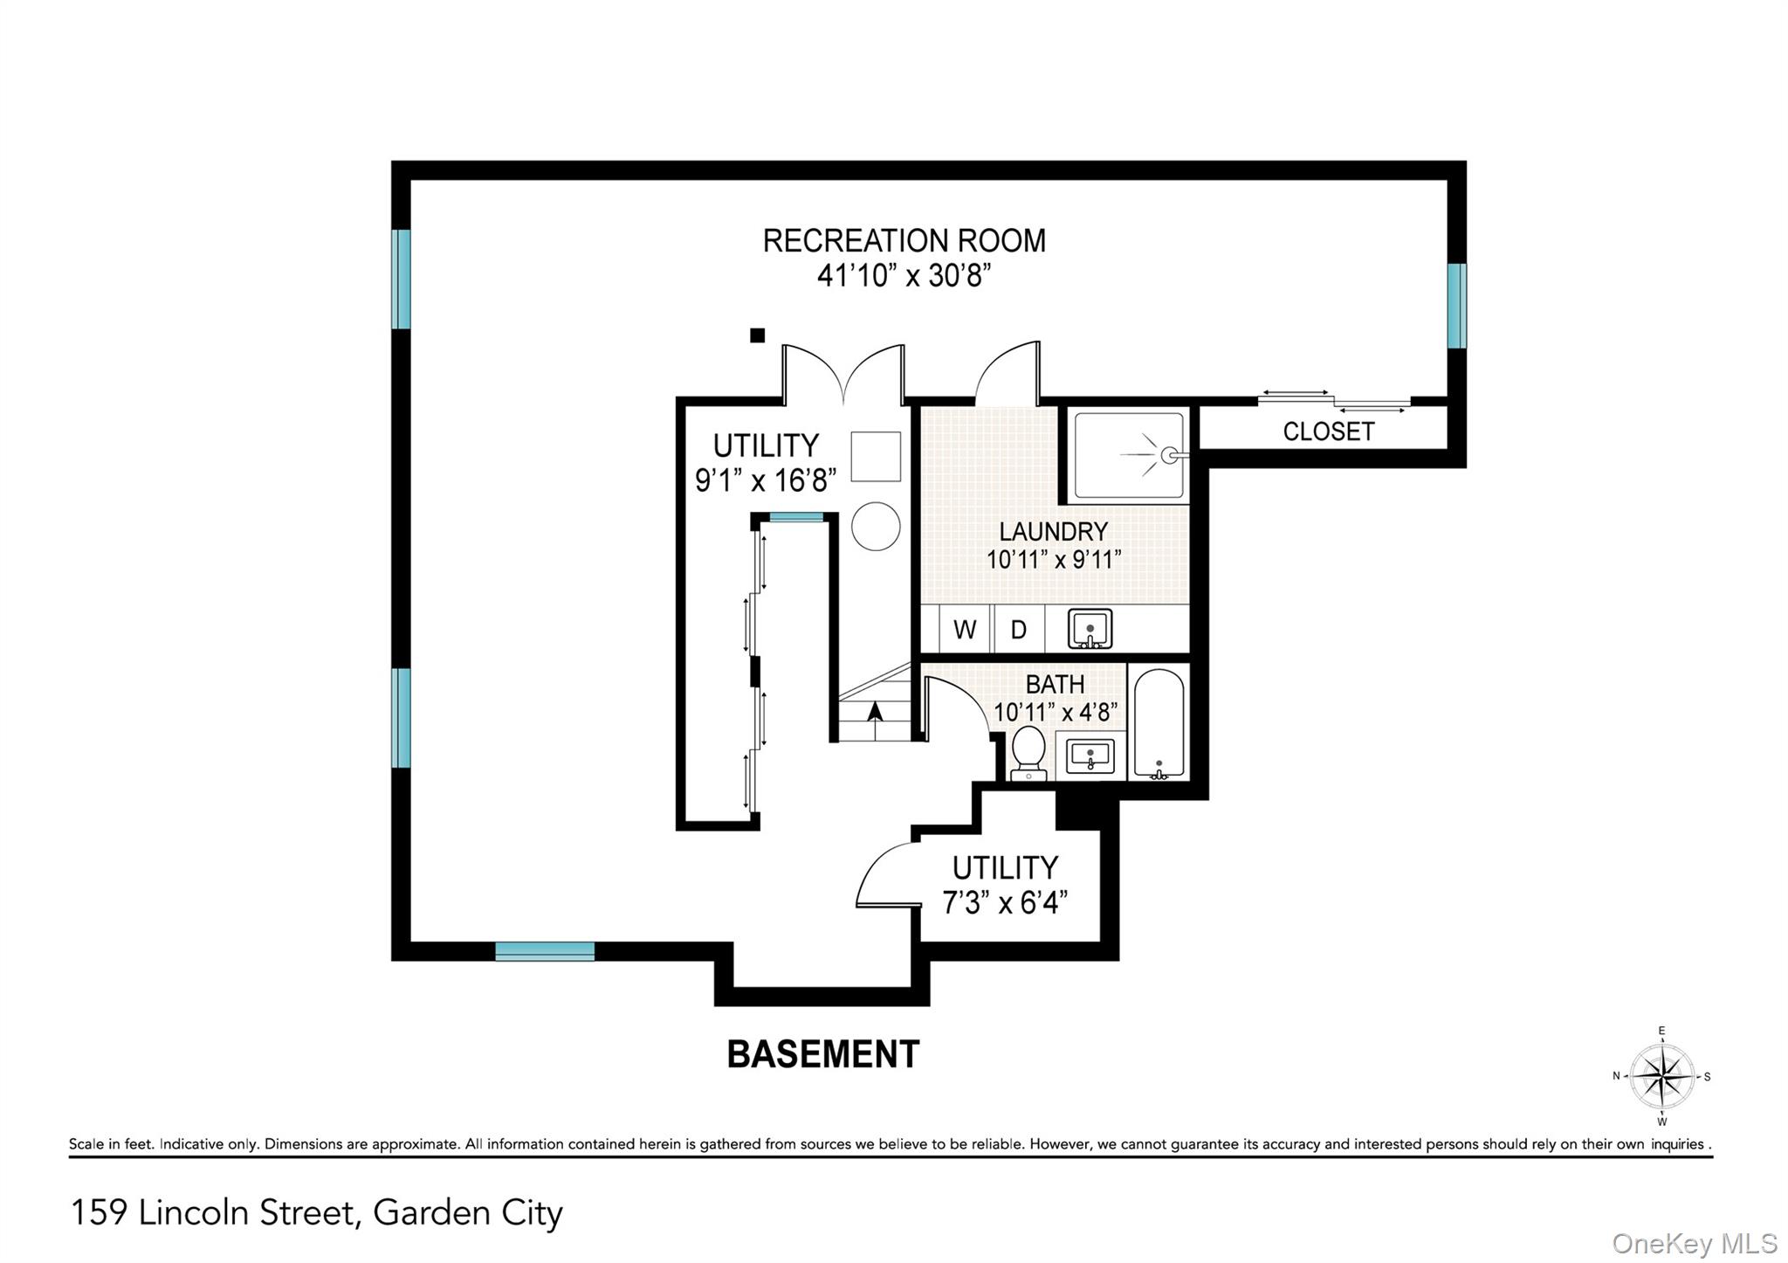
Welcome to this stunning brand new custom-built 4 bedroom, 5.5 bath center-hall colonial situated on a 60’ x 100’ property in the desirable Western Section. With its thoughtful design for today’s modern lifestyle, this residence offers the perfect blend of luxury and contemporary functionality. This exceptional home offering beautifully crafted living spaces boasts a 2-story sunlit entry foyer, modern red oak floors, elegant custom millwork throughout, and impressive 9-foot ceilings on the first and second levels creating a sense of spaciousness. The home features an open concept living area with a chef’s kitchen with sophisticated brushed quartz countertops, a quartz waterfall countertop island, Sub-Zero and Wolf appliances, a wet bar, and opening to a spacious great room with a contemporary electric fireplace. In addition, the first level features a sun-drenched living room, a large formal dining room, and an additional flexible bonus room for today’s lifestyle - a versatile space ideal as a home office, den, or guest room. Both a full bath and a half bath with sleek contemporary design and stylish finishes complete this level. The second floor offers a luxurious primary bedroom suite with 2 generously sized walk-in closets and a spa-inspired bath with radiant heated floors, a free standing soaking tub, separate shower, and double vanity with quartz countertops, a second bedroom with a walk-in closet and a modern en-suite bath, 2 additional generously sized bedrooms, and, a spacious thoughtfully appointed hall bath with a double vanity. The second floor also includes a convenient hall laundry area. In addition, a staircase leads to a spacious walk-up attic which invites you to envision one or several potential uses.The fully finished basement provides exceptional flexibility with space for a large recreation area, and moreover, it features a full modern bath, a laundry room with a dedicated pet washing station, an egress window, and a mechanical room. The private outdoor space with a new paver stone patio is perfect for outdoor entertaining. Additional features include Andersen windows, 200-amp electrical service, 2-zone central air conditioning, 2-zone hydronic hot air system, a Navien tankless hot water heater for modern efficiency, composite vinyl siding, a blue stone front entry, in-ground sprinklers with Wi-Fi capability, and a 1 car attached garage with a 60-amp EV charger ready outlet. The location puts you minutes away from the LIRR station making commuting a breeze. Conveniently located close to shops, parks, and schools. Every space in the house is thoughtfully curated, offering turnkey elegance and comfort. Don’t miss this opportunity to make this stunning state-of-the-art colonial your new home.
Details
| MLS # | 1002096 |
|---|---|
| Listing Type | For Sale |
| Style | House |
| Sub-Type | Resale |
| Status | Pending |
| Year | 2026 |
| Days On Site | 90 |
| Listing Provided By | Howard Hanna Coach | Elise L. Ronzetti PSA RSPS SFR SRE |
Features
| Bed(s) | 4 |
|---|---|
| Bath(s) | 6 Total |
| SQ Feet | 3,150 |
| Garage | 1 |
| Basement | Y |
| Story(s) | 2 |
| Acreage | 0.14 |
Interior
| Cooling | Central Air |
|---|---|
| Heating | Hot Air, Radiant, Radiant Floor |
| Interior Features | First Floor Full Bath, Chefs Kitchen, Crown Molding, Double Vanity, Eat-in Kitchen, Entrance Foyer, Formal Dining, His and Hers Closets, Kitchen Island, Open Floorplan, Primary Bathroom, Quartz/Quartzite Counters, Recessed Lighting, Smart Thermostat, Soaking Tub, Storage, Walk-In Closet(s), Washer/Dryer Hookup |
| Window Features | New Windows |
| Appliances | Dishwasher, Dryer, Exhaust Fan, Gas Range, Microwave, Refrigerator, Stainless Steel Appliance(s), Tankless Water Heater, Washer, Wine Refrigerator |
Exterior
| Construction Materials | Hardi Plank Type |
|---|---|
| Lot Features | Back Yard, Sprinklers In Front, Sprinklers In Rear |
Parking
| Garage Yes / No | Yes |
|---|---|
| Parking Features | Driveway, Garage |
Utilities
| Utilities | Cable Available, Electricity Connected, Natural Gas Connected, Phone Available, Sewer Connected, Trash Collection Public, Water Connected |
|---|---|
| Sewer | Public Sewer |
Taxes
| Tax Year | 2026 |
|---|---|
| Tax Assessed Value | 759 |
| Tax Annual Amount | 18947 |
| Tax Lot | 123 |
Area Information
| State | NY |
|---|---|
| County | Nassau County |
| City | Garden City |
| Zip Code | 11530 |
| School District | Garden City High School |
| Elementary School | Stratford Avenue School |
| High School | Garden City High School |
| Listing VS Median (in 11530) | |
Price: $2,599,000 low | high Med: $1,079,500 sqft: 3,150 low | high Med: 1,585 $ / sqft: $825 low | high Med: $685 On site: 90 low | high Med: 38.5 | |
Market Activity 11530
Request a showing
Request a showing
Contact
Learn More About This Property

| State | NY |
|---|---|
| County | Nassau County |
| City | Garden City |
| Zip Code | 11530 |
| School District | Garden City High School |
| Elementary School | Stratford Avenue School |
| High School | Garden City High School |
| Listing VS Median (in 11530) | |
Price: $2,599,000 low | high Med: $1,079,500 sqft: 3,150 low | high Med: 1,585 $ / sqft: $825 low | high Med: $685 On site: 90 low | high Med: 38.5 | |