


Description
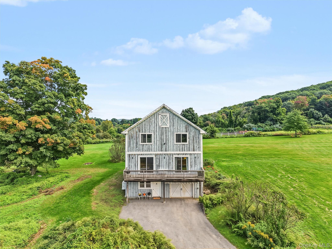
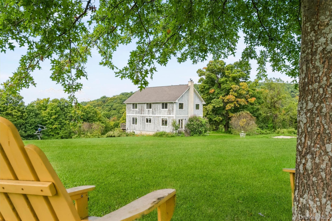
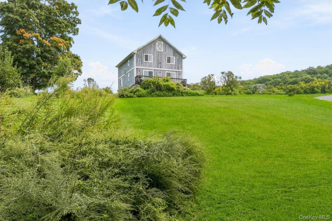
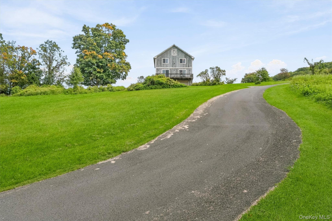
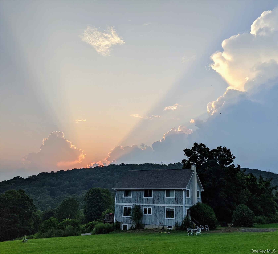
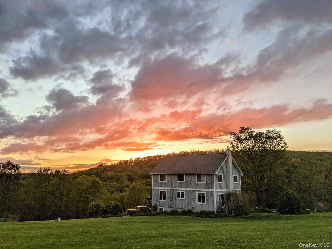
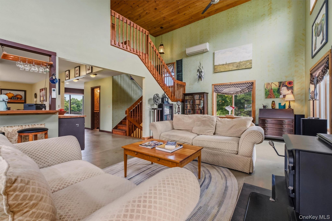
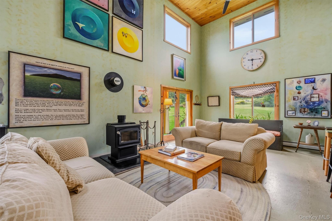
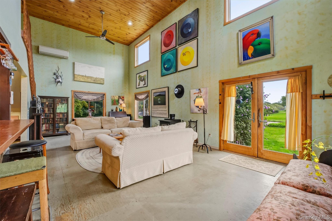
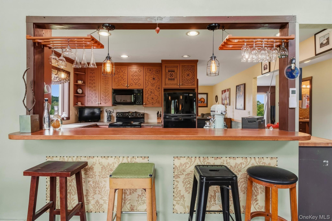
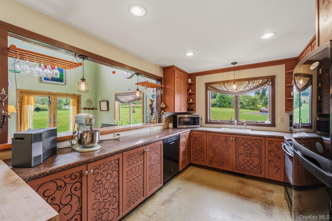
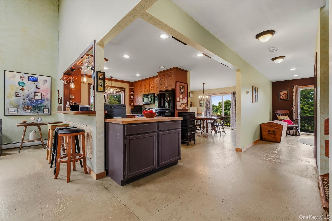
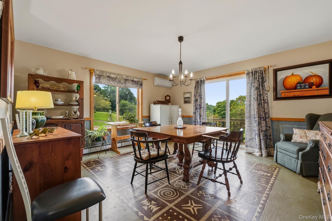
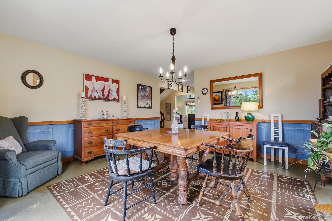
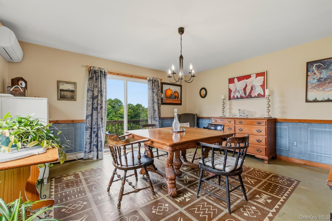
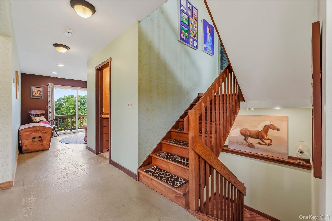
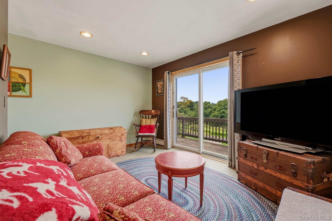
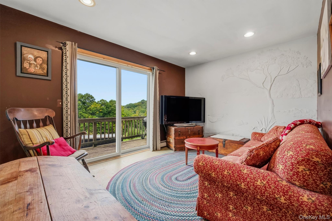
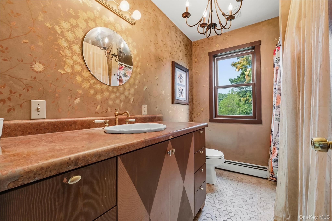
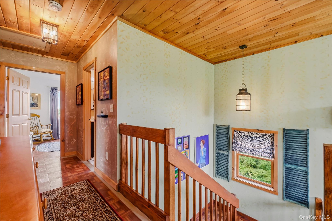
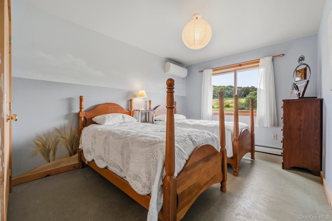
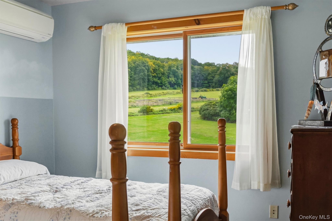
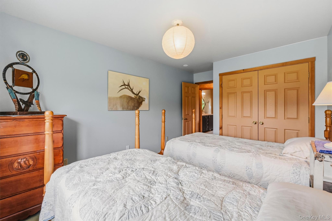
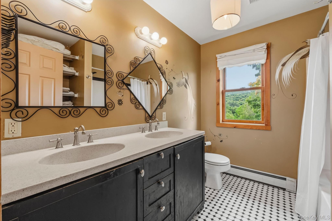
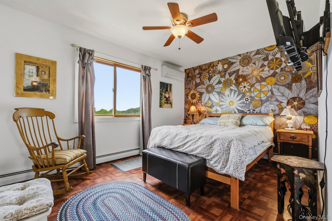
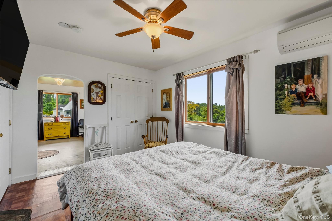
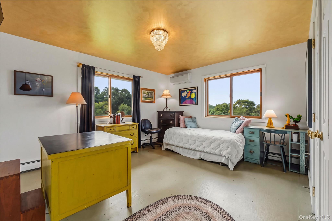
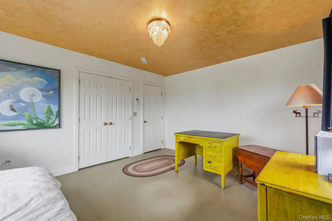
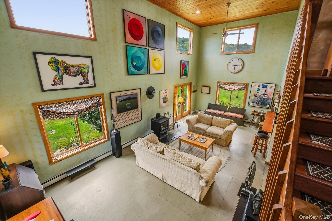
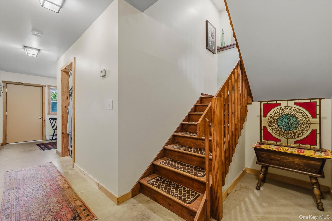
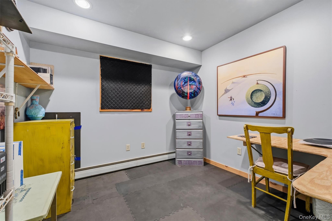
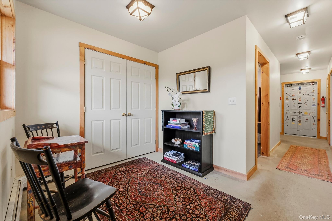
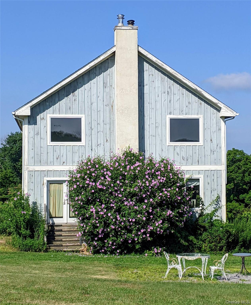
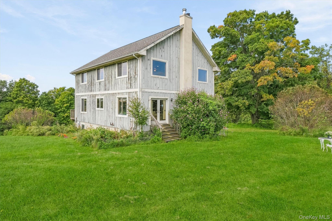
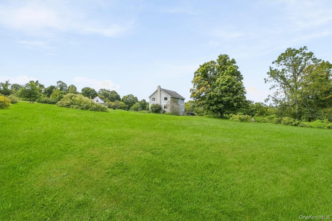
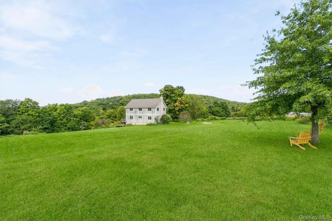
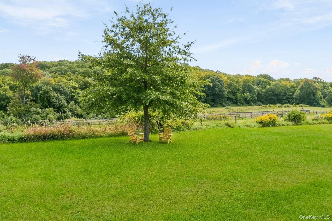
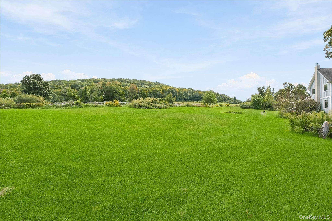
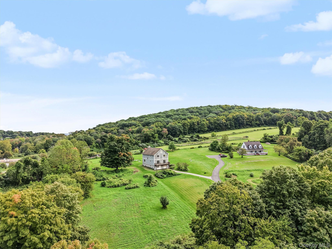
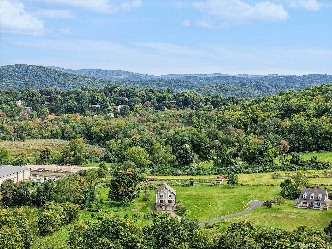
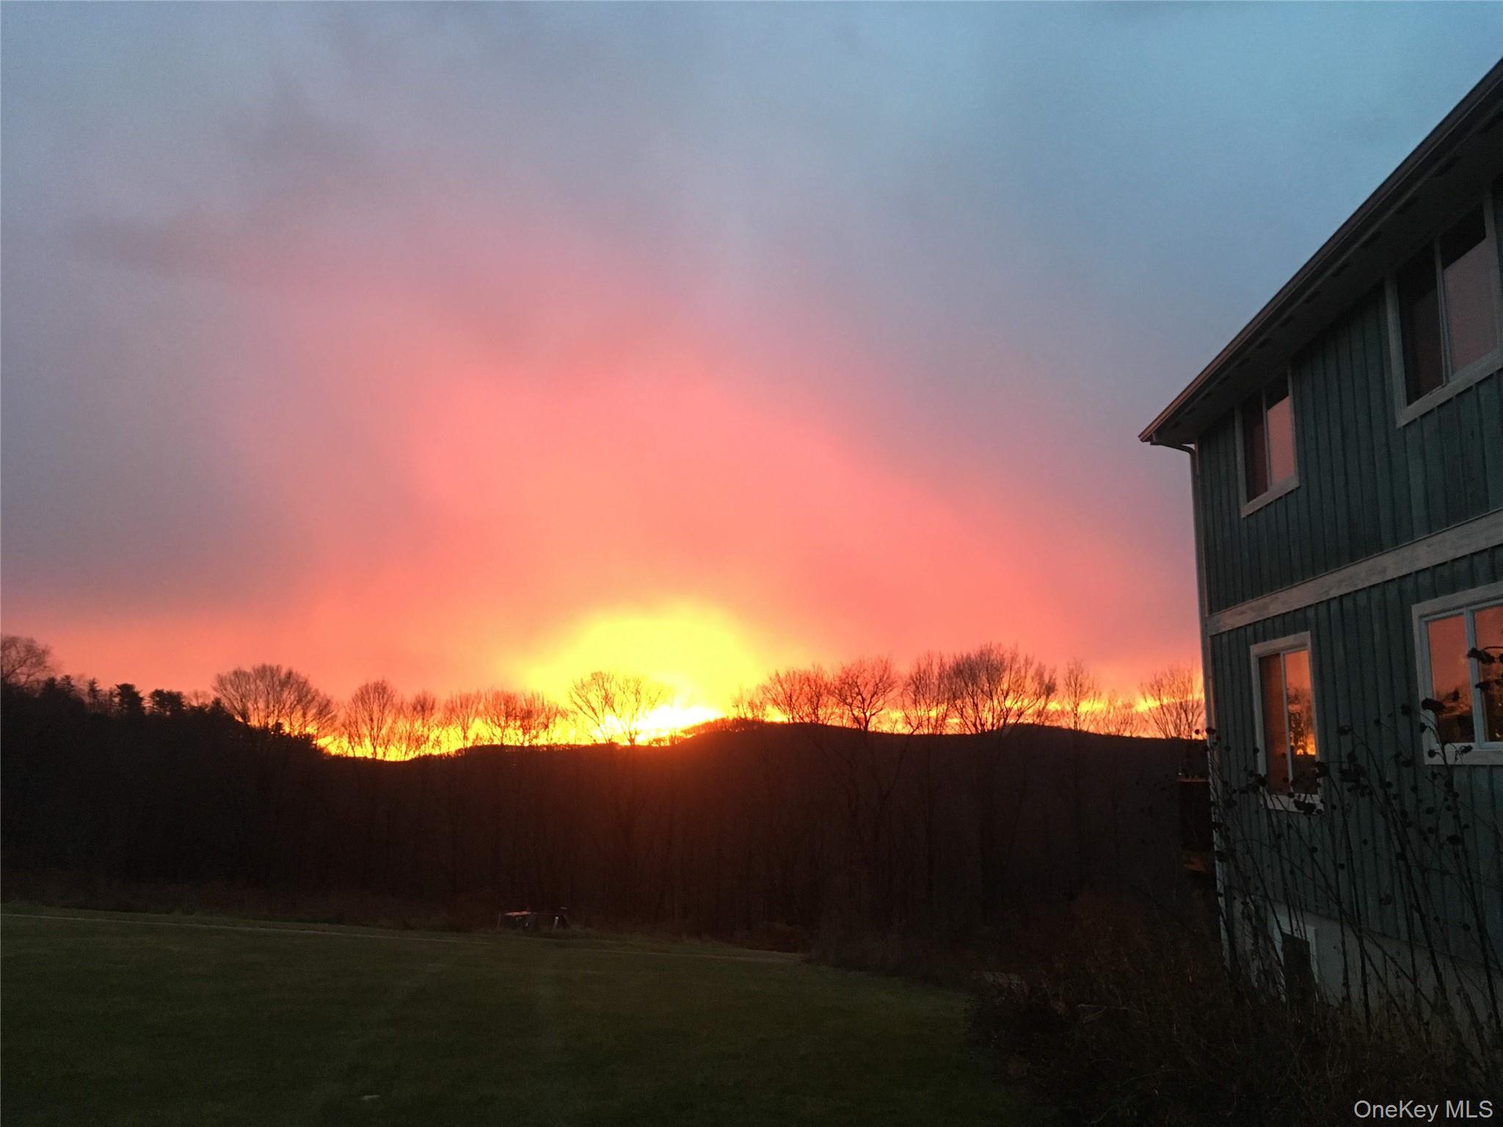
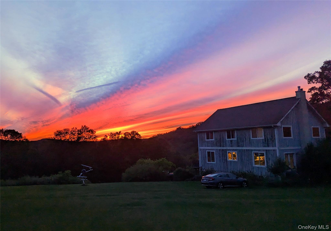
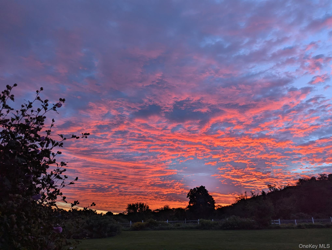
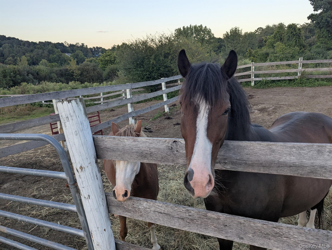
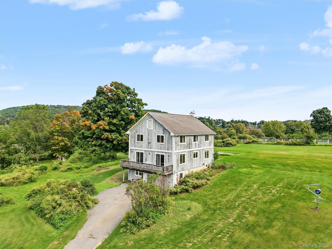
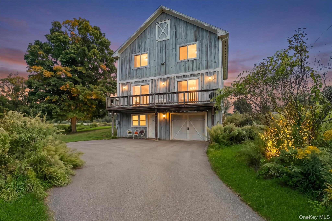
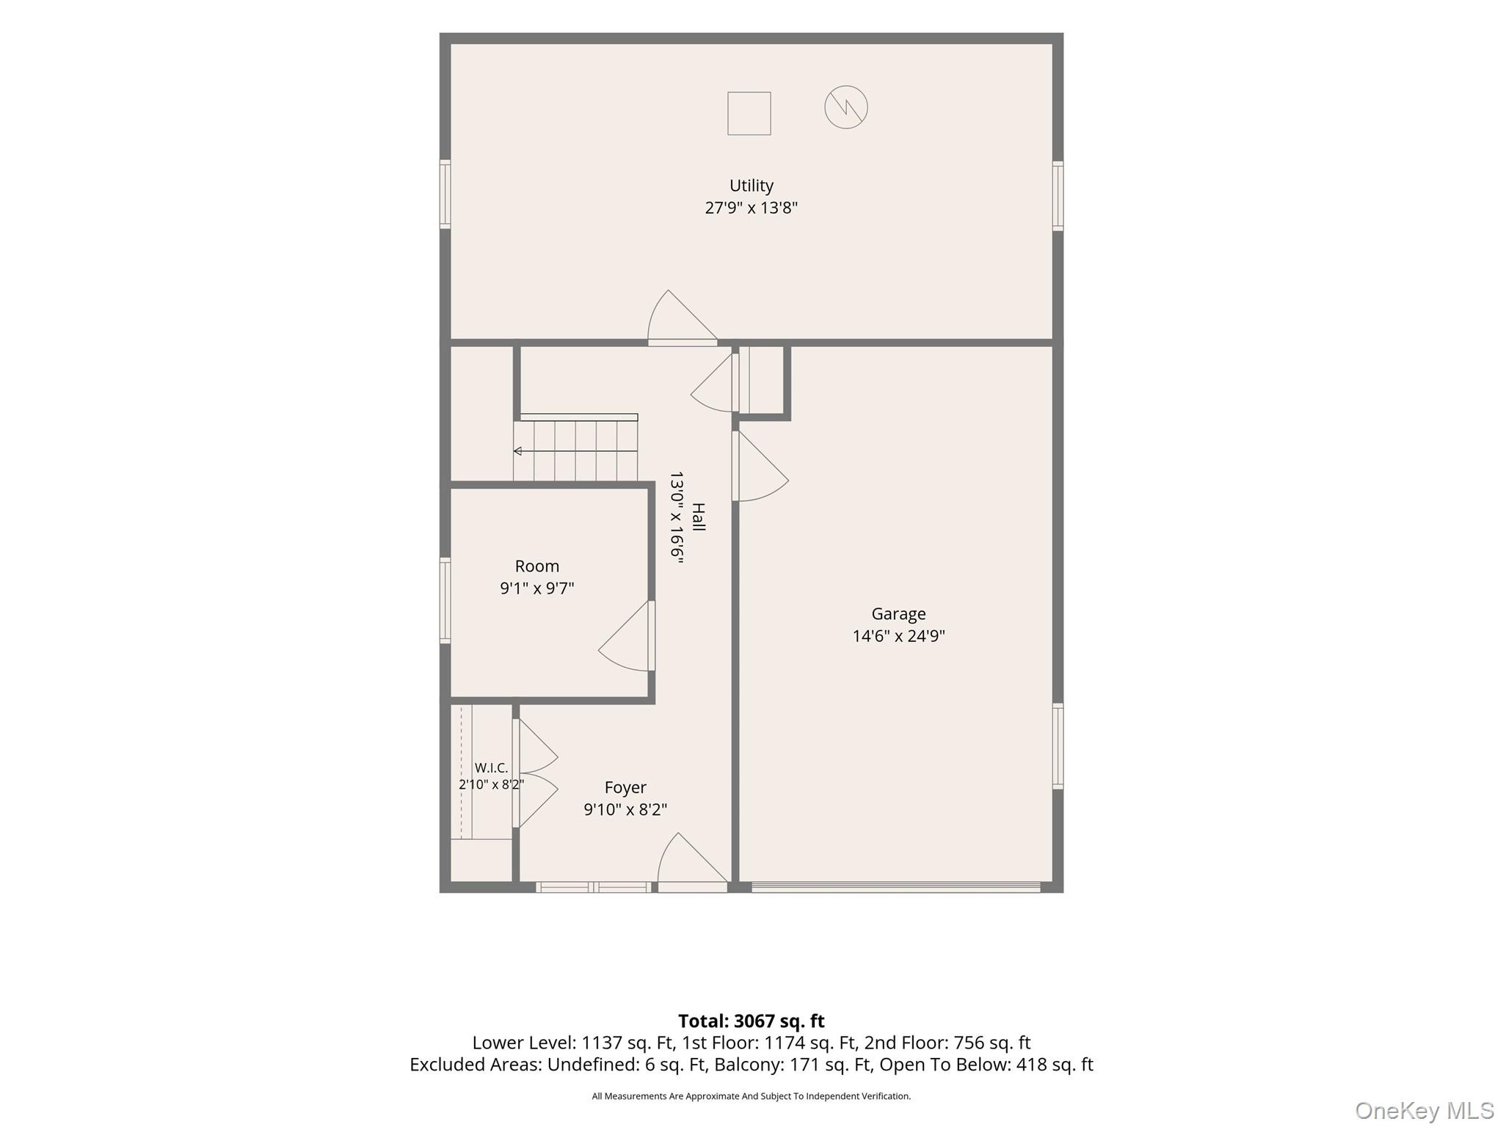
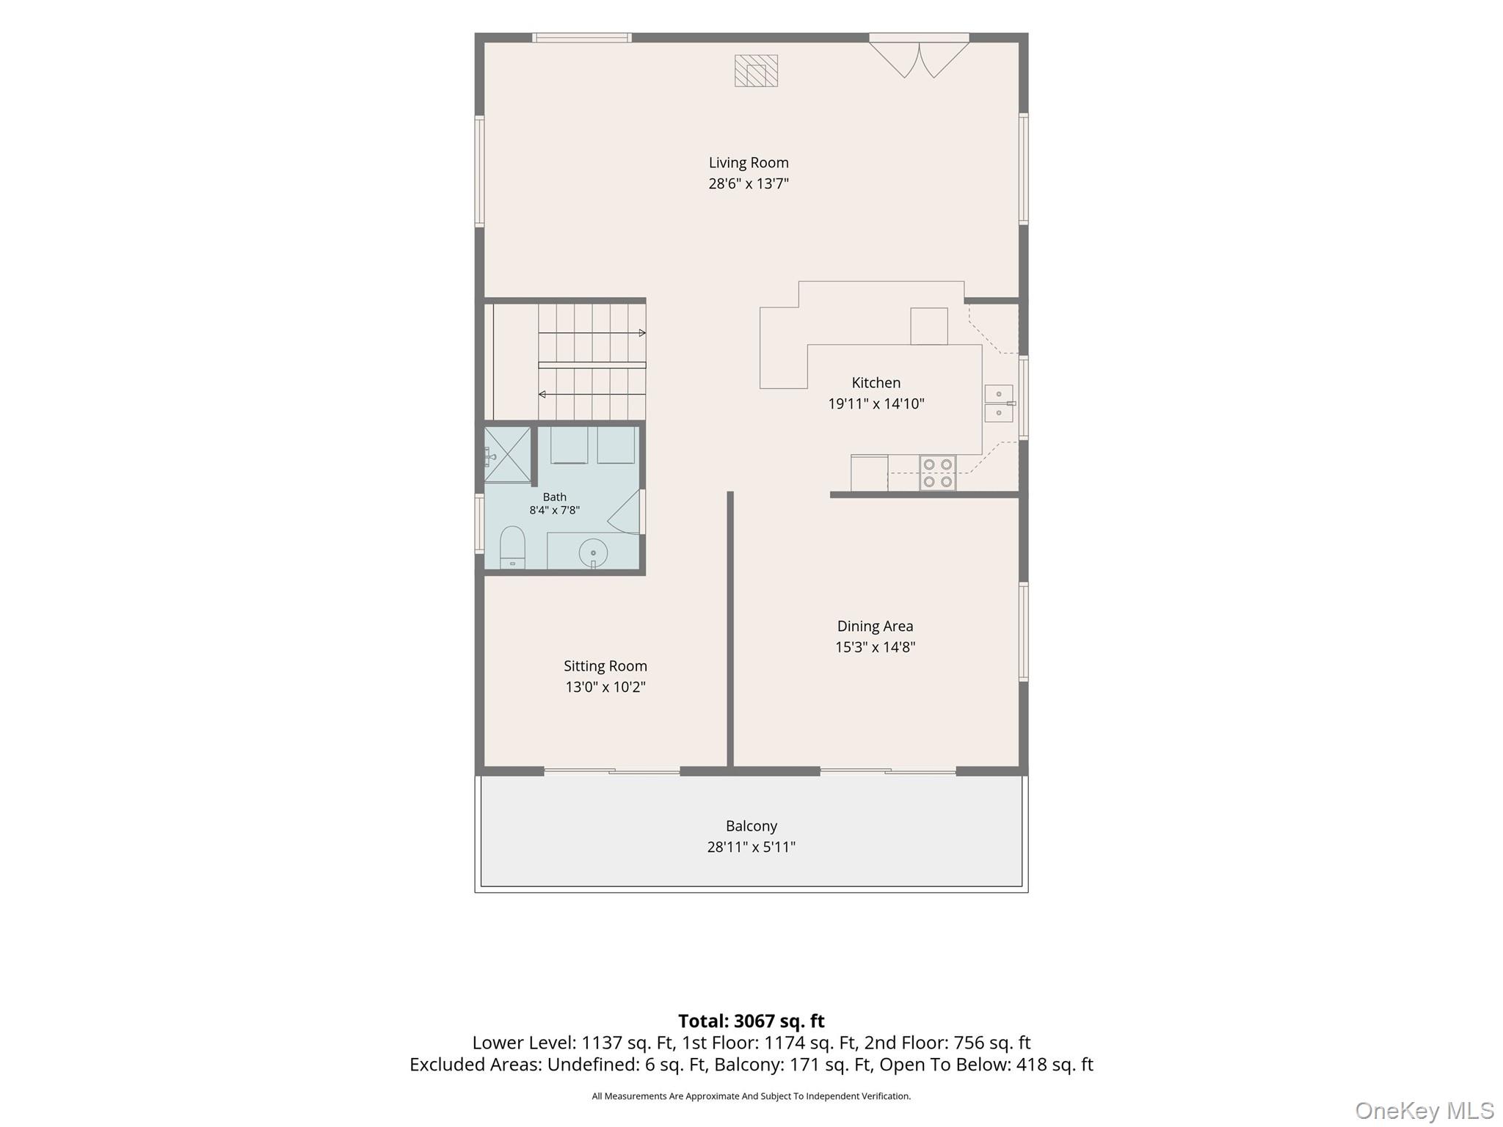
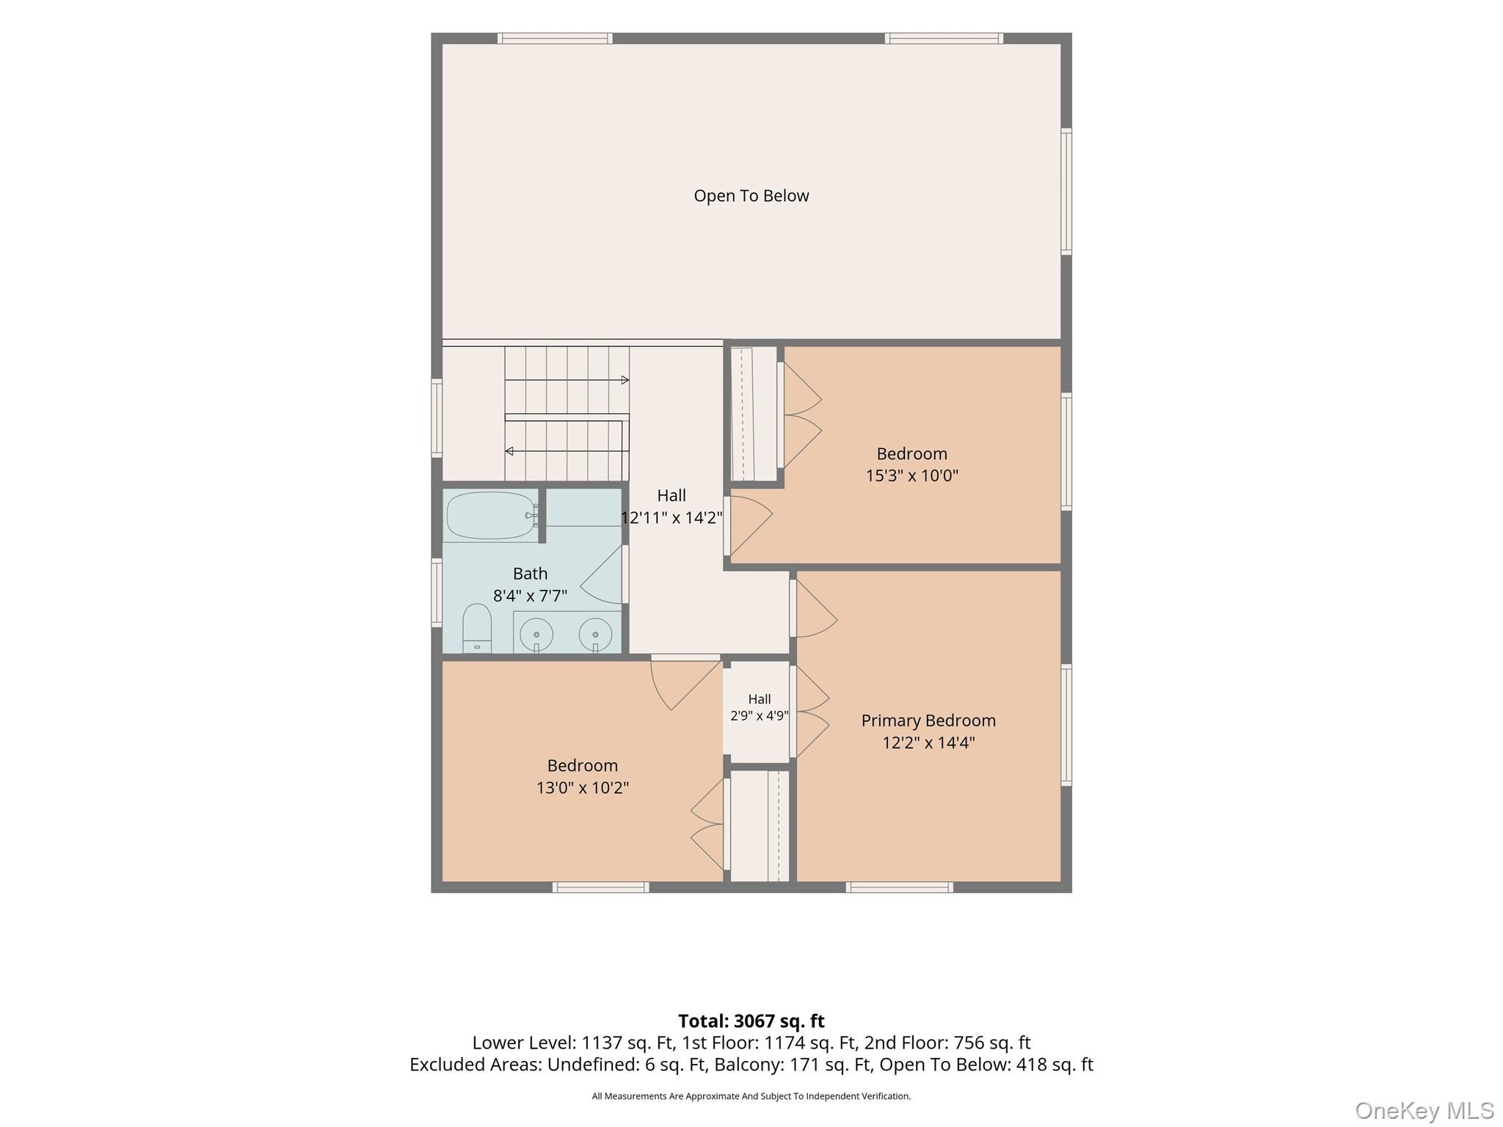
Some properties are just houses. 159 Big Elm Road is a retreat. From the moment you arrive, the pace slows and the quiet takes over. This artist's custom-built home pairs wide-open natural beauty with an interior that's anything but ordinary. Set high on 3.43 private acres, bordering the scenic pastures of the premiere Crossroads Equestrian Center, this barn-inspired architecture pairs with a breathtaking backdrop of grazing horses, open fields, and magnificent Montana-style skies over the Hudson Valley. When you step inside the main level, you're greeted by soaring 17-foot pine ceilings and large, picturesque windows that fill the home with natural light, while showcasing the beauty of the surrounding countryside. The home's open-concept design creates a seamless flow from room to room, anchored by a dramatic great room that serves as its focal point. A striking wood staircase and open loft above enhances the airy and expansive feel. Designed with gathering and entertaining in mind, the kitchen features a breakfast bar and overall good counter & cabinet space. The dining room blends rustic elegance with casual comfort including hand-painted floor design, large windows and a sliding glass door that invites natural light and opens to the outside balcony. Featuring a custom bas-relief mural, the den offers a warm and intimate retreat, making it the perfect spot for reading, relaxing or guest quarters. The main level also includes a full bath and convenient laundry area. The upstairs catwalk continues the knotty pine plank ceilings from below and features hanging lantern-style fixtures and hand-textured wall finishes. The second level features three well-proportioned bedrooms and a full bath with double sinks. The front bedroom is perfectly positioned to capture the serene views of the neighboring equestrian pastures and open countryside. The primary bedroom, complete with an art deco backdrop, opens seamlessly to the adjacent bedroom, which features a gold-finished ceiling and chandelier. The lower level offers a flexible layout with several distinct spaces - an entryway with closet, an office area, a large mechanical room, and access to the one-car garage. Whether you're dreaming of a private retreat, a forever home, or a weekend escape, this remarkable property delivers. While the home may benefit from some additional updates, its extraordinary setting, unique design, and undeniable charm make it a truly rare find. Easy access to I-84 and I-684, 6-minute commute to the Southeast Metro-North train station w/a direct route to NYC, and both Danbury and White Plains are within easy reach. Also conveniently located near Trader Joe's, DeCicco's, restaurants, shopping, golf courses, the Rail Trail, and more!
Details
| MLS # | 1051765 |
|---|---|
| Listing Type | For Sale |
| Style | House |
| Sub-Type | Resale |
| Status | Active |
| Year | 2005 |
| Days On Site | 14 |
| Listing Provided By | Briante Realty Group, LLC | Lynn Stoecker |
Features
| Bed(s) | 3 |
|---|---|
| Bath(s) | 2 Total |
| SQ Feet | 2,553 |
| Garage | 1 |
| Basement | Y |
| Acreage | 3.43 |
| Golf Course | Yes |
| Property View | Mountain(s), Open, Panoramic, Sk |
Interior
| Cooling | Ductless, Zoned |
|---|---|
| Heating | Baseboard, Ducts, Heat Pump, Oil |
| Interior Features | First Floor Full Bath, Cathedral Ceiling(s), Ceiling Fan(s), Chandelier, Double Vanity, Entrance Foyer, Formal Dining, High Ceilings, Open Floorplan, Open Kitchen, Recessed Lighting, Smart Thermostat, Storage |
| Window Features | Oversized Windows |
| Appliances | Dryer, Electric Cooktop, Electric Oven, Microwave, Oven, Refrigerator, Washer, Oil Water Heater |
Exterior
| Exterior Features | Garden |
|---|---|
| Construction Materials | Wood Siding |
| Foundation Details | Concrete Perimeter |
| Lot Features | Back Yard, Near Golf Course, Near Public Transit, Near School, Near Shops, Private, Rolling Slope, Views |
| Fencing | Back Yard |
Parking
| Garage Yes / No | Yes |
|---|---|
| Parking Features | Attached, Driveway, Garage |
Utilities
| Utilities | Trash Collection Public, Underground Utilities |
|---|---|
| Sewer | Septic Tank |
Taxes
| Tax Year | 2026 |
|---|---|
| Tax Assessed Value | 626800 |
| Tax Annual Amount | 14746 |
Area Information
| State | NY |
|---|---|
| County | Putnam County |
| City | Brewster |
| Zip Code | 10509 |
| School District | Brewster High School |
| Elementary School | C V Starr Intermediate School |
| High School | Brewster High School |
| Listing VS Median (in 10509) | |
Price: $675,000 low | high Med: $562,500 sqft: 2,553 low | high Med: 2,018 $ / sqft: $264 low | high Med: $285 On site: 14 low | high Med: 27 | |
Market Activity 10509
Request a showing
Request a showing
Contact
Learn More About This Property

| State | NY |
|---|---|
| County | Putnam County |
| City | Brewster |
| Zip Code | 10509 |
| School District | Brewster High School |
| Elementary School | C V Starr Intermediate School |
| High School | Brewster High School |
| Listing VS Median (in 10509) | |
Price: $675,000 low | high Med: $562,500 sqft: 2,553 low | high Med: 2,018 $ / sqft: $264 low | high Med: $285 On site: 14 low | high Med: 27 | |
