1586 Maeder Avenue,Merrick, NY 11566
Merrick, NY 11566




Description
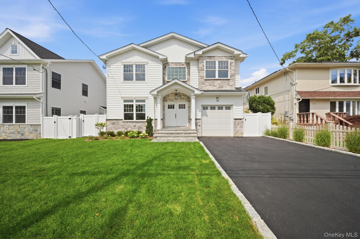
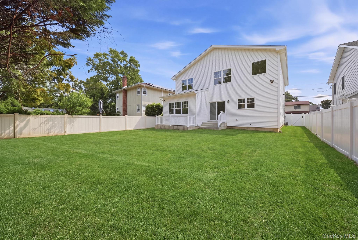
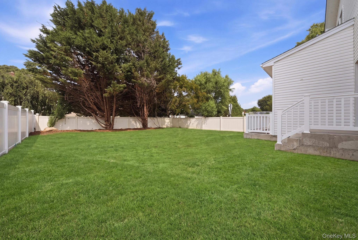
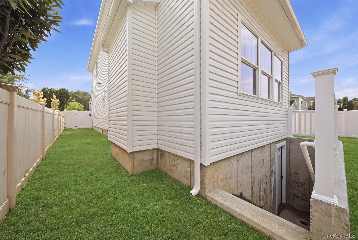
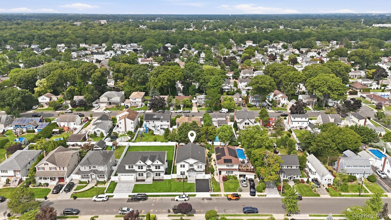
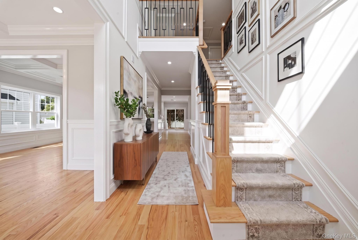
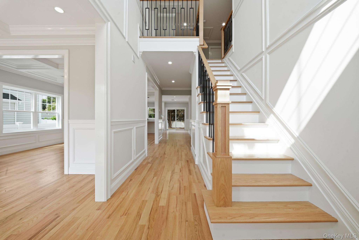
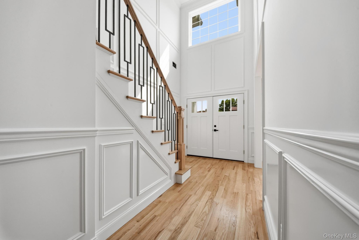
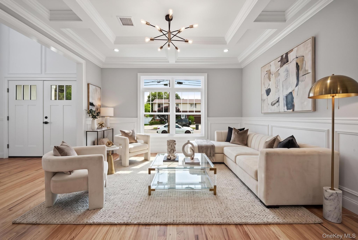
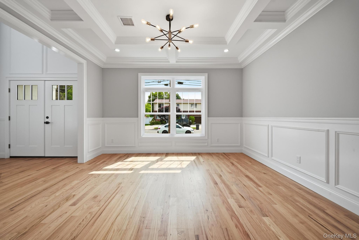
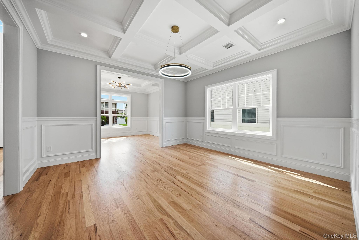
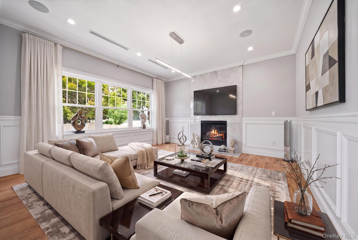
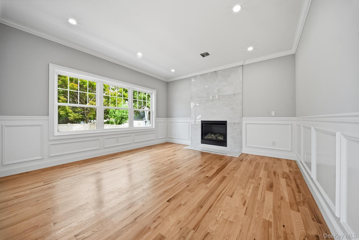
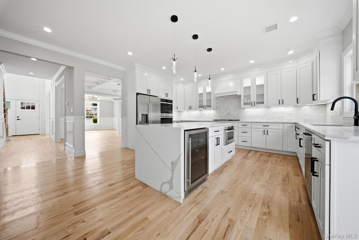
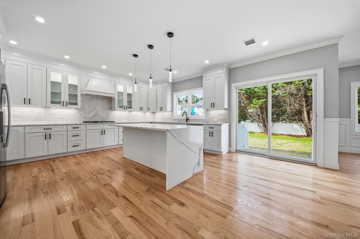
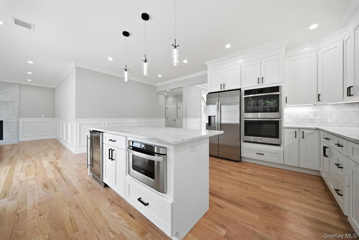
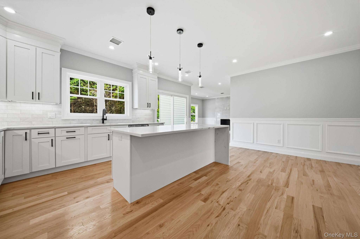
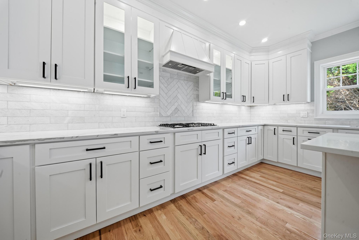
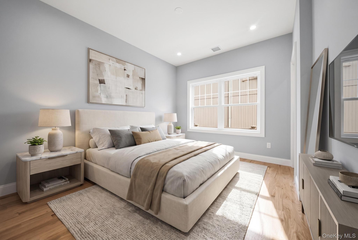
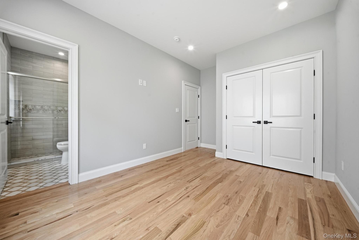
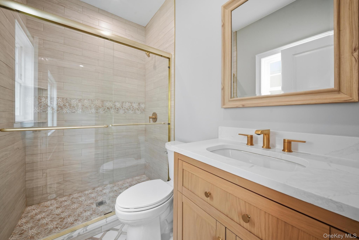
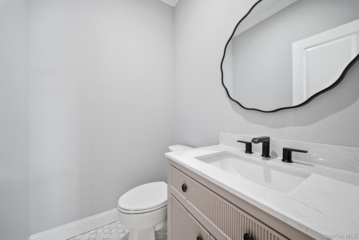
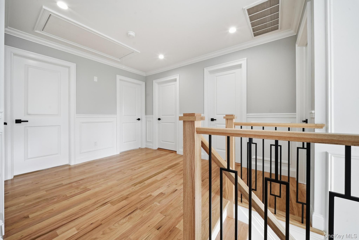
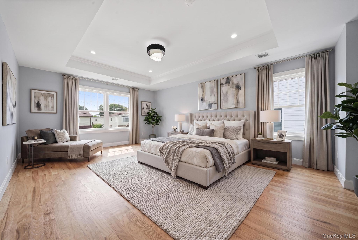
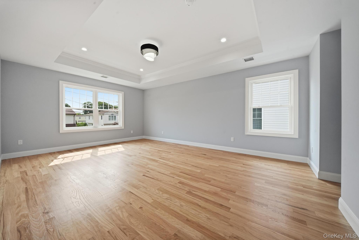
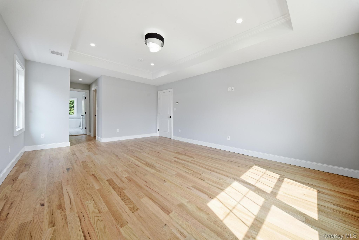
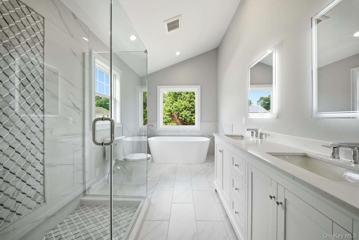
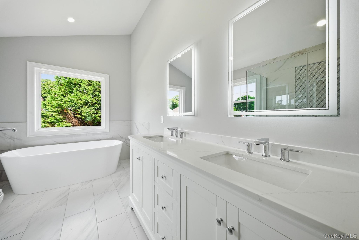
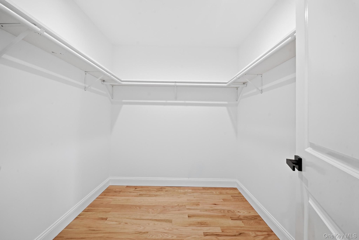
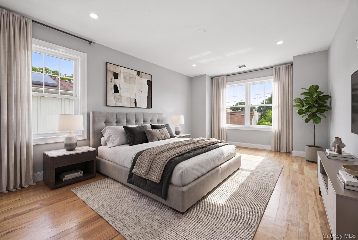
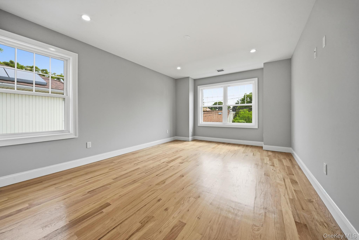
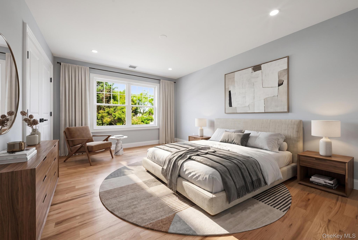
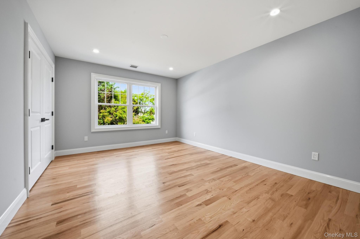
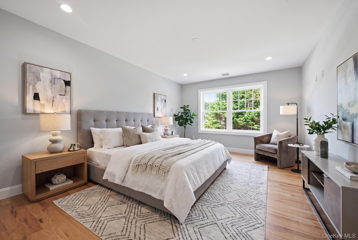
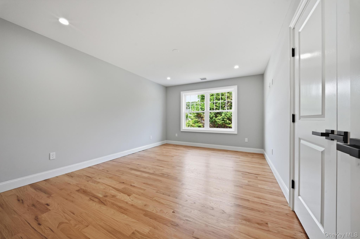
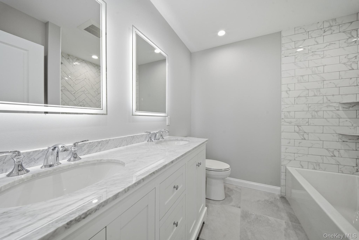
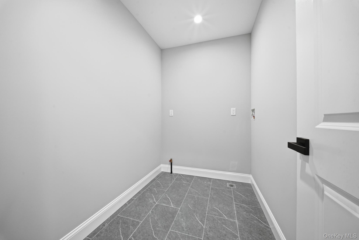
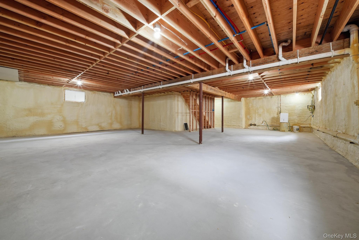
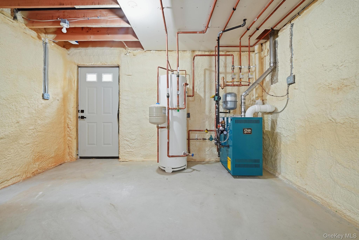
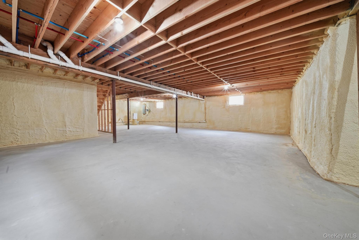
New construction, move-in ready, located on a quiet, tree-lined street in the sought-after town of Merrick! The 2-story entry foyer welcomes you into this custom-built, center-hall colonial offering approx. 3200 sq. ft. of living space. The open concept 1st floor design, w/ 9' ceilings & custom millwork, provides a formal L/R w/ coffered ceiling, formal D/R w/ coffered ceiling, great rm with gas fireplace, kitchen w/ quartz counter tops w/ waterfall island, GE S.S. appliances (gas cook top, dble wall oven, undercounter microwave, frig, wine cooler, D/W), bedroom w/ private full bath & powder room. The 2nd floor, w/ 8' ceilings, includes a primary bdrm en-suite w/ soaking tub, 2 - WIC's, 3 additional spacious bdrms w/ ample closet space in each, full bath & laundry rm. The full, unfinished bsmt w/ 8' ceilings, OSE & completely spray foamed is a blank canvas to be designed to your specifications. The spacious backyard offers ample space for entertaining & recreation. Approx. 7 minutes (2 miles) to the Merrick train station. 200 amp. IGS. CAC. LED lighting throughout. Fenced yard. A must see!! Current taxes are $12,673.32. Actual taxes to be determined after house is assessed.
Details
| MLS # | 1031730 |
|---|---|
| Listing Type | For Sale |
| Style | House |
| Sub-Type | Resale |
| Status | Active |
| Year | 2026 |
| Days On Site | 41 |
| Listing Provided By | Stephen Joseph Properties | Michelle S. Cervoni CBR |
Features
| Bed(s) | 5 |
|---|---|
| Bath(s) | 4 Total |
| SQ Feet | 3,200 |
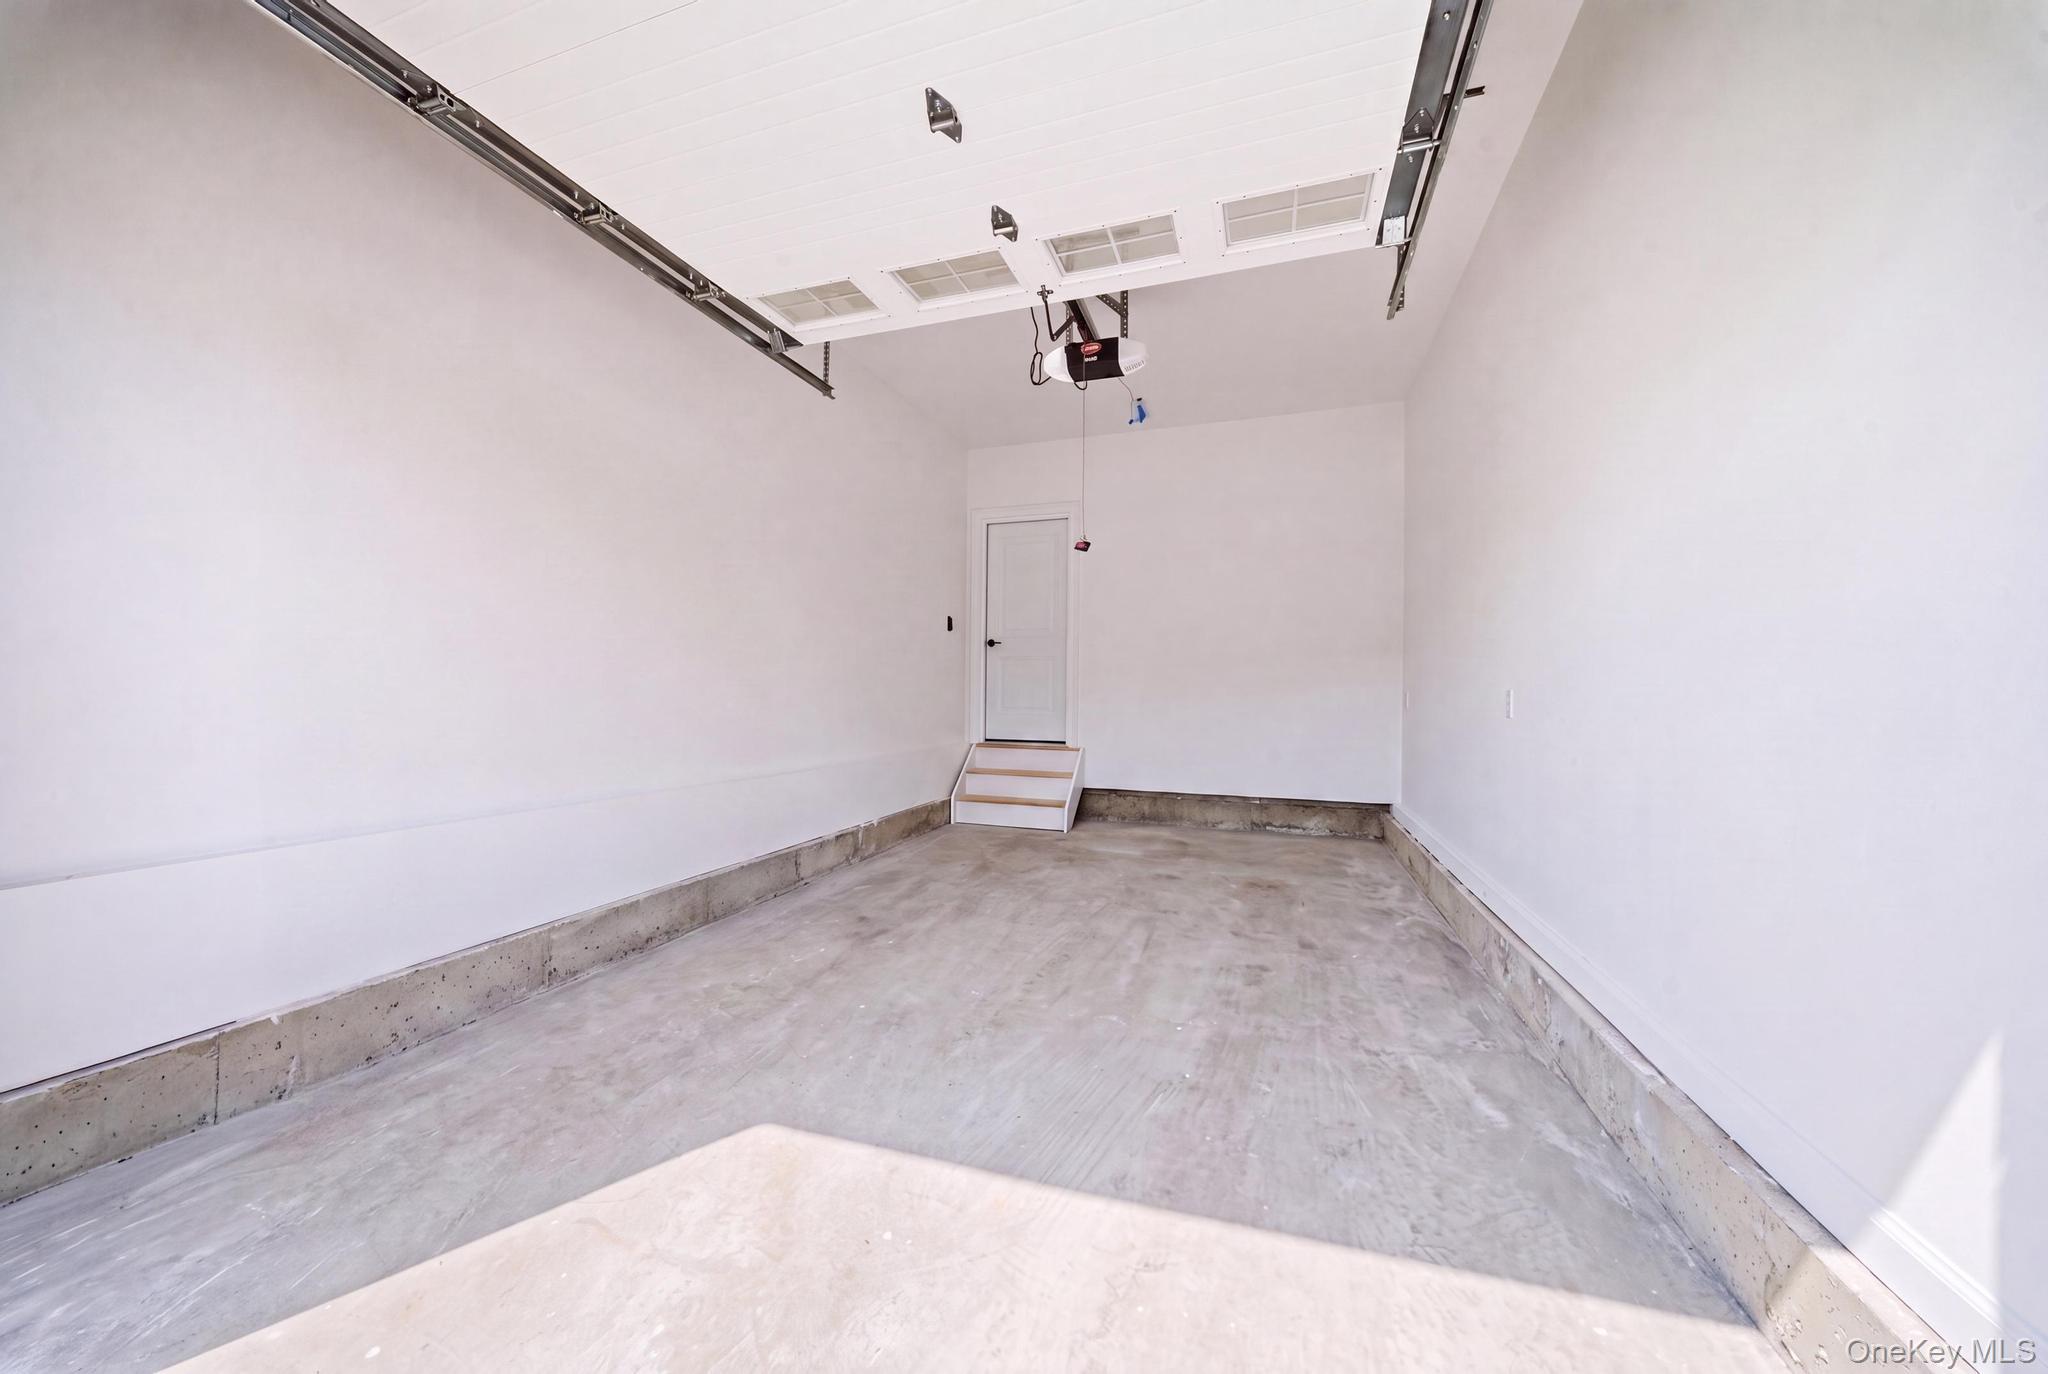
| Garage | 1 |
| Basement | Y |
| Acreage | 0.14 |
Interior
| Cooling | Central Air |
|---|---|
| Heating | Hydro Air |
| Interior Features | First Floor Bedroom, First Floor Full Bath, Cathedral Ceiling(s), Chandelier, Crown Molding, Entrance Foyer, Formal Dining, Kitchen Island, Open Floorplan, Primary Bathroom, Quartz/Quartzite Counters, Walk-In Closet(s) |
| Appliances | Dishwasher, Gas Cooktop, Microwave, Oven, Refrigerator, Wine Refrigerator |
Exterior
| Construction Materials | Stone, Vinyl Siding |
|---|---|
| Fencing | Vinyl |
Parking
| Garage Yes / No | Yes |
|---|---|
| Parking Features | Driveway, Garage, On Street |
Utilities
| Utilities | Electricity Connected, Natural Gas Connected, Sewer Connected, Trash Collection Public, Water Connected |
|---|---|
| Sewer | Public Sewer |
Taxes
| Tax Year | 2024 |
|---|---|
| Tax Annual Amount | 0 |
| Tax Lot | 667 |
Area Information
| State | NY |
|---|---|
| County | Nassau County |
| City | Merrick |
| Zip Code | 11566 |
| School District | Sanford H Calhoun High School |
| Elementary School | Camp Avenue School |
| High School | Sanford H Calhoun High School |
| Listing VS Median (in 11566) | |
Price: $1,648,000 low | high Med: $899,000 sqft: 3,200 low | high Med: 1,776 $ / sqft: $515 low | high Med: $506 On site: 41 low | high Med: 61 | |
Market Activity 11566
Request a showing
Request a showing
Contact
Learn More About This Property

| State | NY |
|---|---|
| County | Nassau County |
| City | Merrick |
| Zip Code | 11566 |
| School District | Sanford H Calhoun High School |
| Elementary School | Camp Avenue School |
| High School | Sanford H Calhoun High School |
| Listing VS Median (in 11566) | |
Price: $1,648,000 low | high Med: $899,000 sqft: 3,200 low | high Med: 1,776 $ / sqft: $515 low | high Med: $506 On site: 41 low | high Med: 61 | |