
158 Cobb Road,Water Mill, NY 11976
Water Mill, NY 11976

Description
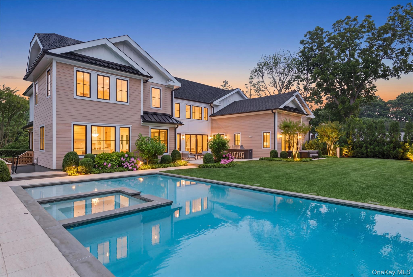
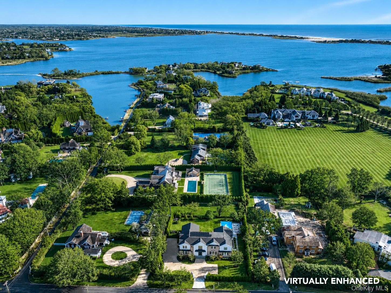
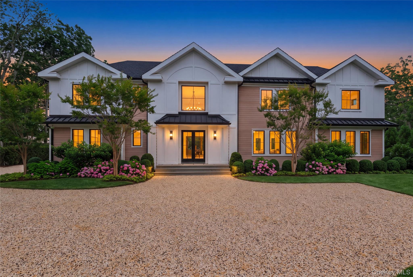
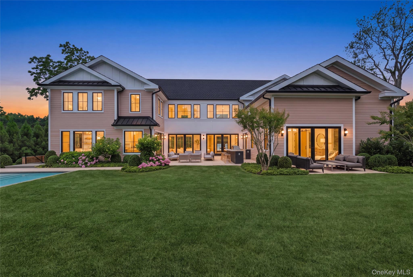
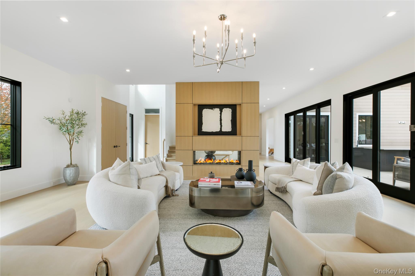
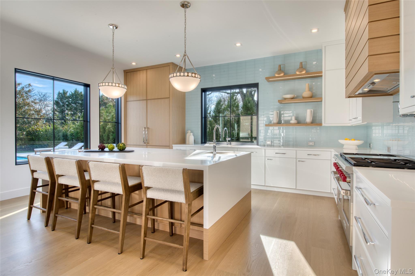
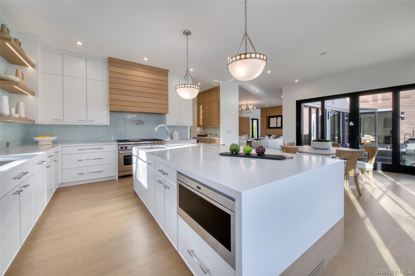
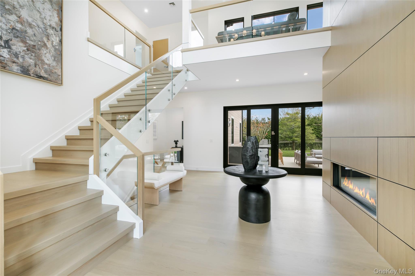
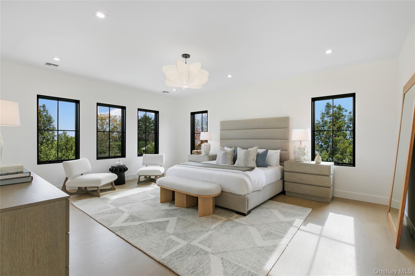
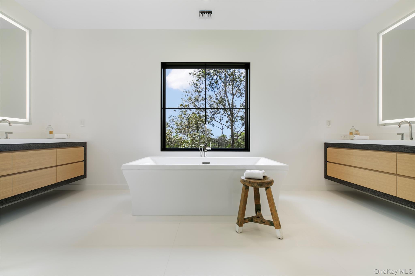
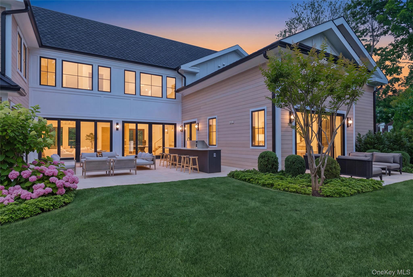
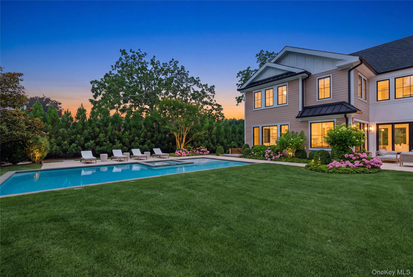
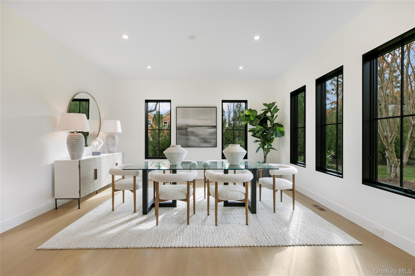
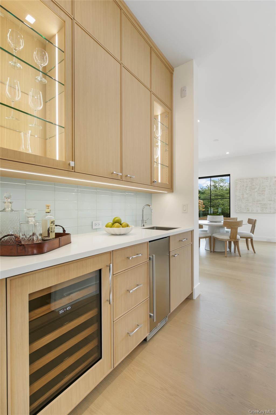
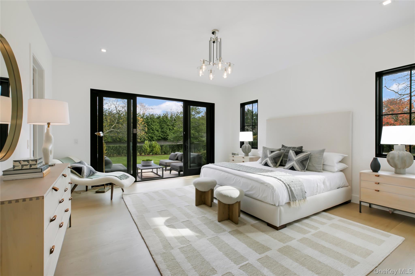
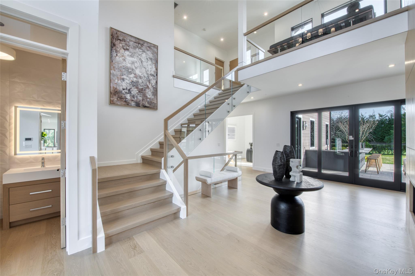
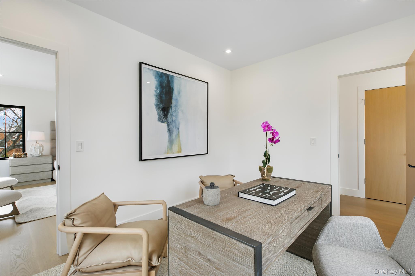
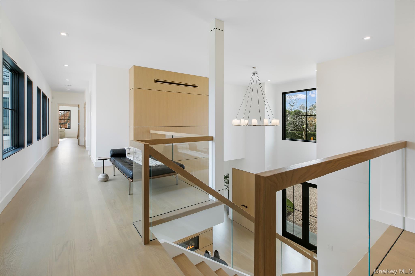
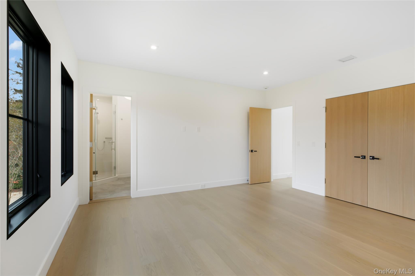
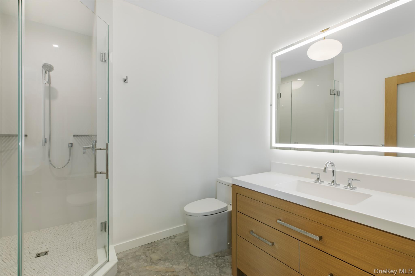
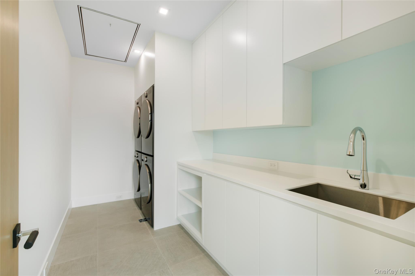
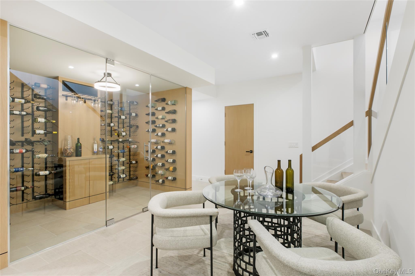
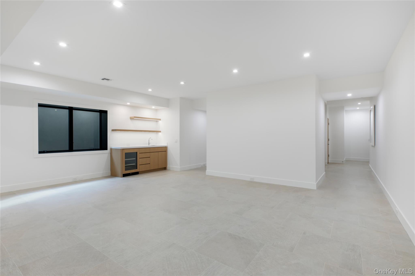
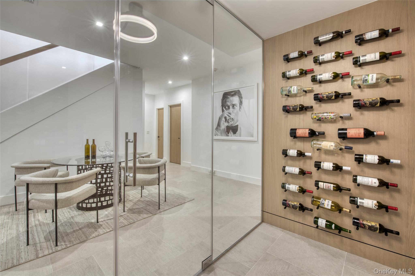
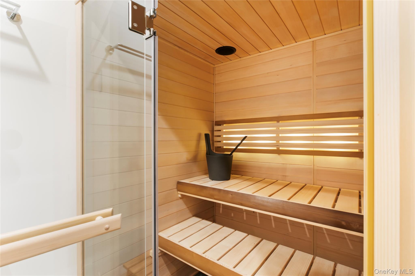
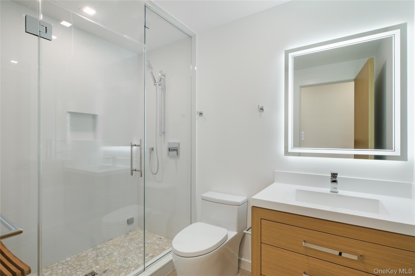
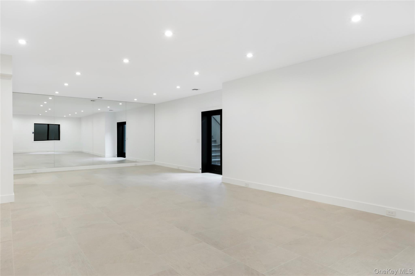
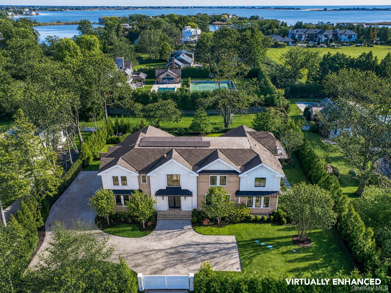
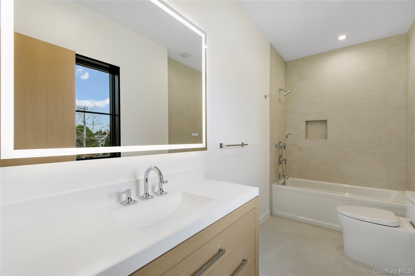
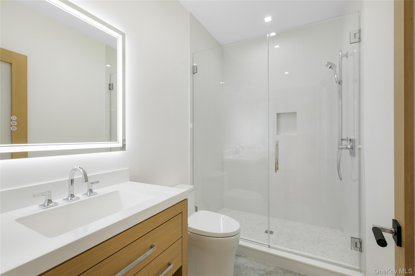
New Construction | Water Mill SouthExperience exceptional Hamptons living in this new construction luxury estate in coveted Water Mill South, moments from Flying Point Beach and Southampton Village. Thoughtfully designed for sophisticated year-round living and effortless summer entertaining, this turnkey residence offers exceptional craftsmanship, refined interiors, and a resort-style outdoor oasis.Built by boutique custom builder Heartwood Corp, this 7-bedroom, 9-bathroom, 9,600-square-foot estate showcases signature craftsmanship and meticulous attention to detail. Positioned on prestigious Cobb Road behind a motorized gate and enveloped by mature, professionally designed landscaping, the property offers an exceptional sense of privacy.A soaring two-story foyer introduces the open, light-filled layout, highlighted by architectural floor-to-ceiling millwork on a double-sided gas fireplace shared with the living room. The dining area flows into a fully outfitted butler's pantry with sink, ice maker, wine refrigerator, and walk-in pantry.The chef's kitchen blends elegance and performance with custom white oak and painted cabinetry, integrated luxury appliances, and a hybrid waterfall island ideal for entertaining.The first-floor junior suite features a private patio, two walk-in closets, and a large spa-inspired bath with double vanity and privacy-glass shower enclosure that welcomes natural light. The living room, kitchen, foyer, and junior suite all overlook the landscaped grounds and pool, creating seamless indoor-outdoor living. A mudroom with garage access and a powder room complete the main level.Upstairs, the primary suite is a tranquil sanctuary offering two walk-in closets, a luxurious bath with soaking tub, separate vanities, makeup station, and privacy-glass shower and water closet, plus a dedicated office and serene views. Four additional ensuite bedrooms, a bonus room, and a custom-outfitted laundry room complete the second floor.The lower level is designed for recreation, featuring a glass-enclosed wine cellar, den with wet bar and wine cooler, flexible gym/media/game space with exterior access, a private sauna with Bluetooth controls, a full bath with steam shower, powder room, and two guest or staff bedrooms.Outdoors, resort-style amenities include a heated saltwater Gunite pool with integrated spa and sundeck, outdoor shower, stainless-steel kitchen and bar, and a dedicated outdoor powder room for poolside convenience. Expansive patios and lush landscaping set the atmosphere for effortless summer living.With Wi-Fi-enabled smart-home capabilities, custom cabinetry, tailored closet systems, central vacuum, laundry on two levels, and a radiant-heated two-car garage, 158 Cobb Road embodies timeless sophistication, abundant natural light, and modern Hamptons craftsmanship.
Details
| MLS # | 937172 |
|---|---|
| Listing Type | For Sale |
| Style | House |
| Sub-Type | Resale |
| Status | Active |
| Year | 2025 |
| Days On Site | 330 |
| Listing Provided By | Corcoran | Nicholas Amato |
Features
| Bed(s) | 7 |
|---|---|
| Bath(s) | 9 Total |
| SQ Feet | 9,600 |
| Garage | 2 |
| Basement | Y |
| Pool | Yes |
| Acreage | 0.53 |
Interior
| Cooling | Central Air |
|---|---|
| Heating | ENERGY STAR Qualified Equipment, Hydro Air, Natural Gas |
| Interior Features | First Floor Bedroom, First Floor Full Bath, Built-in Features, Central Vacuum, Chandelier, Chefs Kitchen, Double Vanity, Eat-in Kitchen, Entrance Foyer, High Ceilings, His and Hers Closets, In-Law Floorplan, Kitchen Island, Natural Woodwork, Open Kitchen, Pantry, Primary Bathroom, Master Downstairs, Soaking Tub, Walk-In Closet(s), Wet Bar, Wired for Sound |
| Appliances | Convection Oven, Dishwasher, Dryer, ENERGY STAR Qualified Appliances, Freezer, Gas Cooktop, Gas Oven, Gas Range, Humidifier, Other, Oven, Range, Refrigerator, Stainless Steel Appliance(s), Washer, Wine Refrigerator |
Exterior
| Construction Materials | Other |
|---|---|
| Foundation Details | Other |
Parking
| Garage Yes / No | Yes |
|---|---|
| Parking Features | Driveway, Garage, Heated Garage |
Utilities
| Utilities | Electricity Connected, Natural Gas Connected, Water Connected |
|---|---|
| Sewer | Septic Tank |
Taxes
| Tax Year | 2025 |
|---|---|
| Tax Assessed Value | 3396800 |
| Tax Annual Amount | 15015.24 |
Area Information
| State | NY |
|---|---|
| County | Suffolk County |
| City | Water Mill |
| Zip Code | 11976 |
| School District | Southampton High School |
| Elementary School | Southampton Elementary School |
| High School | Southampton High School |
| Listing VS Median (in 11976) | |
Price: $9,975,000 low | high Med: $2,947,500 sqft: 9,600 low | high Med: 2,610 $ / sqft: $1,039 low | high Med: $1,285 On site: 330 low | high Med: 159 | |
Market Activity 11976
Request a showing
Request a showing
Contact
Learn More About This Property

| State | NY |
|---|---|
| County | Suffolk County |
| City | Water Mill |
| Zip Code | 11976 |
| School District | Southampton High School |
| Elementary School | Southampton Elementary School |
| High School | Southampton High School |
| Listing VS Median (in 11976) | |
Price: $9,975,000 low | high Med: $2,947,500 sqft: 9,600 low | high Med: 2,610 $ / sqft: $1,039 low | high Med: $1,285 On site: 330 low | high Med: 159 | |
