
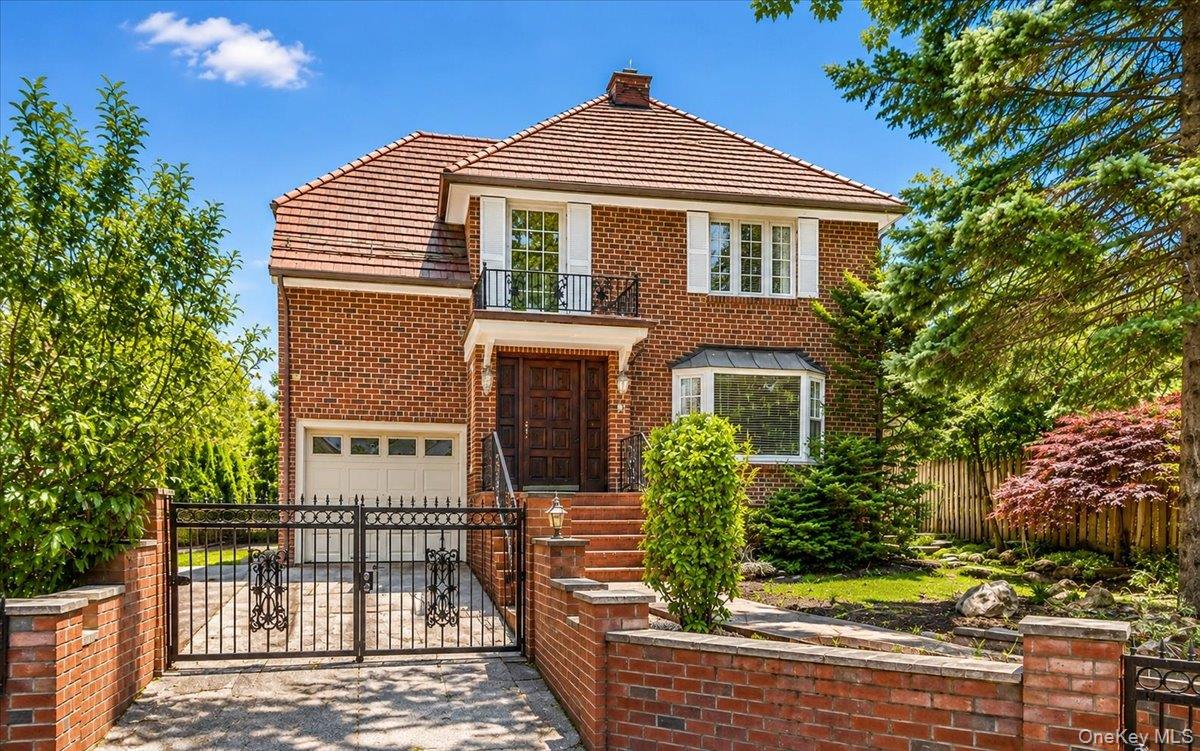
152 Whitson Street,Forest Hills, NY 11375
Forest Hills, NY 11375















Description
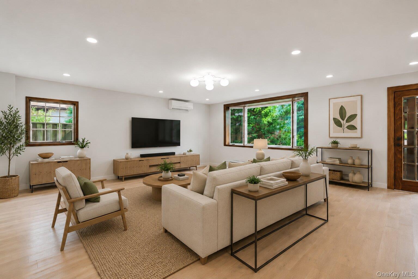
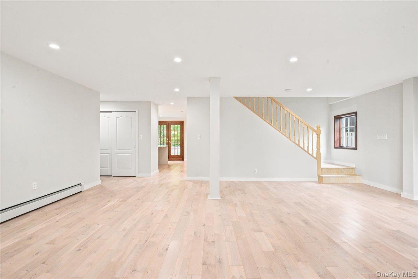
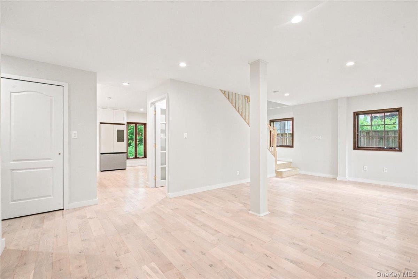
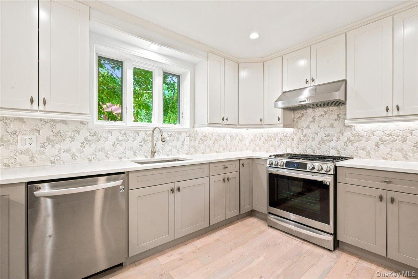
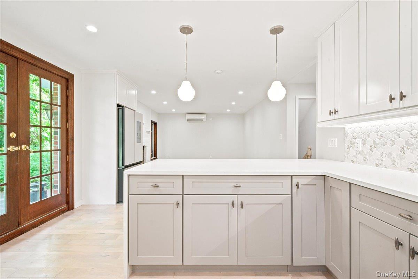
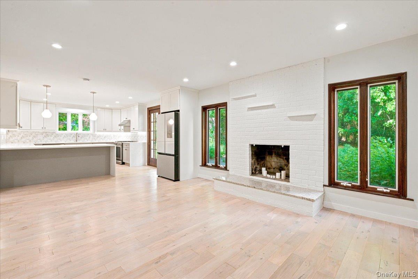
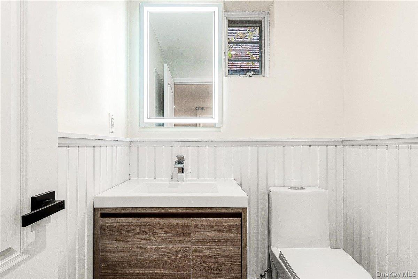
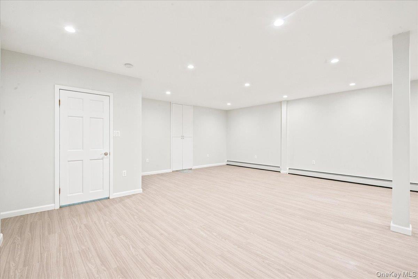
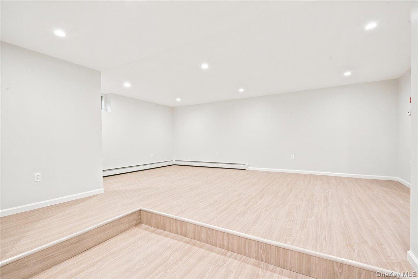
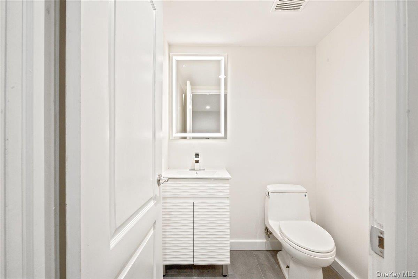
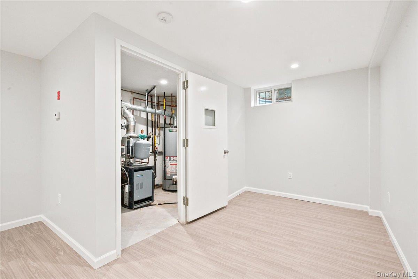
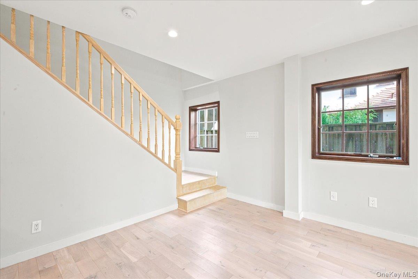
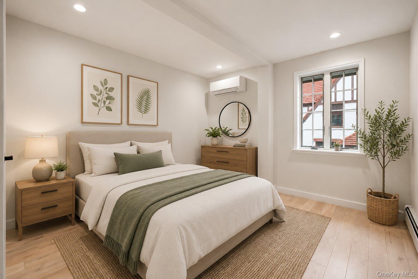
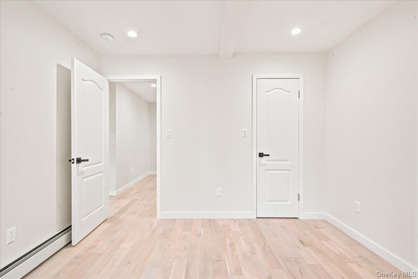
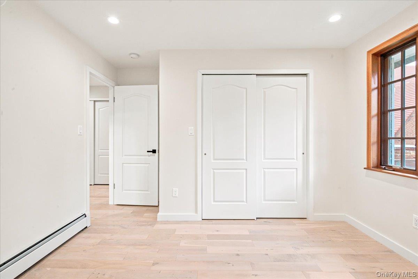
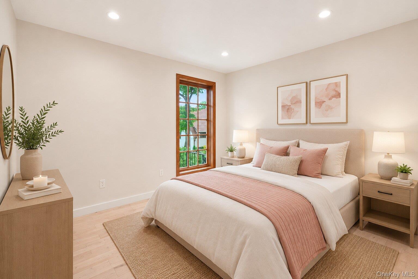
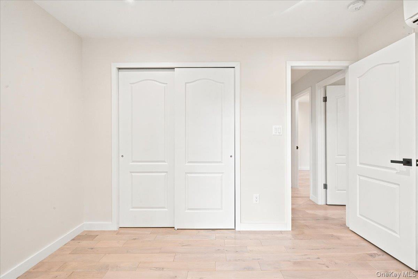
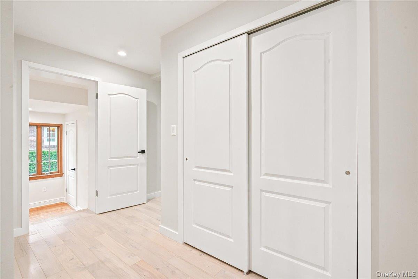
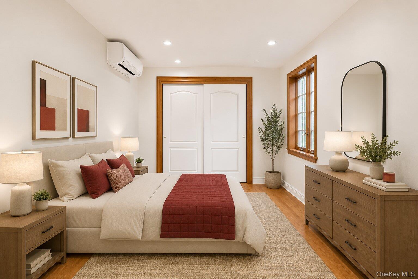
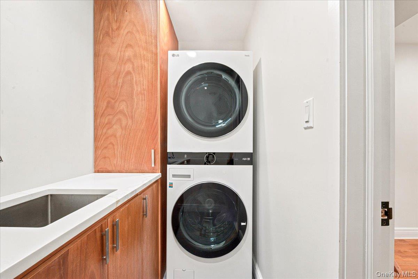
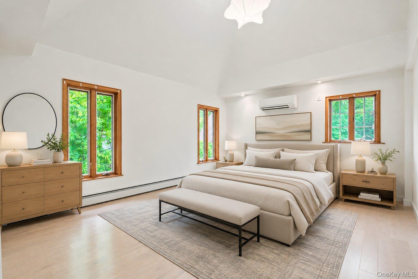
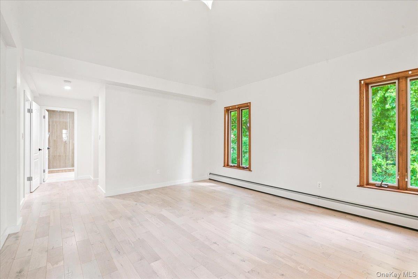
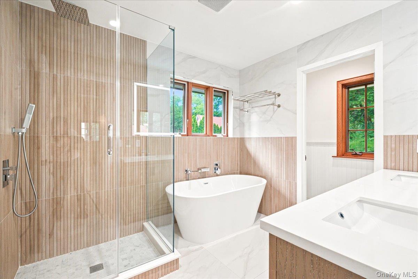
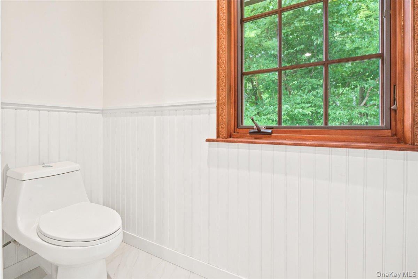
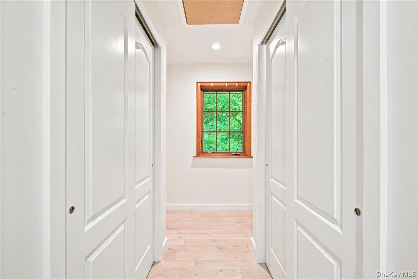
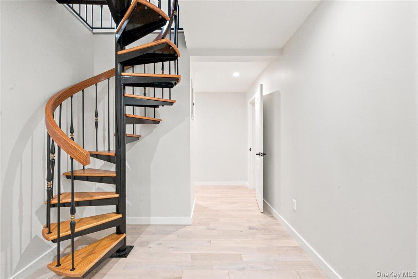
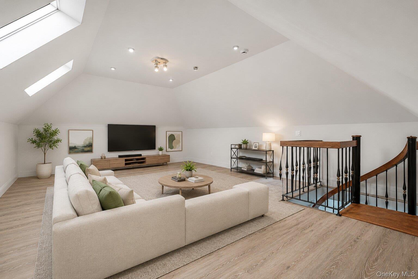
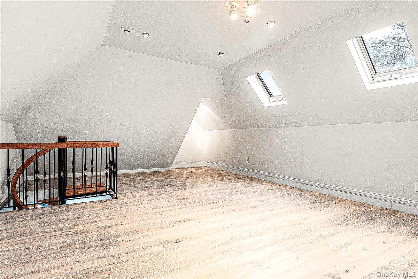
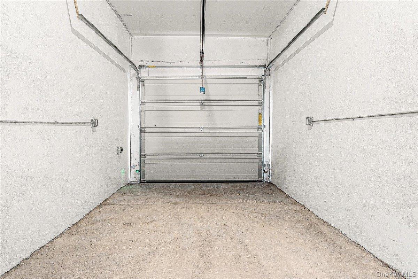
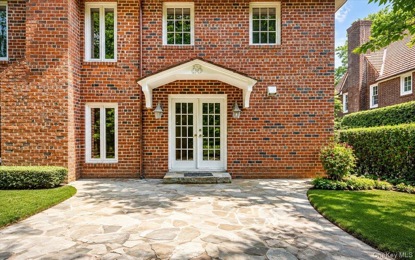
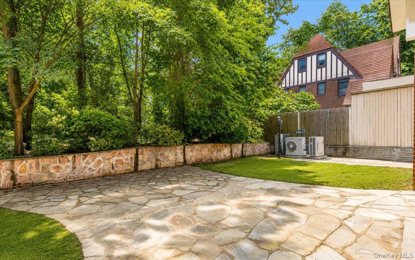
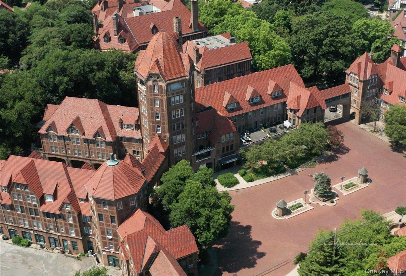
Welcome to Forest Hills Gardens! One of Queens’ most coveted addresses, where classic charm meets modern luxury. Set on a generous 53 x 100 lot, this stunning 5 bedroom, 2.55 bath brick residence has been thoughtfully designed from top to bottom. Wide-plank solid white oak floors and designer finishes run throughout. The custom dual-tone kitchen is the heart of it all, featuring high-end appliances and waterfall quartz countertops that open seamlessly into a formal dining room with a whitewashed wood-burning fireplace, an inviting space made for both everyday living and effortless entertaining. Upstairs, the primary suite impresses with soaring cathedral ceilings, a spa-inspired en-suite with soaking tub, water closet, and radiant heated floors, plus a dedicated walk-in closet. Four additional bedrooms are also on the upper level, alongside a conveniently located laundry room. A spiral staircase leads to a light-filled bonus room with skylights, ideal as a home office or guest retreat. The basement offers generous ceiling height and an open layout, perfect as a playroom or entertainment space. A brand-new heating system serves the entire home for year-round comfort and peace of mind. Step outside to your private backyard oasis, a serene setting ready for summer gatherings. Strategically position for a lifestyle enriched by the vibrant neighborhood with easy access to transportation, express trains and LIRR. The Nature Trails in Forest Park offers amazing hikes. Close distance to supermarkets, movie theater, restaurants and shops. Zoned for PS101 in the Gardens. Enjoy the charm of this quaint neighborhood with the convenience of a short commute to Manhattan. Seize the opportunity to own a residence that harmonizes modern luxury with the timeless appeal of Forest Hills Gardens.
Details
| MLS # | 1016413 |
|---|---|
| Listing Type | For Sale |
| Style | House |
| Sub-Type | Resale |
| Status | Pending |
| Year | 1950 |
| Days On Site | 71 |
| Listing Provided By | EXP Realty | Lily G. Tran CBR |
Features
| Bed(s) | 5 |
|---|---|
| Bath(s) | 4 Total |
| SQ Feet | 4,100 |
| Garage | 1 |
| Basement | Y |
| Acreage | 0.12 |
Interior
| Cooling | Ductless |
|---|---|
| Heating | Electric, Forced Air, Radiant Floor, Other |
| Interior Features | Cathedral Ceiling(s), Chandelier, Eat-in Kitchen, Entrance Foyer, Formal Dining, Other, Primary Bathroom, Quartz/Quartzite Counters, Soaking Tub, Storage, Walk-In Closet(s), Washer/Dryer Hookup |
| Window Features | Double Pane Windows, Skylight(s) |
| Appliances | Dishwasher, Dryer, ENERGY STAR Qualified Appliances, Gas Oven, Gas Range, Refrigerator, Washer, Gas Water Heater |
Exterior
| Exterior Features | Other |
|---|---|
| Construction Materials | Brick |
| Foundation Details | Brick/Mortar |
| Lot Features | Level, Near Public Transit, Near School, Near Shops, Other |
| Fencing | Back Yard, Fenced |
Parking
| Garage Yes / No | Yes |
|---|---|
| Parking Features | Attached, Driveway, Garage, Private |
Utilities
| Utilities | See Remarks |
|---|---|
| Sewer | Public Sewer |
Taxes
| Tax Year | 2026 |
|---|---|
| Tax Annual Amount | 22312 |
| Tax Lot | 30 |
Area Information
| State | NY |
|---|---|
| County | Queens |
| City | Forest Hills |
| Zip Code | 11375 |
| School District | Queens Metropolitan High School |
| Elementary School | Ps 101 School In The Gardens |
| High School | Queens Metropolitan High School |
| Listing VS Median (in 11375) | |
Price: $2,499,000 low | high Med: $372,500 sqft: 4,100 low | high Med: 775 $ / sqft: $610 low | high Med: $481 On site: 71 low | high Med: 76 | |
Market Activity 11375
Request a showing
Request a showing
Contact
Learn More About This Property

| State | NY |
|---|---|
| County | Queens |
| City | Forest Hills |
| Zip Code | 11375 |
| School District | Queens Metropolitan High School |
| Elementary School | Ps 101 School In The Gardens |
| High School | Queens Metropolitan High School |
| Listing VS Median (in 11375) | |
Price: $2,499,000 low | high Med: $372,500 sqft: 4,100 low | high Med: 775 $ / sqft: $610 low | high Med: $481 On site: 71 low | high Med: 76 | |
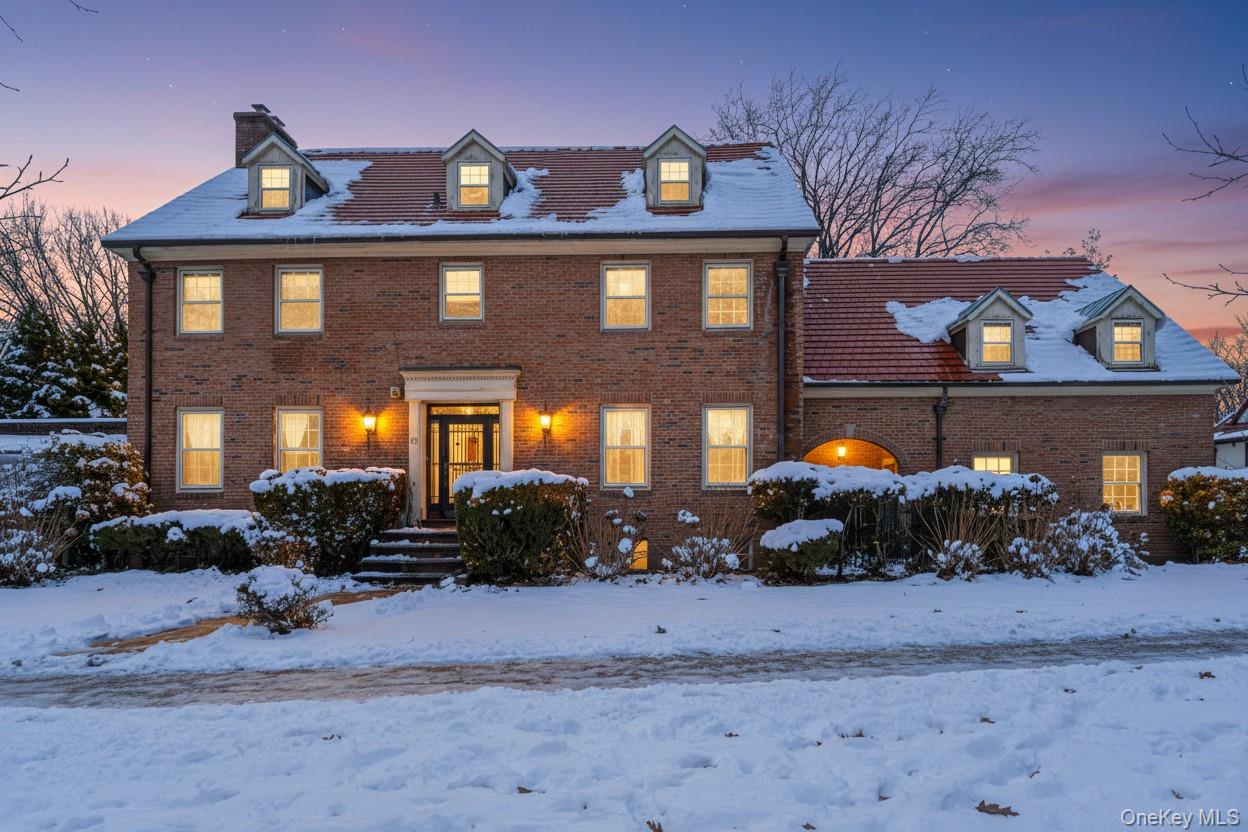 | $3,158,00031 Puritan AvenueForest Hills, NY 11375 |
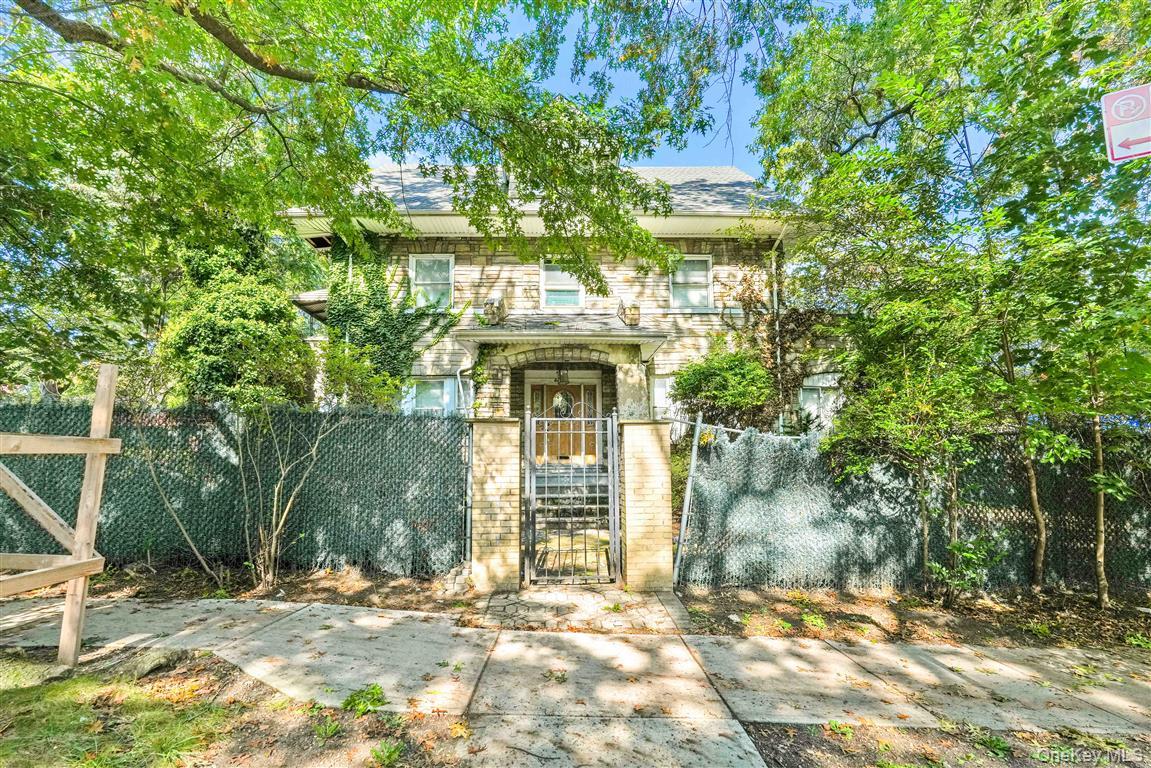 | $2,400,00081-26 Austin StreetKew Gardens, NY 11415 |
