
152-10 Peck Avenue,Flushing, NY 11355
Flushing, NY 11355

Description
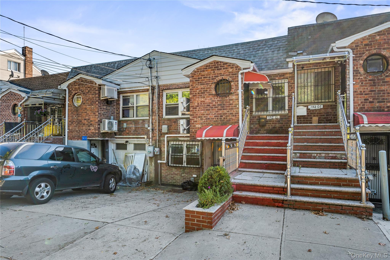
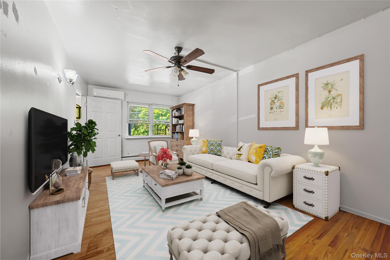
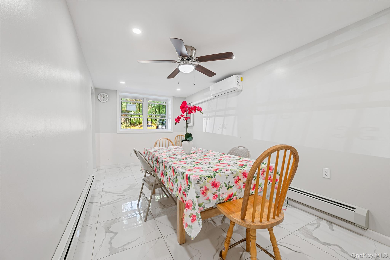
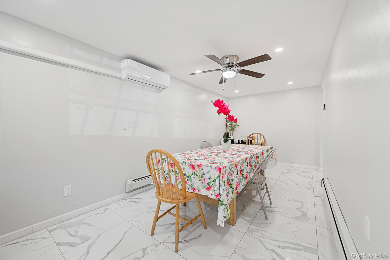
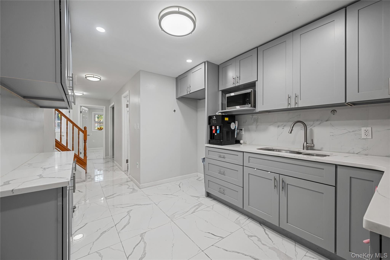
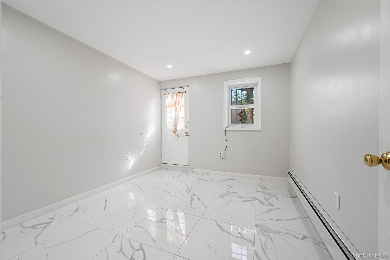
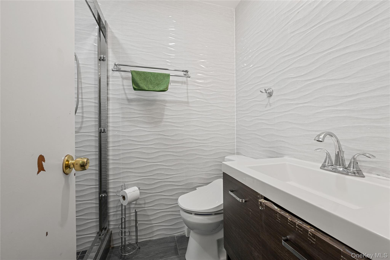
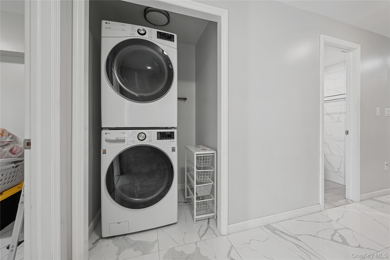
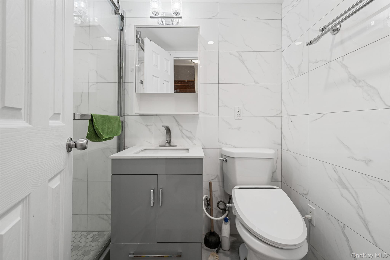
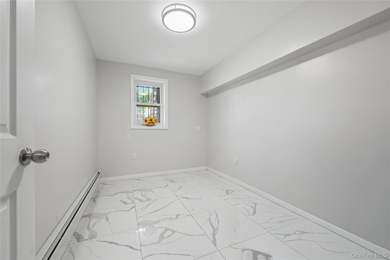
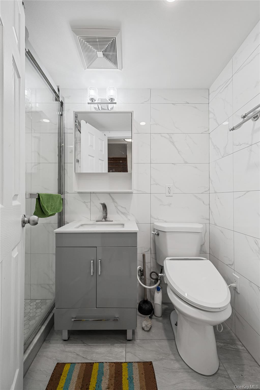
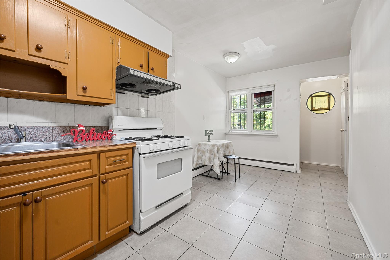
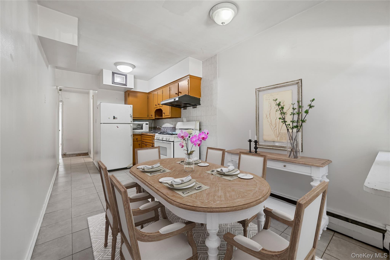
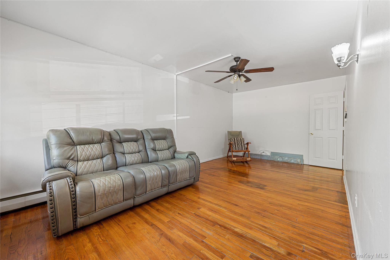
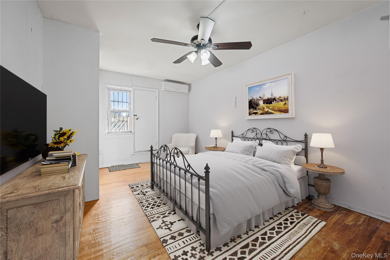
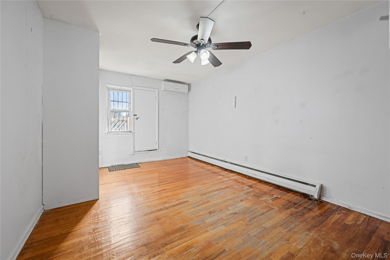
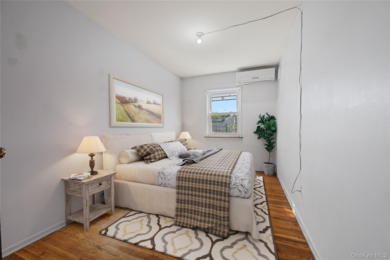
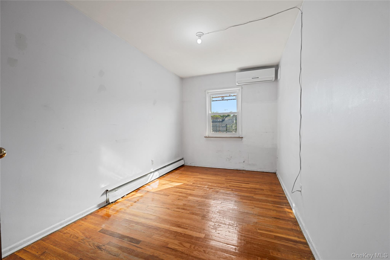
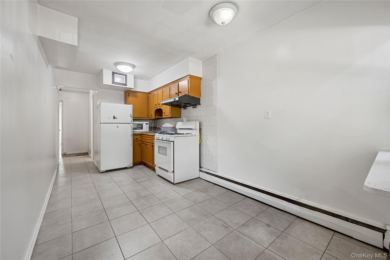
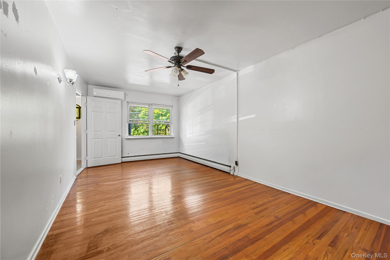
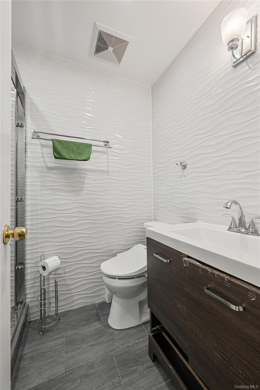
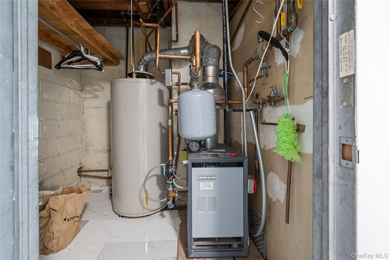
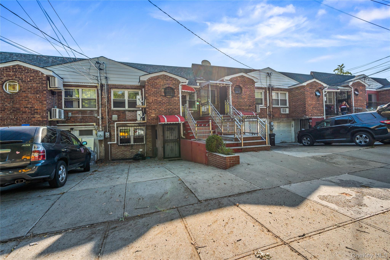
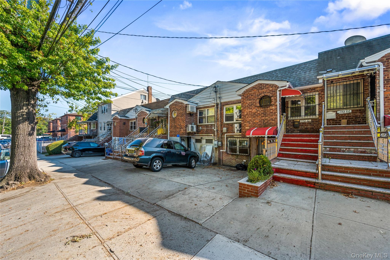
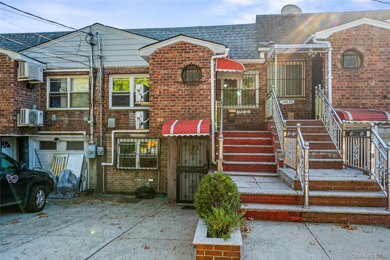
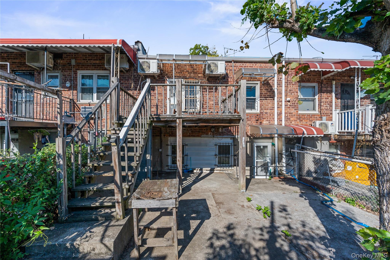

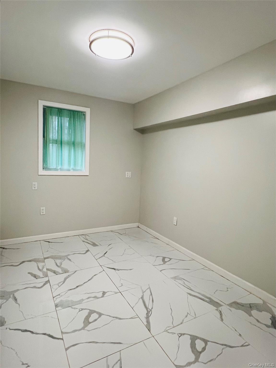
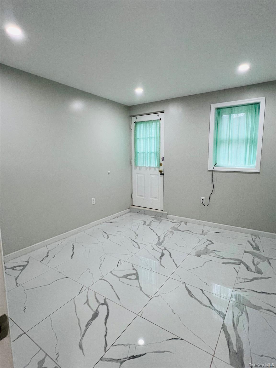
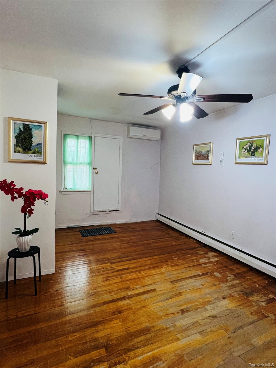
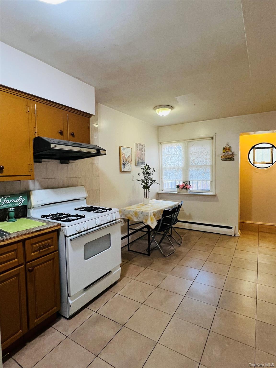
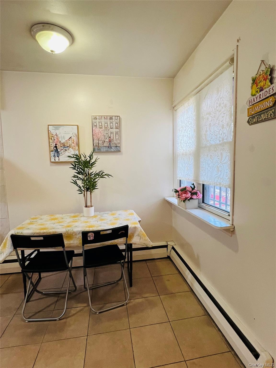
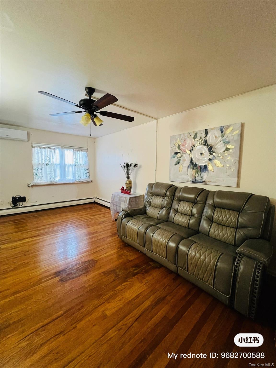
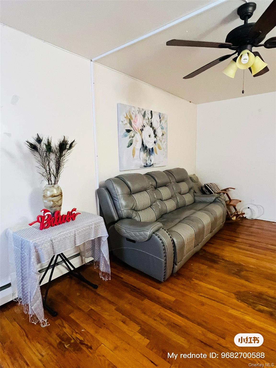
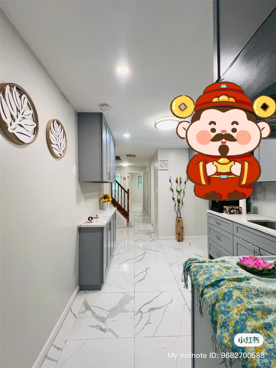

A solid brick lovely townhouse, South & North exposure. *** A garage has been legally converted to a big living room and dining area, so the living space of this house is SQF 1629 ***SQF 200 bigger*** than any other one (SQF 1429), which is still used as a garage. There is a very nice layout by offering 2 bedrooms over 2 bedrooms layout****with 2 separate entrances like mother and daughter style. Rare to find such a comfortable, convenient and cozy house with Zoning R3-2, Next to Kissena Park for quiet environment, fresh air, birdsong and fragrant flowers, Bus Q17 to supermarkets, restaurants and schools. 15 minutes walking distance to Main St., for more buses, banks, coffee shops, various stores, restaurants, especially charming Queens Botanical Gardens as well. ****Walk-in floor offers a newly renovated Living room & dining area, 1 family room and dining area, 1 new bathroom, 2 bedrooms, Back entrance to the backyard, warm and bright, new gas boiler, big new washer & dryer. **** Upstairs: Featuring hardwood floor newly sanded 3 bedrooms completely, 1 bedroom with entrance to the deck newly painted down to the backyard, 1 new full bathroom, one spacious living room, EIK. with a big window. 4 bedrooms of 5 facing the South, 4 sets of Split AC***Maintained well with care. One Parking space at the front. Easy parking. Easy access to major roads and high ways. A good opportunity of living with family or investment in such a caring and convenient community. Seeing is believing.
Details
| MLS # | 924517 |
|---|---|
| Listing Type | For Sale |
| Style | House |
| Sub-Type | Resale |
| Status | Pending |
| Year | 1955 |
| Days On Site | 311 |
| Listing Provided By | Block & Lot Services Inc | Yuan Wang |
Features
| Bed(s) | 5 |
|---|---|
| Bath(s) | 2 Total |
| SQ Feet | 1,629 |
| Basement | Y |
| Story(s) | 2 |
| Acreage | 0.05 |
| Golf Course | Yes |
| Property View | Neighborhood, Open, Panoramic, P |
Interior
| Cooling | Multi Units |
|---|---|
| Heating | Baseboard, Hot Water, Natural Gas |
| Interior Features | Eat-in Kitchen |
| Appliances | Dryer, Gas Oven, Gas Range, Refrigerator, Washer |
Exterior
| Exterior Features | Awning(s), Balcony, Garden, Lighting, Mailbox, Rain Gutters |
|---|---|
| Security Features | Other, Security Lights |
| Construction Materials | Brick |
| Lot Features | Back Yard, Front Yard, Garden, Near Golf Course, Near Public Transit, Near School, Near Shops, See Remarks, Stone/Brick Wall, Views, Wooded |
| Fencing | Back Yard |
Parking
| Garage Yes / No | No |
|---|---|
| Parking Features | Driveway |
Utilities
| Utilities | Electricity Connected, Natural Gas Connected, See Remarks, Sewer Connected, Trash Collection Public |
|---|---|
| Sewer | Public Sewer |
Taxes
| Tax Year | 2025 |
|---|---|
| Tax Assessed Value | 61260 |
| Tax Annual Amount | 7633 |
Area Information
| State | NY |
|---|---|
| County | Queens |
| City | Flushing |
| Zip Code | 11355 |
| School District | John Bowne High School |
| Elementary School | Ps 20 John Bowne |
| High School | John Bowne High School |
Request a showing
Request a showing
Contact
Learn More About This Property

| State | NY |
|---|---|
| County | Queens |
| City | Flushing |
| Zip Code | 11355 |
| School District | John Bowne High School |
| Elementary School | Ps 20 John Bowne |
| High School | John Bowne High School |
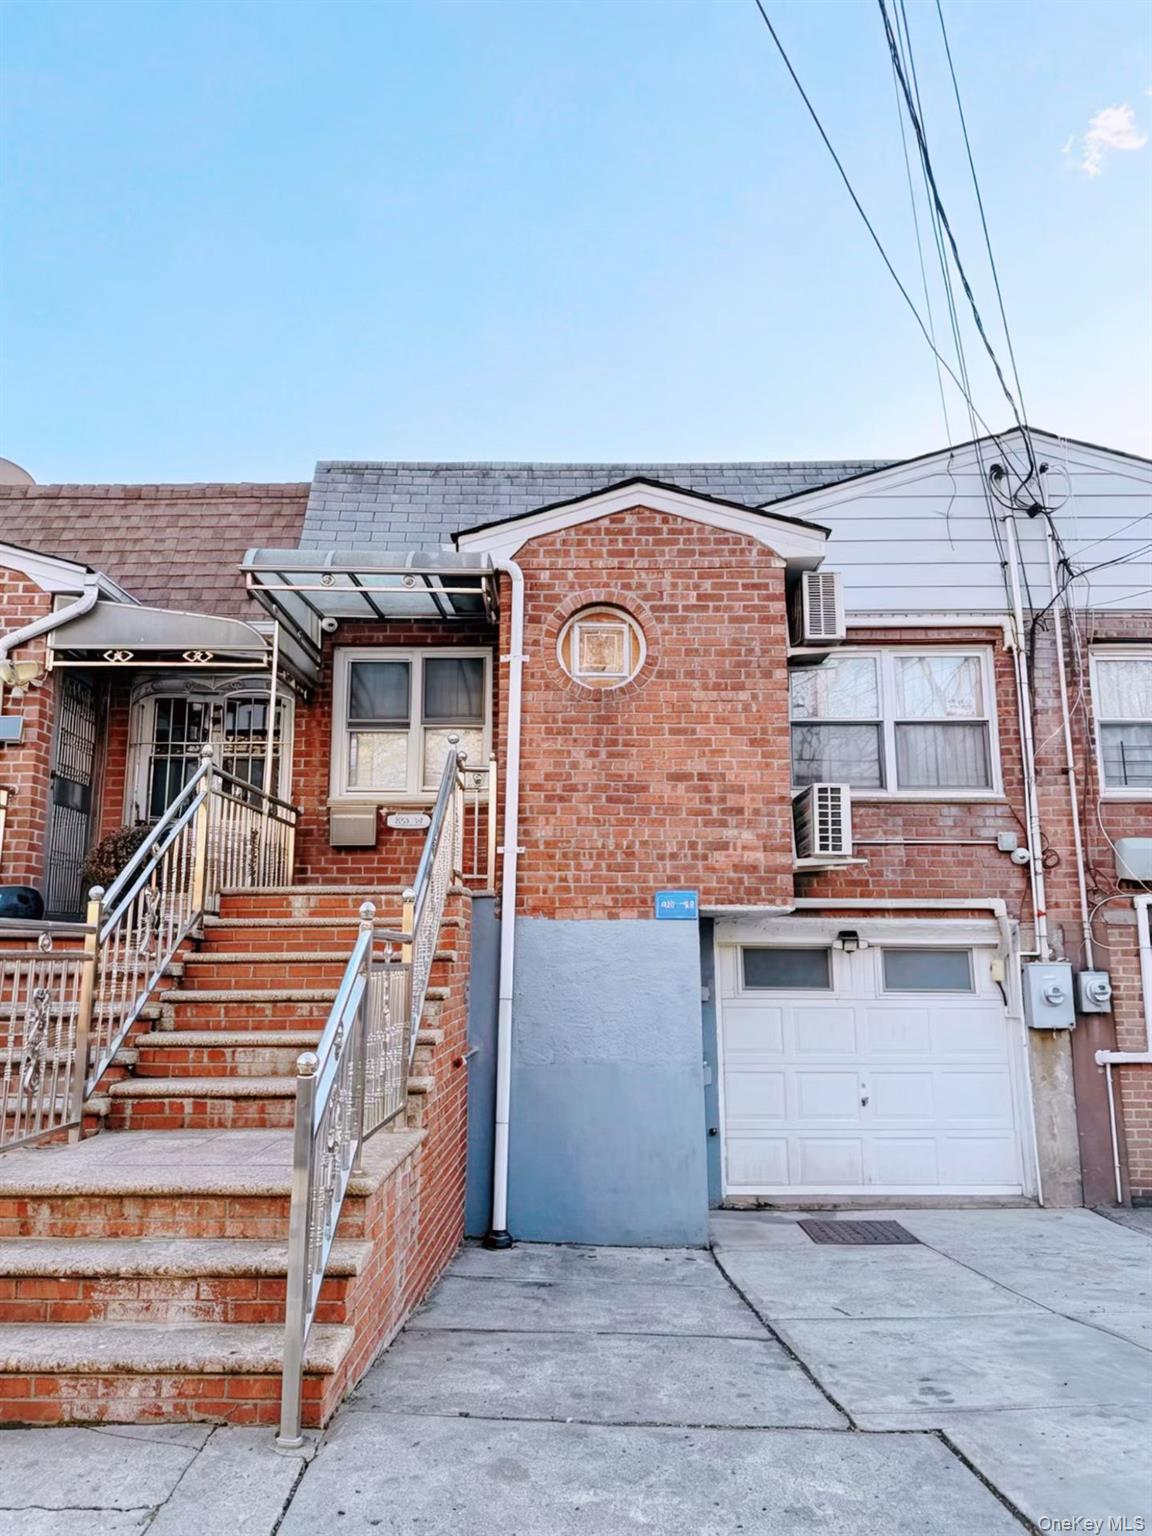 | $980,000152-12 Peck AvenueFlushing, NY 11355 |
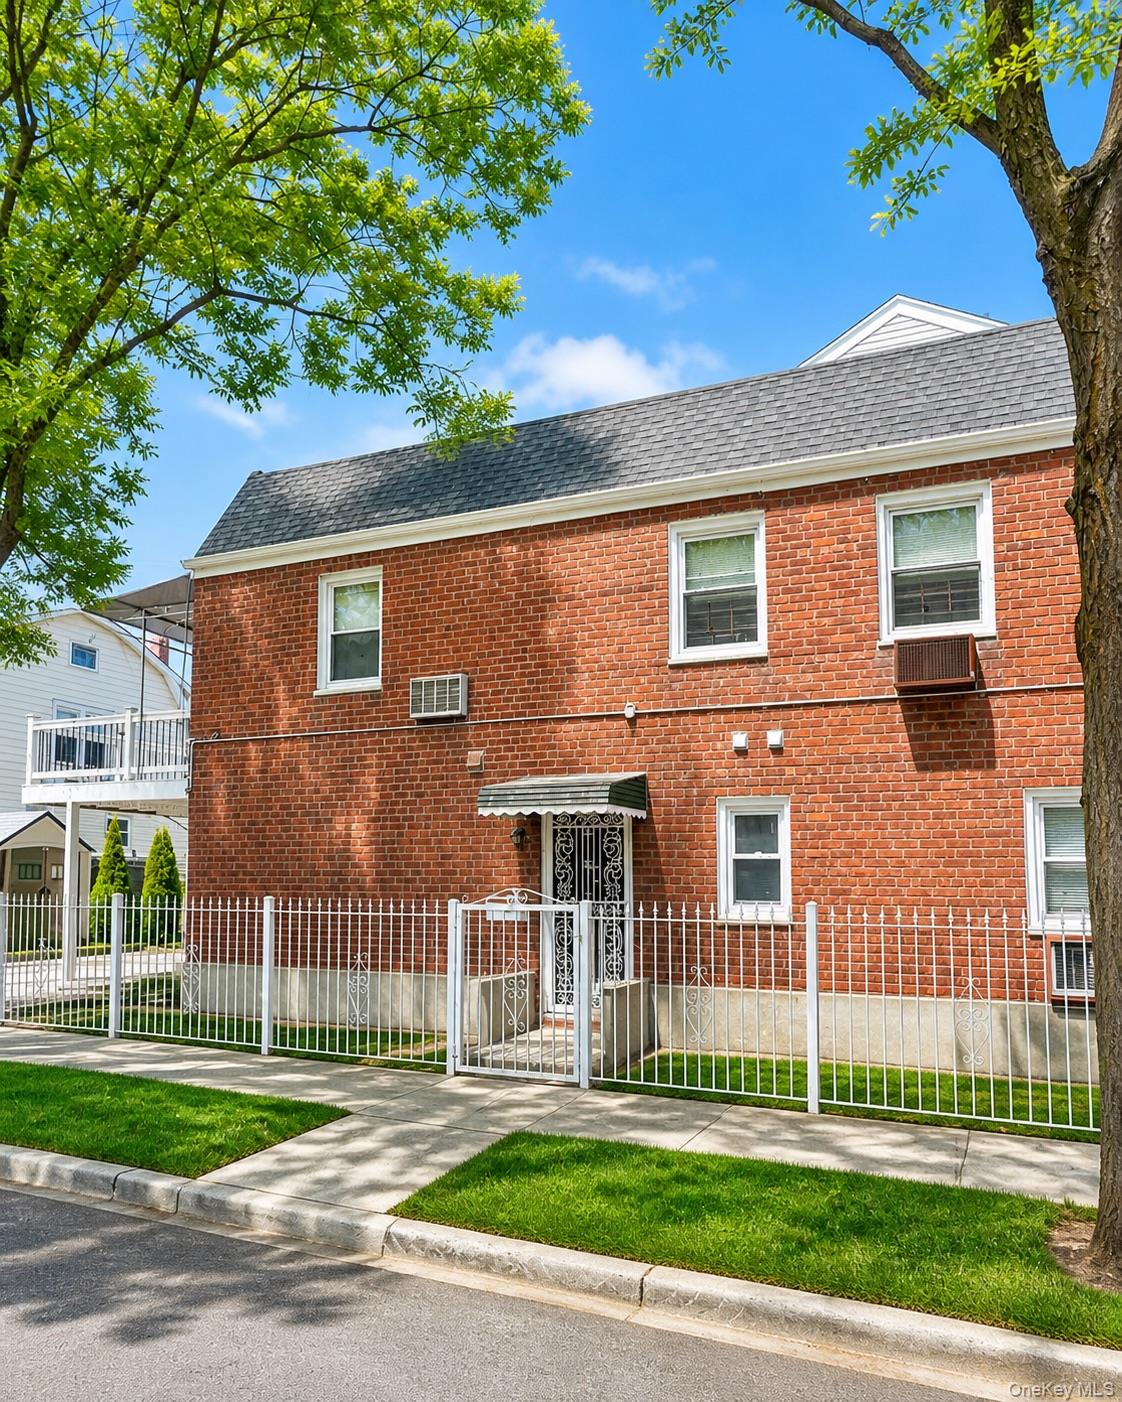 | $1,380,000152-20 Peck AvenueFlushing, NY 11355 |
 | $1,398,0005413 152nd StreetFlushing, NY 11355 |
