In-Person: 10/17 12:00 PM - 2:00 PM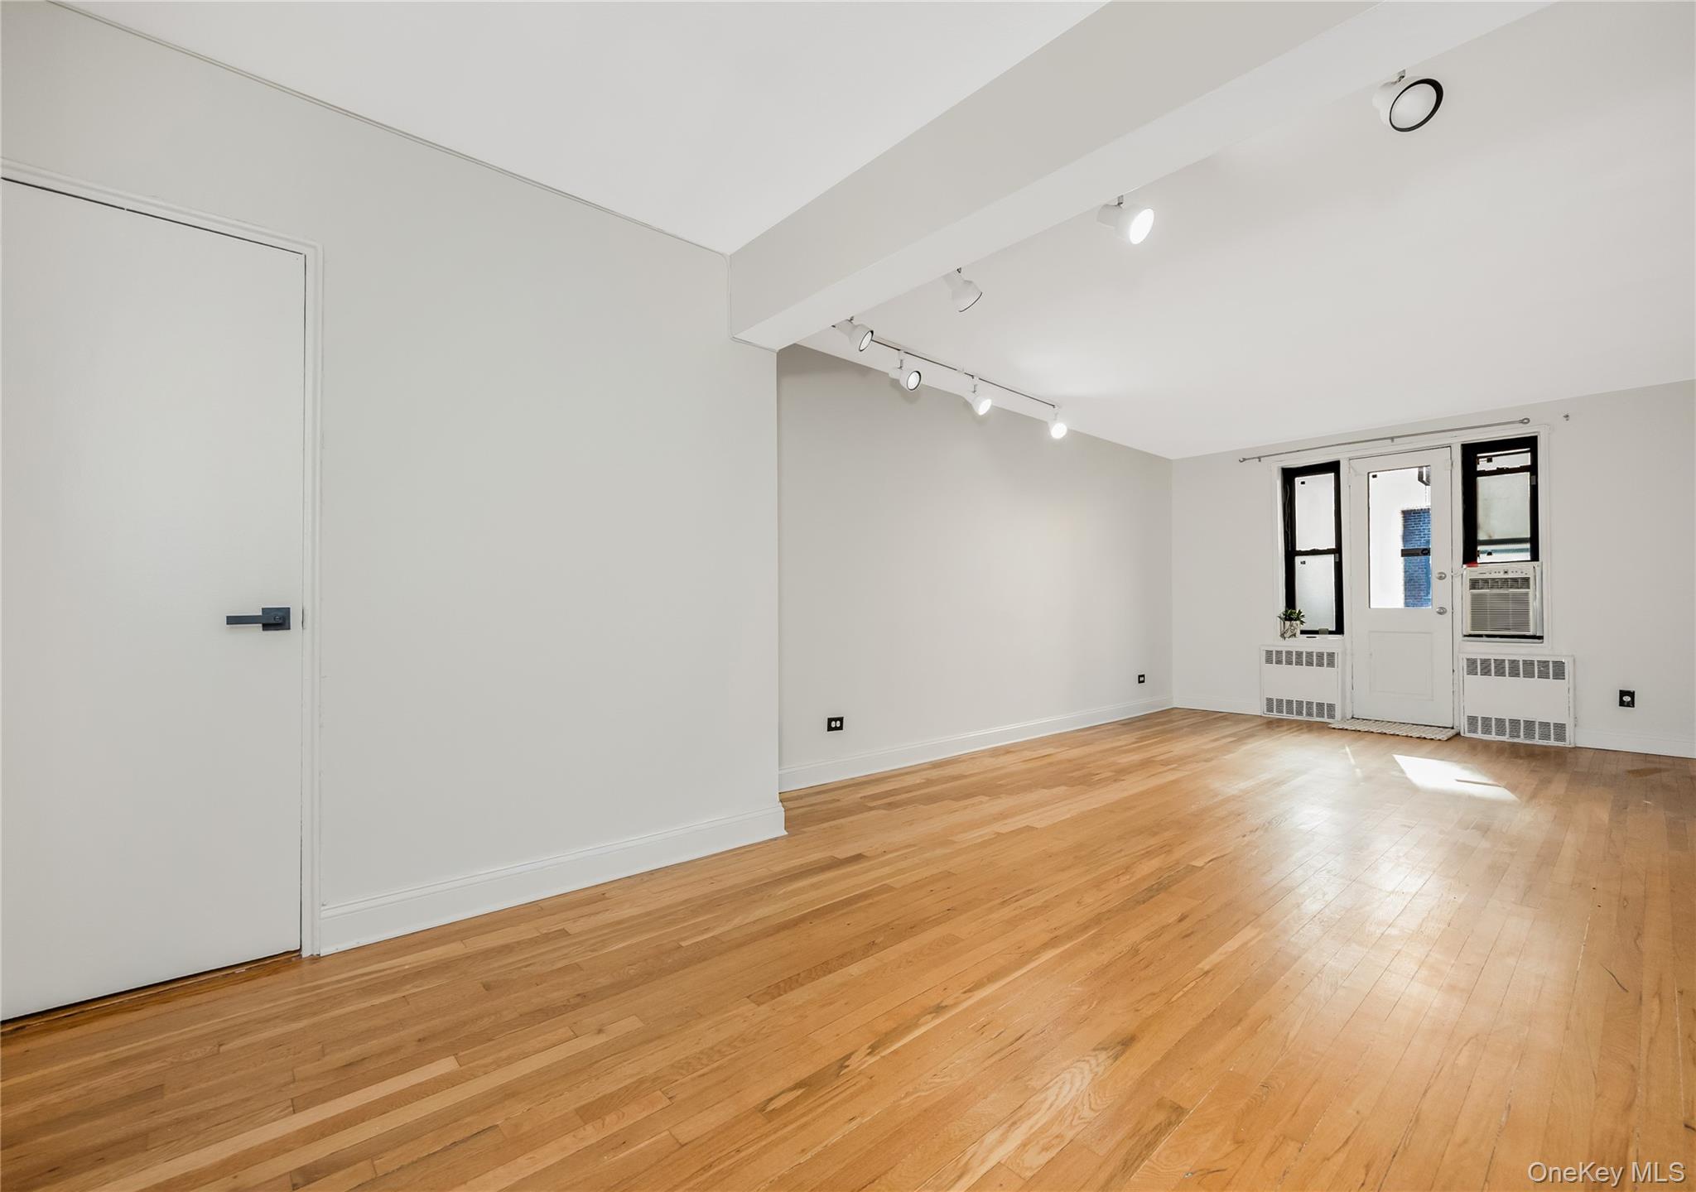
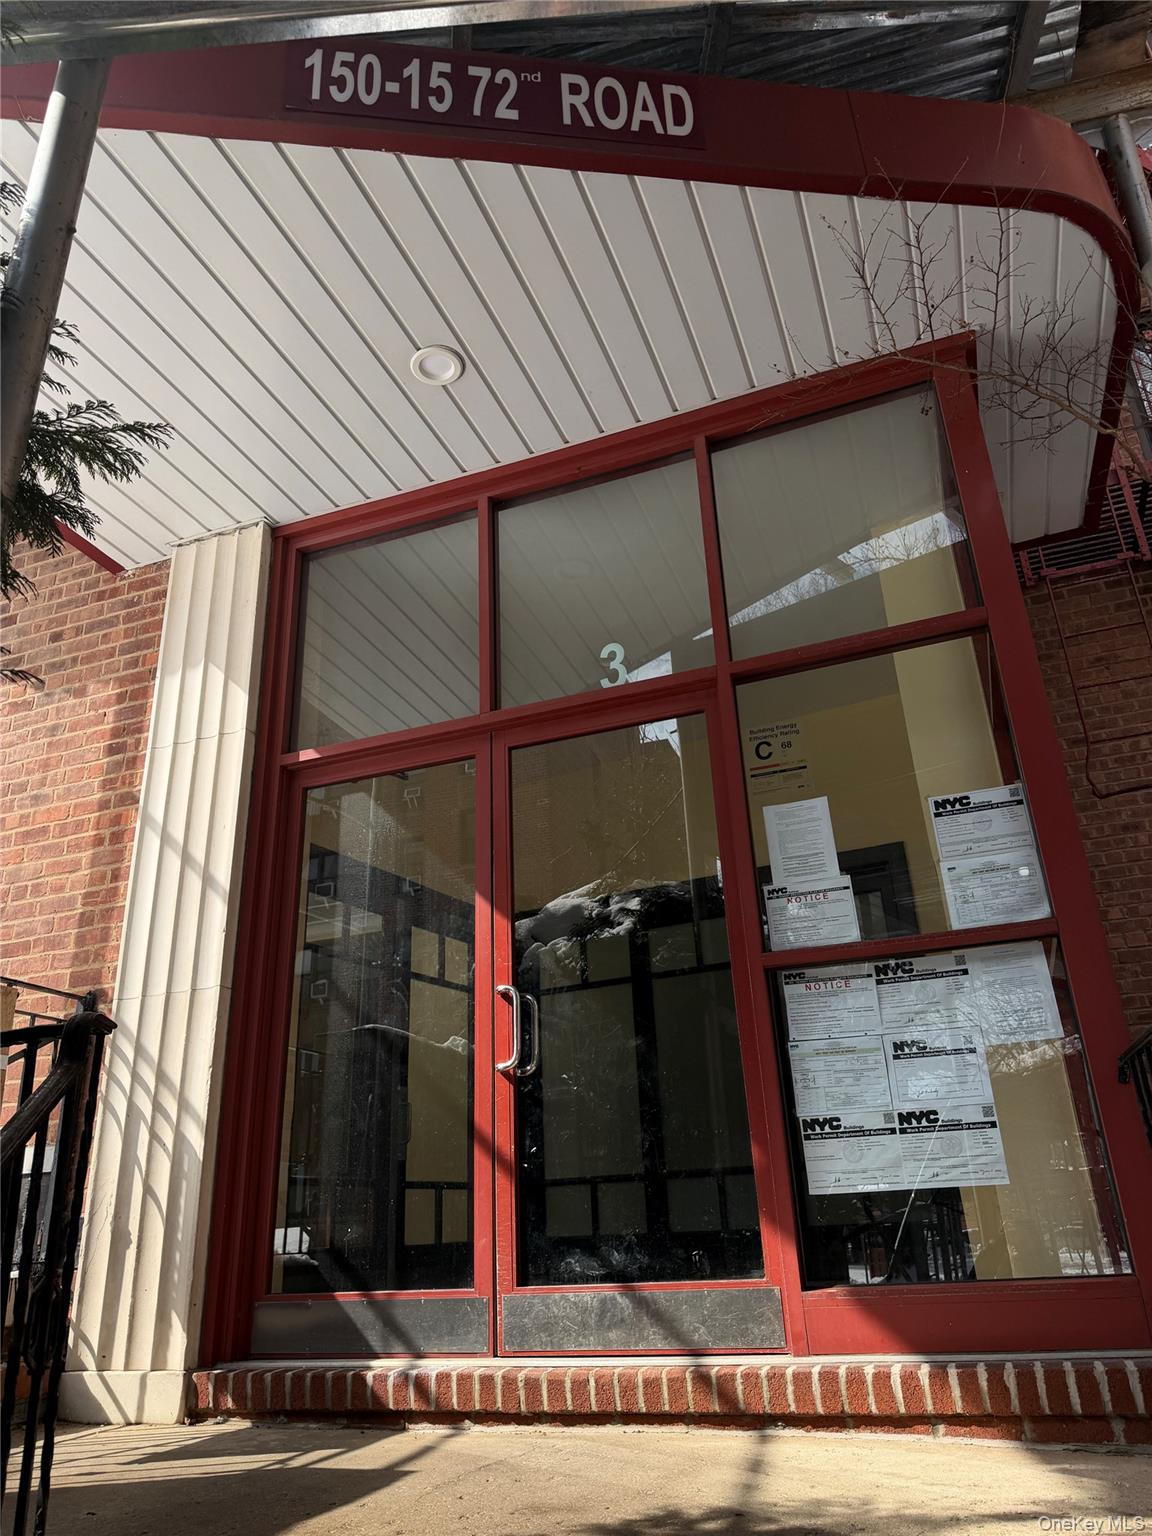
150-11 72nd Road 1c,Kew Garden Hills, NY 11367
Kew Garden Hills, NY 11367


Description
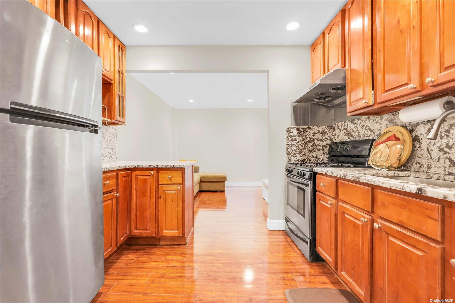
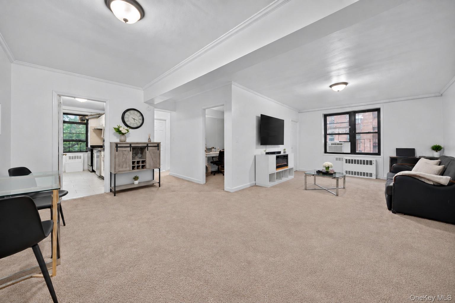
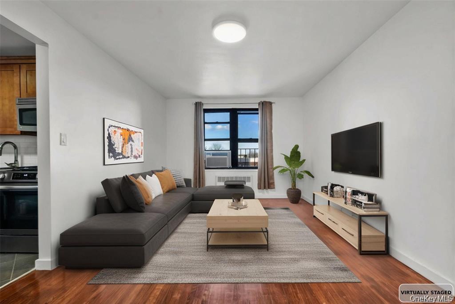
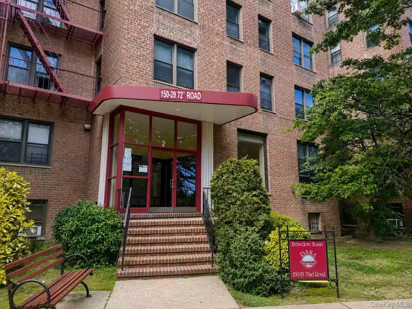
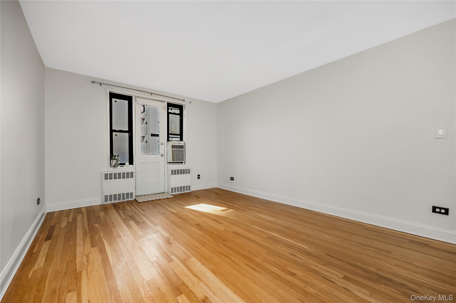
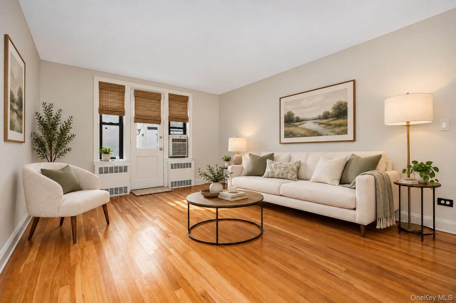
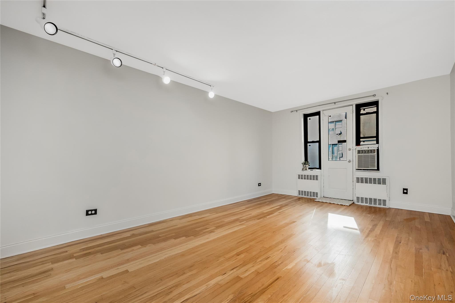
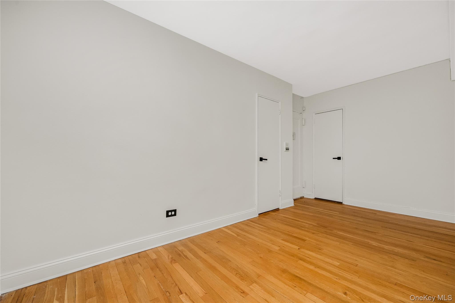
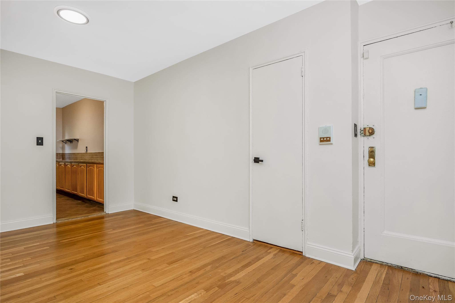
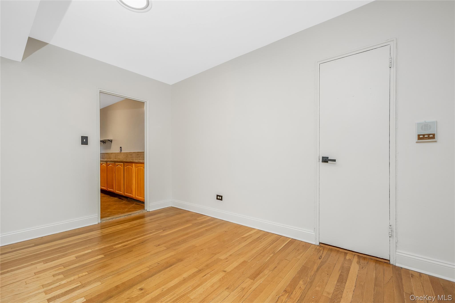
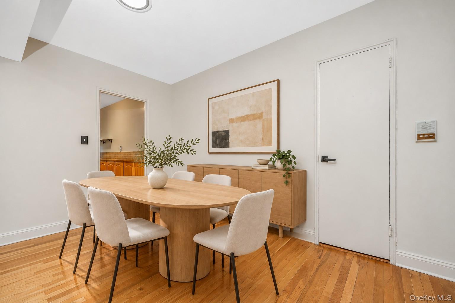
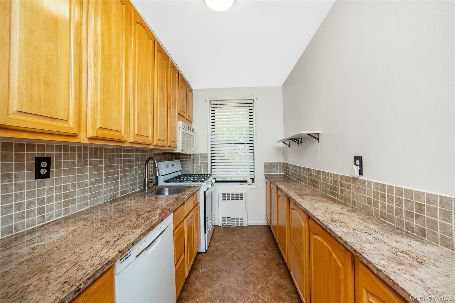
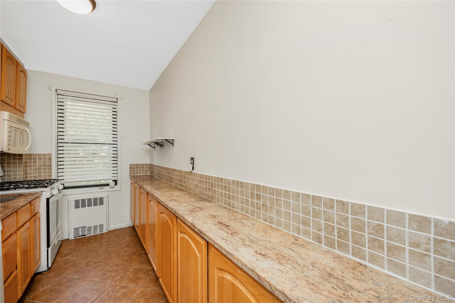
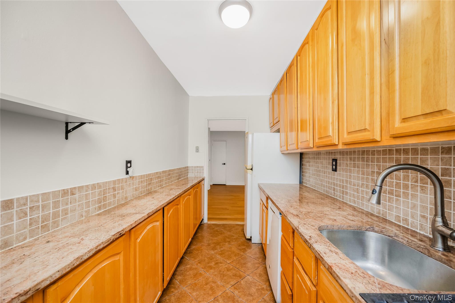
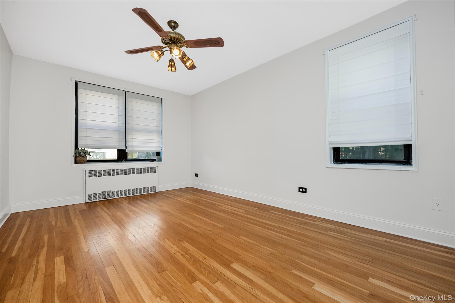
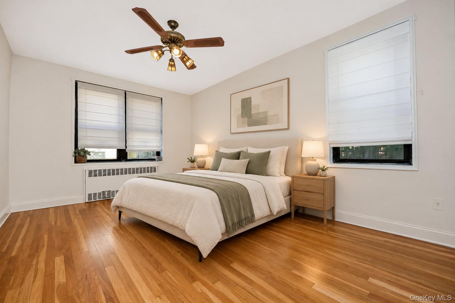
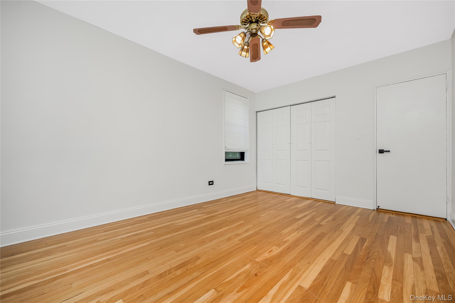
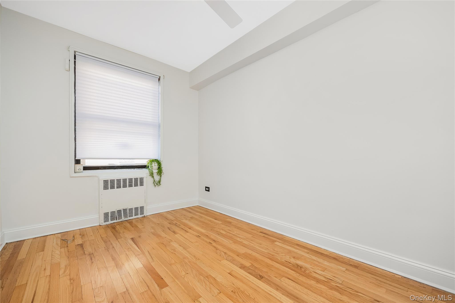
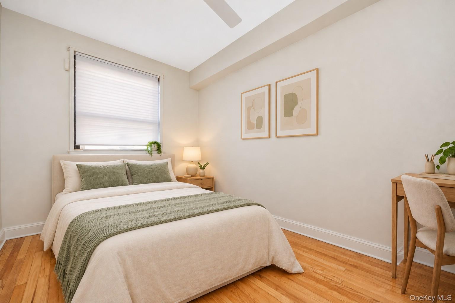
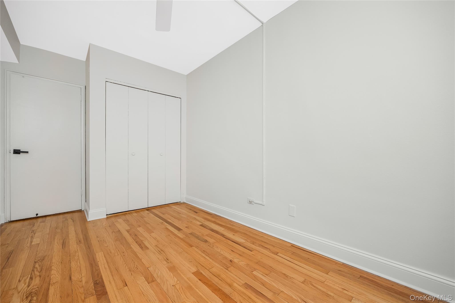
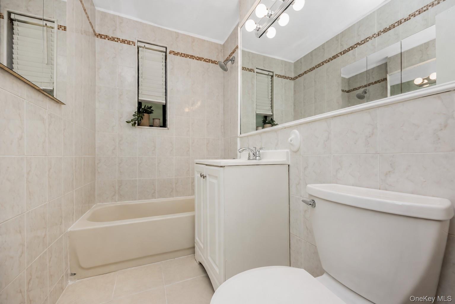
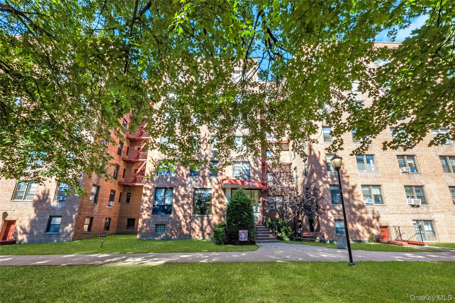
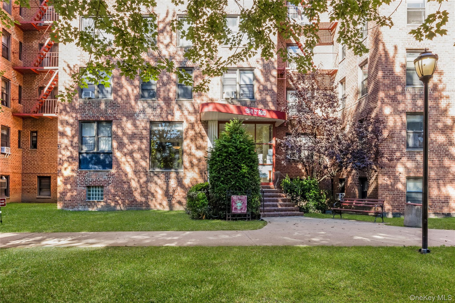
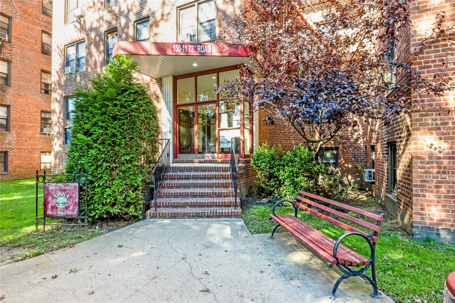
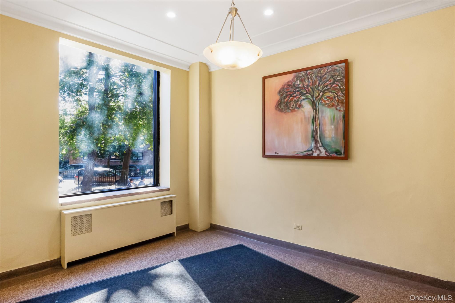
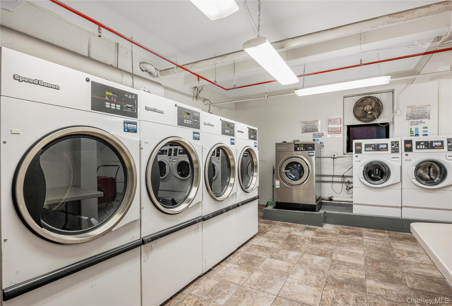
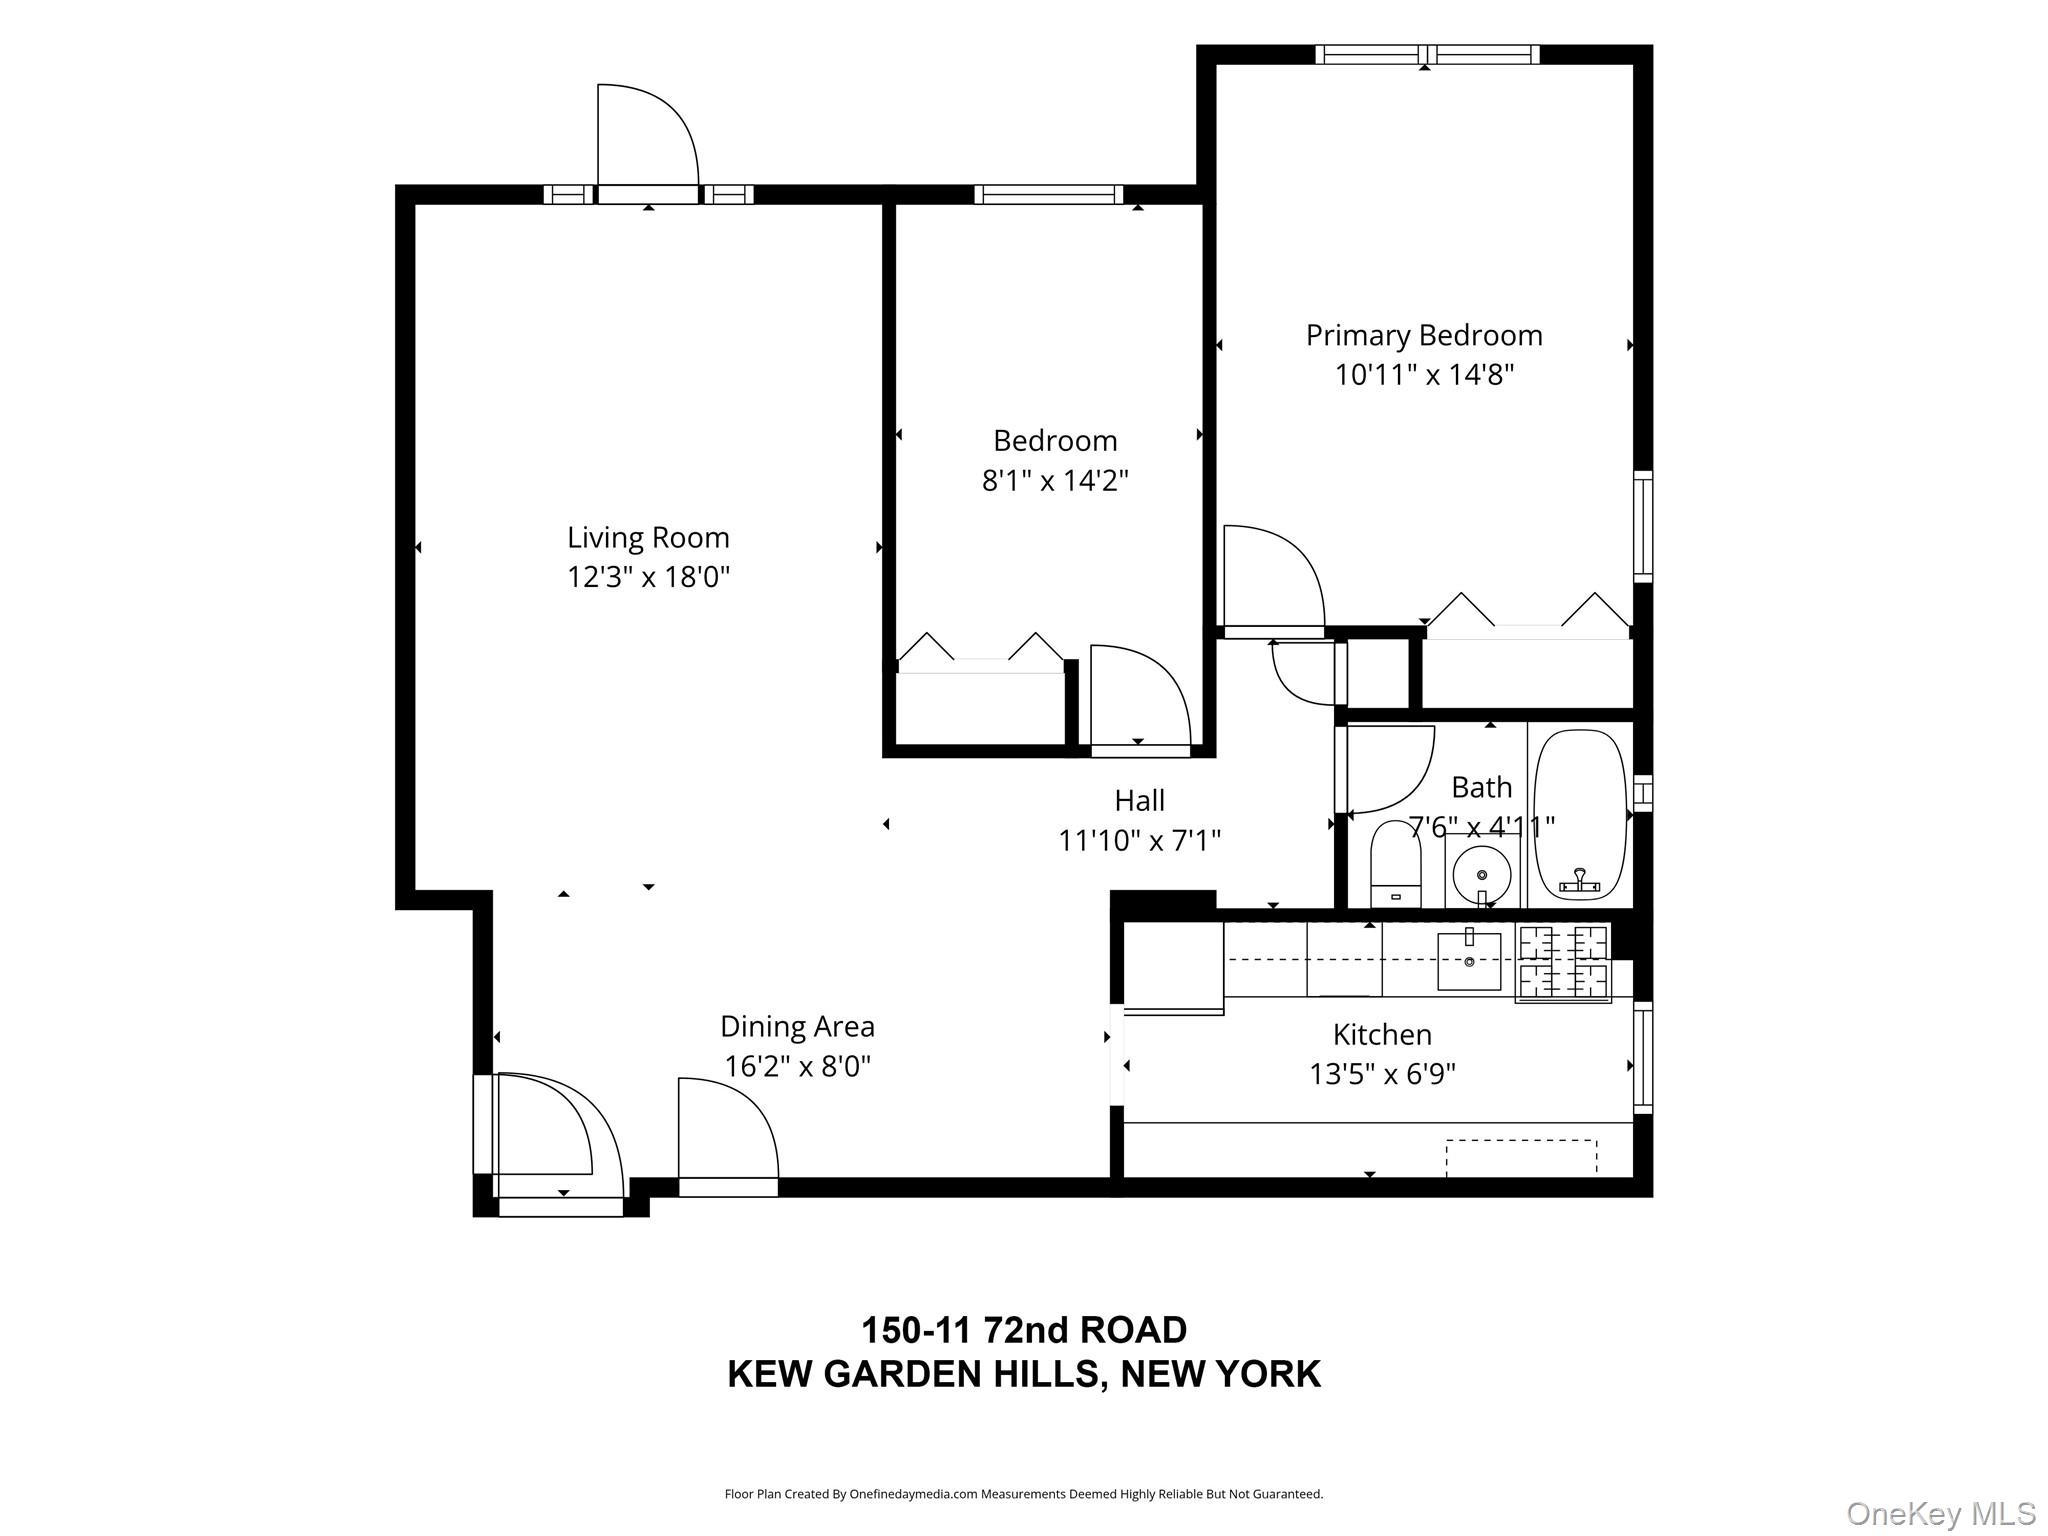
Spacious, Freshly Updated 2-Bedroom Corner Co-op in a Pet-Friendly Gated Community Move right into this spacious 2-bedroom, 1-bath corner co-op at 150-11 72nd Road in Flushing. One of the largest units in the Dara Gardens development, this inviting unit combines generous living space, abundant natural light, and recent updates throughout. The entire unit has been freshly painted, and the hardwood floors have just been sanded and refinished. New baseboard molding, replaced electrical outlets and light switches, new door handles, and new light fixtures in the bathroom and kitchen give the home a fresh, polished look. A large kitchen offers ample cabinet space, while a separate dining area provides room for everyday meals and entertaining. Both bedrooms are generously sized with large closets, and numerous windows brighten the home. An unusual feature worth seeing in person is the open space above the garage, accessed through a distinctive entry door. Enjoy a lush, tree-lined community with 24-hour gated security, a playground, laundry facilities with a smart laundry system in each building, storage and bike rooms. Shopping, dining, schools, and major highways are nearby, along with the Q25, Q34, Q64, and QM4 express bus to Manhattan. This pet-friendly co-op has no flip tax and permits subletting after two years of ownership. Maintenance includes all utilities except electricity. With its spacious corner layout, fresh finishes, and convenient location, this move-in-ready unit is ready for its next chapter.
Details
| MLS # | 1060832 |
|---|---|
| Listing Type | For Sale |
| Style | House |
| HOA Dues | $1,367 |
| Sub-Type | Resale |
| Status | Active |
| Year | 1952 |
| Days On Site | 7 |
| Listing Provided By | Mark International R E Corp | Gregory R. Schmidt |
Features
| Bed(s) | 2 |
|---|---|
| Bath(s) | 1 Total |
| SQ Feet | 1,050 |
| Story(s) | 6 |
Interior
| Cooling | Wall/Window Unit(s) |
|---|---|
| Heating | Hot Air |
| Interior Features | First Floor Bedroom, First Floor Full Bath, Galley Type Kitchen, Granite Counters, Natural Woodwork, Primary Bathroom |
| Appliances | Gas Range, Oven, Range, Refrigerator |
Exterior
| Construction Materials | Brick |
|---|
Parking
| Garage Yes / No | No |
|---|---|
| Parking Features | None |
Utilities
| Utilities | Cable Connected, Electricity Connected, Natural Gas Connected, Sewer Connected |
|---|---|
| Sewer | Public Sewer |
Taxes
| Tax Lot | 0040 |
|---|
Area Information
| State | NY |
|---|---|
| County | Queens |
| City | Kew Garden Hills |
| Zip Code | 11367 |
| School District | John Bowne High School |
| Elementary School | Ps 165 Edith K Bergtraum |
| High School | John Bowne High School |
| Listing VS Median (in 11367) | |
Price: $318,888 low | high Med: $356,500 sqft: 1,050 low | high Med: 900 $ / sqft: $304 low | high Med: $396 On site: 7 low | high Med: 45.5 | |
Market Activity 11367
Request a showing
Request a showing
Contact
Learn More About This Property

| Open House |
|---|
| In-Person 10/17 12:00 PM - 2:00 PM |
| State | NY |
|---|---|
| County | Queens |
| City | Kew Garden Hills |
| Zip Code | 11367 |
| School District | John Bowne High School |
| Elementary School | Ps 165 Edith K Bergtraum |
| High School | John Bowne High School |
| Listing VS Median (in 11367) | |
Price: $318,888 low | high Med: $356,500 sqft: 1,050 low | high Med: 900 $ / sqft: $304 low | high Med: $396 On site: 7 low | high Med: 45.5 | |