15 Elberta Drive,East Northport, NY 11731
East Northport, NY 11731

Description
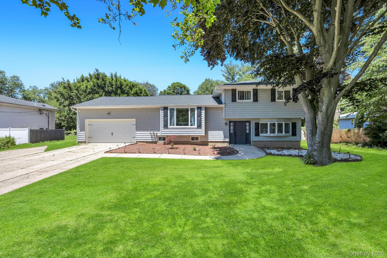
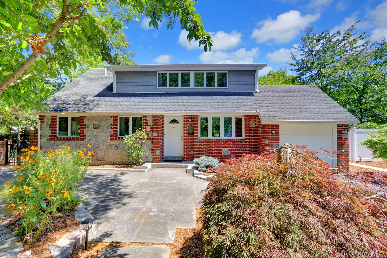
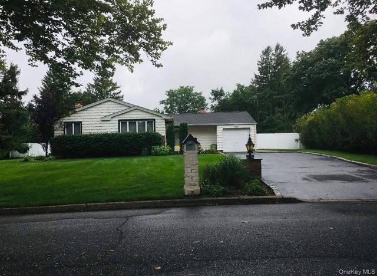
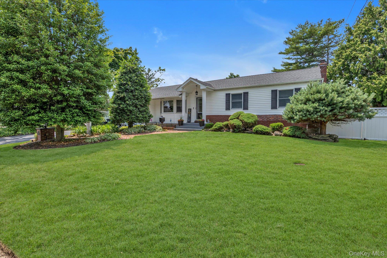
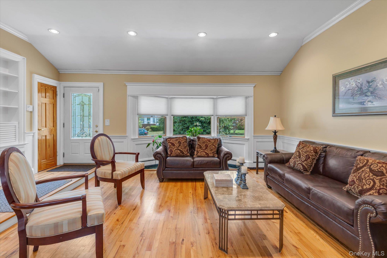
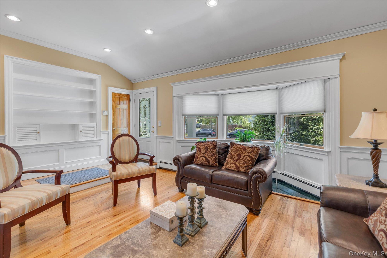
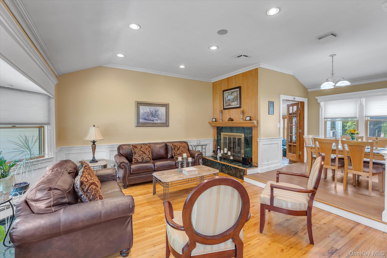
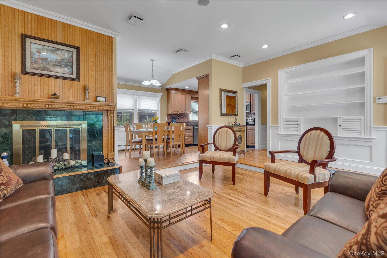
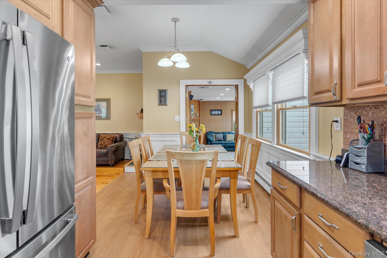
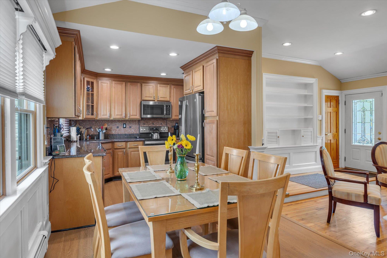
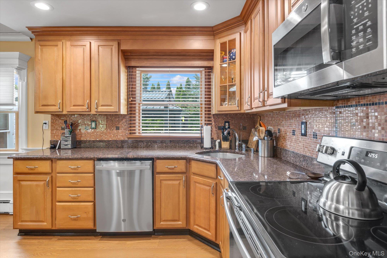
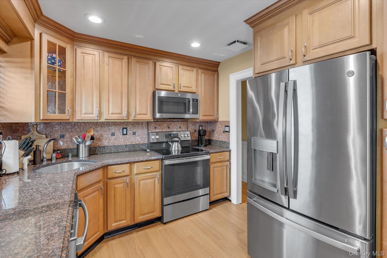
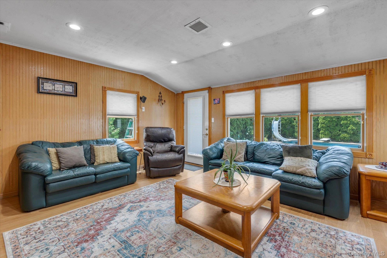
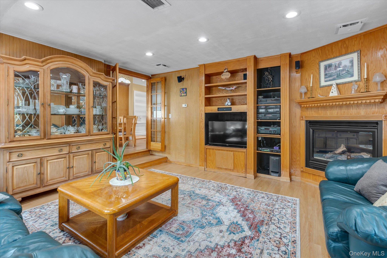
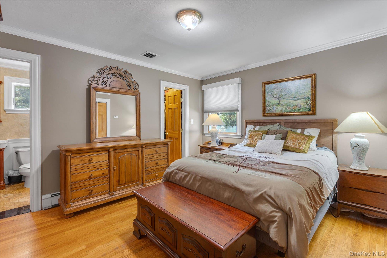
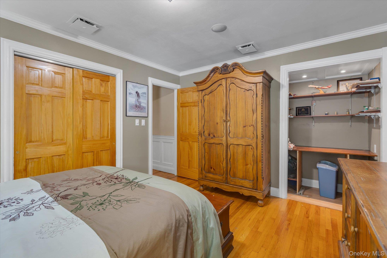
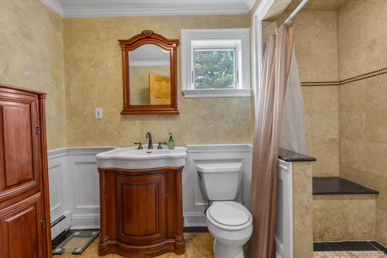
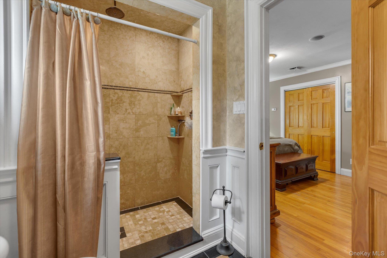
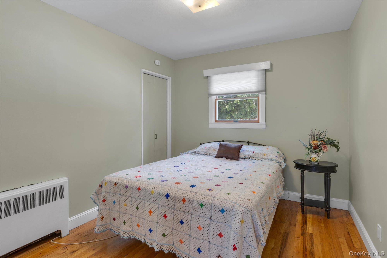
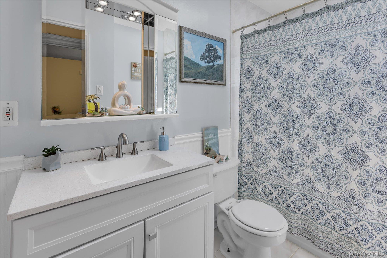
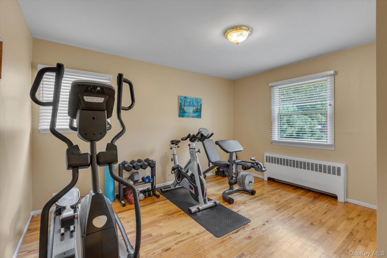
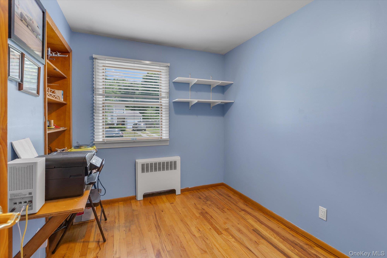
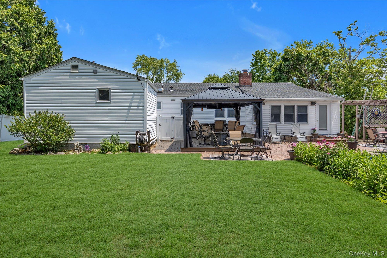
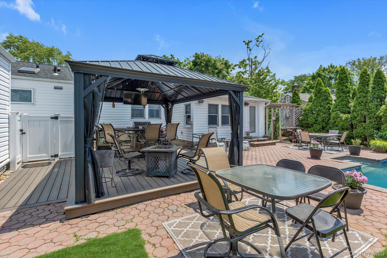
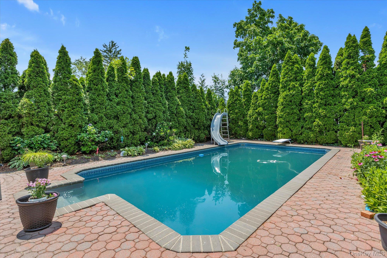
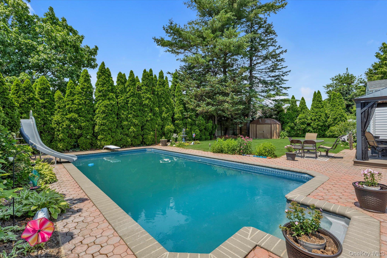
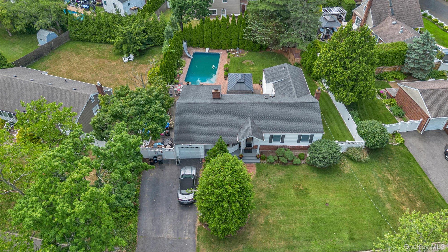
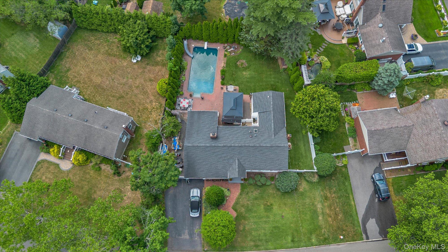
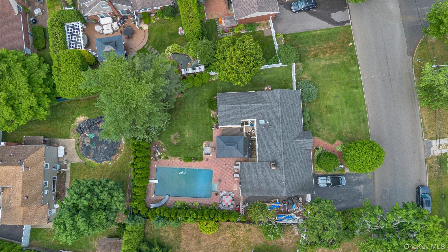
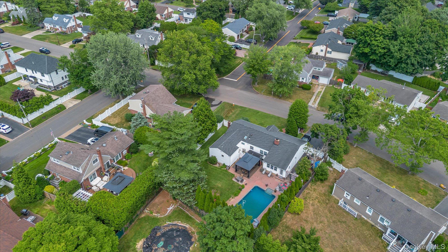
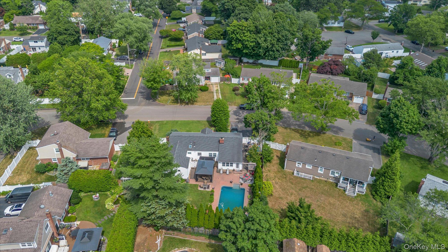
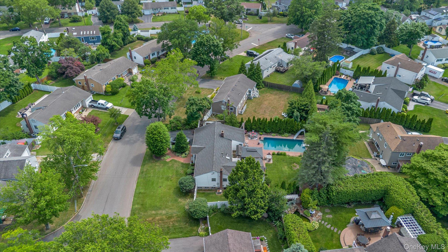
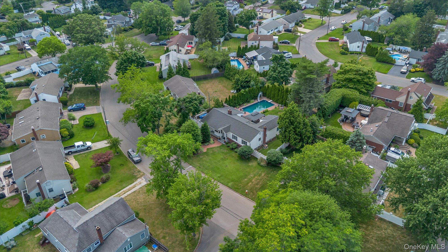
Welcome to this beautifully expanded Ranch offering the perfect blend of comfort, convenience, and outdoor living! This well maintained home features three spacious bedrooms and two full bathrooms including a primary suite with it's own en-suite bath. The inviting layout offers generous living space, ideal for everyday living and entertaining. Enjoy year-round comfort with central air-conditioning and efficient gas heat. The full basement with outside entry provides endless possibilities for storage, recreation, a home office or future expansion. Stop outside to your own private backyard oasis featuring a sparkling in-ground pool, an impressive outdoor kitchen, and plenty of space for relaxing, dining and entertaining all season long. Additional highlights include a one-car garage, low-maintenance property,and low taxes, making this home an exceptional value. Ideally located near shopping, restaurants, parks, beaches, transportation, and major roadways, this home offers the perfect combination of lifestyle and convenience. A wonderful opportunity to own a move-in ready expanded Ranch with exceptional indoor and outdoor living spaces!
Details
| MLS # | 1019717 |
|---|---|
| Listing Type | For Sale |
| Style | House |
| Sub-Type | Resale |
| Status | Pending |
| Year | 1954 |
| Days On Site | 75 |
| Listing Provided By | Douglas Elliman Real Estate | Catherine I. Lindstadt |
Features
| Bed(s) | 3 |
|---|---|
| Bath(s) | 2 Total |
| SQ Feet | 2,000 |
| Garage | 1 |
| Basement | Y |
| Pool | Yes |
| Story(s) | 1 |
| Acreage | 0.18 |
Interior
| Cooling | Central Air |
|---|---|
| Heating | Natural Gas |
| Interior Features | First Floor Bedroom, First Floor Full Bath, Beamed Ceilings, Central Vacuum, Eat-in Kitchen, Granite Counters, His and Hers Closets, Natural Woodwork, Open Floorplan, Primary Bathroom, Master Downstairs, Sound System, Walk-In Closet(s) |
| Appliances | Dishwasher, Dryer, Freezer, Microwave, Oven, Range, Refrigerator, Washer, Gas Water Heater |
Exterior
| Exterior Features | Garden, Mailbox, Speakers |
|---|---|
| Construction Materials | Frame |
| Foundation Details | Block |
| Lot Features | Back Yard, Front Yard, Garden, Landscaped, Level, Sprinklers In Front, Sprinklers In Rear |
| Fencing | Back Yard |
Parking
| Garage Yes / No | Yes |
|---|---|
| Parking Features | Driveway |
Utilities
| Utilities | Electricity Connected, Natural Gas Connected, Water Connected |
|---|---|
| Sewer | Cesspool |
Taxes
| Tax Year | 2026 |
|---|---|
| Tax Assessed Value | 2950 |
| Tax Annual Amount | 13864 |
| Tax Lot | 002-00 |
Area Information
| State | NY |
|---|---|
| County | Suffolk County |
| City | East Northport |
| Zip Code | 11731 |
| School District | Elwood/John Glenn High School |
| Elementary School | Harley Avenue Elementary School |
| High School | Elwood/John Glenn High School |
| Listing VS Median (in 11731) | |
Price: $699,000 low | high Med: $799,000 sqft: 2,000 low | high Med: 1,700 $ / sqft: $350 low | high Med: $470 On site: 75 low | high Med: 19 | |
Market Activity 11731
Request a showing
Request a showing
Contact
Learn More About This Property

| State | NY |
|---|---|
| County | Suffolk County |
| City | East Northport |
| Zip Code | 11731 |
| School District | Elwood/John Glenn High School |
| Elementary School | Harley Avenue Elementary School |
| High School | Elwood/John Glenn High School |
| Listing VS Median (in 11731) | |
Price: $699,000 low | high Med: $799,000 sqft: 2,000 low | high Med: 1,700 $ / sqft: $350 low | high Med: $470 On site: 75 low | high Med: 19 | |