
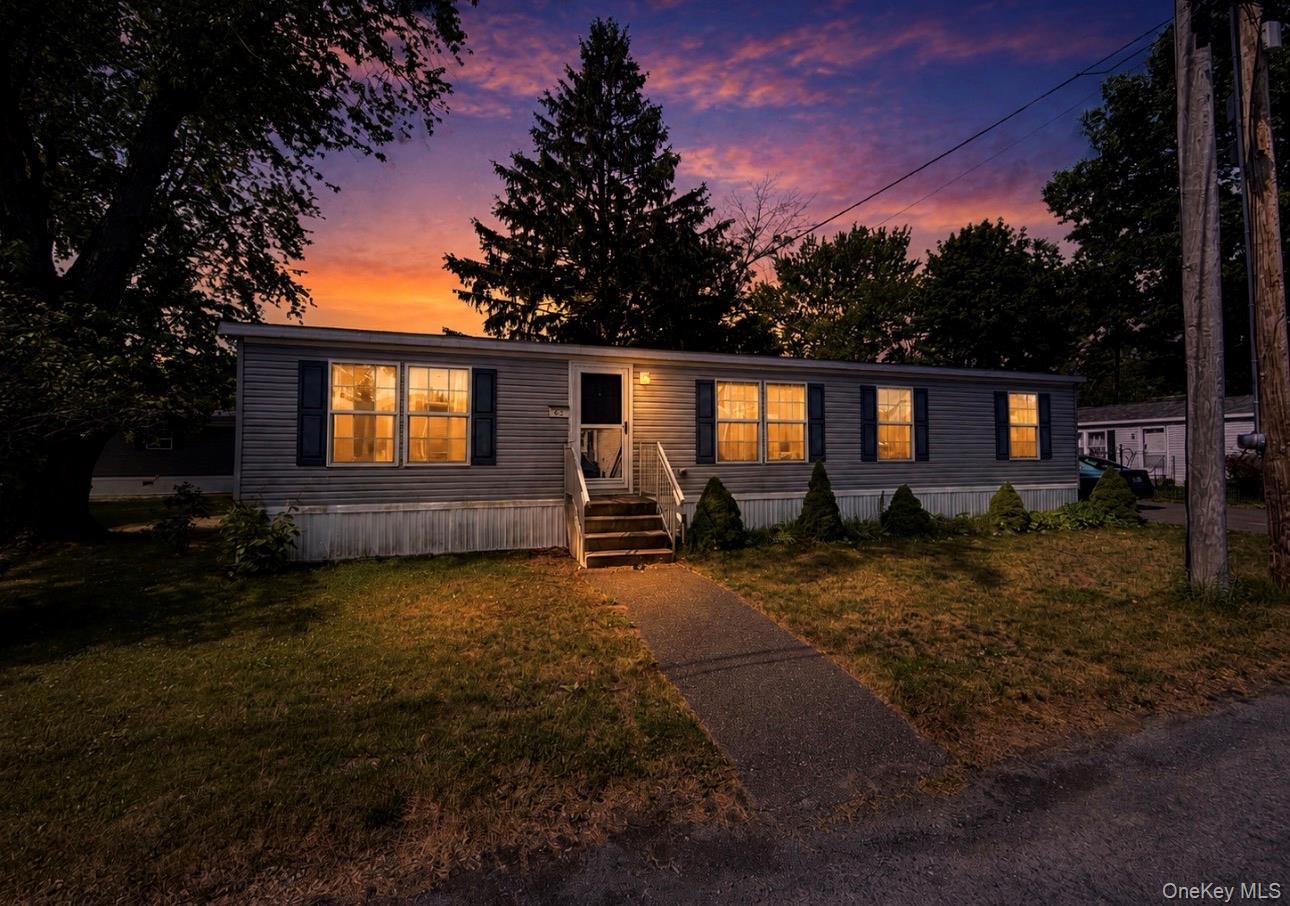
148 Old Ravina Road C 2,Selkirk, NY 12158
Selkirk, NY 12158


Description
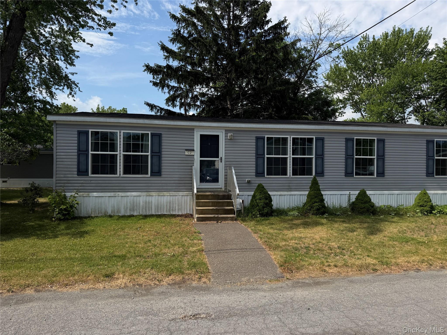
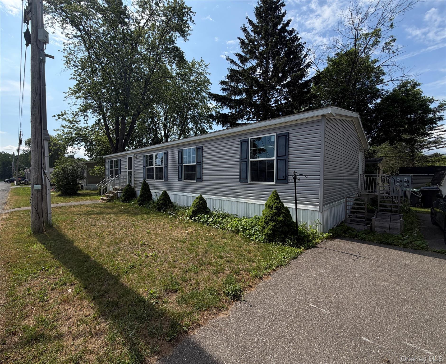
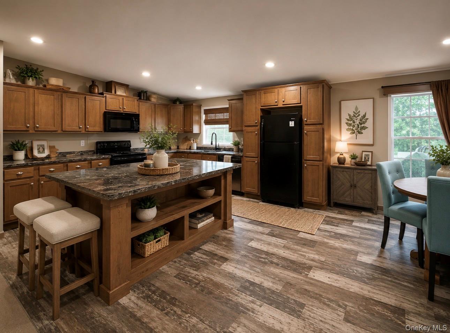
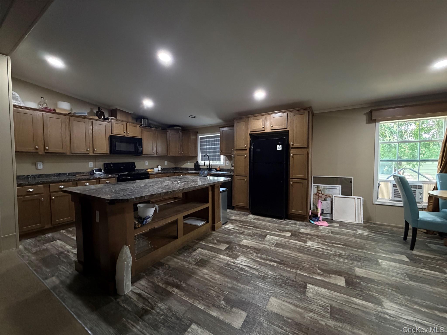
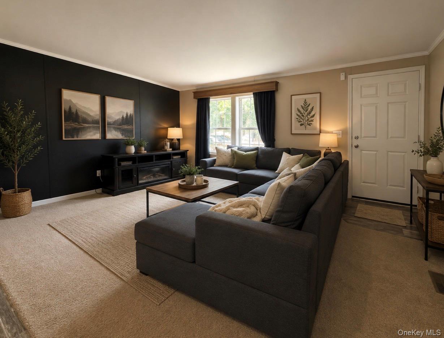
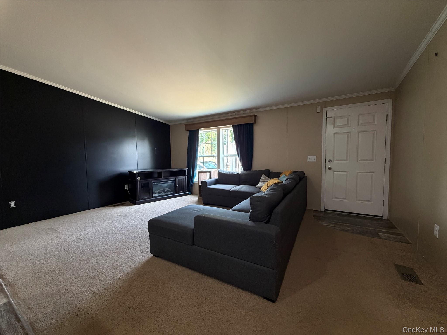
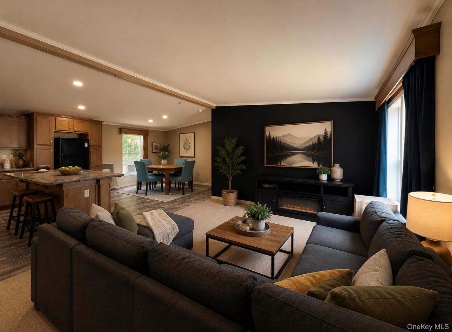
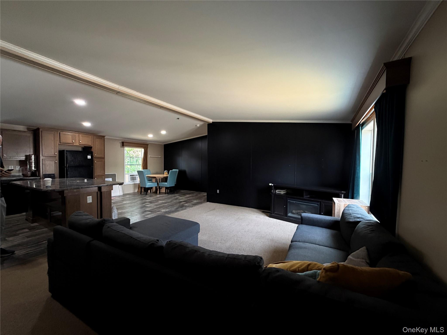
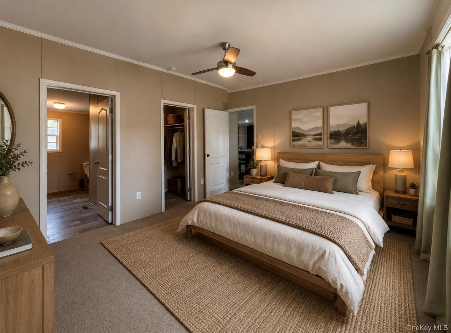
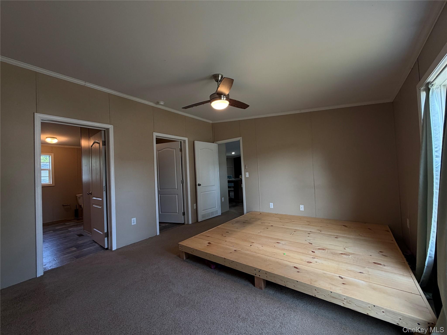
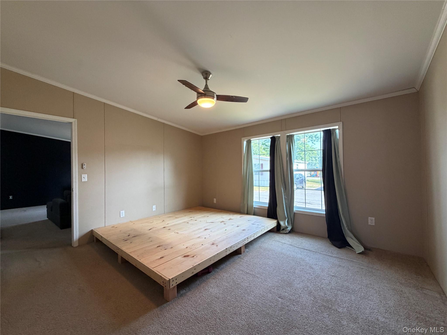
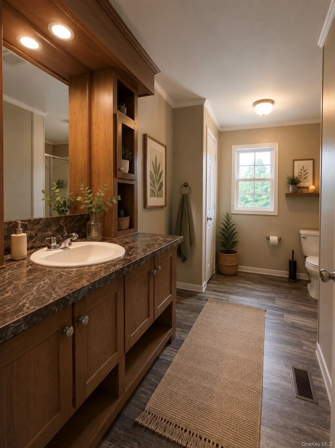
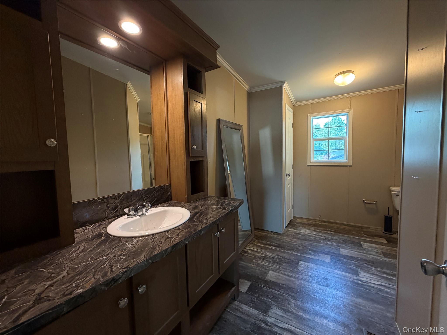

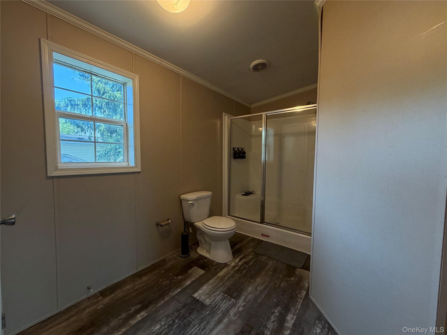
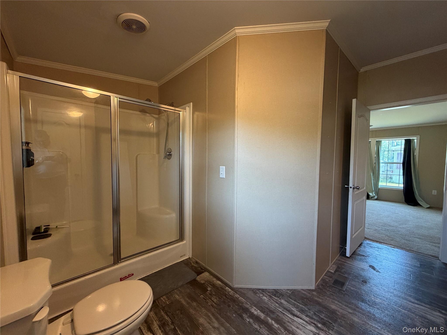
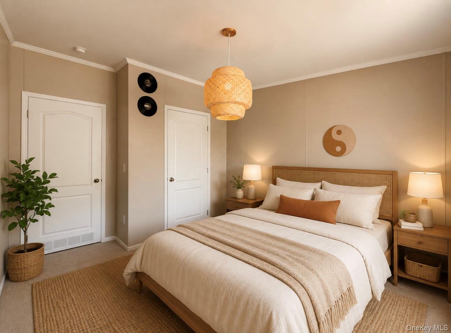
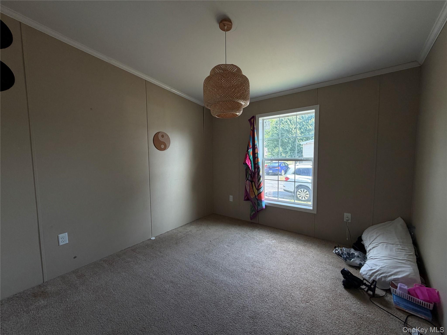
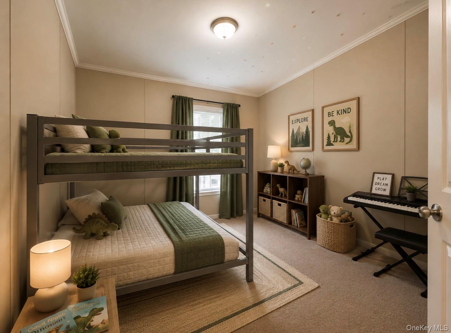
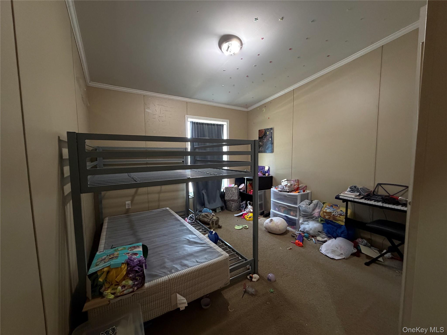
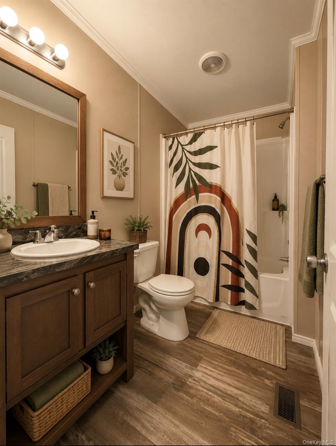

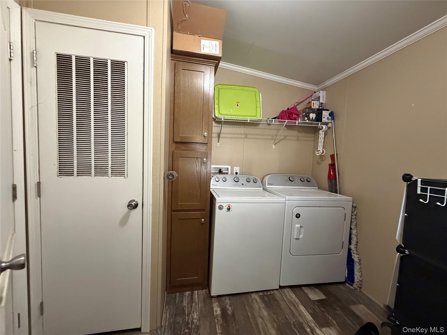
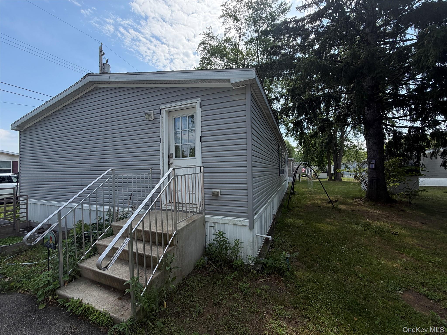
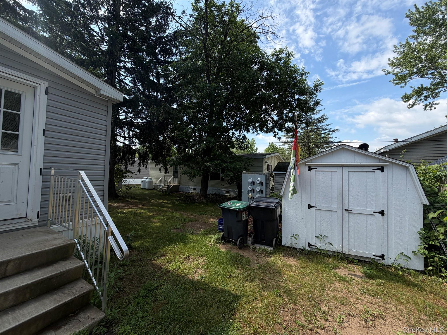
Welcome to Rolling Hills Mobile Home Park, where comfort, convenience, and modern living come together in this beautifully maintained 2019 double-wide home. Offering approximately 1,458 sq ft of living space, 3 bedrooms, 2 full bathrooms, and an inviting open-concept design, this home is perfect for first-time buyers, downsizers, or anyone seeking easy, low-maintenance living. Step inside to discover a spacious floor plan filled with natural light, creating a warm and welcoming atmosphere throughout. The heart of the home is the expansive kitchen, featuring a large center island, abundant cabinetry, and plenty of counter space for meal preparation, entertaining, or gathering with family and friends. The seamless flow between the kitchen, dining, and living areas makes everyday living and hosting effortless. Retreat to the generously sized primary suite, complete with a walk-in closet and private ensuite bath, offering the perfect space to relax and unwind at the end of the day. Two additional spacious bedrooms and an oversized full bathroom provide plenty of room for family, guests, or a home office. Located within the desirable Rolling Hills Mobile Home Park, this home offers the opportunity to enjoy modern amenities and comfortable living without the responsibilities of land ownership. Move-in ready and thoughtfully designed, this is a wonderful opportunity to enjoy quality, affordable living in a welcoming community.(Some photographs have been virtually staged to help illustrate the home’s full potential and provide inspiration for furniture placement and room design)
Details
| MLS # | 1012529 |
|---|---|
| Listing Type | For Sale |
| Style | Manufactured Home |
| HOA Dues | $668 |
| Sub-Type | Resale |
| Status | Active |
| Year | 2019 |
| Days On Site | 69 |
| Listing Provided By | Century 21 Alliance Rlty Group | Angelina Cozza |
Features
| Bed(s) | 3 |
|---|---|
| Bath(s) | 2 Total |
| SQ Feet | 1,458 |
| Story(s) | 1 |
Interior
| Cooling | Wall/Window Unit(s) |
|---|---|
| Heating | Forced Air, Hot Water |
| Interior Features | First Floor Bedroom, First Floor Full Bath, Chefs Kitchen, Double Vanity, Eat-in Kitchen, Entrance Foyer, High Ceilings, Kitchen Island, Open Floorplan, Open Kitchen, Primary Bathroom, Recessed Lighting, Walk-In Closet(s) |
| Appliances | Dishwasher, Dryer, Microwave, Range, Refrigerator, Washer |
Exterior
| Construction Materials | Vinyl Siding |
|---|
Parking
| Garage Yes / No | No |
|---|---|
| Parking Features | Driveway |
Utilities
| Utilities | Electricity Connected |
|---|---|
| Sewer | Public Sewer |
Taxes
| Tax Year | 2026 |
|---|---|
| Tax Annual Amount | 0 |
Area Information
| State | NY |
|---|---|
| County | Albany County |
| City | Selkirk |
| Zip Code | 12158 |
| School District | Ravena-Coeymans-Selkirk Sr Hs |
| Elementary School | Albertus W Becker School |
| High School | Ravena-Coeymans-Selkirk Sr Hs |
| Listing VS Median (in 12158) | |
Price: $112,500 low | high Med: $112,500 sqft: 1,458 low | high Med: 1,458 $ / sqft: $77 low | high Med: $77 On site: 69 low | high Med: 69 | |
Request a showing
Request a showing
Contact
Learn More About This Property

| State | NY |
|---|---|
| County | Albany County |
| City | Selkirk |
| Zip Code | 12158 |
| School District | Ravena-Coeymans-Selkirk Sr Hs |
| Elementary School | Albertus W Becker School |
| High School | Ravena-Coeymans-Selkirk Sr Hs |
| Listing VS Median (in 12158) | |
Price: $112,500 low | high Med: $112,500 sqft: 1,458 low | high Med: 1,458 $ / sqft: $77 low | high Med: $77 On site: 69 low | high Med: 69 | |
