
 New Listing
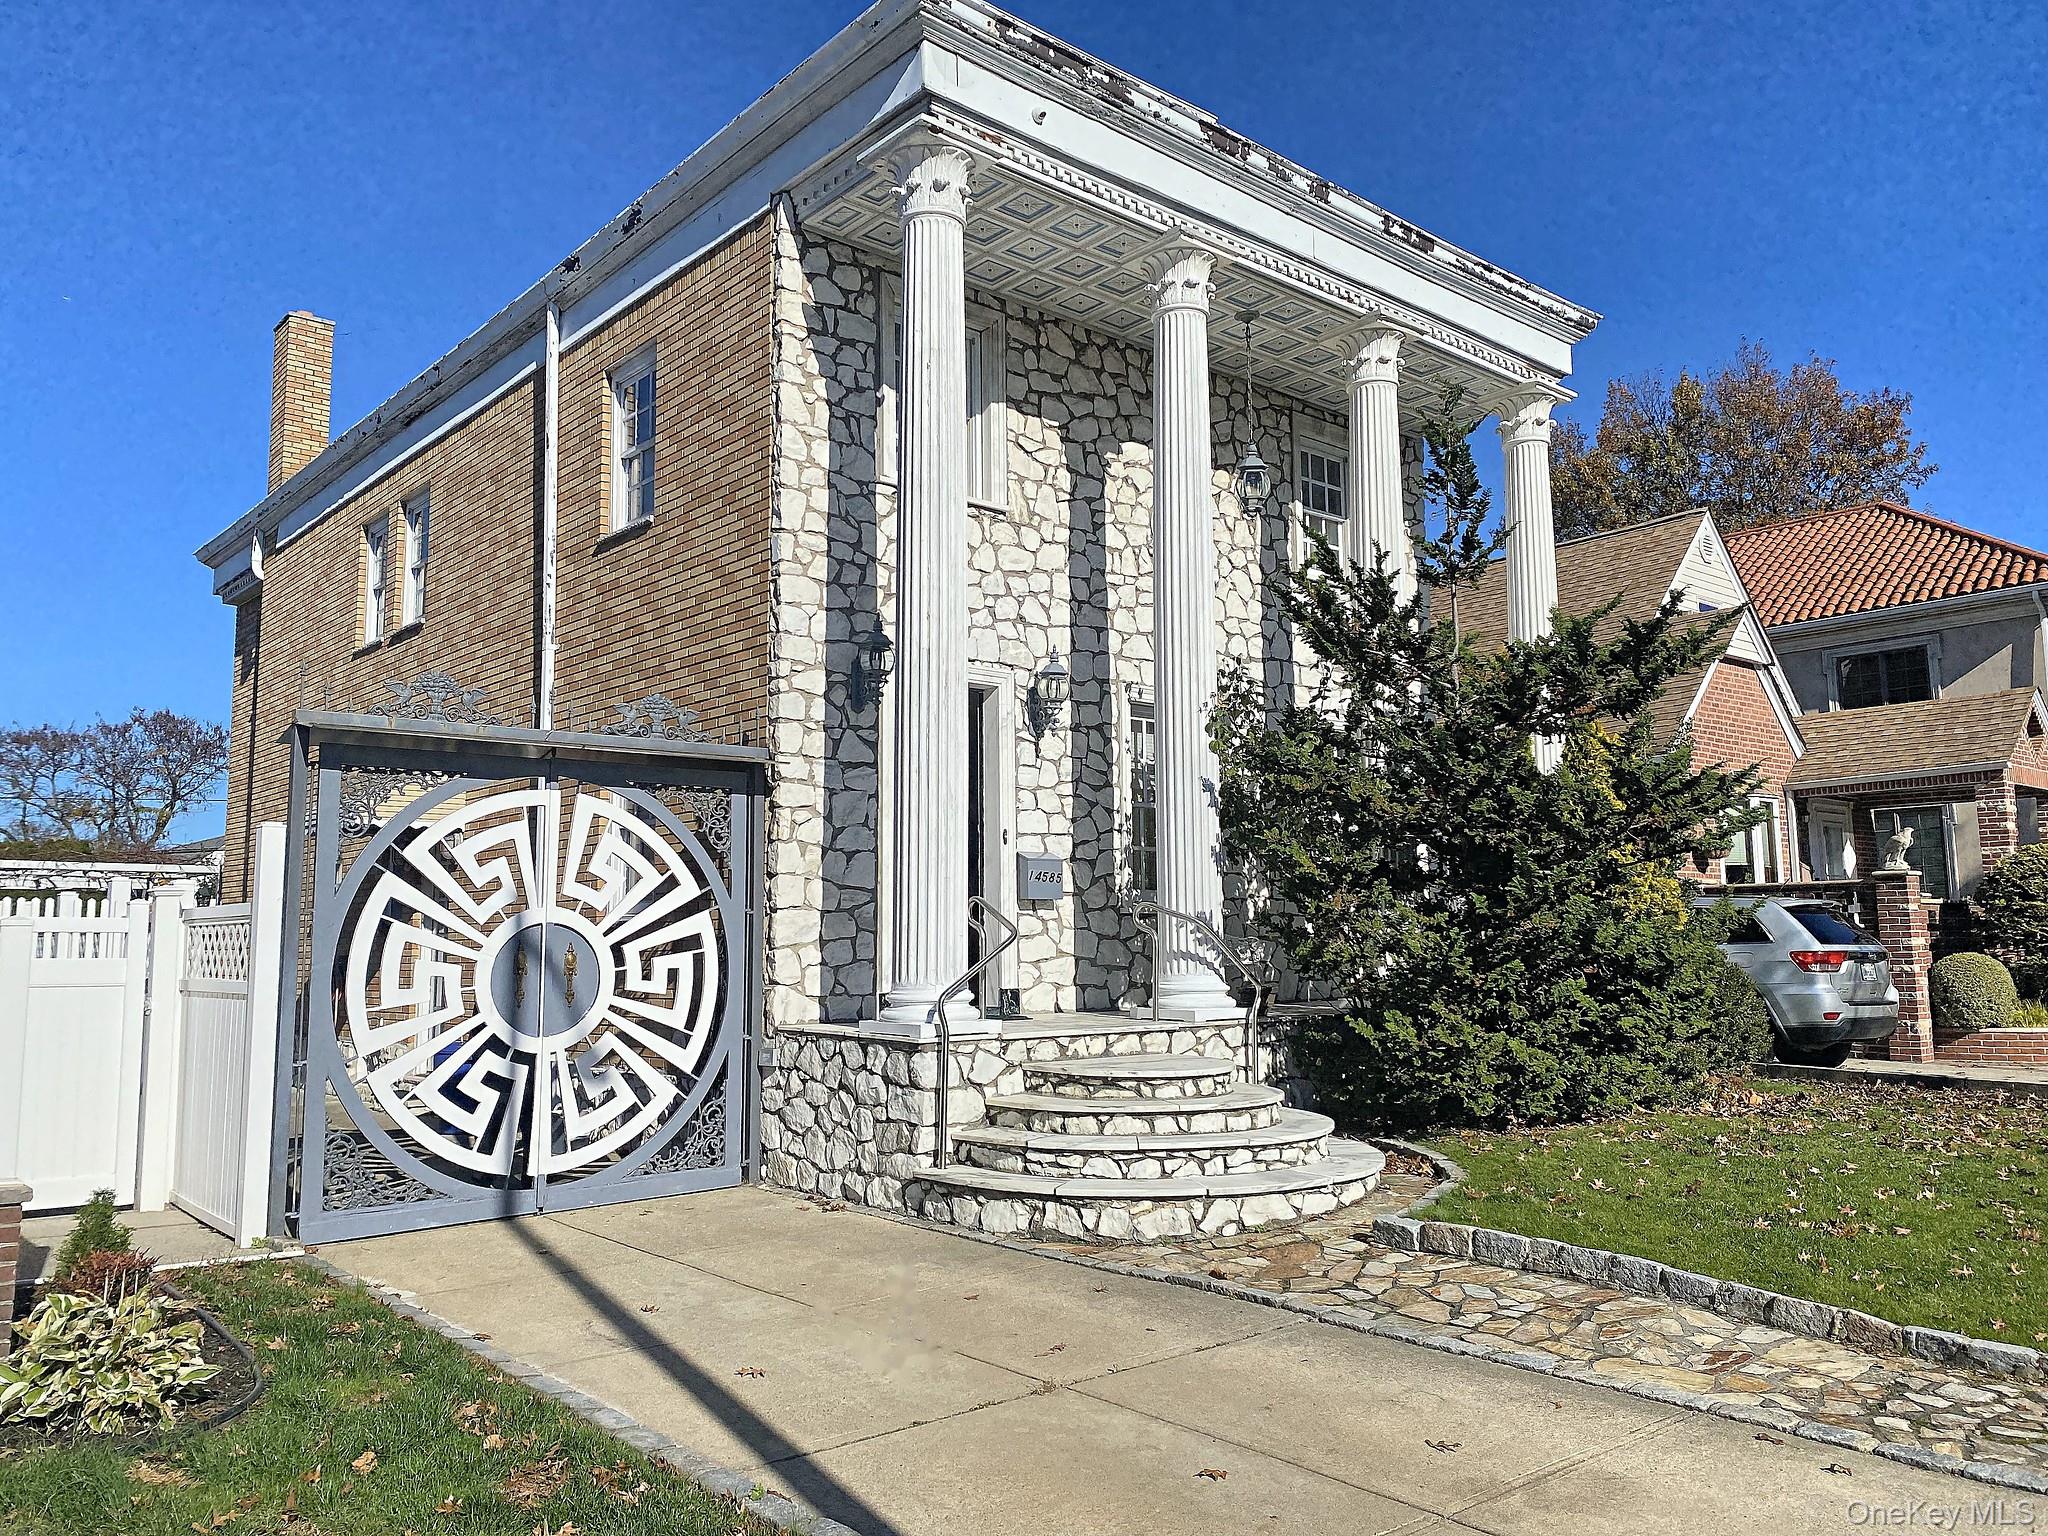
14585 9th Avenue,Whitestone, NY 11357
Whitestone, NY 11357

Description
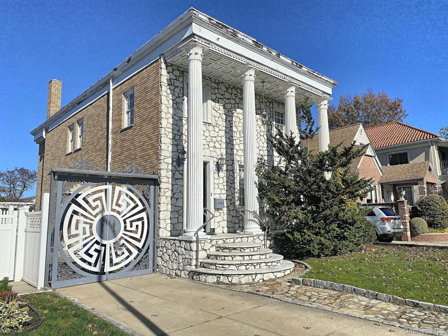
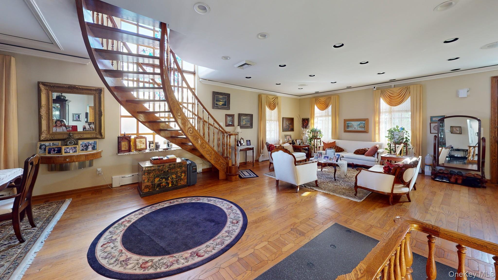
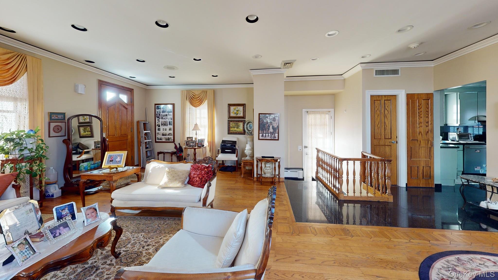
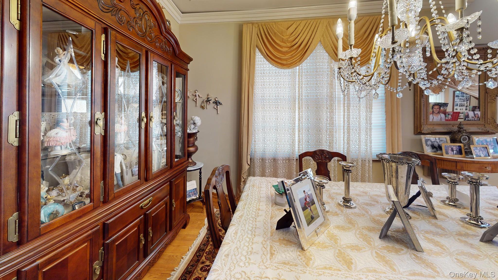
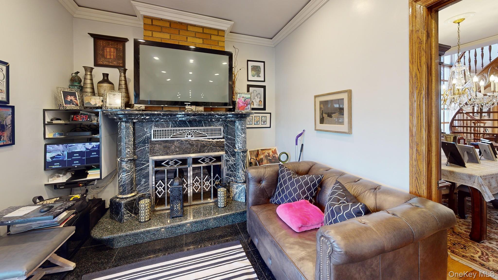
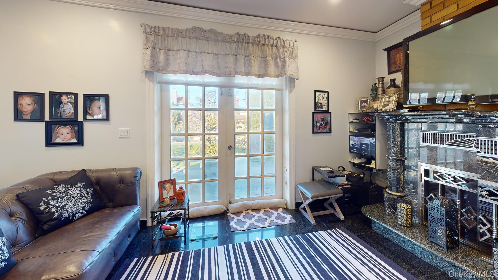
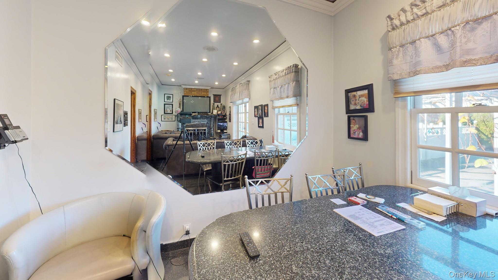
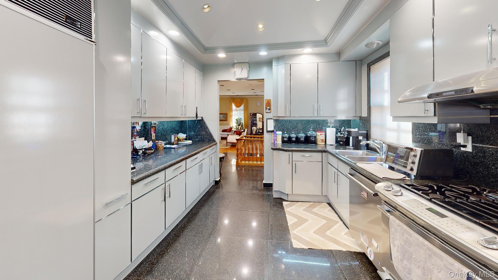
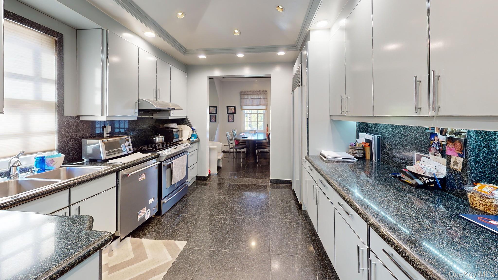
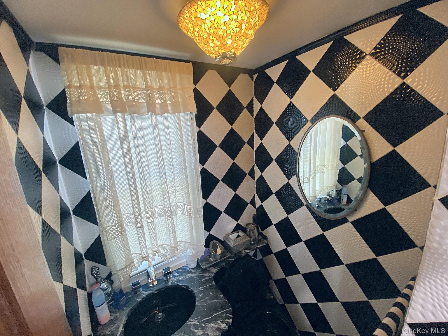
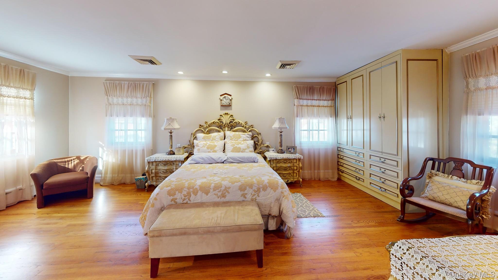
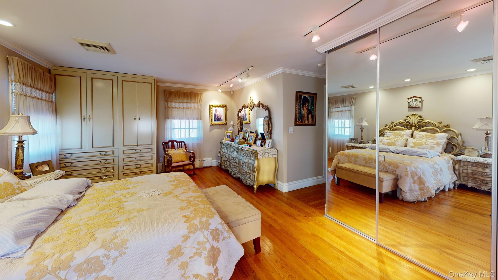
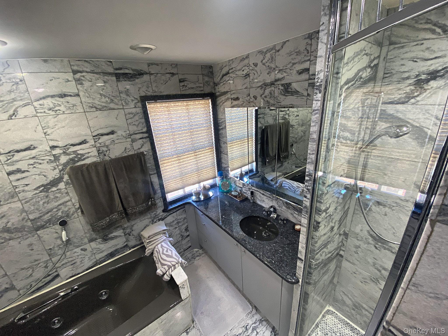
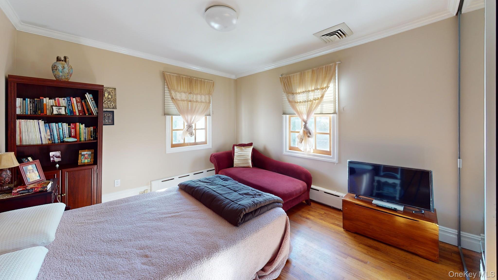
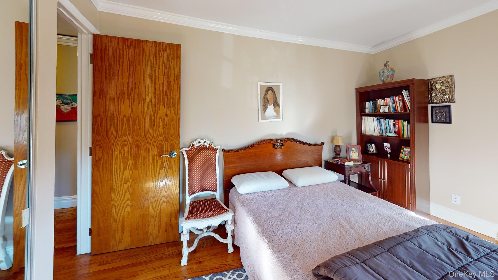
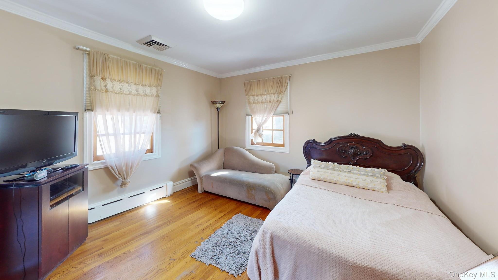
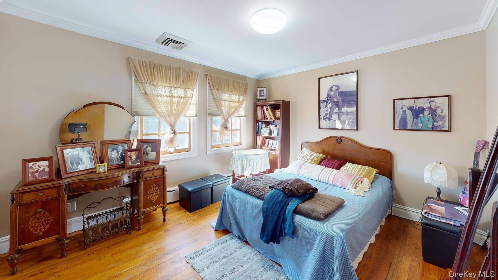
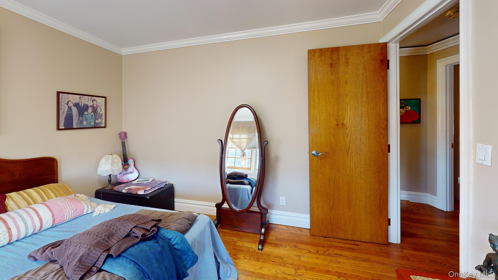
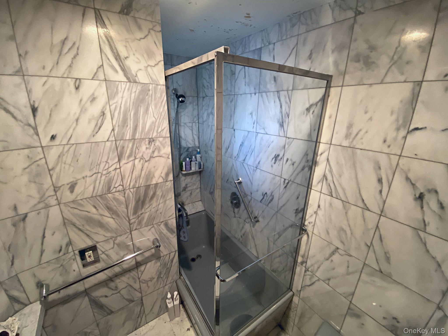
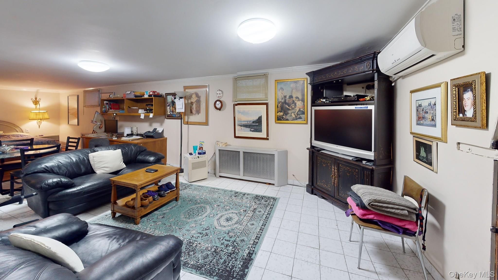
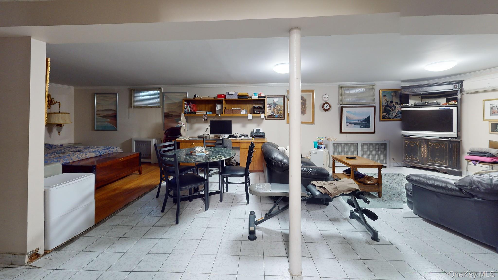
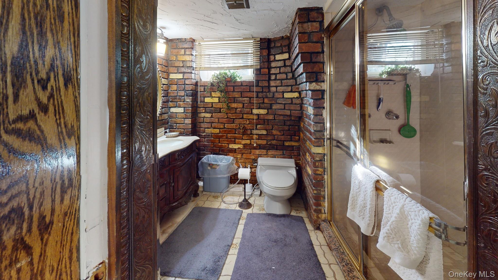
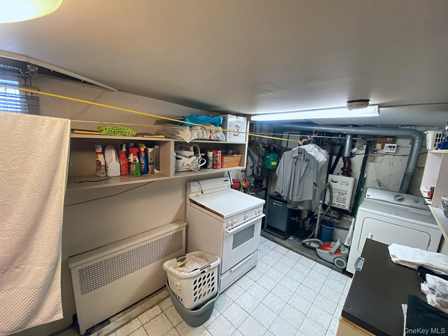
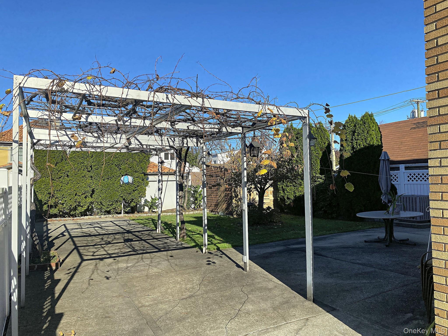
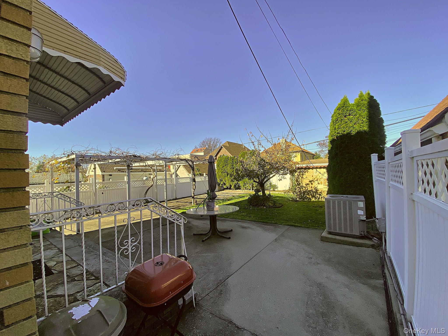
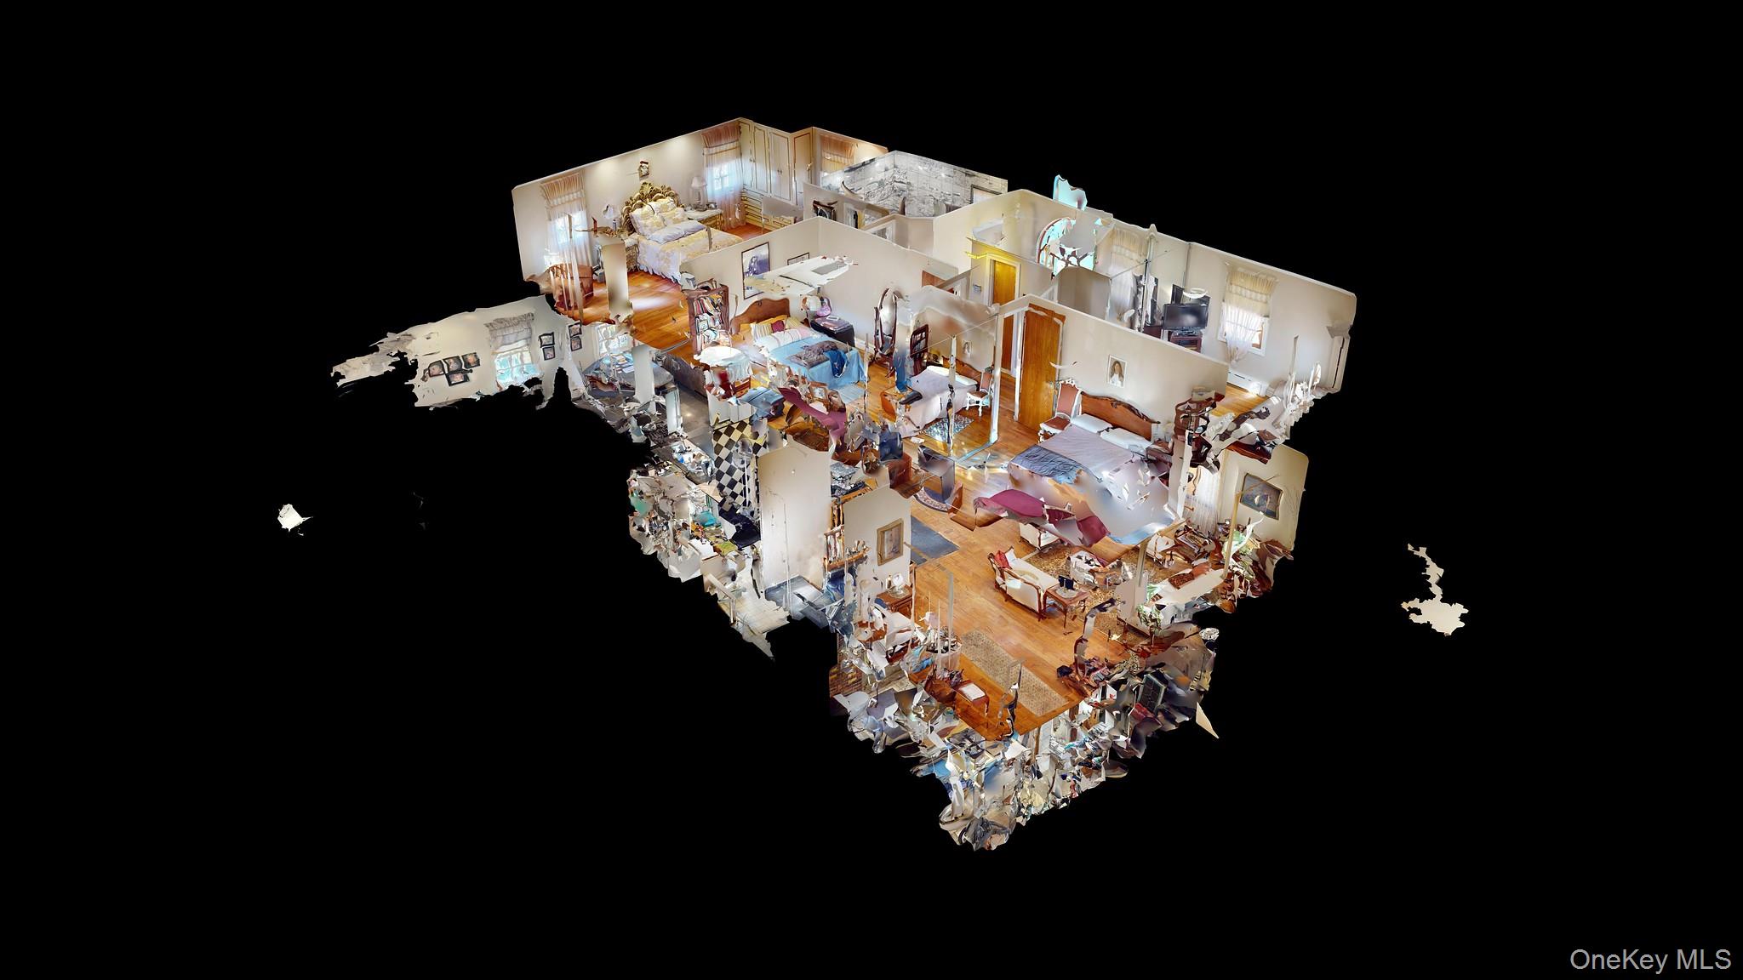
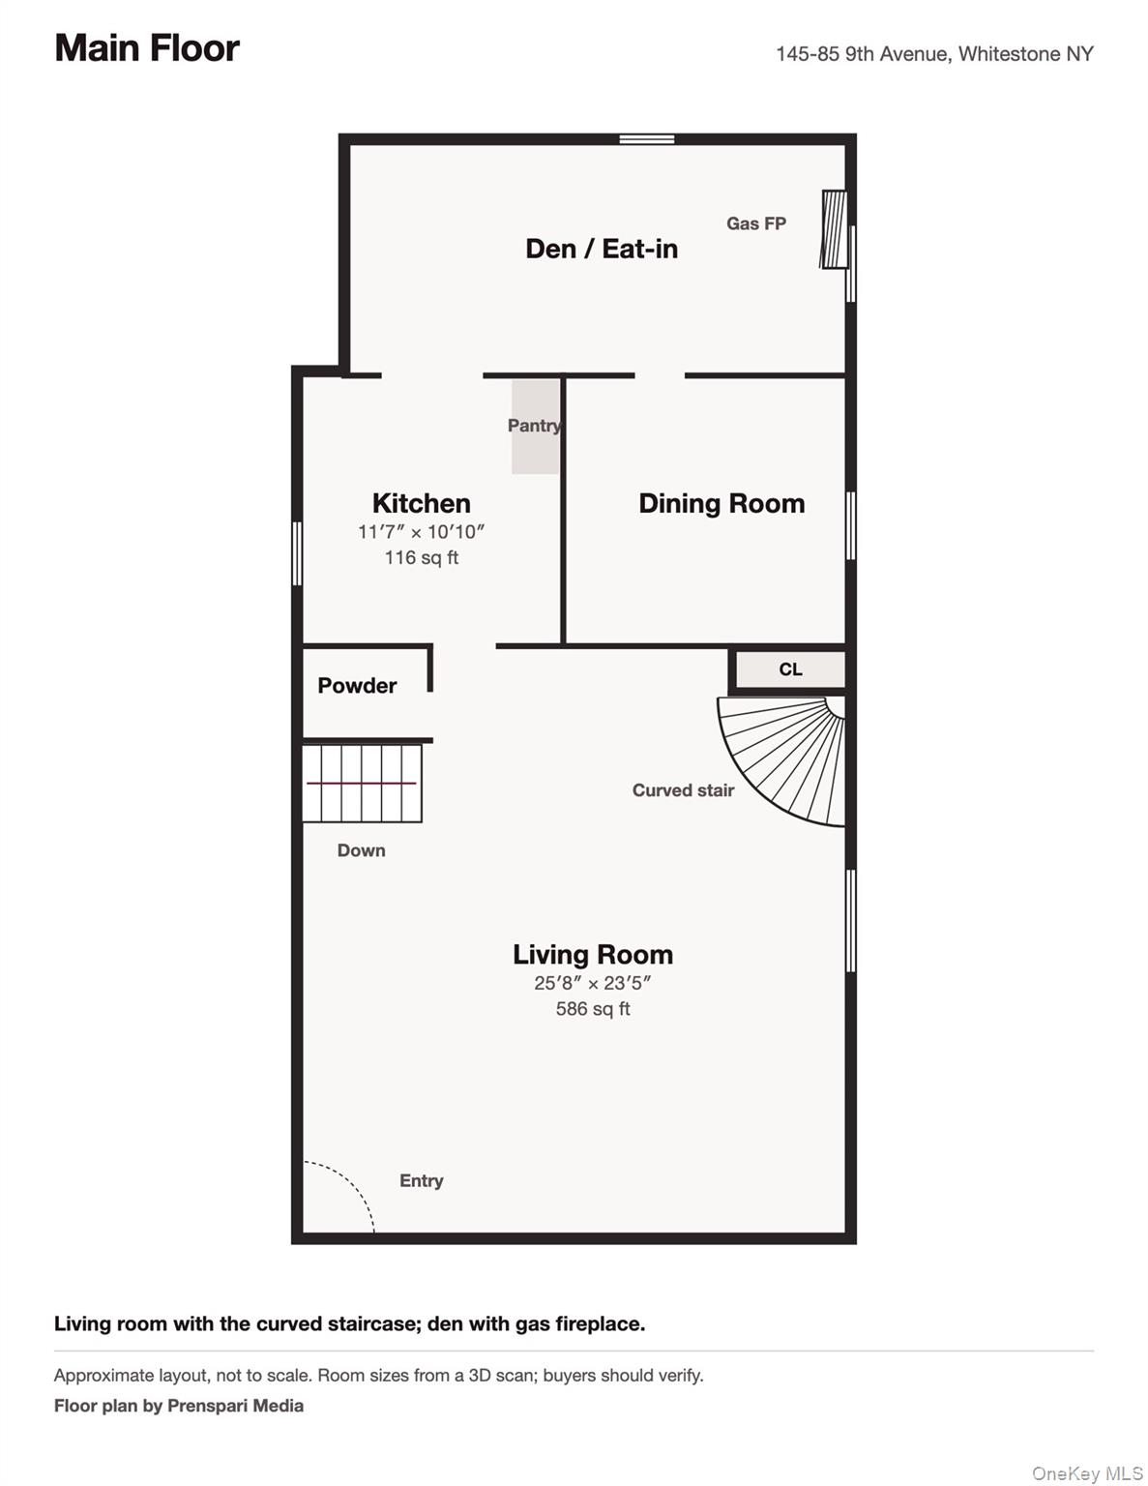
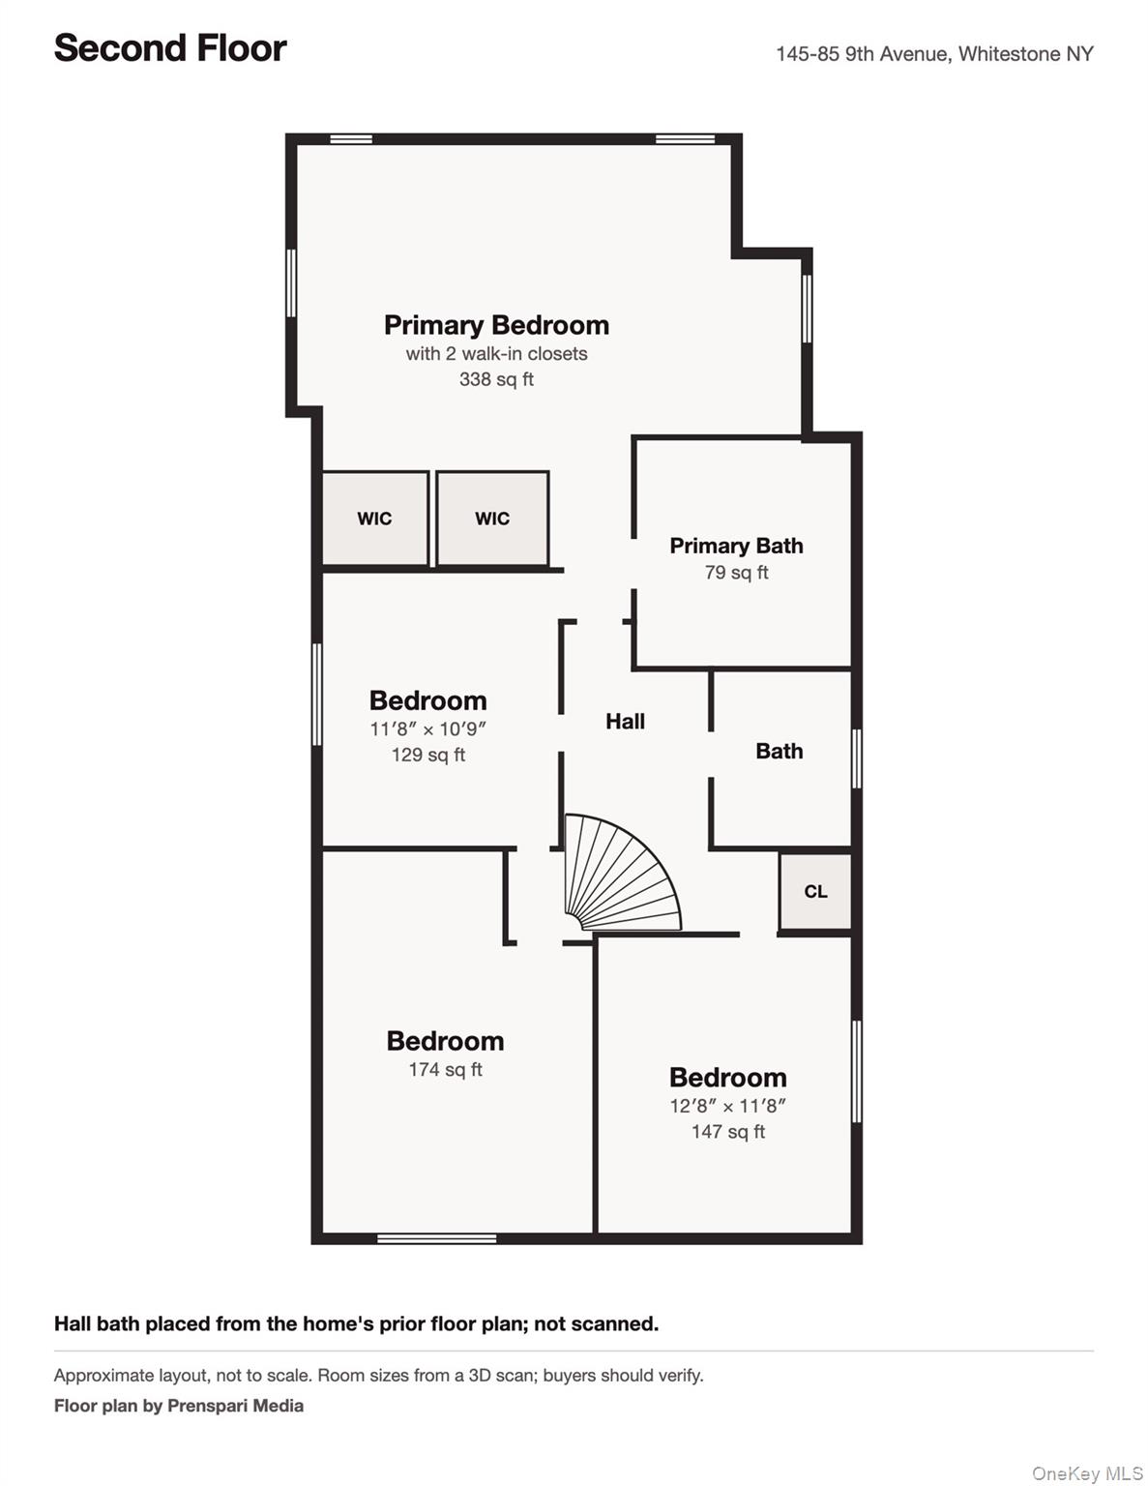
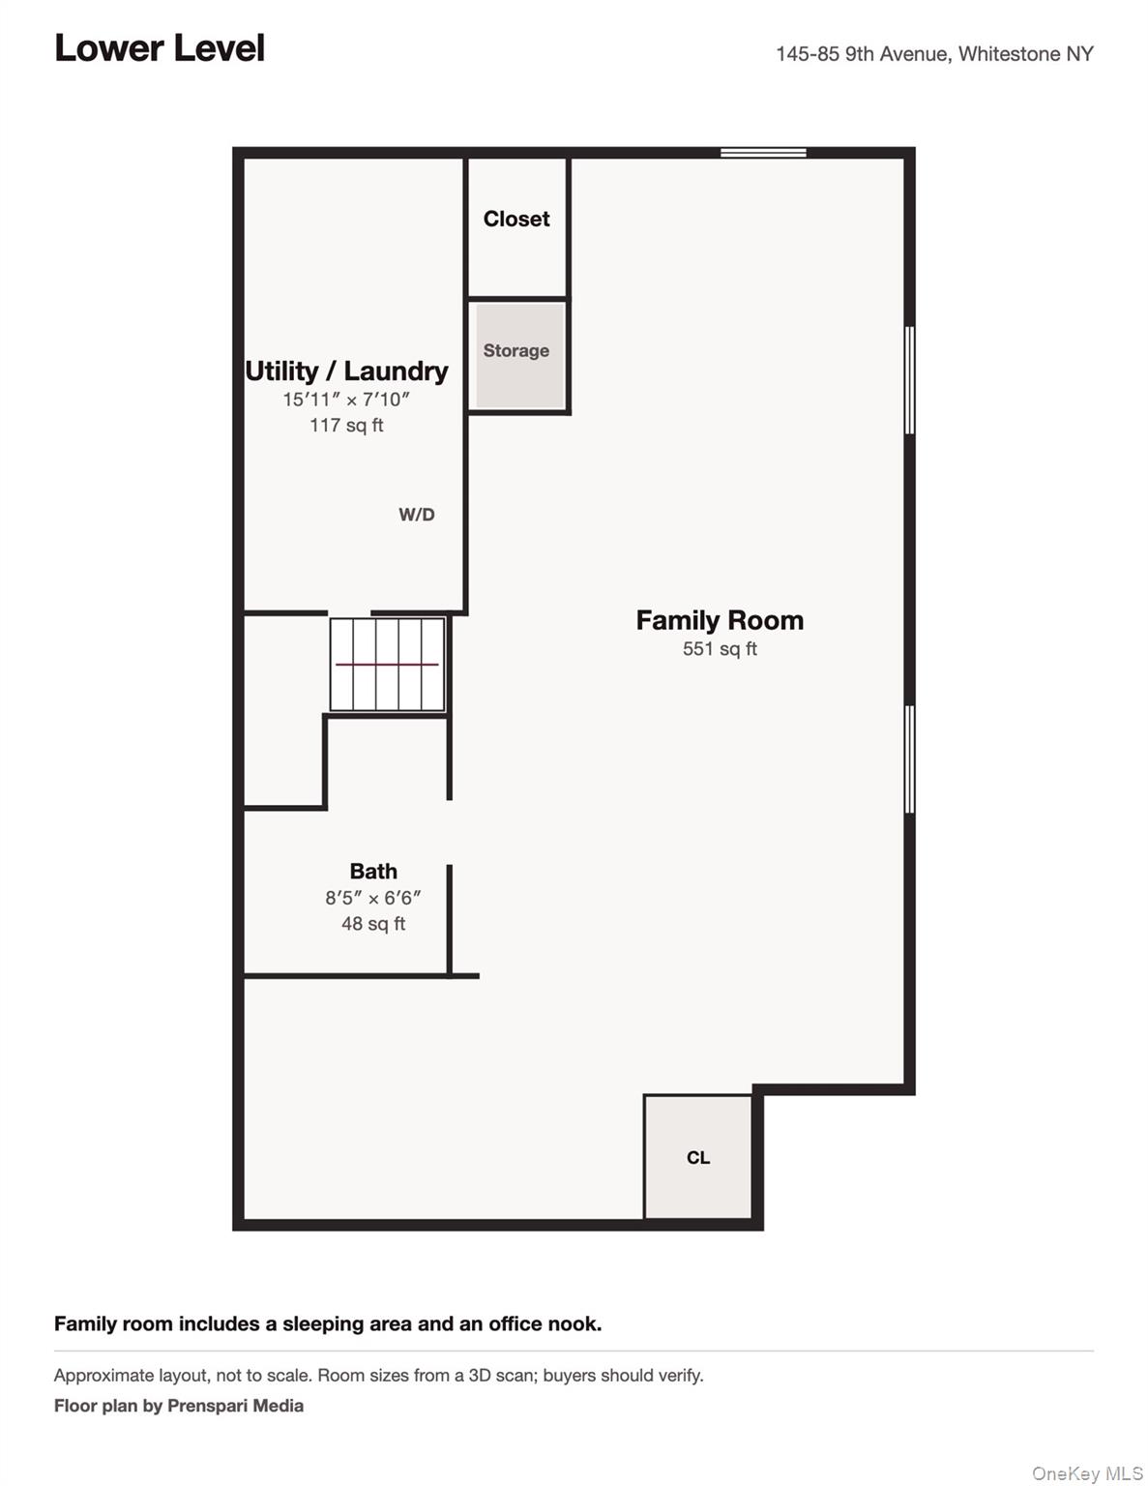
Welcome to 145-85 9th Avenue, a custom-built Colonial in the Malba Gardens section of Whitestone, on a40 x 122 lot with a long, gated private driveway for four cars. A columned stone front porch opens to a formalliving room with a hand-carved oak curved staircase, hardwood floors, crown moldings and recessedlighting. The formal dining room sits under a crystal chandelier.The kitchen has custom cabinetry, granite counters and granite floors, a gas range and stainless appliances,and flows into a bright breakfast area and a den with a carved marble gas fireplace and French doors to therear patio. A powder room completes the main floor.Upstairs are four bedrooms, including a large primary suite with a wall of built-in wardrobes, mirrored closetsand a marble bath with a jetted tub and separate glass shower. A second full marble bath serves the hall.The fully finished lower level adds a spacious family room with room for an office, a third full bath, a laundryroom, storage and a separate side entrance. Full attic for storage. Central air, gas hot-water heat and atankless water heater.Outside: a fenced backyard with a patio and pergola, front and rear sprinklers, and the gated drive. Minutesto the Cross Island Parkway, the Whitestone Expressway and Francis Lewis Park.
Details
| MLS # | 1075264 |
|---|---|
| Listing Type | For Sale |
| Style | House |
| Sub-Type | Resale |
| Status | Active |
| Year | 1945 |
| Days On Site | 3 |
| Listing Provided By | BERKSHIRE HATHAWAY | Fatima Smith AHWD |
Features
| Bed(s) | 4 |
|---|---|
| Bath(s) | 4 Total |
| SQ Feet | 2,146 |
| Basement | Y |
| Acreage | 0.11 |
Interior
| Cooling | Central Air, Ductless |
|---|---|
| Heating | Hot Water, Natural Gas |
| Interior Features | Formal Dining |
| Appliances | Dishwasher, Dryer, Gas Range, Microwave, Refrigerator, Stainless Steel Appliance(s), Tankless Water Heater, Gas Water Heater |
Exterior
| Security Features | Security Gate |
|---|---|
| Construction Materials | Brick |
| Lot Features | Back Yard, City Lot, Front Yard, Level, Sprinklers In Front, Sprinklers In Rear |
| Fencing | Back Yard, Vinyl |
Parking
| Garage Yes / No | No |
|---|---|
| Parking Features | Driveway, Private |
Utilities
| Utilities | Cable Connected, Electricity Connected, Natural Gas Connected, Sewer Connected, Trash Collection Public, Water Connected |
|---|---|
| Sewer | Public Sewer |
Taxes
| Tax Year | 2026 |
|---|---|
| Tax Assessed Value | 88860 |
| Tax Annual Amount | 15080 |
| Tax Lot | 52 |
Area Information
| State | NY |
|---|---|
| County | Queens |
| City | Whitestone |
| Zip Code | 11357 |
| School District | John Bowne High School |
| Elementary School | Ps 79 Francis Lewis |
| High School | John Bowne High School |
| Listing VS Median (in 11357) | |
Price: $2,050,000 low | high Med: $1,024,000 sqft: 2,146 low | high Med: 1,657 $ / sqft: $955 low | high Med: $679 On site: 3 low | high Med: 60 | |
Market Activity 11357
Request a showing
Request a showing
Contact
Learn More About This Property

| State | NY |
|---|---|
| County | Queens |
| City | Whitestone |
| Zip Code | 11357 |
| School District | John Bowne High School |
| Elementary School | Ps 79 Francis Lewis |
| High School | John Bowne High School |
| Listing VS Median (in 11357) | |
Price: $2,050,000 low | high Med: $1,024,000 sqft: 2,146 low | high Med: 1,657 $ / sqft: $955 low | high Med: $679 On site: 3 low | high Med: 60 | |
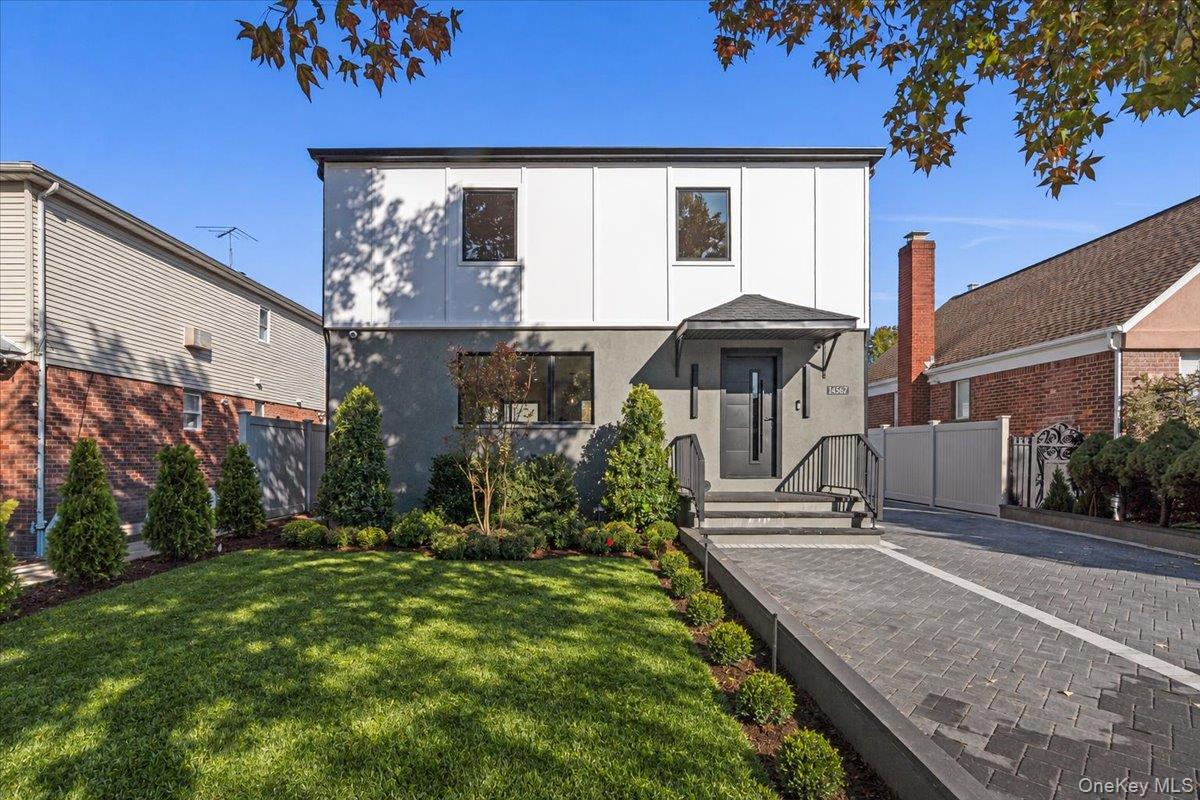 | $1,848,000145-67 7th AvenueWhitestone, NY 11357 |
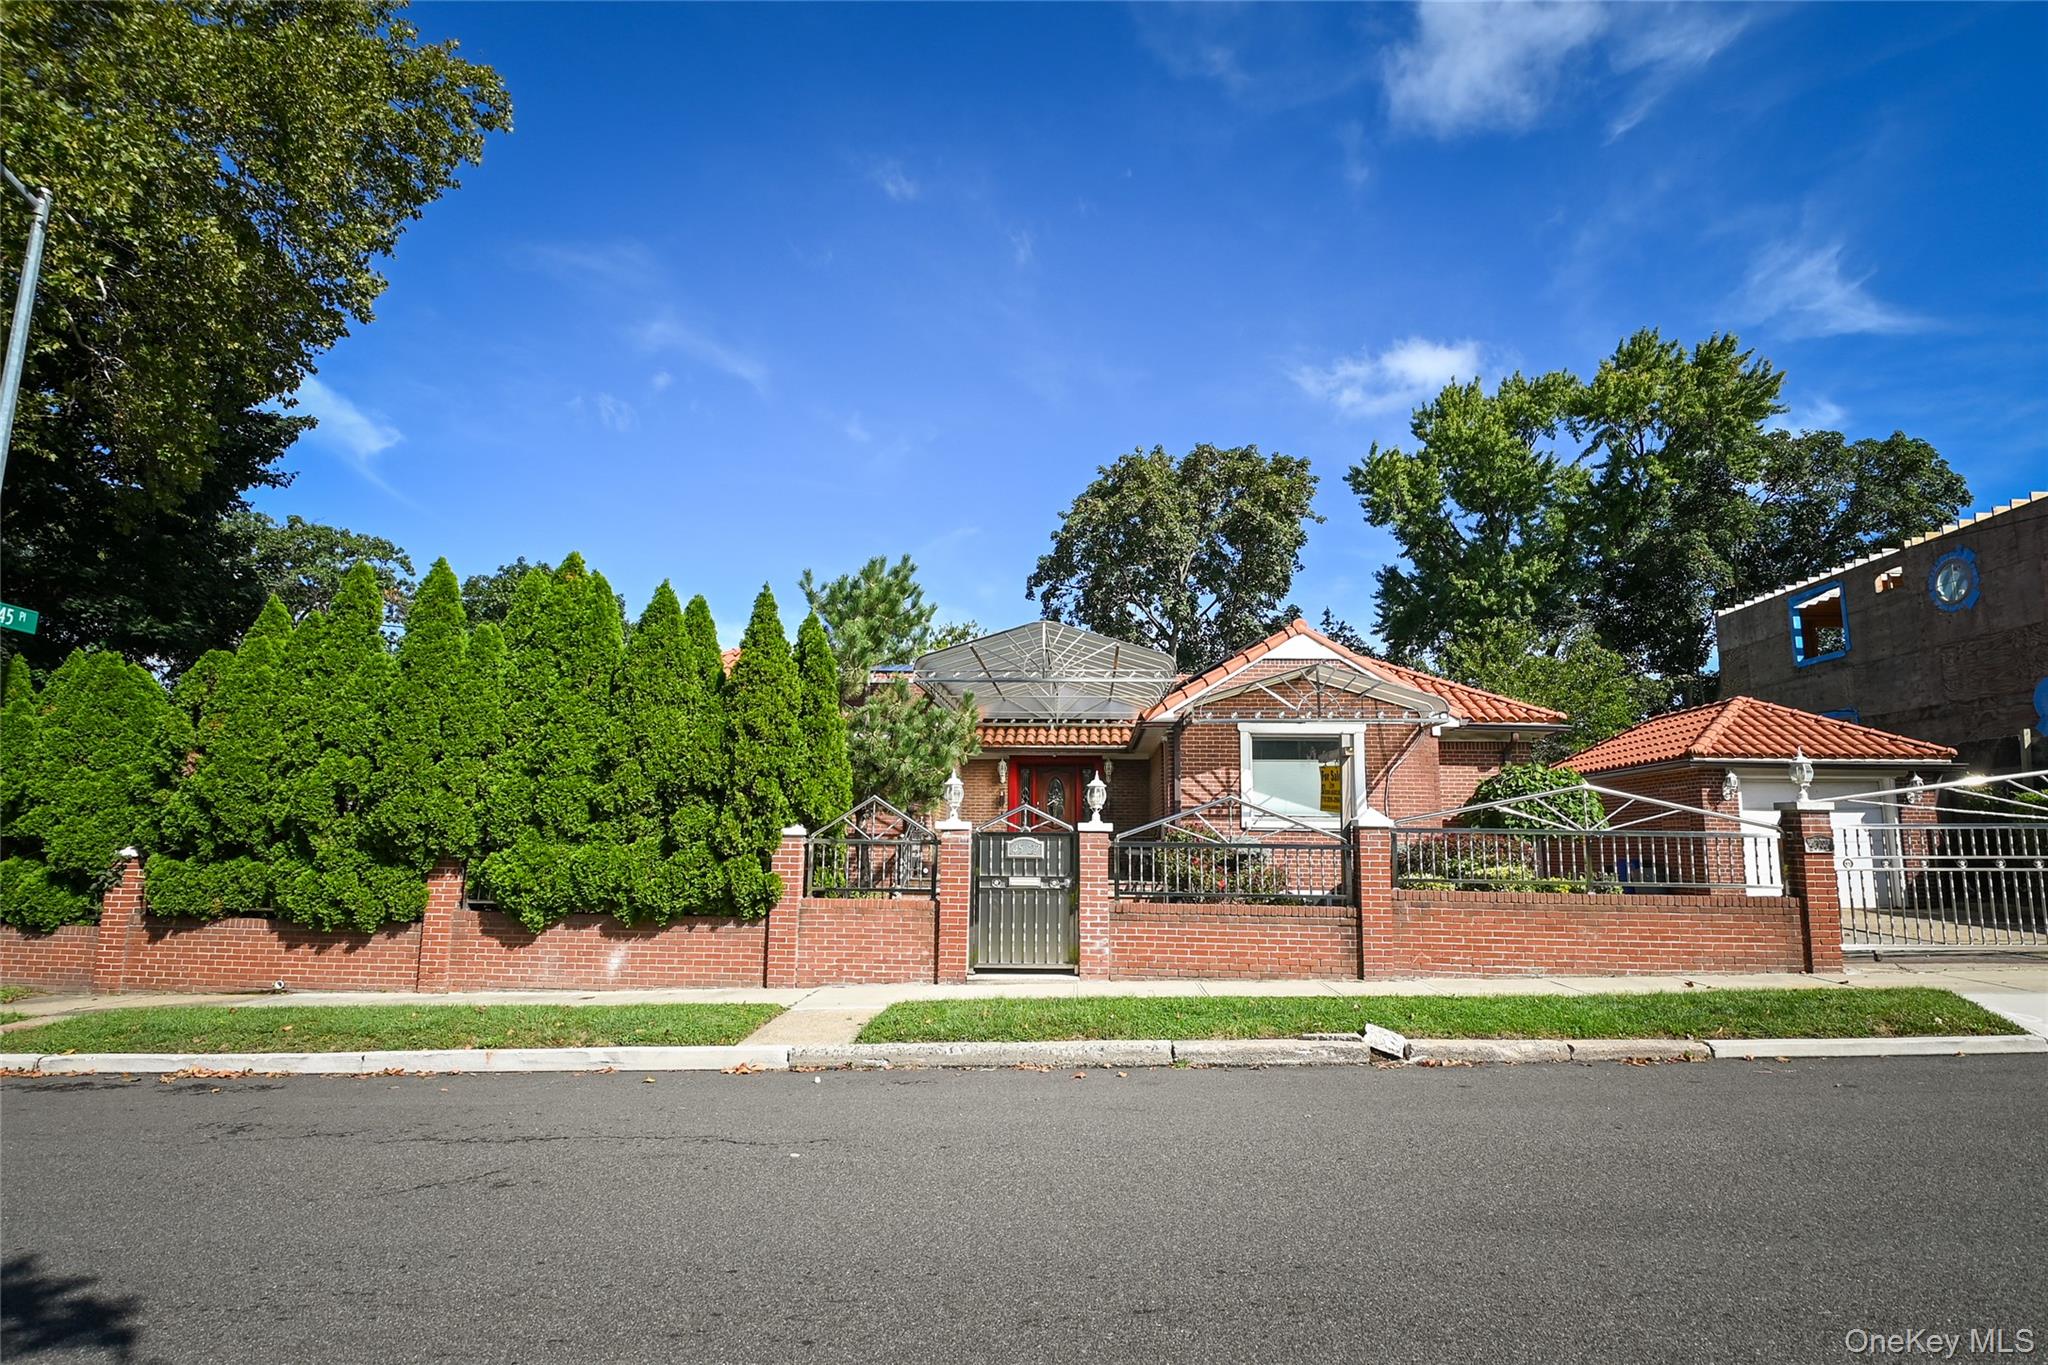 | $1,569,88814527 13th AvenueWhitestone, NY 11357 |
