144 Douglas Place,Mount Vernon, NY 10552
Mount Vernon, NY 10552

Description
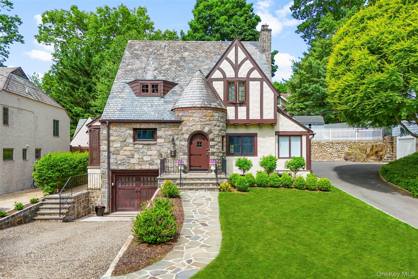
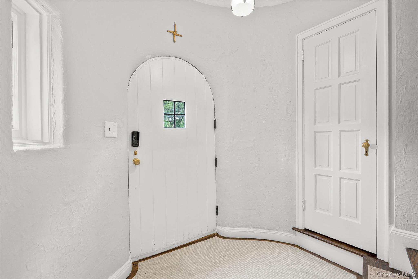
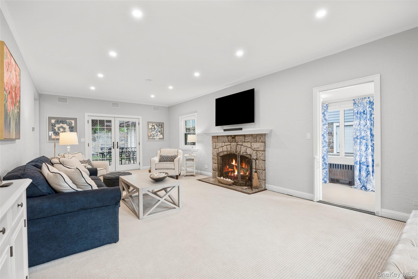
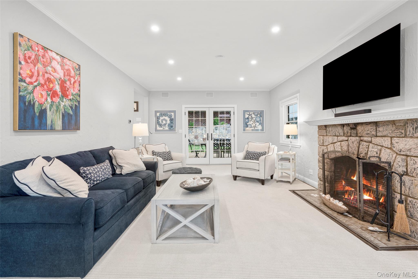
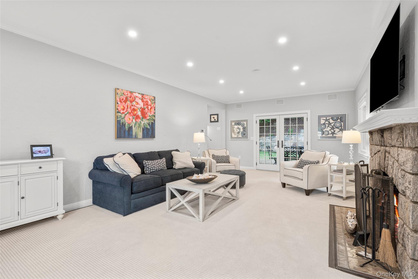
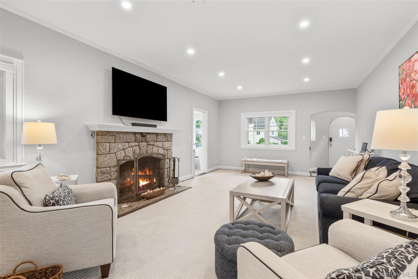
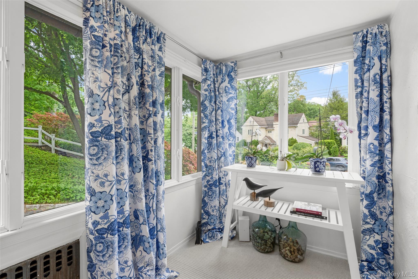
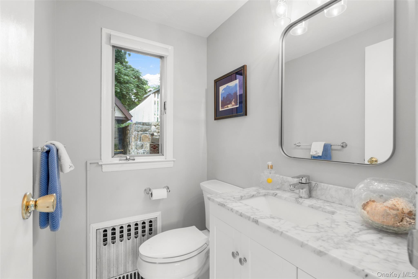
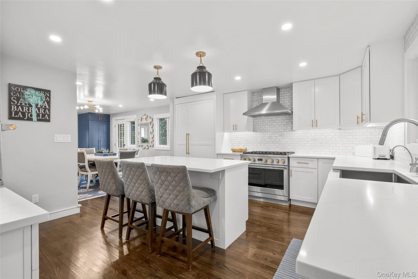
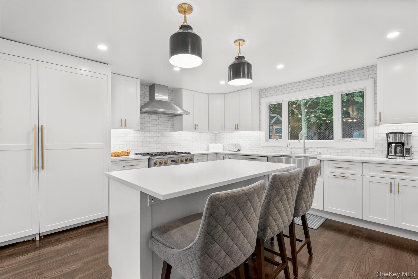
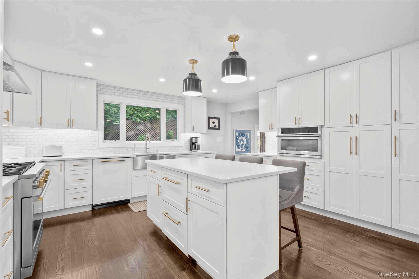
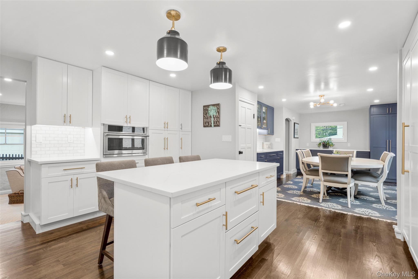
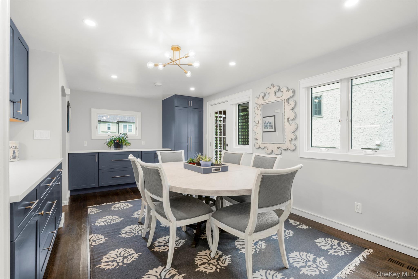
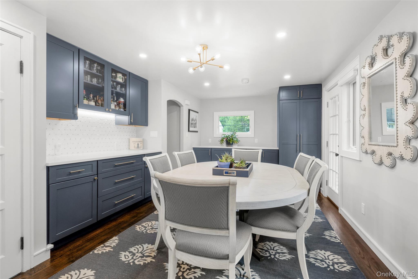
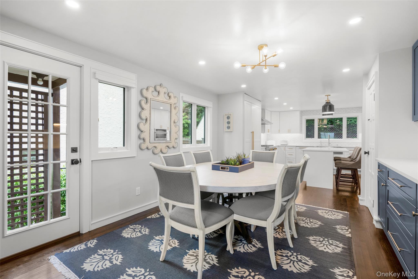
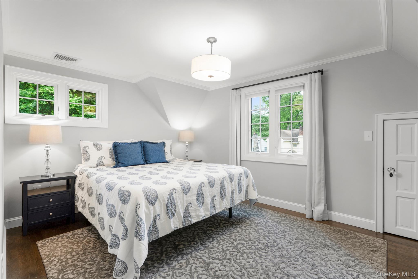
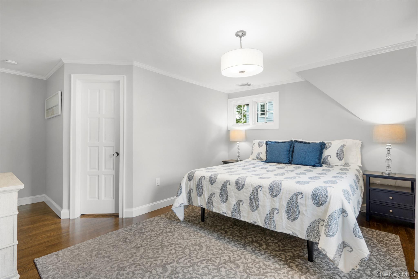
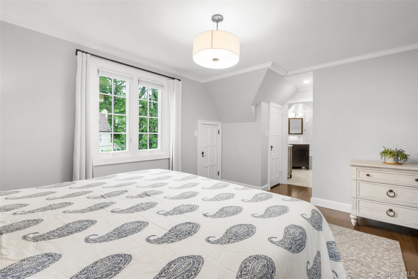
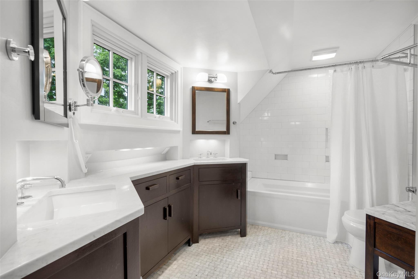
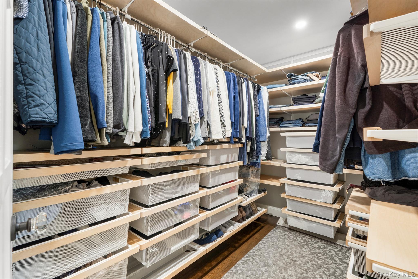
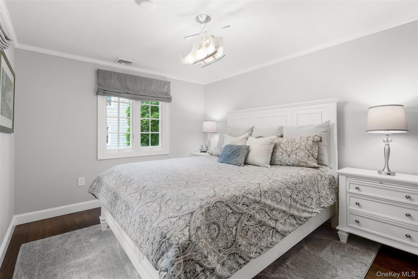
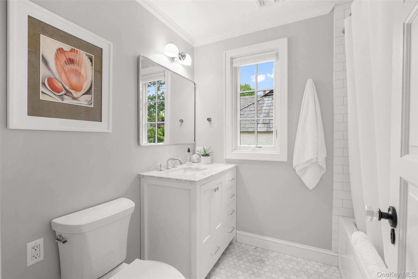
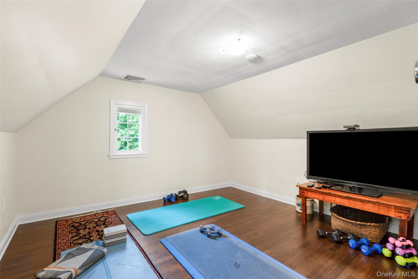
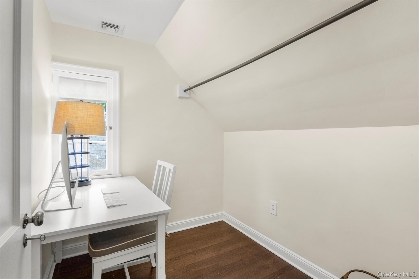
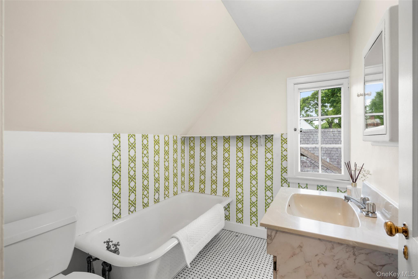
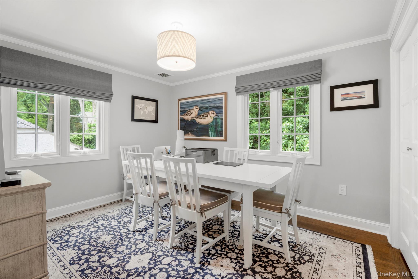
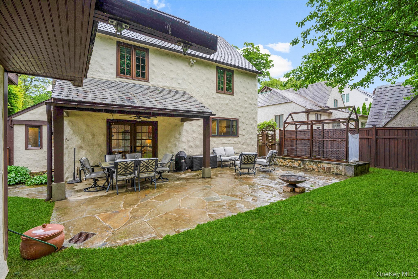
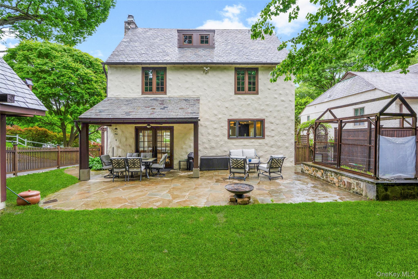
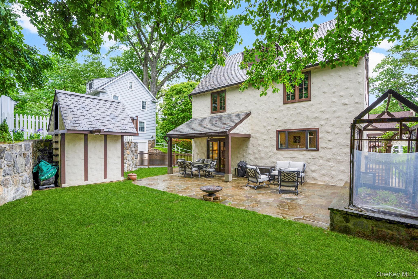
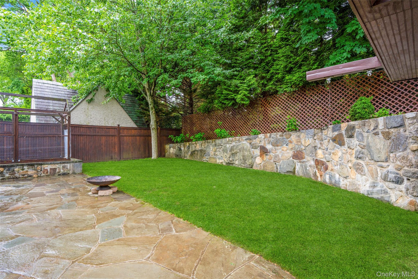
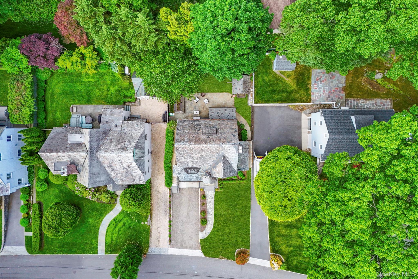
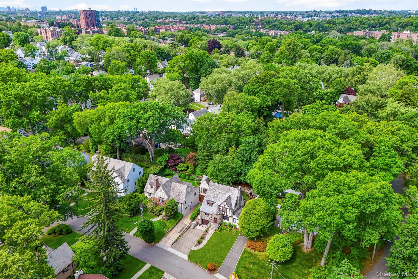
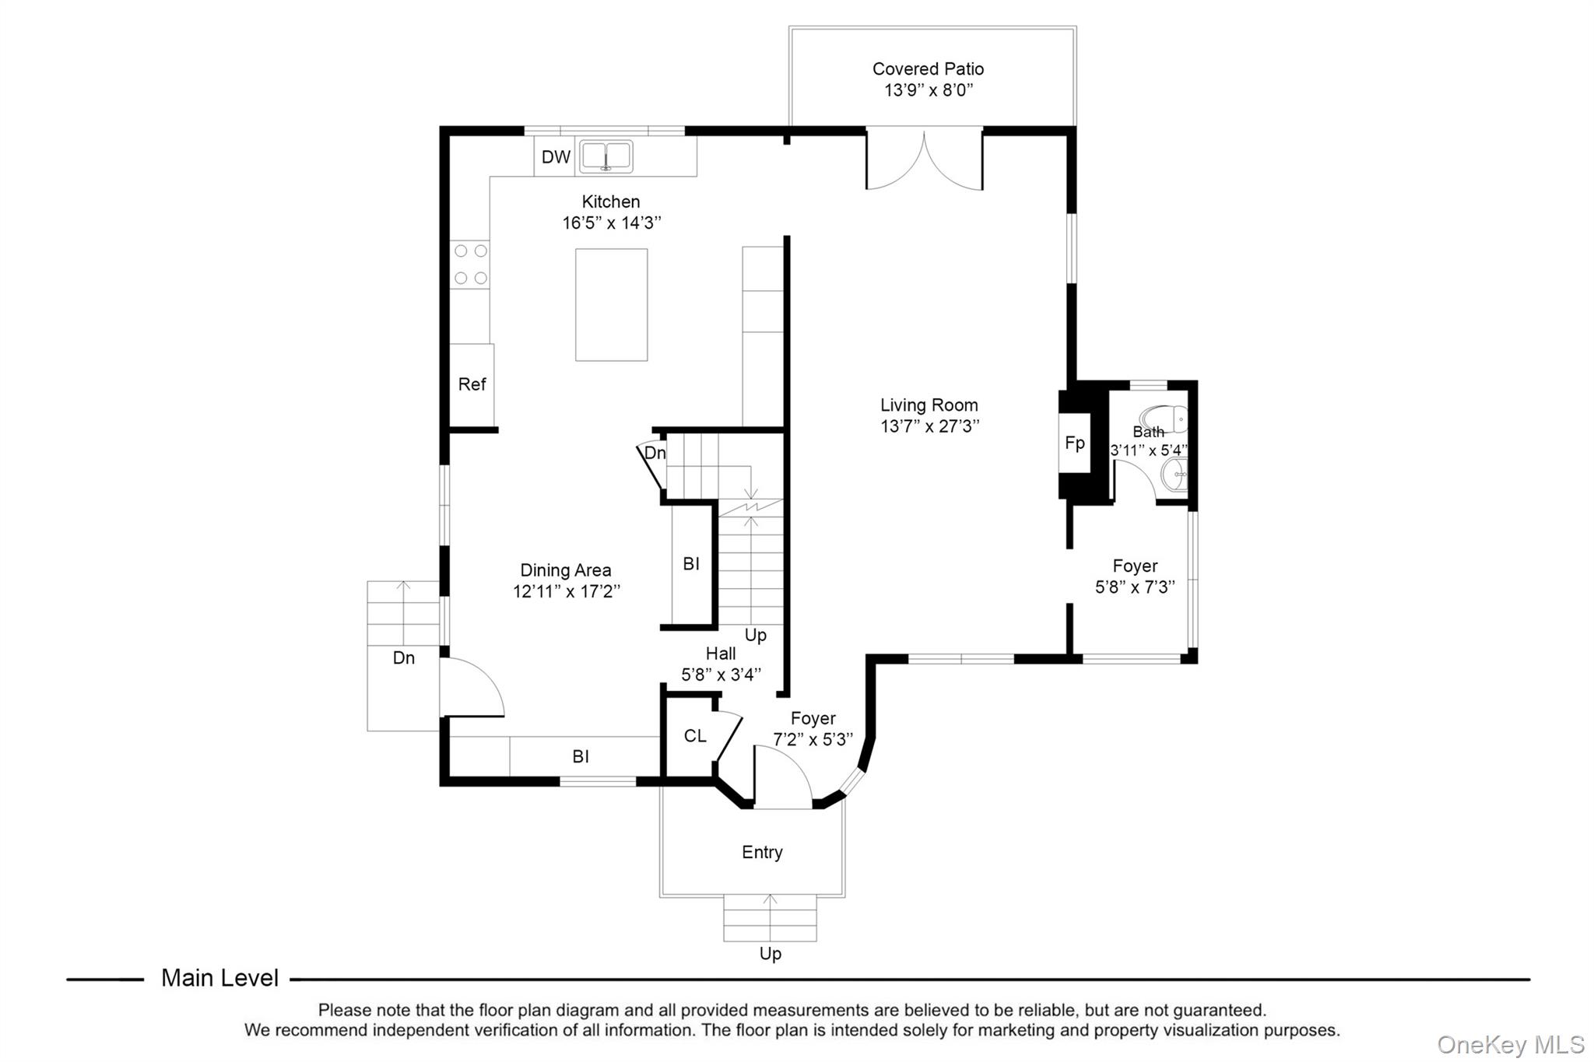
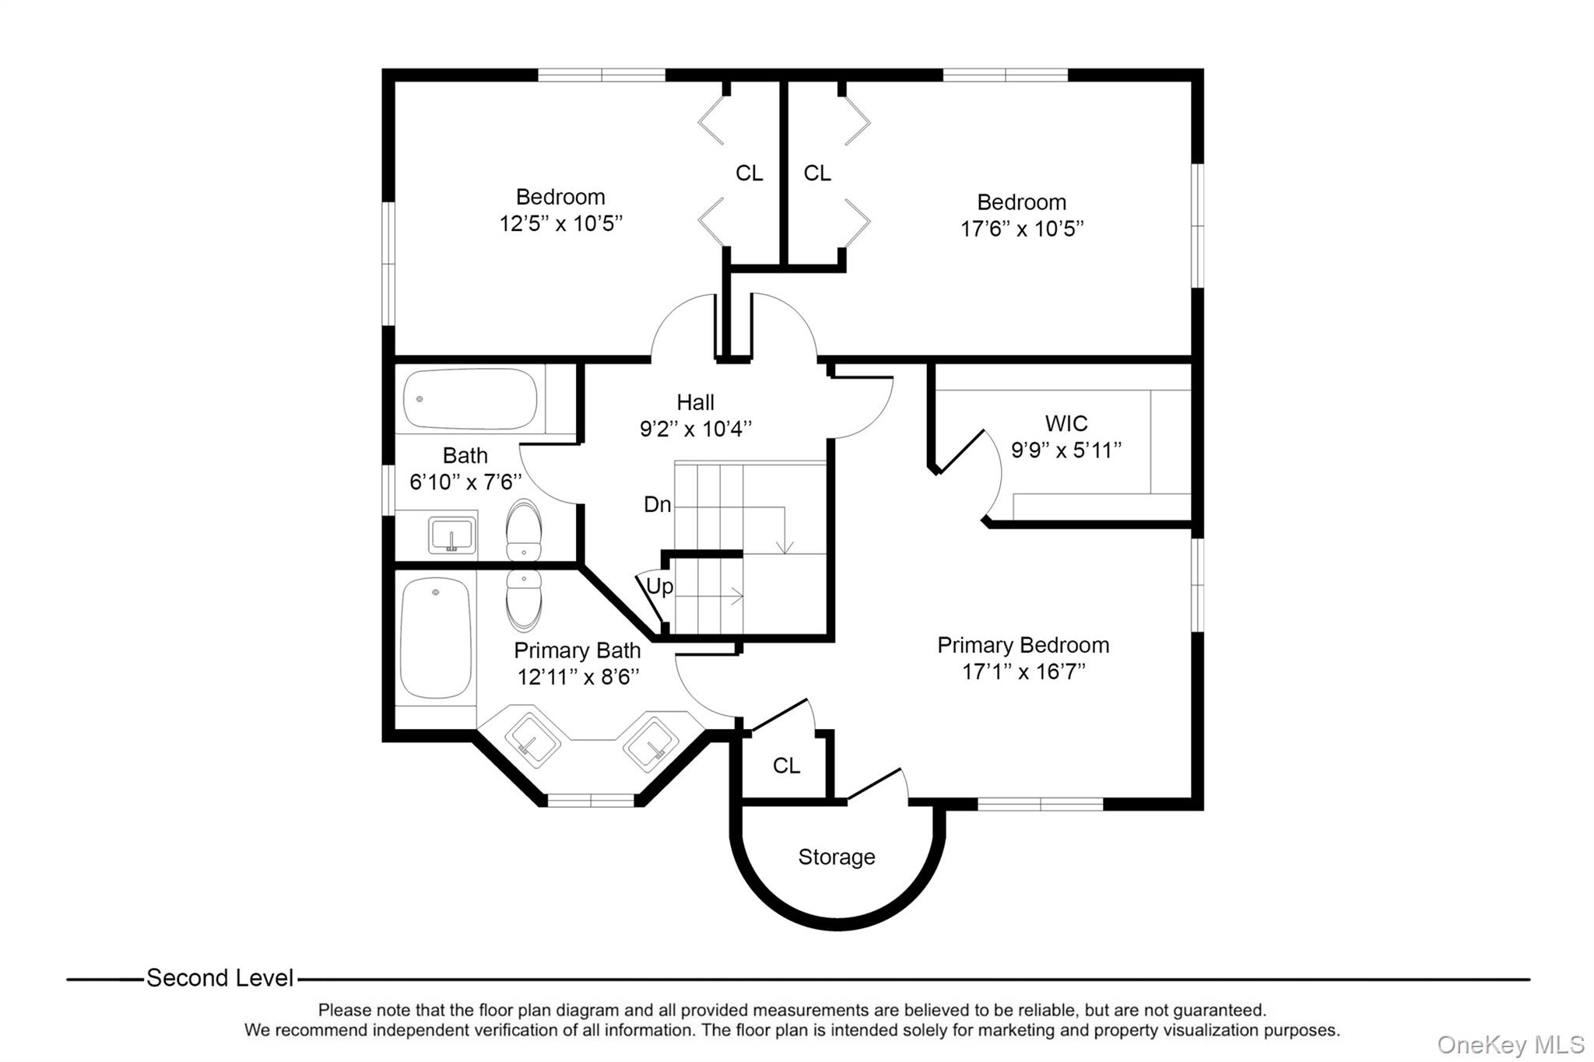
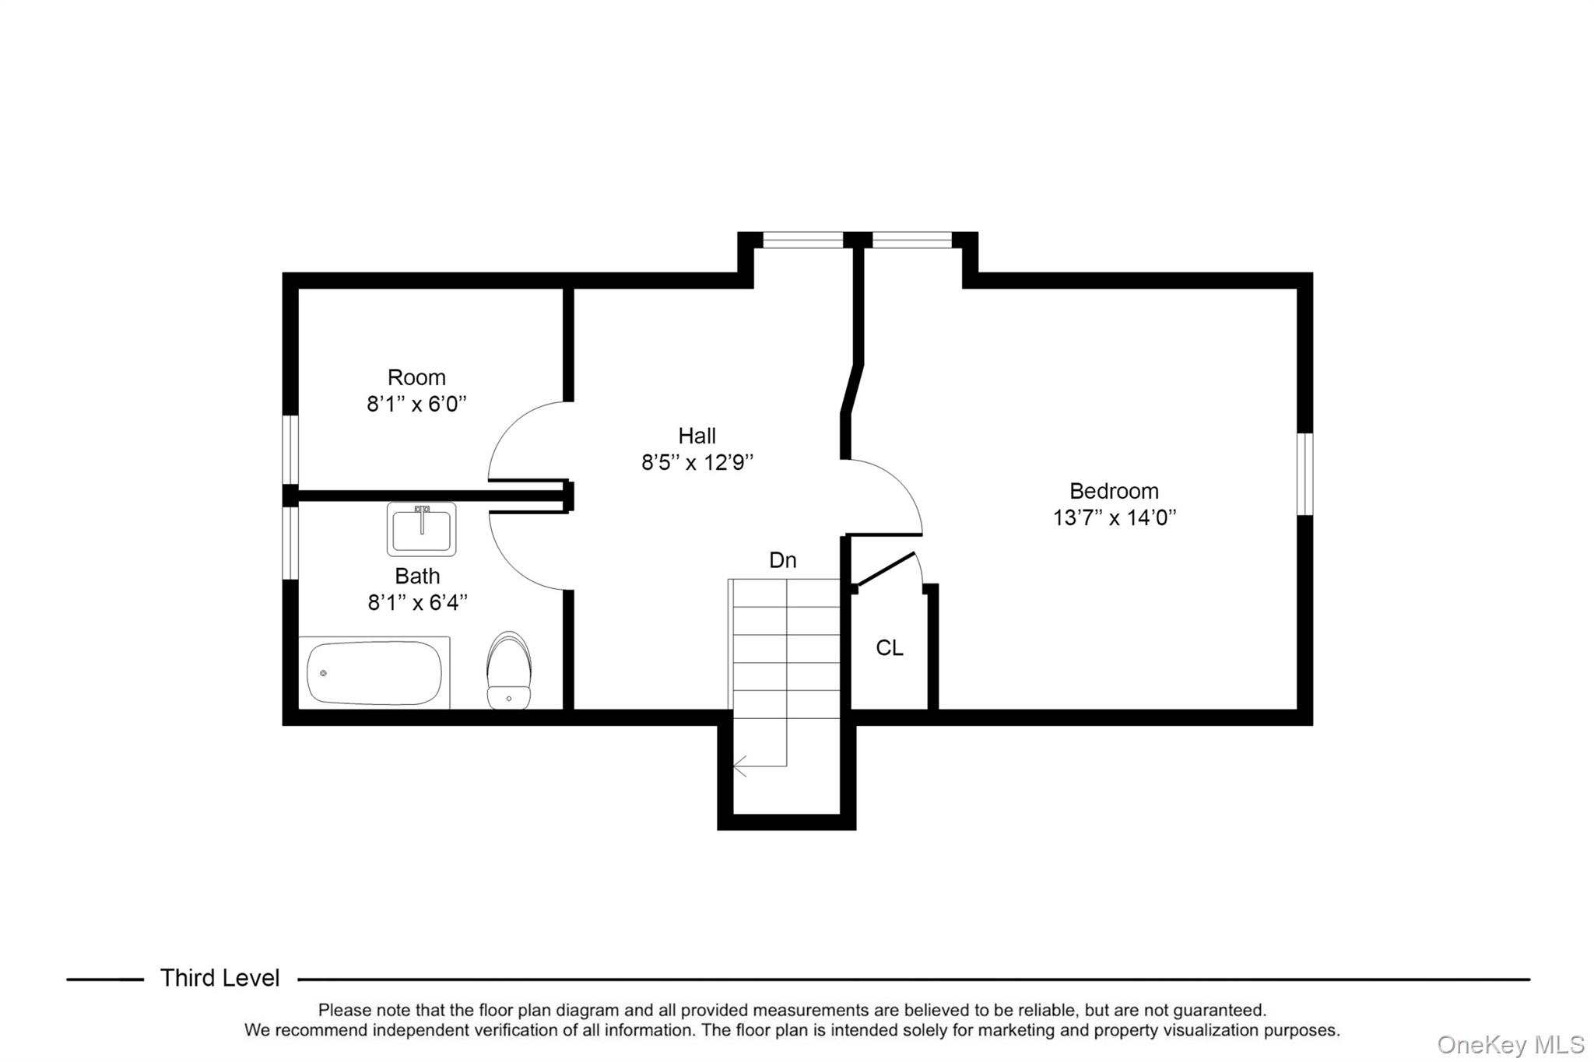
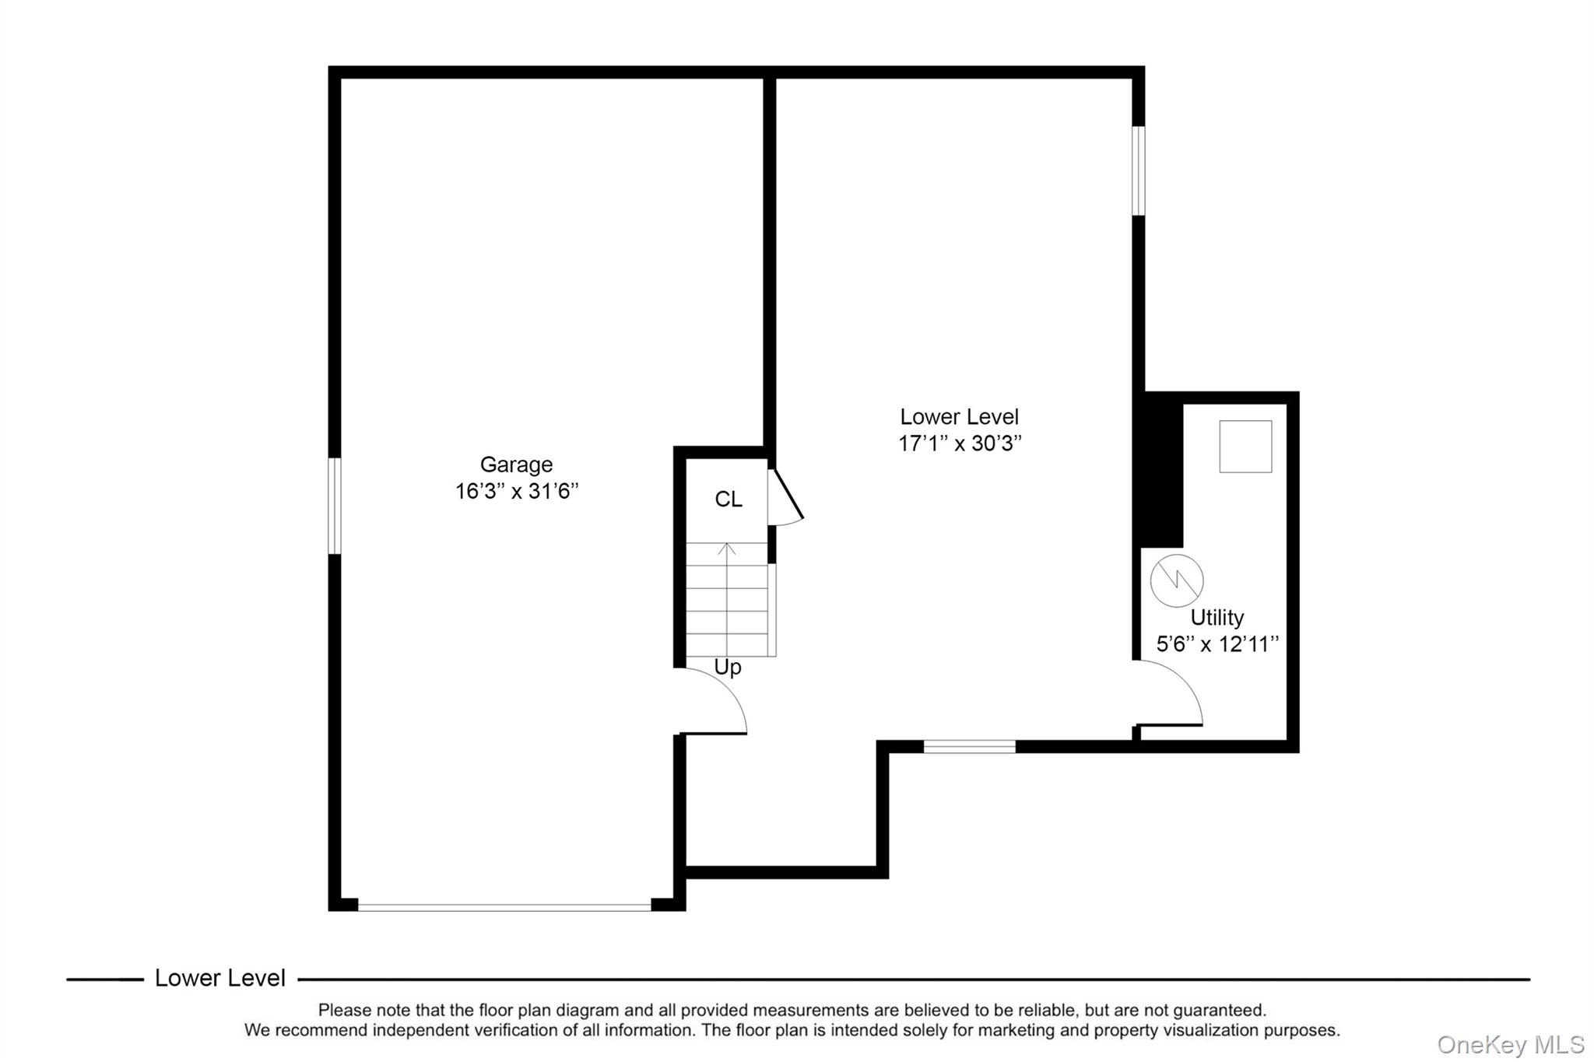
Meticulous Tudor in the prestigious Aubyn Manor/Hunts Wood Park area of Fleetwood. This home perfectly marries historic architectural charm with cutting-edge 2023 renovations. The main level features a formal living room with a classic fireplace and a den/office with a powder room. The heart of the home is the stunning 2023 designer kitchen and dining room renovation, boasting premium appliances, custom cabinetry, elegant built-ins, and a clever custom laundry cupboard. The second floor offers a serene primary suite with a full ensuite bath and walk-in closet, plus two additional generous bedrooms and a hall bath. The third floor includes a fourth bedroom, office, full bath, and storage. Sustainability meets comfort with an energy-efficient geothermal heating/AC system. Outside, the level, fully fenced yard features a unique shed with a second-story "play place" and covered patio for those warm but drizzly days. Ideally located with easy access to Fleetwood and Bronxville trains, shops, and dining. A true gem not to be missed.
Details
| MLS # | 1003664 |
|---|---|
| Listing Type | For Sale |
| Style | House |
| Sub-Type | Resale |
| Status | Pending |
| Year | 1931 |
| Days On Site | 94 |
| Listing Provided By | Julia B Fee Sothebys Int. Rlty | Bradley Brammer |
Features
| Bed(s) | 4 |
|---|---|
| Bath(s) | 4 Total |
| SQ Feet | 2,598 |
| Garage | 1 |
| Basement | Y |
| Acreage | 0.12 |
Interior
| Cooling | Central Air, Geothermal |
|---|---|
| Heating | Forced Air, Geothermal |
| Interior Features | Breakfast Bar, Built-in Features, Chandelier, Chefs Kitchen, Crown Molding, Eat-in Kitchen, Entrance Foyer, Kitchen Island, Quartz/Quartzite Counters, Storage, Walk-In Closet(s) |
| Appliances | Dishwasher, Dryer, Gas Range, Microwave, Refrigerator, Washer, Geothermal Water Heater, Wine Refrigerator |
Exterior
| Construction Materials | Frame, Stone, Stucco |
|---|---|
| Lot Features | Back Yard, Front Yard, Garden, Landscaped, Level, Near Public Transit, Near School, Near Shops, Stone/Brick Wall |
| Fencing | Back Yard |
Parking
| Garage Yes / No | Yes |
|---|---|
| Parking Features | Driveway, Garage |
Utilities
| Utilities | Cable Available, Electricity Connected, Natural Gas Connected, Sewer Connected, Trash Collection Public, Water Connected |
|---|---|
| Sewer | Public Sewer |
Taxes
| Tax Year | 2026 |
|---|---|
| Tax Assessed Value | 14670 |
| Tax Annual Amount | 25438 |
Area Information
| State | NY |
|---|---|
| County | Westchester County |
| City | Mount Vernon |
| Zip Code | 10552 |
| Community Name | Aubyn Manor / Hunts Wood Park |
| School District | Mt Vernon High School |
| Elementary School | Pennington |
| High School | Mt Vernon High School |
| Listing VS Median (in Aubyn Manor / Hunts Wood Park) | |
Price: $1,450,000 low | high Med: $1,450,000 sqft: 2,598 low | high Med: 2,598 $ / sqft: $558 low | high Med: $558 On site: 94 low | high Med: 94 | |
Market Activity 10552
Request a showing
Request a showing
Contact
Learn More About This Property

| State | NY |
|---|---|
| County | Westchester County |
| City | Mount Vernon |
| Zip Code | 10552 |
| Community Name | Aubyn Manor / Hunts Wood Park |
| School District | Mt Vernon High School |
| Elementary School | Pennington |
| High School | Mt Vernon High School |
| Listing VS Median (in Aubyn Manor / Hunts Wood Park) | |
Price: $1,450,000 low | high Med: $1,450,000 sqft: 2,598 low | high Med: 2,598 $ / sqft: $558 low | high Med: $558 On site: 94 low | high Med: 94 | |