141-09 72nd Avenue,Kew Garden Hills, NY 11367
Kew Garden Hills, NY 11367

Description
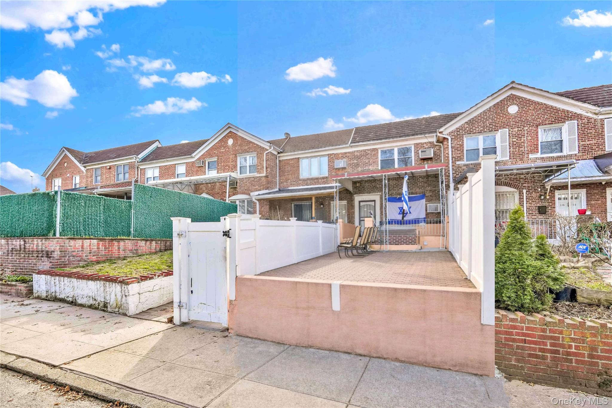
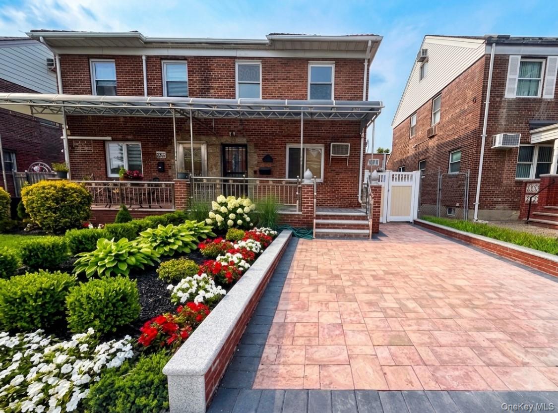
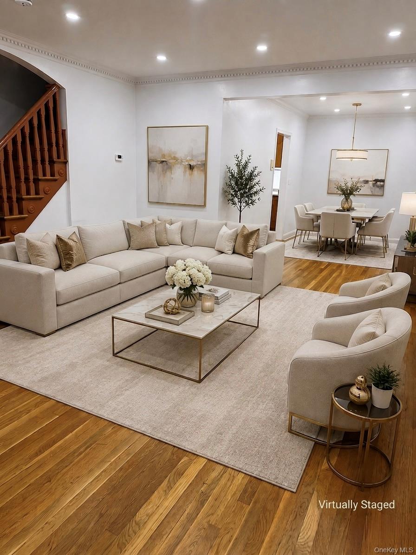
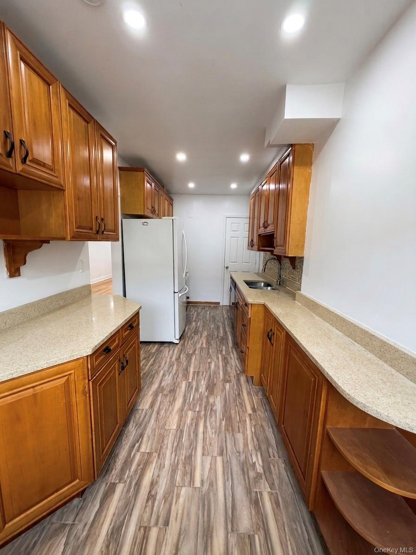
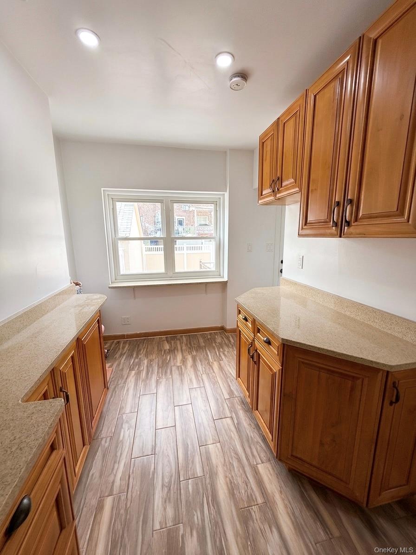
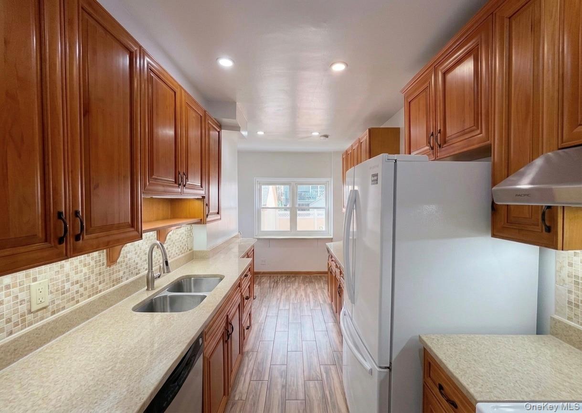

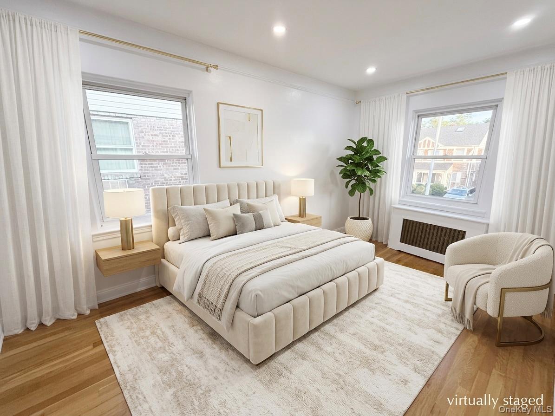
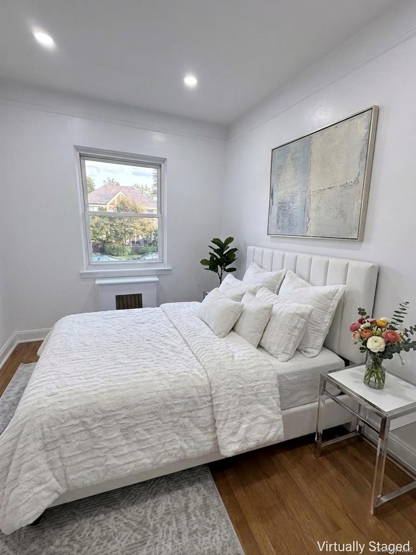
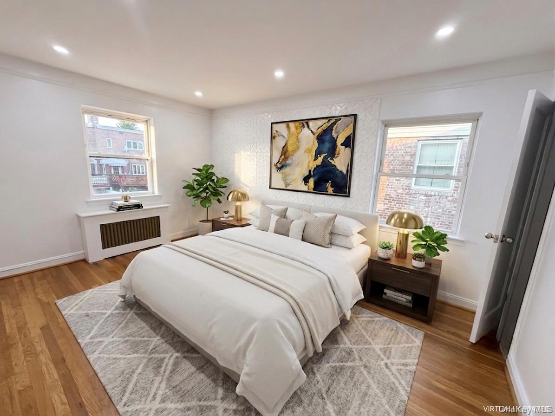
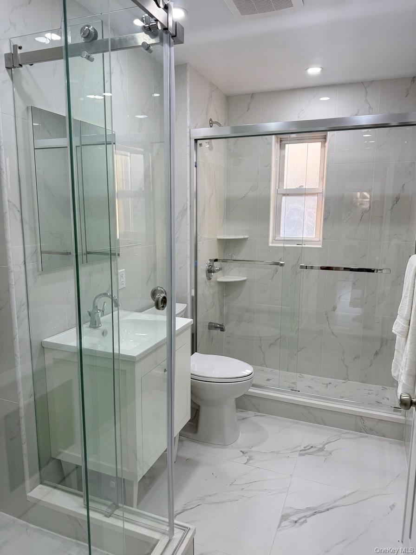

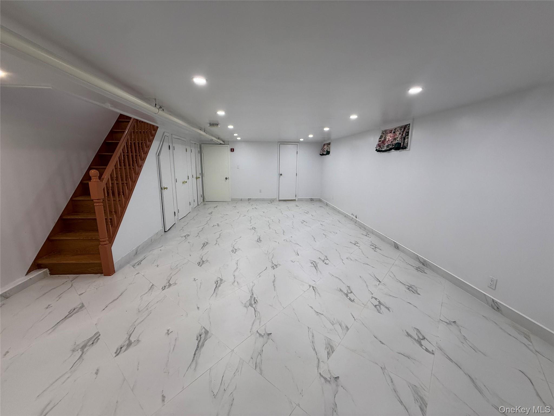
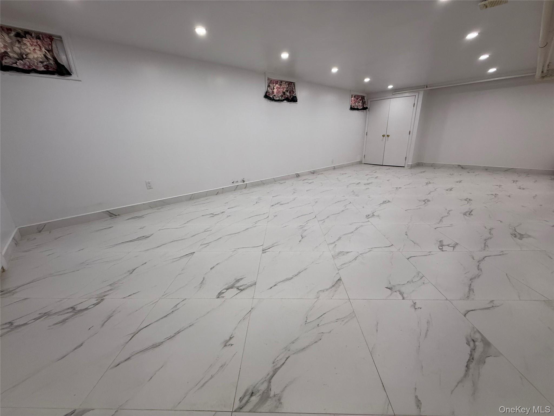


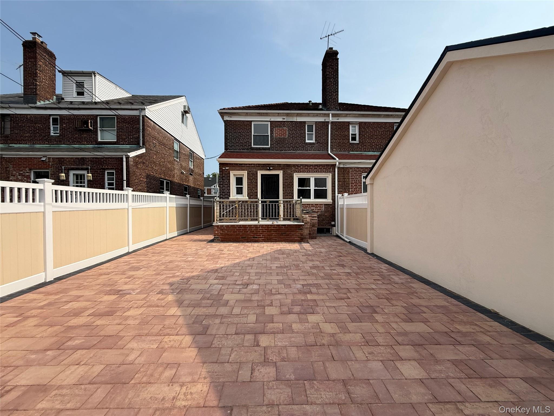
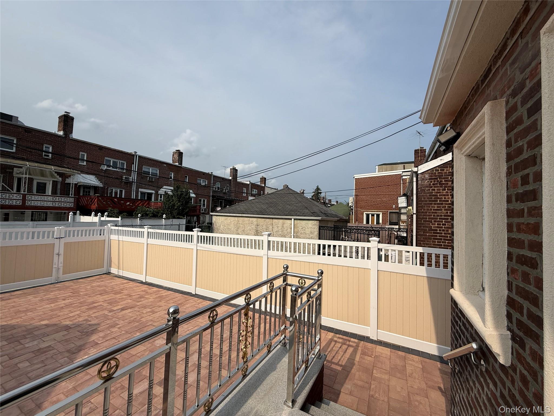

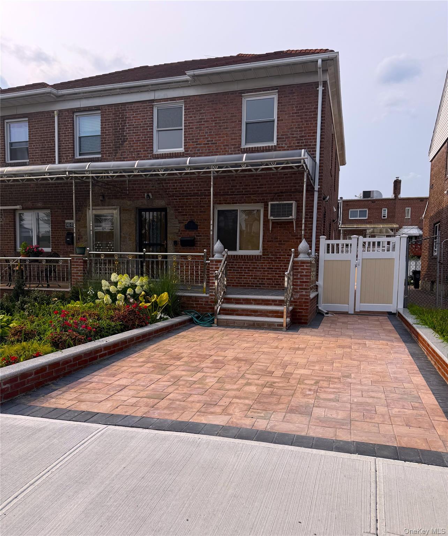
Welcome to this exceptionally fully renovated MOVE-IN CONDITION! semi-detached home that effortlessly blends modern design with timeless, classic elegance.Set on a generous 25 x 100 lot, this sun-drenched residence inviting you to move right in and start creating lasting memories. From the moment you step inside light-filled living room designed for relaxation, flowing seamlessly into a formal dining room that sets the perfect scene for hosting dinners and weekend gatherings. At the heart of the home, the newly renovated kitchen comes thoughtfully equipped with new appliances, brand-new kitchen cabinetry.Upstairs, you will find 3 spacious, fully renovated bedrooms designed for comfort and restful nights, accompanied by 2.5 beautifully modern, updated bathrooms complete with stylish fixtures, custom tile work, and two walk-in showers.For added flexibility, the home offers a fully finished basement, ideal for a cozy recreation room, private home office, or guest space along with the rare convenience of a private 2-car garage. Step outside into your private backyard, beautifully crafted with structured, brand-new pavers that create a low-maintenance outdoor haven perfect for summer barbecues, outdoor dining, or simply relaxing under the sun.Ideally situated right in the heart of Main Street, this prime location places every convenience right at your doorstep. You are just steps away from vibrant local shopping areas, the public library, and essential community amenities, offering an unmatchable lifestyle of ease and connection.In such a central location do not come along often. A fully renovated gem like this is a rare find, This is truly a one-of-a-kind opportunity! schedule your showing today and welcome home!
Details
| MLS # | 1010759 |
|---|---|
| Listing Type | For Sale |
| Style | House |
| Sub-Type | Resale |
| Status | Active |
| Year | 1940 |
| Days On Site | 10 |
| Listing Provided By | Astor Brokerage Ltd | Irina Gilkarov |
Features
| Bed(s) | 3 |
|---|---|
| Bath(s) | 3 Total |
| SQ Feet | 1,530 |
| Garage | 2 |
| Basement | Y |
| Acreage | 0.06 |
Interior
| Cooling | Multi Units |
|---|---|
| Heating | Natural Gas |
| Interior Features | Formal Dining |
| Appliances | Freezer, Gas Cooktop, Oven, Refrigerator |
Exterior
| Construction Materials | Brick |
|---|
Parking
| Garage Yes / No | Yes |
|---|---|
| Parking Features | Private |
Utilities
| Utilities | Electricity Available, Natural Gas Available, Sewer Connected, Water Available |
|---|---|
| Sewer | Public Sewer |
Taxes
| Tax Year | 2025 |
|---|---|
| Tax Annual Amount | 8989 |
Area Information
| State | NY |
|---|---|
| County | Queens |
| City | Kew Garden Hills |
| Zip Code | 11367 |
| School District | John Bowne High School |
| Elementary School | Ps 164 Queens Valley |
| High School | John Bowne High School |
| Listing VS Median (in 11367) | |
Price: $1,375,000 low | high Med: $348,000 sqft: 1,530 low | high Med: 900 $ / sqft: $899 low | high Med: $387 On site: 10 low | high Med: 149 | |
Market Activity 11367
Request a showing
Request a showing
Contact
Learn More About This Property

| State | NY |
|---|---|
| County | Queens |
| City | Kew Garden Hills |
| Zip Code | 11367 |
| School District | John Bowne High School |
| Elementary School | Ps 164 Queens Valley |
| High School | John Bowne High School |
| Listing VS Median (in 11367) | |
Price: $1,375,000 low | high Med: $348,000 sqft: 1,530 low | high Med: 900 $ / sqft: $899 low | high Med: $387 On site: 10 low | high Med: 149 | |