1401 Herzel Boulevard,West Babylon, NY 11704
West Babylon, NY 11704

Description
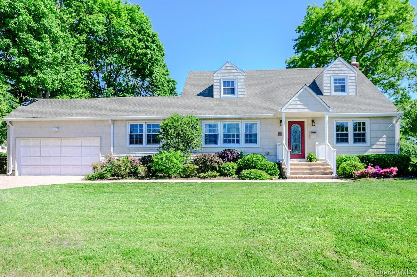
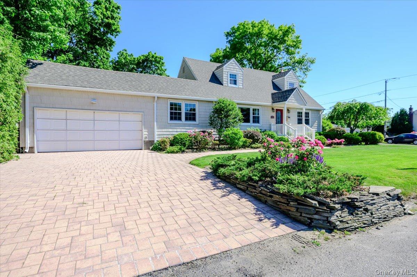
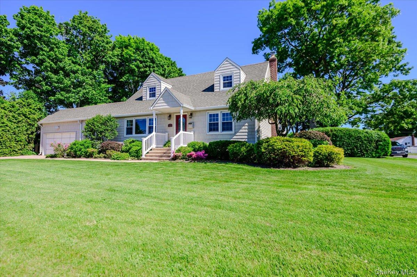
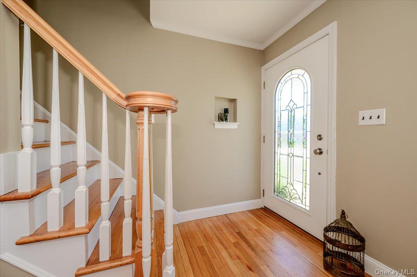
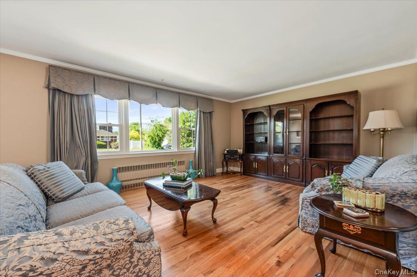
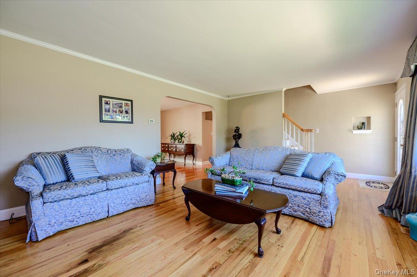
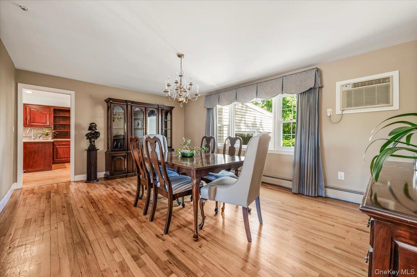
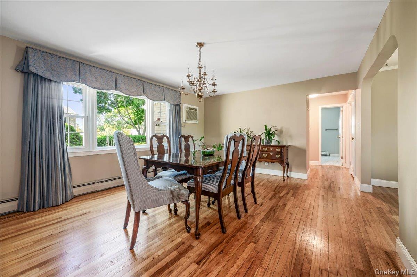
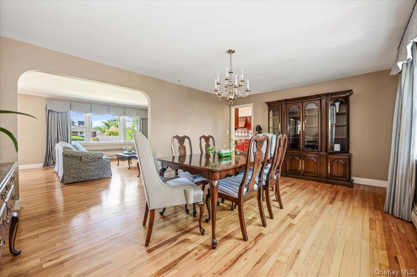
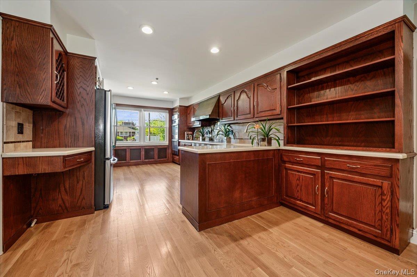
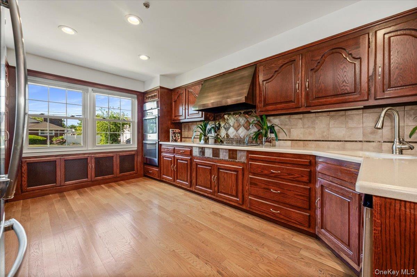
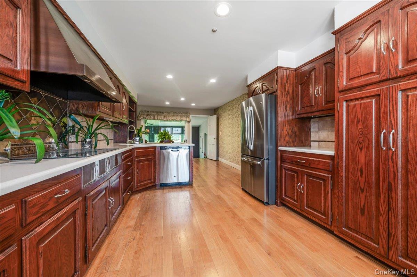
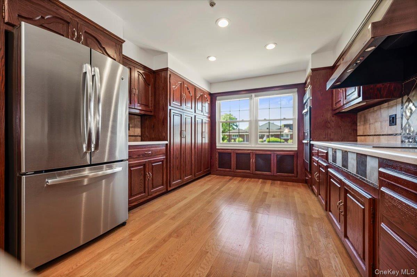
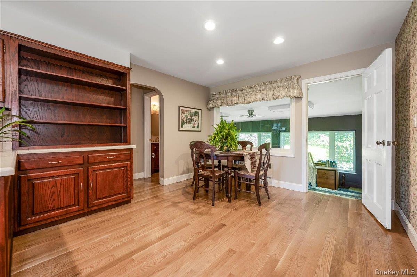
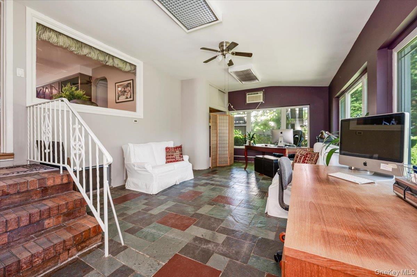
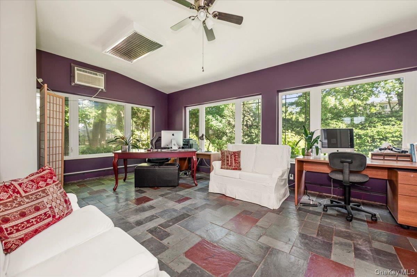
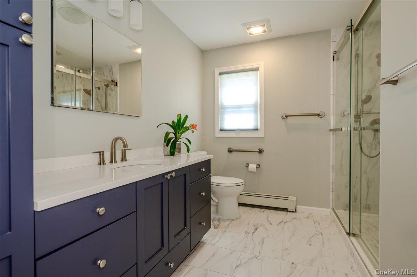
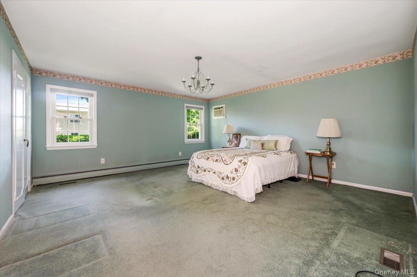
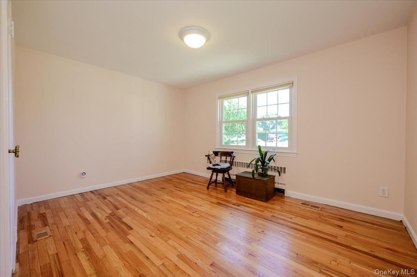
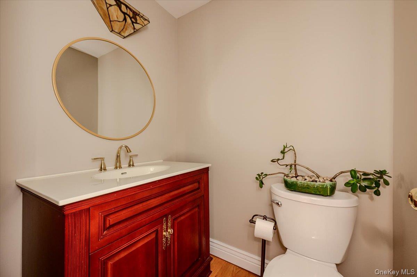
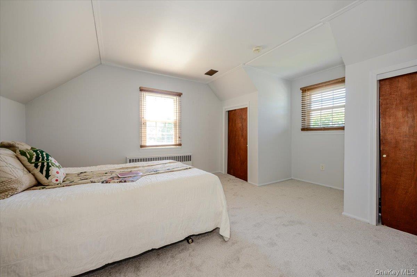
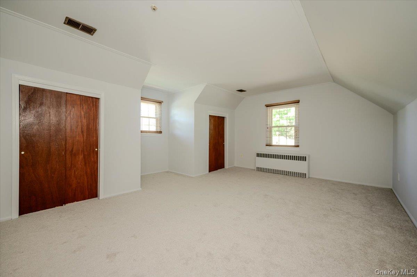
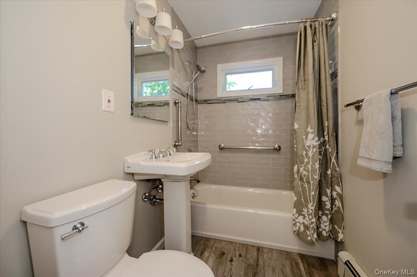
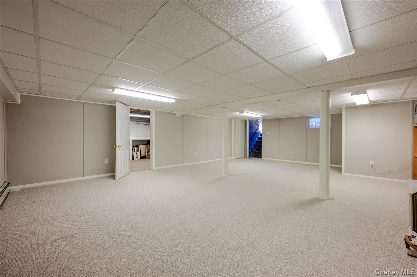
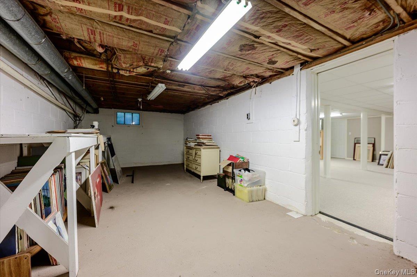
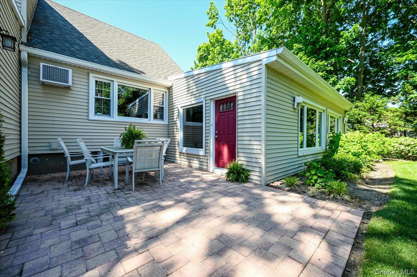
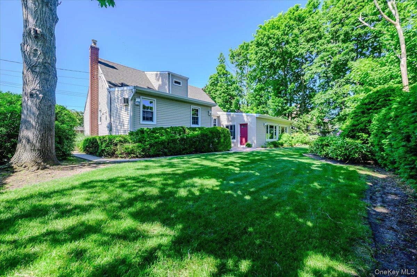
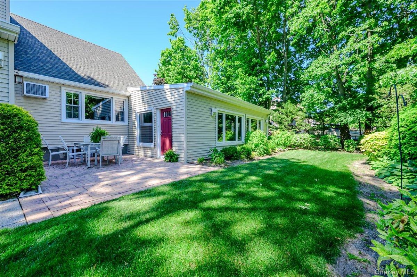
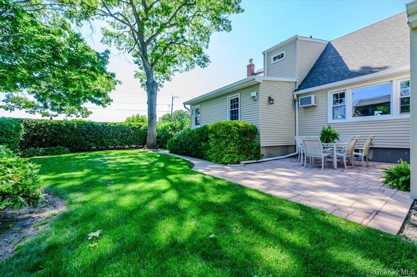
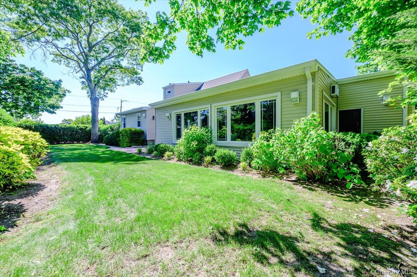
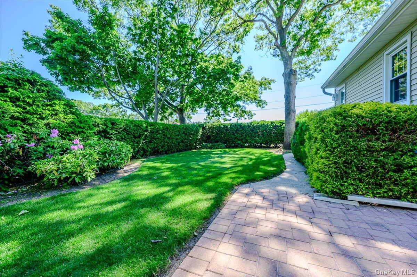
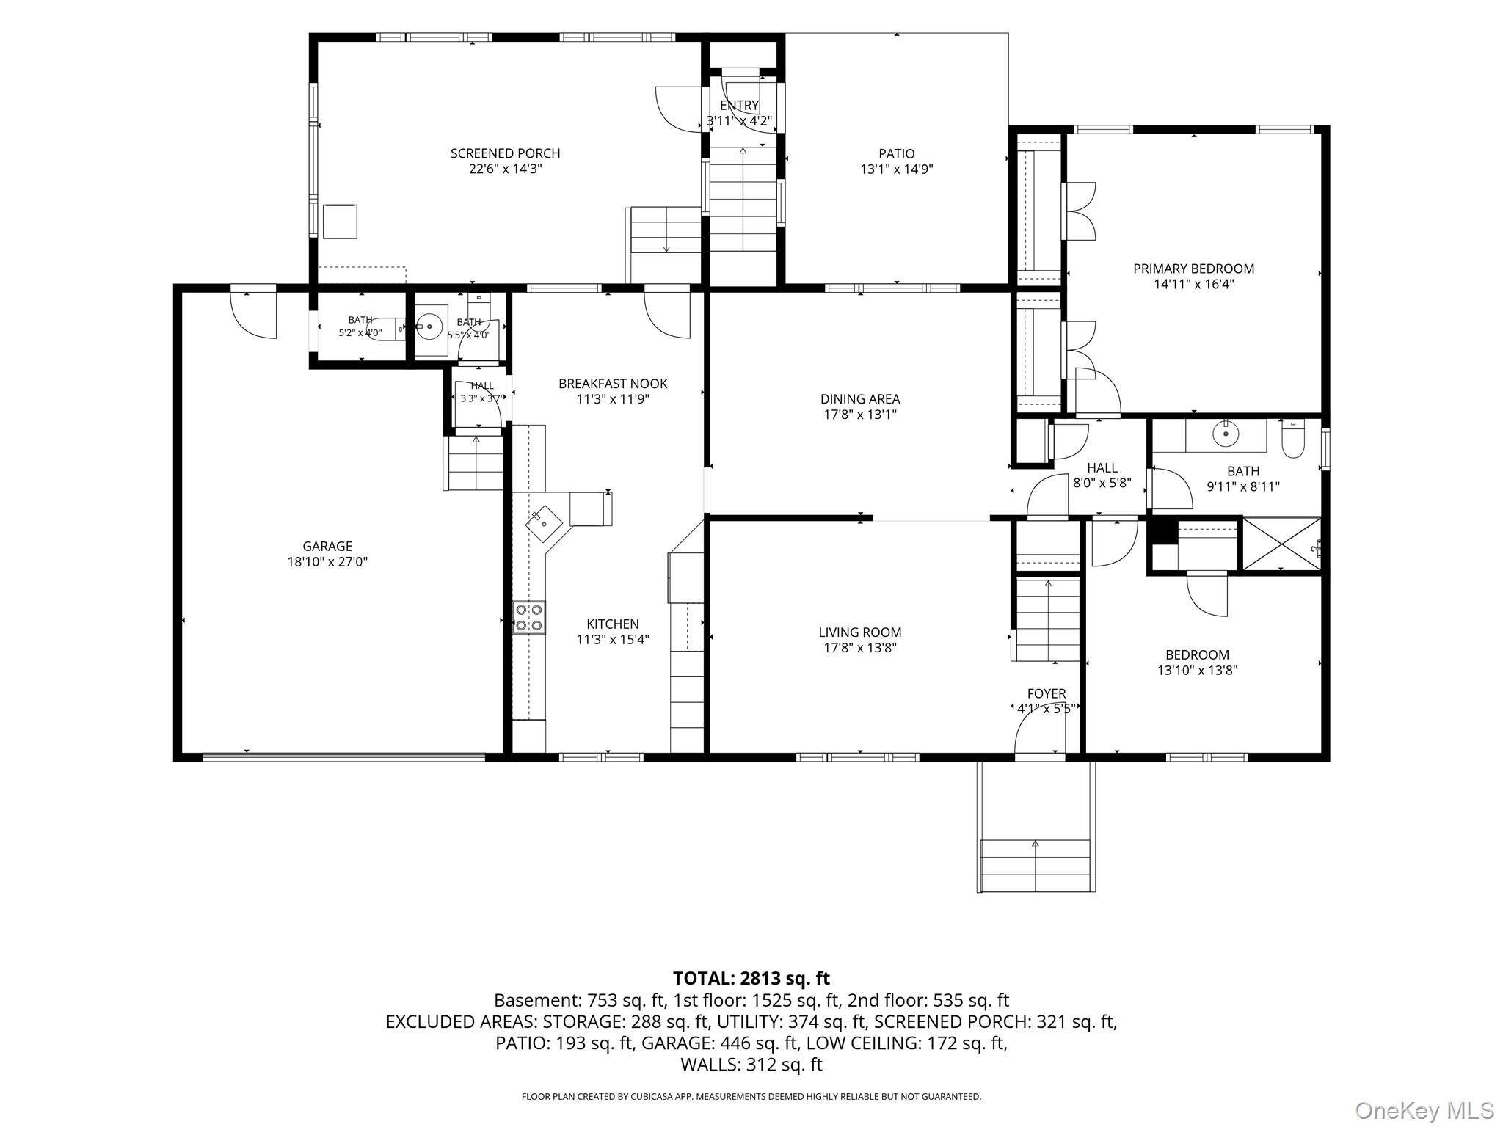
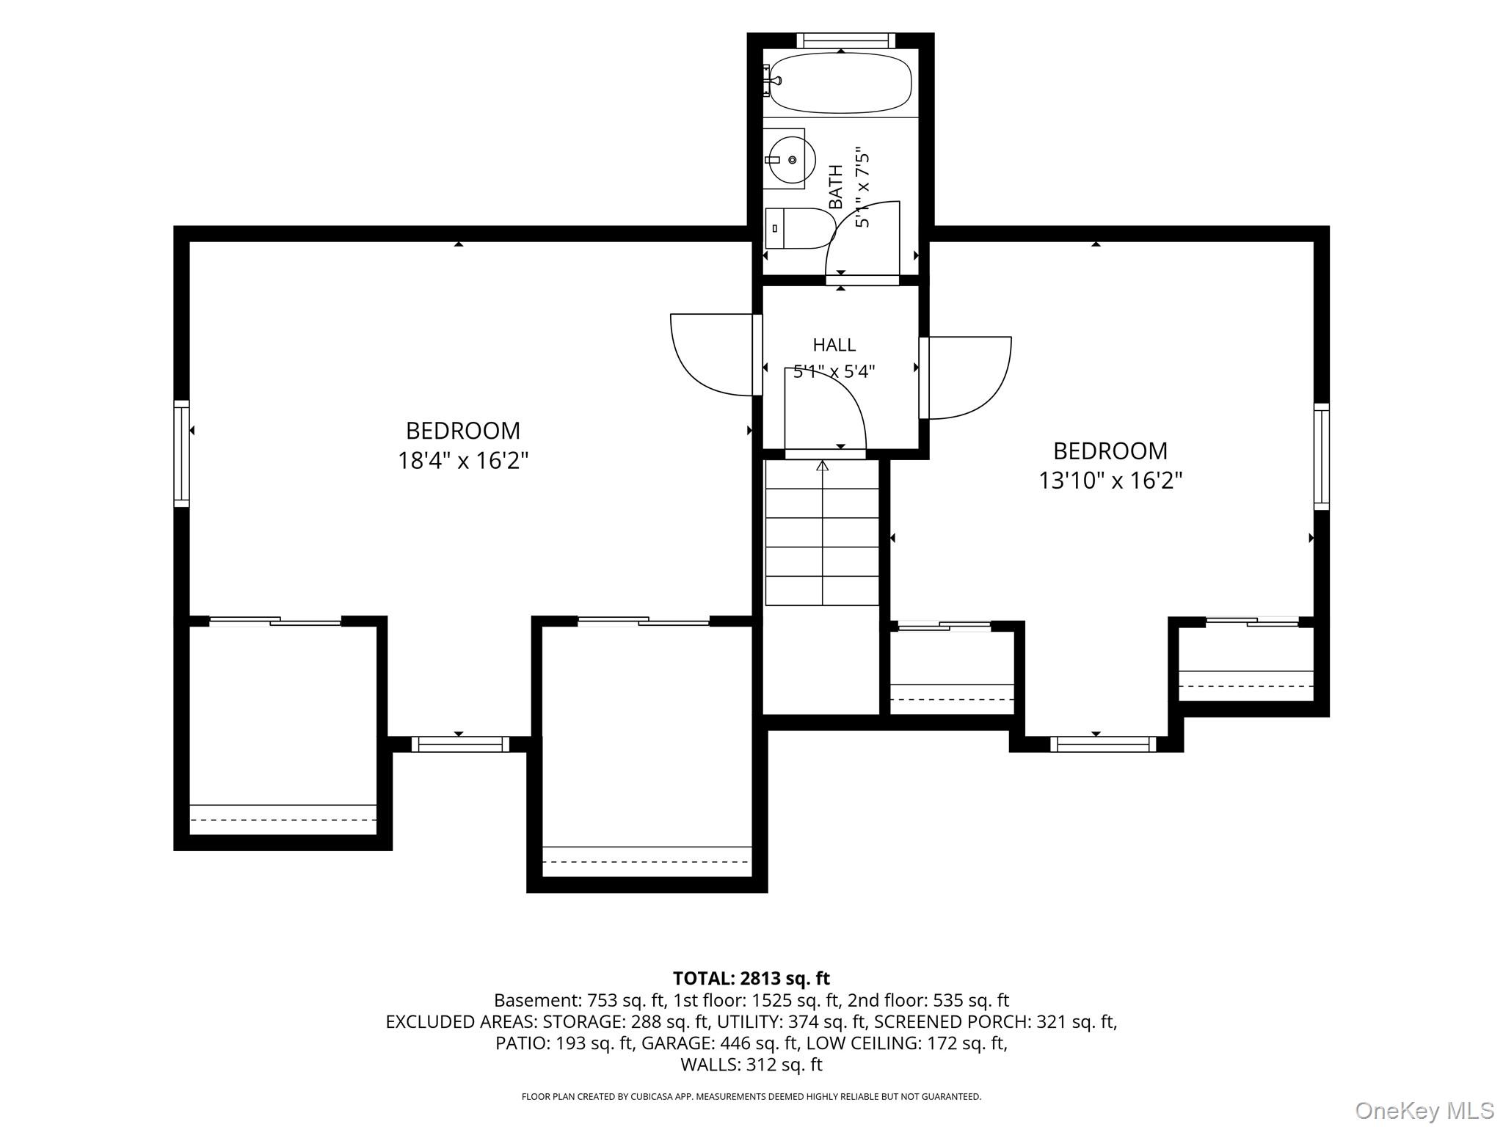
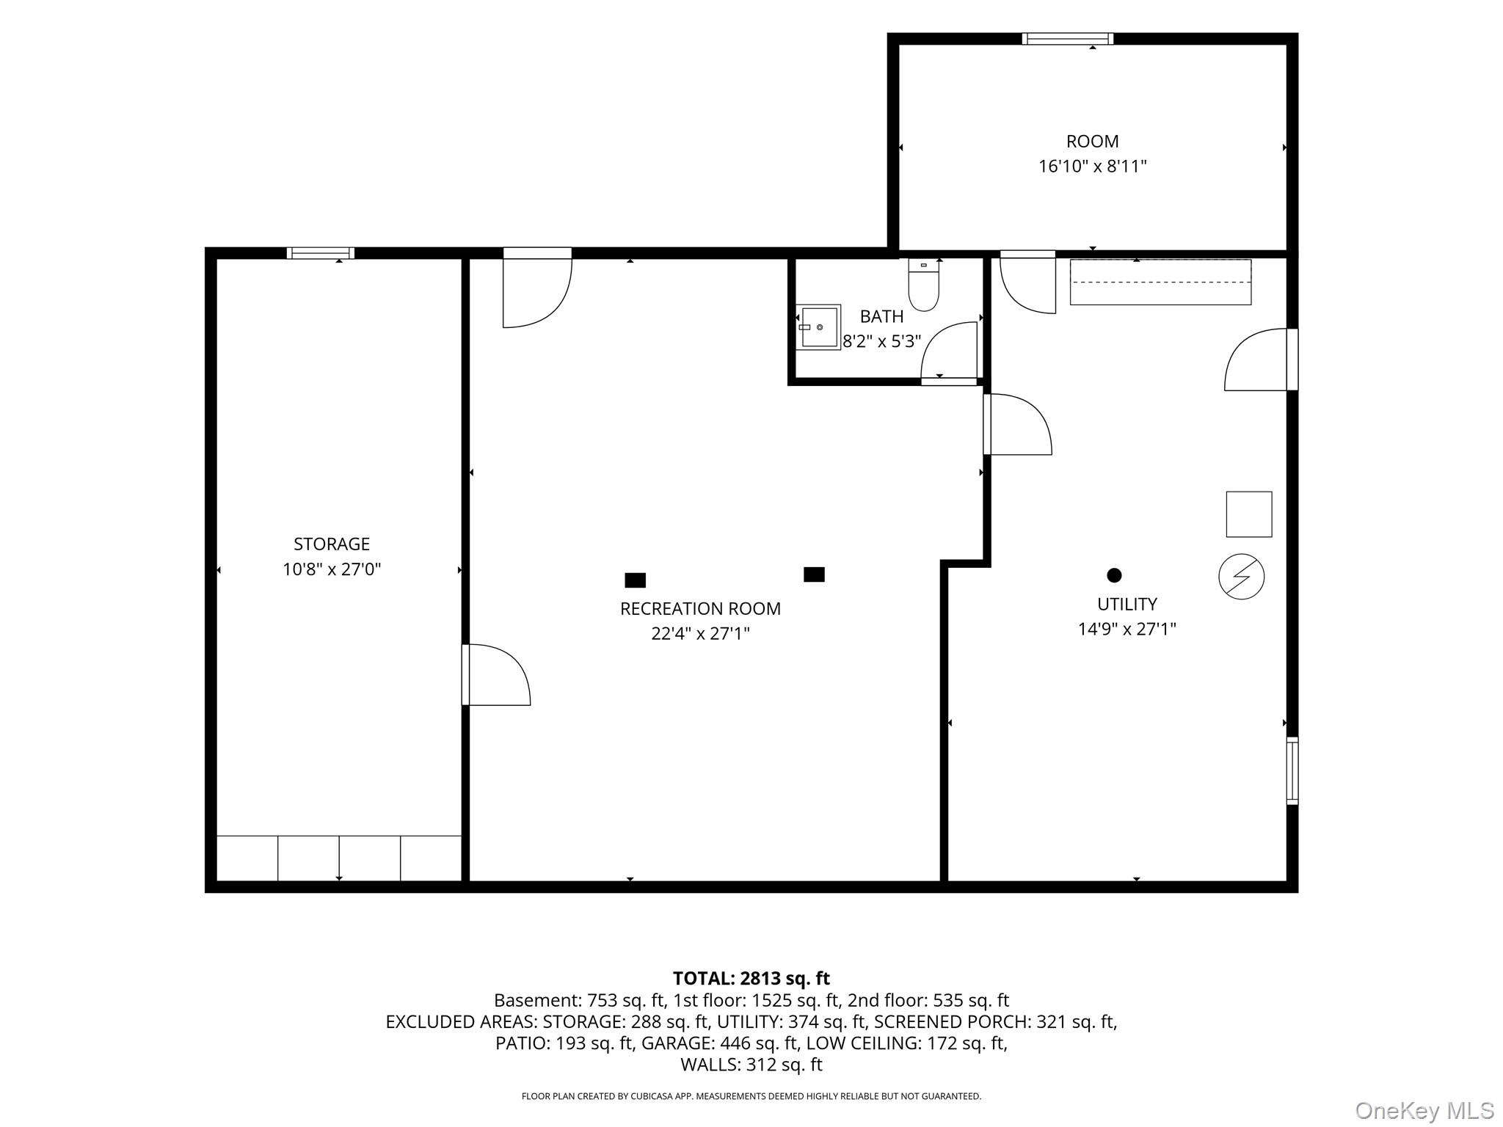
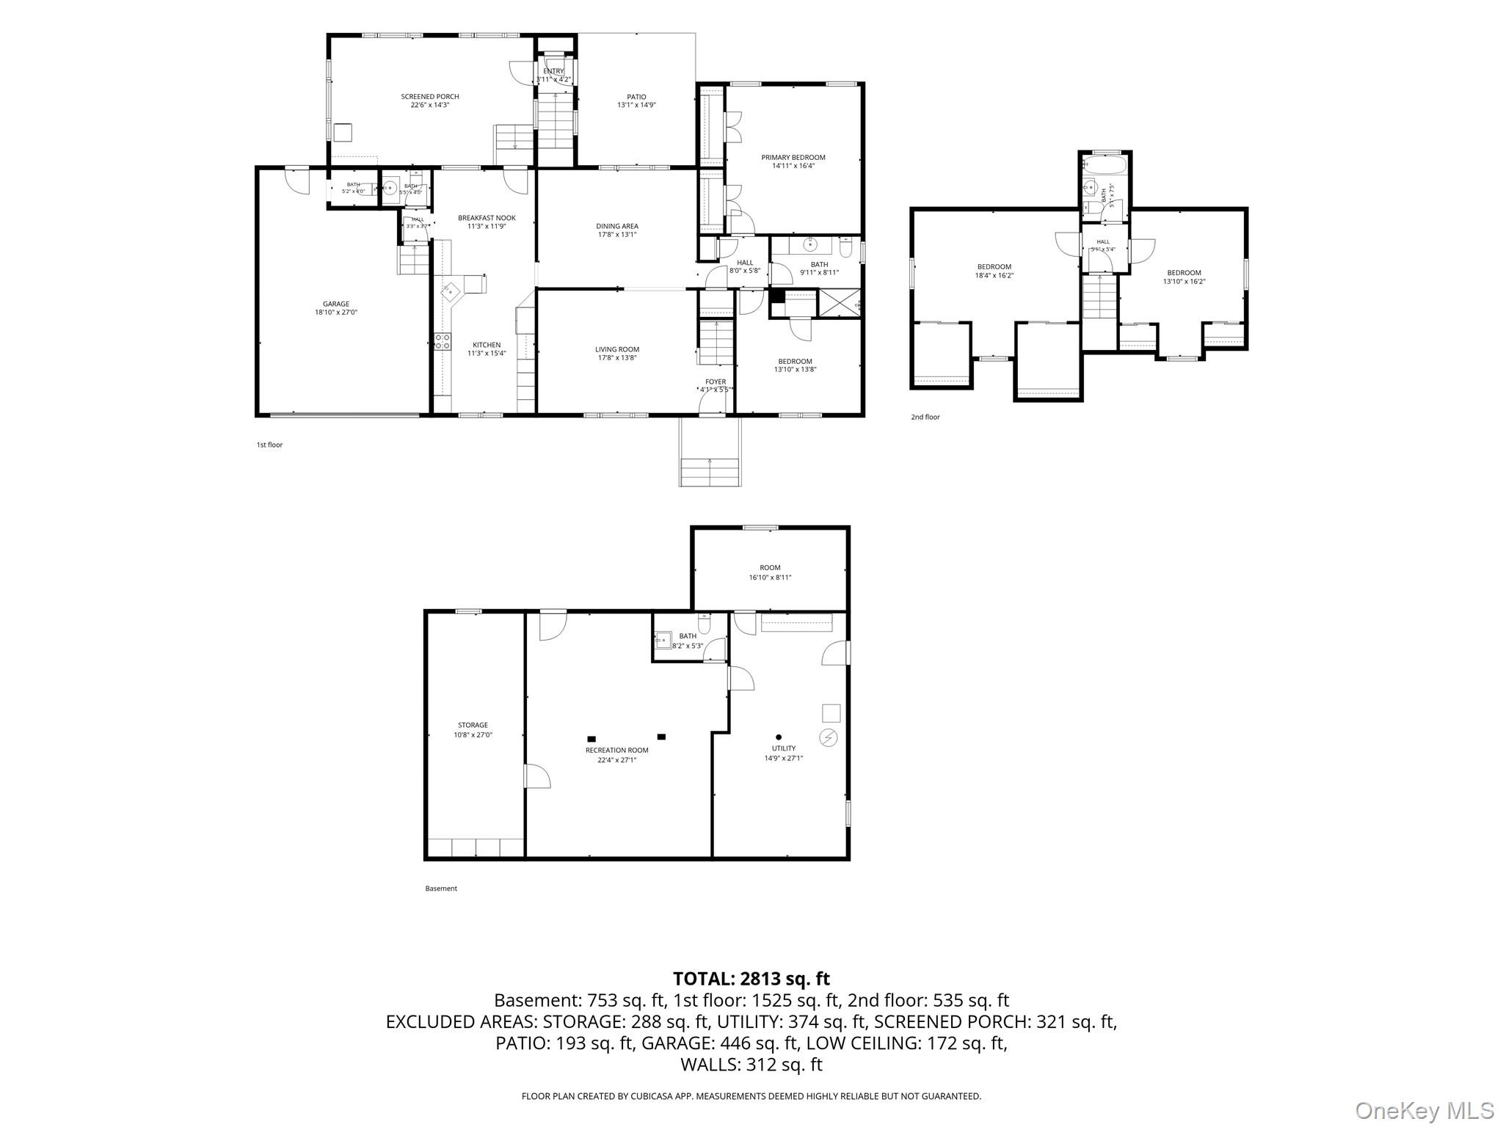
This impeccably maintained expanded Cape Cod offers an abundance of space and comfort. The four-bedroom, two-and-a-half-bath residence features expansive living areas, including a large primary suite conveniently located on the main level. Rich hardwood floors, elegant crown moldings, and oversized picture windows lend significant character and warmth to the home. The spacious kitchen is outfitted with dark wood cabinetry and ample storage, complemented by a charming breakfast area and a built-in buffet for easy serving. For special occasions, the formal dining room provides an elegant setting for those special celebrations, while the enclosed sunroom offers a versatile space ideal for a home office or entertaining. Three additional bedrooms and two modern full bathrooms complete the living quarters. Outside, the property boasts a beautifully landscaped garden with mature plantings, a lush lawn, and a patio perfect for outdoor dining. Located close to shops, dining, and schools, this home has everything.
Details
| MLS # | 1010767 |
|---|---|
| Listing Type | For Sale |
| Style | House |
| Sub-Type | Resale |
| Status | Pending |
| Year | 1953 |
| Days On Site | 86 |
| Listing Provided By | Compass Greater NY LLC | Melissa L. DAngelo CBR |
Features
| Bed(s) | 4 |
|---|---|
| Bath(s) | 3 Total |
| SQ Feet | 2,590 |
| Garage | 2 |
| Basement | Y |
| Acreage | 0.23 |
Interior
| Cooling | Multi Units, Wall/Window Unit(s) |
|---|---|
| Heating | Baseboard, Hot Water, Natural Gas |
| Interior Features | First Floor Bedroom, First Floor Full Bath, Built-in Features, Ceiling Fan(s), Chandelier, Crown Molding, Eat-in Kitchen, Formal Dining, High Speed Internet, His and Hers Closets, Natural Woodwork, Master Downstairs, Soaking Tub, Stone Counters, Storage, Walk-In Closet(s), Washer/Dryer Hookup |
| Window Features | Double Pane Windows, Insulated Windows, Oversized Windows |
| Appliances | Cooktop, Dishwasher, Dryer, Electric Cooktop, Electric Oven, Oven, Refrigerator, Stainless Steel Appliance(s) |
Exterior
| Exterior Features | Mailbox, Rain Gutters |
|---|---|
| Construction Materials | Frame |
| Foundation Details | Concrete Perimeter |
| Lot Features | Back Yard, Corner Lot, Front Yard, Garden, Landscaped, Near Public Transit, Near School, Near Shops, Sprinklers In Front, Sprinklers In Rear |
| Fencing | None |
Parking
| Garage Yes / No | Yes |
|---|---|
| Parking Features | Attached, Driveway, Off Street, Private |
Utilities
| Utilities | Cable Available, Cable Connected, Electricity Available, Electricity Connected, Natural Gas Available, Natural Gas Connected, Phone Available, Sewer Available, Sewer Connected, Trash Collection Public |
|---|---|
| Sewer | Public Sewer |
Taxes
| Tax Year | 2025 |
|---|---|
| Tax Assessed Value | 3720 |
| Tax Annual Amount | 14292.06 |
Area Information
| State | NY |
|---|---|
| County | Suffolk County |
| City | West Babylon |
| Zip Code | 11704 |
| School District | West Babylon Senior High School |
| Elementary School | Santapogue School |
| High School | West Babylon Senior High School |
| Listing VS Median (in 11704) | |
Price: $700,000 low | high Med: $619,000 sqft: 2,590 low | high Med: 1,683 $ / sqft: $270 low | high Med: $368 On site: 86 low | high Med: 43 | |
Market Activity 11704
Request a showing
Request a showing
Contact
Learn More About This Property

| State | NY |
|---|---|
| County | Suffolk County |
| City | West Babylon |
| Zip Code | 11704 |
| School District | West Babylon Senior High School |
| Elementary School | Santapogue School |
| High School | West Babylon Senior High School |
| Listing VS Median (in 11704) | |
Price: $700,000 low | high Med: $619,000 sqft: 2,590 low | high Med: 1,683 $ / sqft: $270 low | high Med: $368 On site: 86 low | high Med: 43 | |