

Description
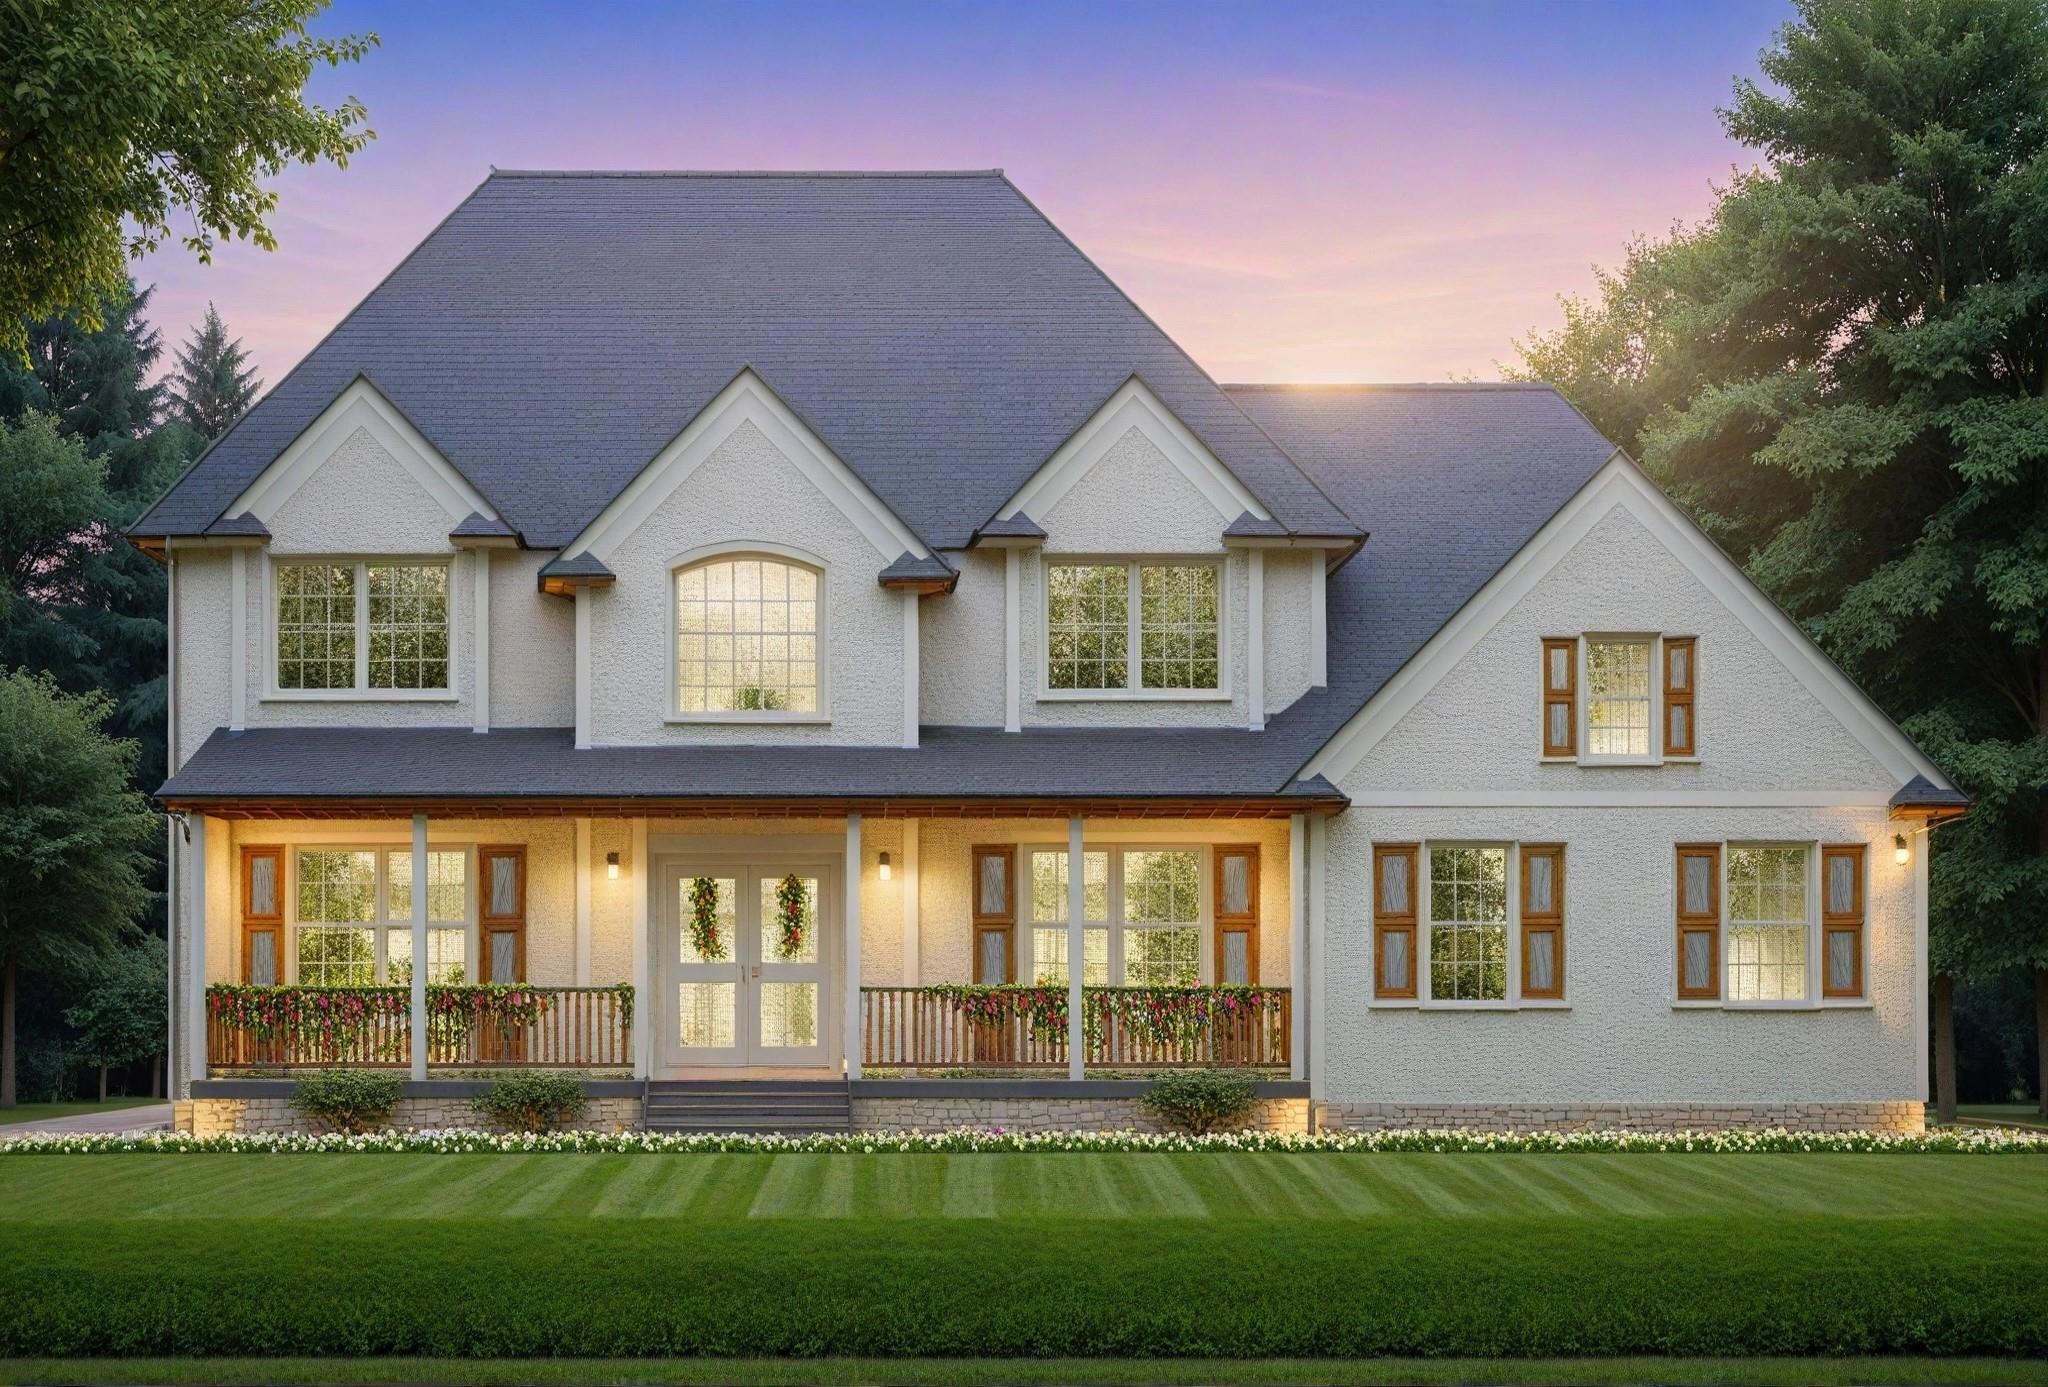
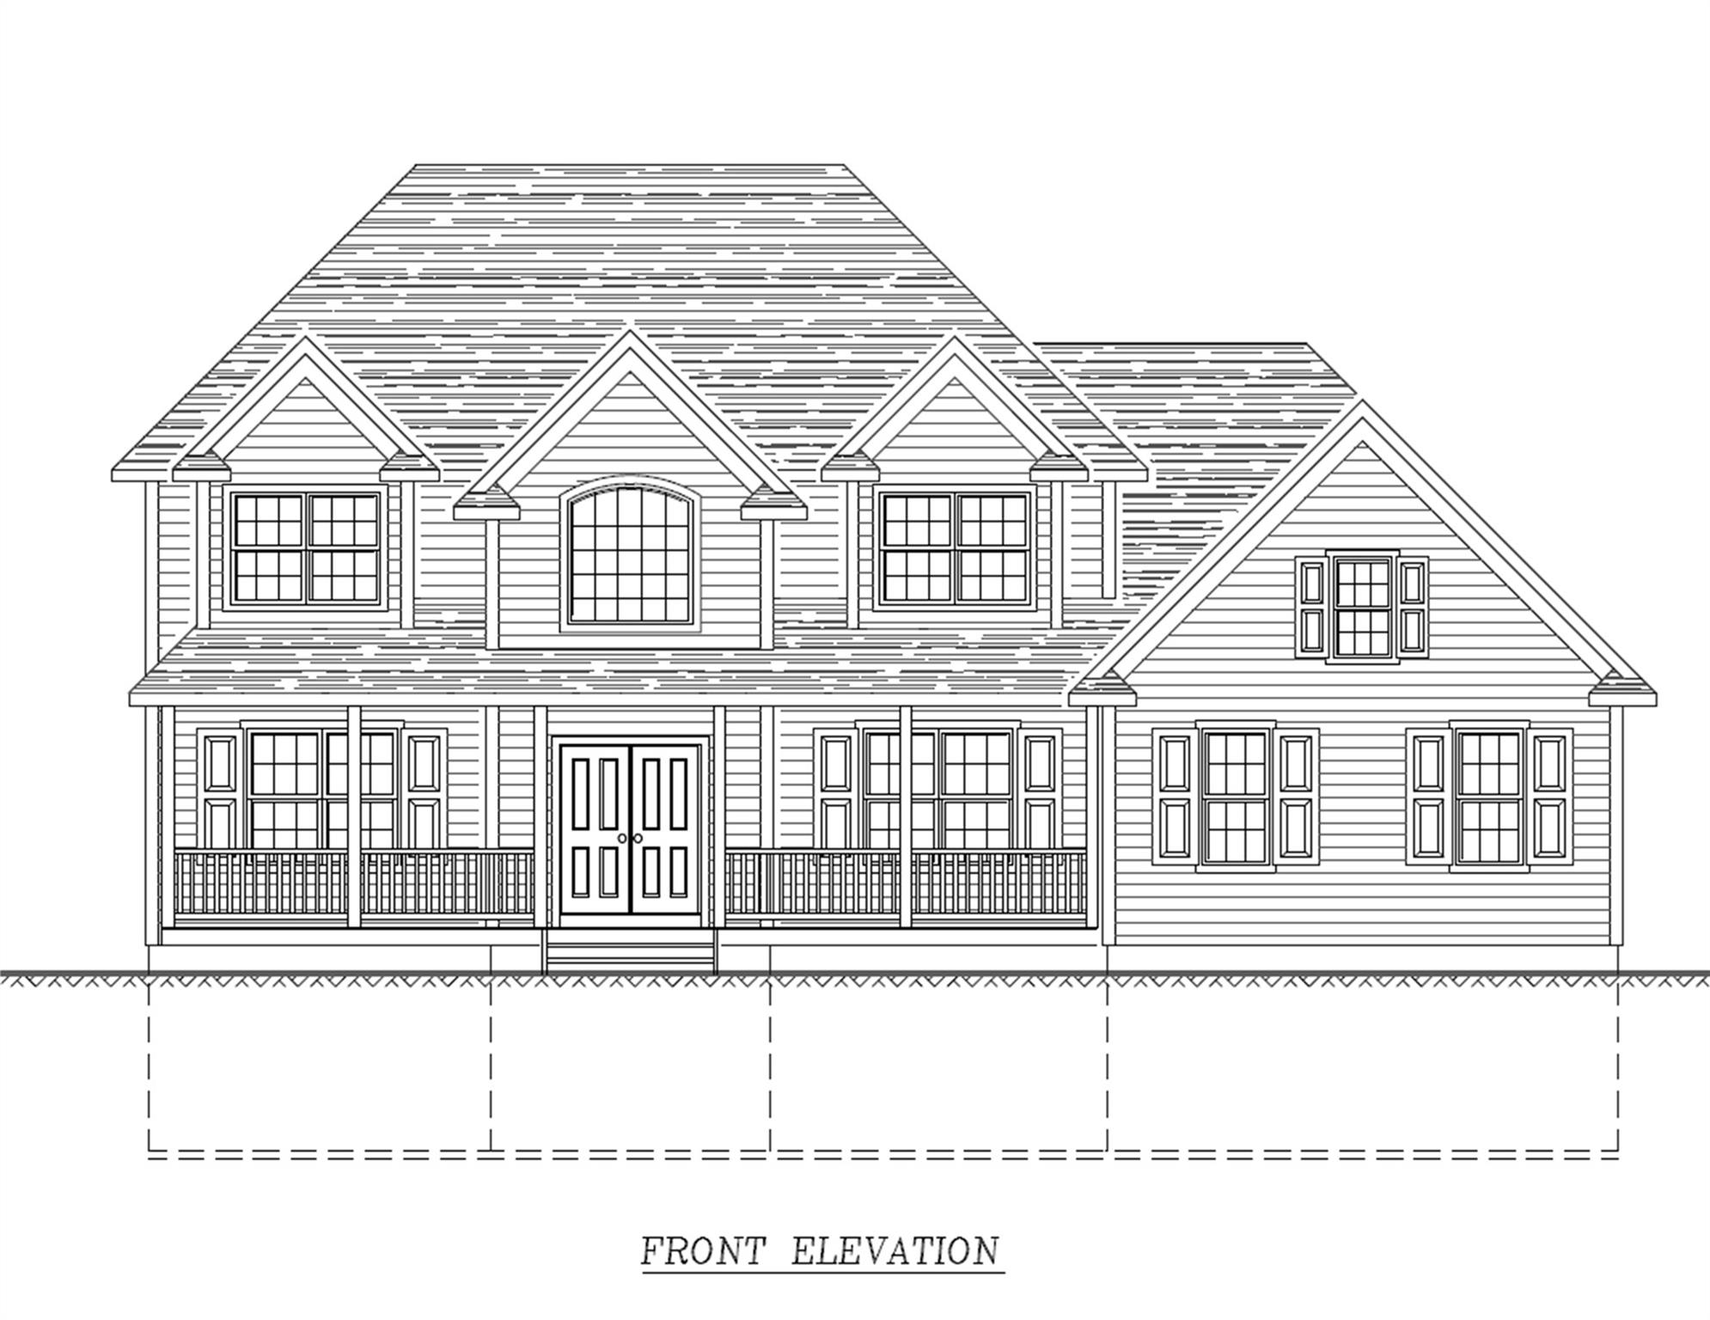
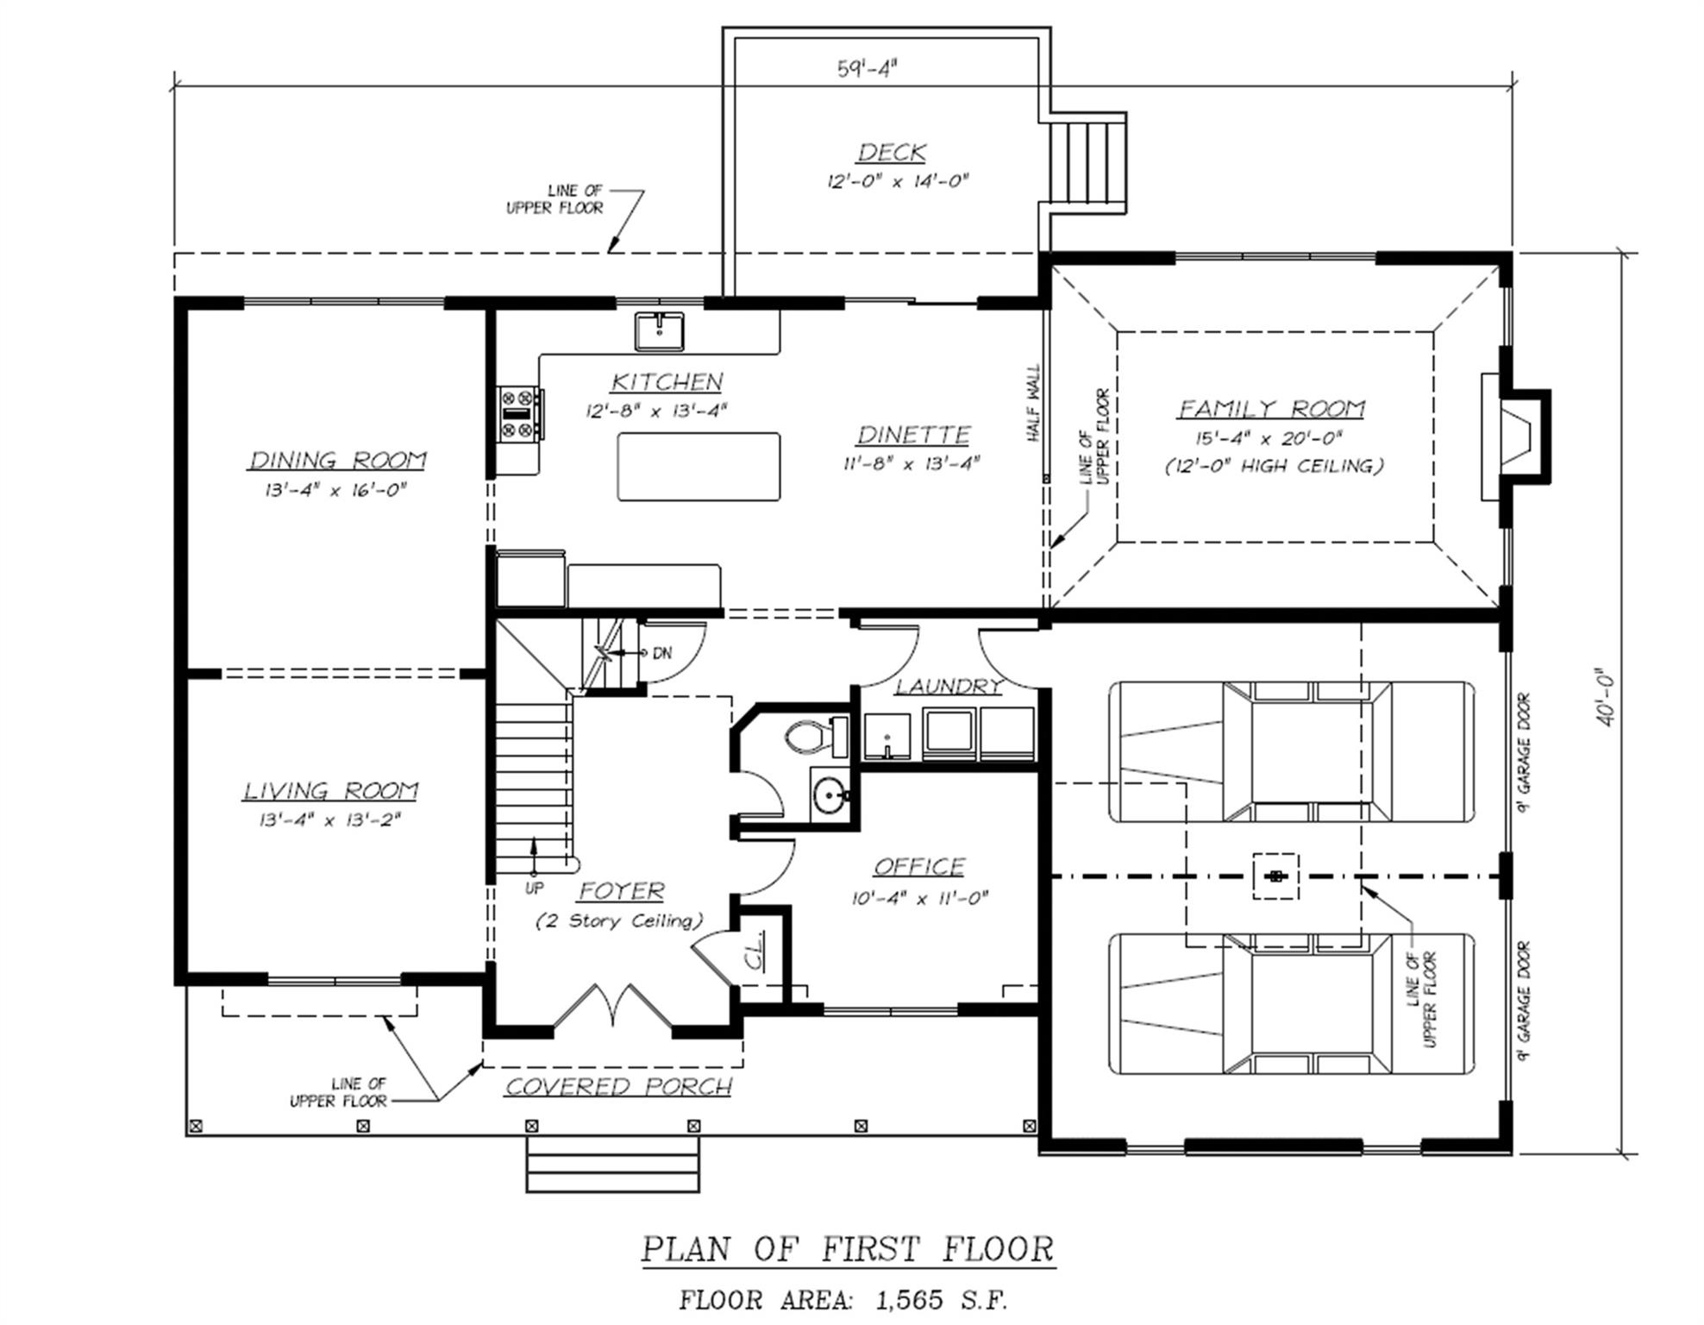
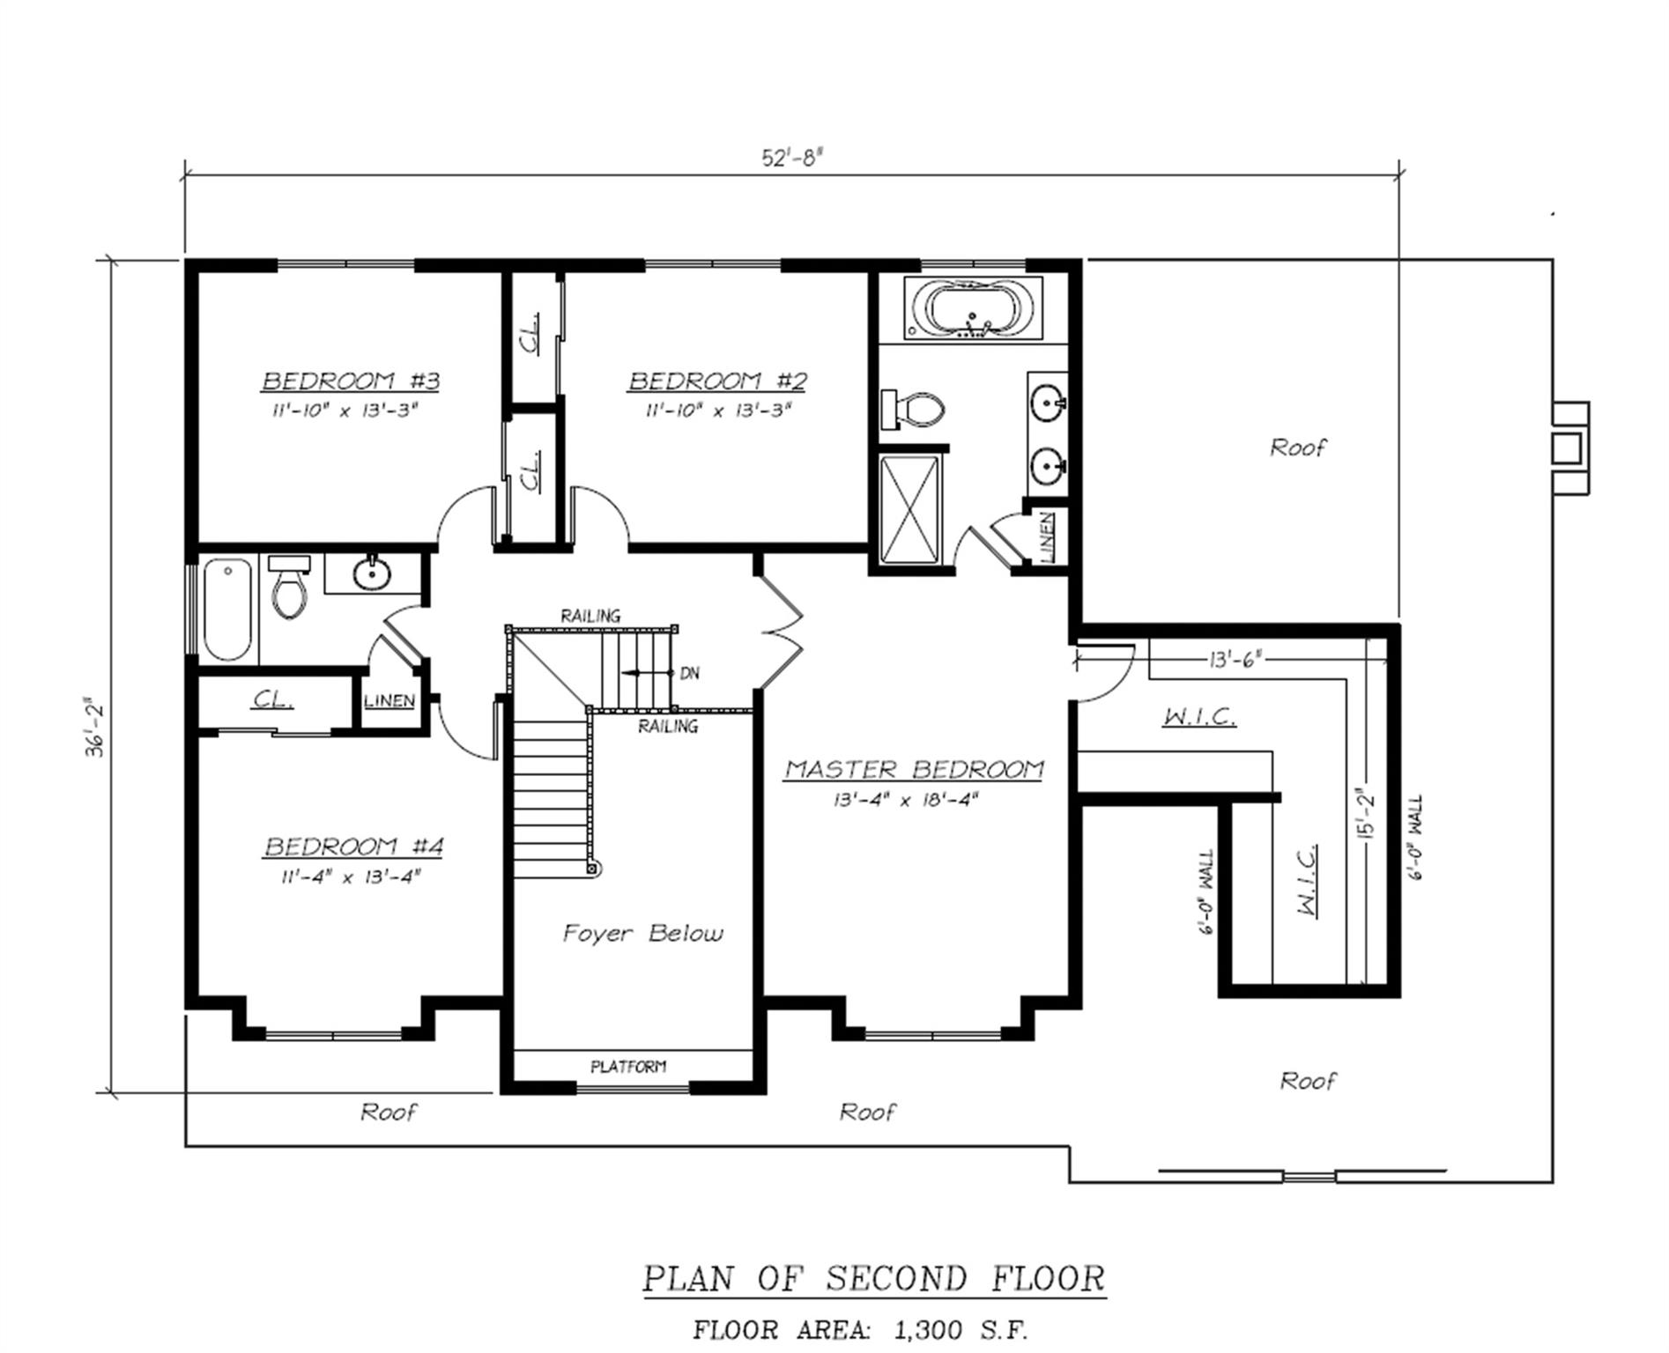
Imagine turning onto your driveway, approaching your brand-new dream home nestled beautifully on over 6.6 acres of serene countryside, yet conveniently located just moments from everything Goshen has to offer. This stunning Colonial, crafted by a highly respected local builder known for meticulous attention to detail and superb craftsmanship, promises a lifestyle where elegance meets comfort. Step inside to a grand two-story foyer adorned with rich oak flooring, instantly welcoming you home. Picture holiday gatherings in the formal dining room, lively conversations in the bright, open kitchen complete with granite countertops, a spacious center island, and cozy dinette area. Imagine sipping morning coffee on your back deck, breathing in the fresh country air as wildlife gently rustles nearby. Evenings are warm and inviting as you gather in the family room under soaring 12-foot vaulted ceilings, a comforting fire crackling in your wood-burning fireplace, creating moments that you'll cherish forever. Retreat upstairs to your expansive main suitean oasis designed to spoil youwith an enormous walk-in closet and a luxurious master bath perfect for relaxing after a long day. Three additional generous bedrooms offer ample space, ensuring everyone has their own peaceful sanctuary. Tailor your home to your exact tastes, as this thoughtful builder is ready to customize every detail to suit your dreams. With Goshen’s award-winning schools, convenient commuting routes to NYC, and picturesque privacy right outside your door, this home isn't just a purchaseit's the start of a beautiful new chapter.
Details
| MLS # | 835691 |
|---|---|
| Listing Type | For Sale |
| Style | House |
| Sub-Type | Resale |
| Status | Active |
| Year | 2025 |
| Days On Site | 526 |
| Listing Provided By | Keller Williams Hudson Valley | Brian J Caplicki |
Features
| Bed(s) | 4 |
|---|---|
| Bath(s) | 3 Total |
| SQ Feet | 2,865 |
| Garage | 2 |
| Basement | Y |
| Story(s) | 2 |
| Acreage | 6.60 |
Interior
| Cooling | Central Air, Wall/Window Unit(s) |
|---|---|
| Heating | Forced Air, Natural Gas |
| Interior Features | Cathedral Ceiling(s), Eat-in Kitchen, Entrance Foyer, Formal Dining, Granite Counters, Primary Bathroom, Walk-In Closet(s) |
| Appliances | Gas Water Heater |
Exterior
| Construction Materials | Frame, Vinyl Siding |
|---|
Parking
| Garage Yes / No | Yes |
|---|---|
| Parking Features | Attached |
Utilities
| Utilities | Trash Collection Private |
|---|---|
| Sewer | Septic Tank |
Taxes
| Tax Year | 2016 |
|---|---|
| Tax Assessed Value | 99500 |
| Tax Annual Amount | 0 |
| Tax Lot | 7 |
Area Information
| State | NY |
|---|---|
| County | Orange County |
| City | Goshen |
| Zip Code | 10924 |
| Community Name | Sunset Ridge |
| School District | Goshen Central High School |
| Elementary School | Goshen Intermediate |
| High School | Goshen Central High School |
Request a showing
Request a showing
Contact
Learn More About This Property

| State | NY |
|---|---|
| County | Orange County |
| City | Goshen |
| Zip Code | 10924 |
| Community Name | Sunset Ridge |
| School District | Goshen Central High School |
| Elementary School | Goshen Intermediate |
| High School | Goshen Central High School |
