136 Rombout Road,Pleasant Valley, NY 12603
Pleasant Valley, NY 12603

Description
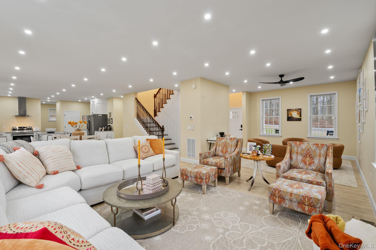
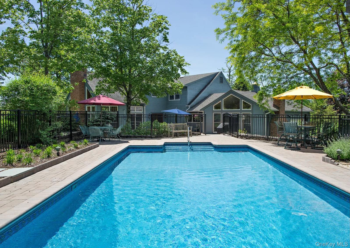
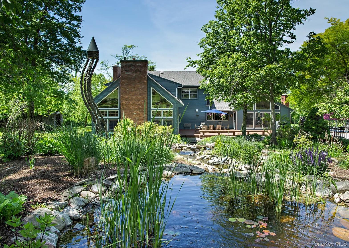
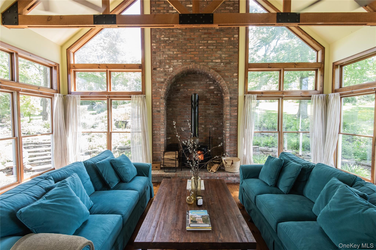
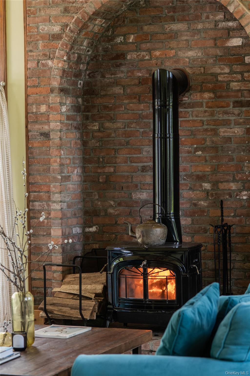
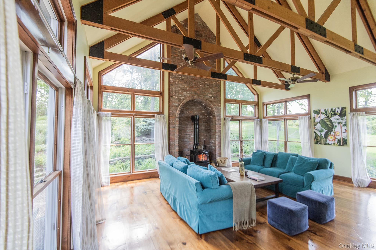
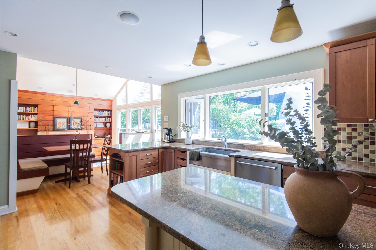
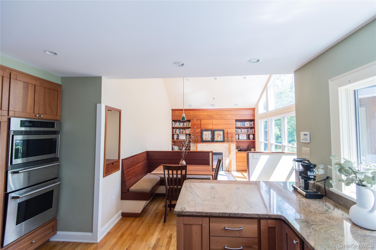
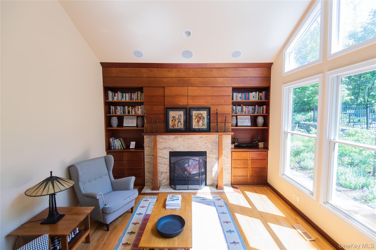
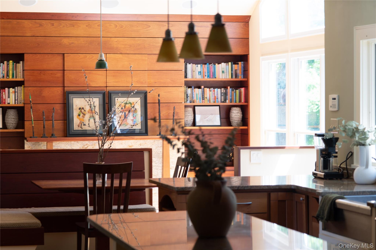
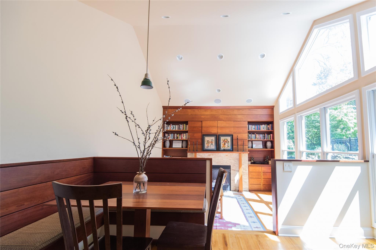
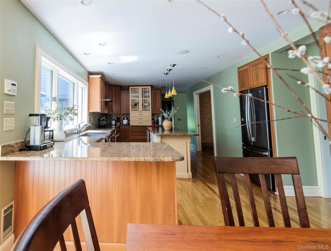
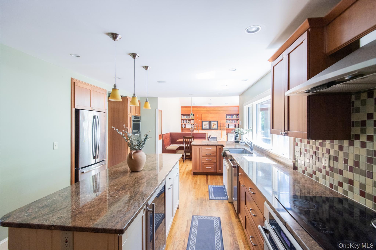
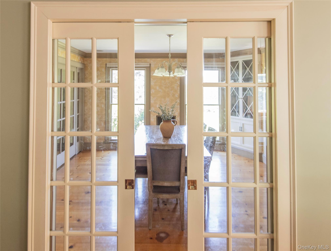
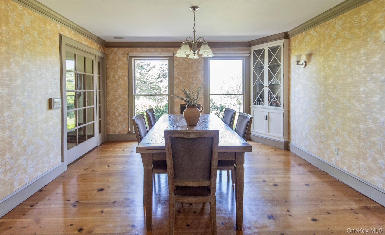
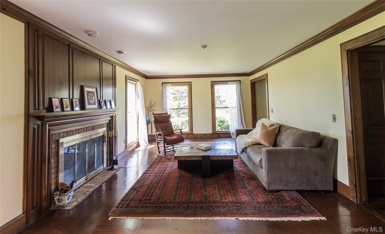
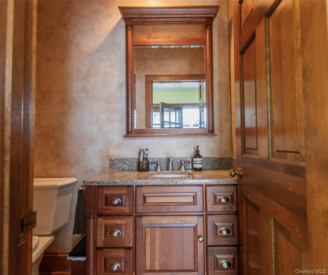
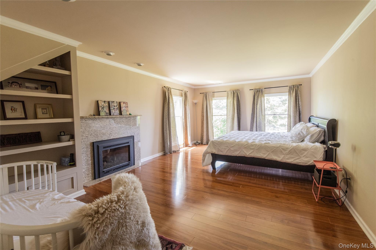
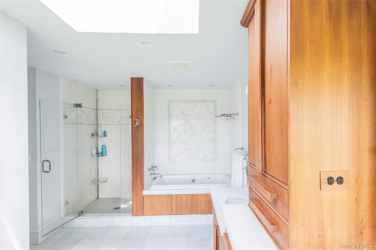
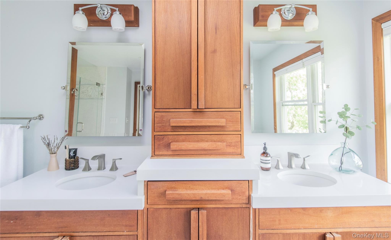
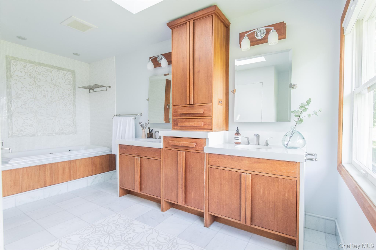
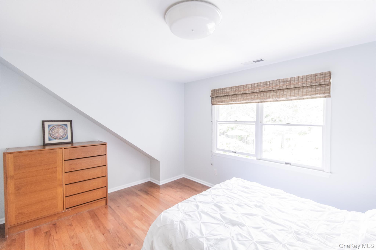
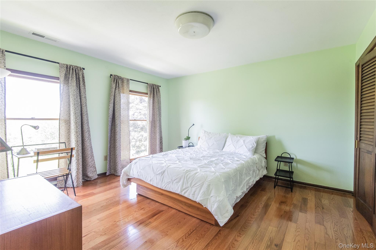
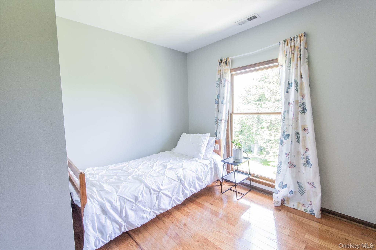
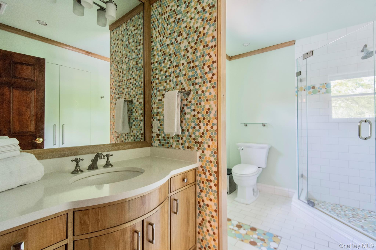
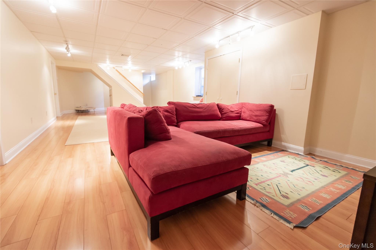
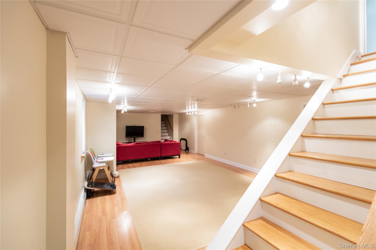
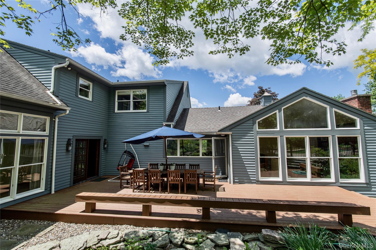
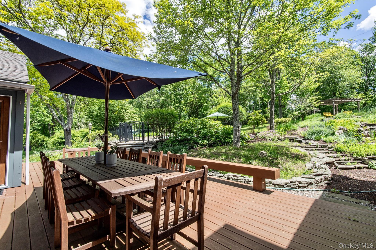
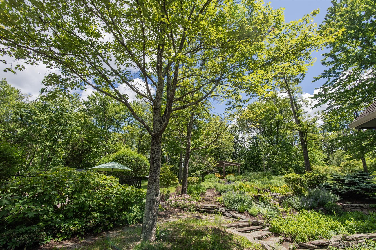
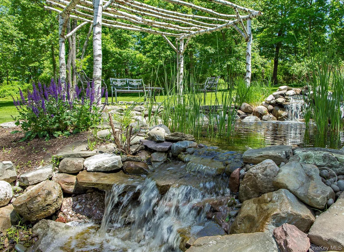
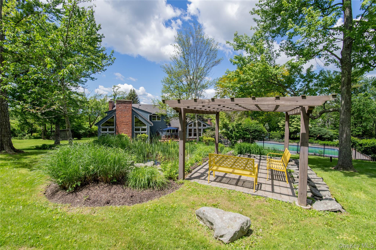
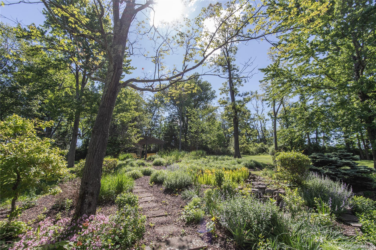
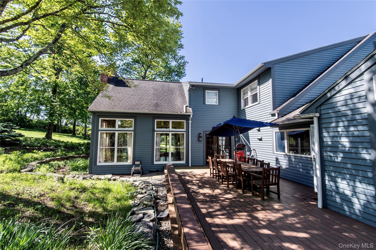
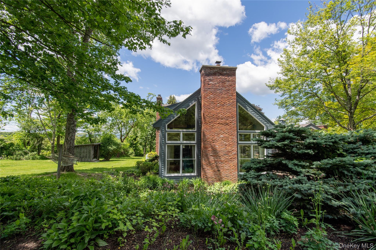
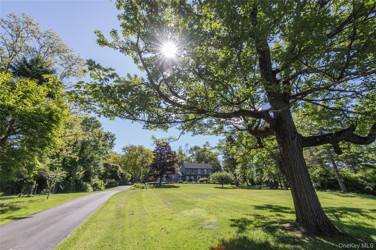
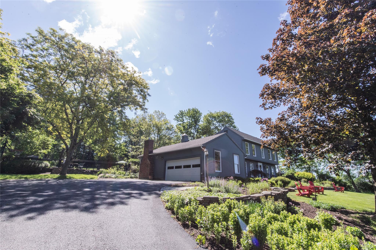
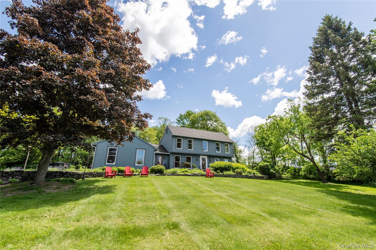
Welcome to Rombout Retreat! A spacious four bedroom, three bath home offering over 3,000 square feet of beautifully maintained living space on two private acres surrounded by protected agricultural land. This thoughtfully designed home offers multiple living spaces, each with its own warm and inviting atmosphere, with fireplaces in every sitting room as well as an additional fireplace in the primary suite. Blending traditional charm with a contemporary feel, the home offers an easy, comfortable flow throughout that feels both timeless and move-in ready. The first floor opens to a spacious deck perfect for entertaining and enjoying the peaceful surroundings, overlooking lush gardens, a tranquil water feature, and a heated in-ground pool that creates a true retreat- like setting. The outdoor space is equipped with a pool house that provides convenient storage for pool equipment and additional outdoor essentials, while a large front yard further enhances the property's expansive and private setting. The oversized primary suite boasts two walk-in closets and ample space, along with a bright en suite bathroom filled with natural light. Three additional upstairs bedrooms are serviced by a full shared hallway bathroom, while a conveniently located half bath is situated on the first floor. A finished basement provides additional flexible space ideal for a gym, rec room, or playroom. Additional highlights include an attached garage, central air, a water softener system, and meticulously maintained mechanicals throughout. Conveniently located just minutes from Millbrook, Eastdale Village, the Taconic State Parkway, Millbrook Vineyards & Winery, and Adams Fairacre Farms, this truly unique property offers the perfect balance of privacy, convenience, and lifestyle.
Details
| MLS # | 1000852 |
|---|---|
| Listing Type | For Sale |
| Style | House |
| Sub-Type | Resale |
| Status | Active |
| Year | 1980 |
| Days On Site | 114 |
| Listing Provided By | Houlihan Lawrence Inc. | Danielle Dropkin |
Features
| Bed(s) | 4 |
|---|---|
| Bath(s) | 3 Total |
| SQ Feet | 4,221 |
| Garage | 1 |
| Basement | Y |
| Pool | Yes |
| Acreage | 2.10 |
Interior
| Cooling | Central Air |
|---|---|
| Heating | Forced Air, Propane |
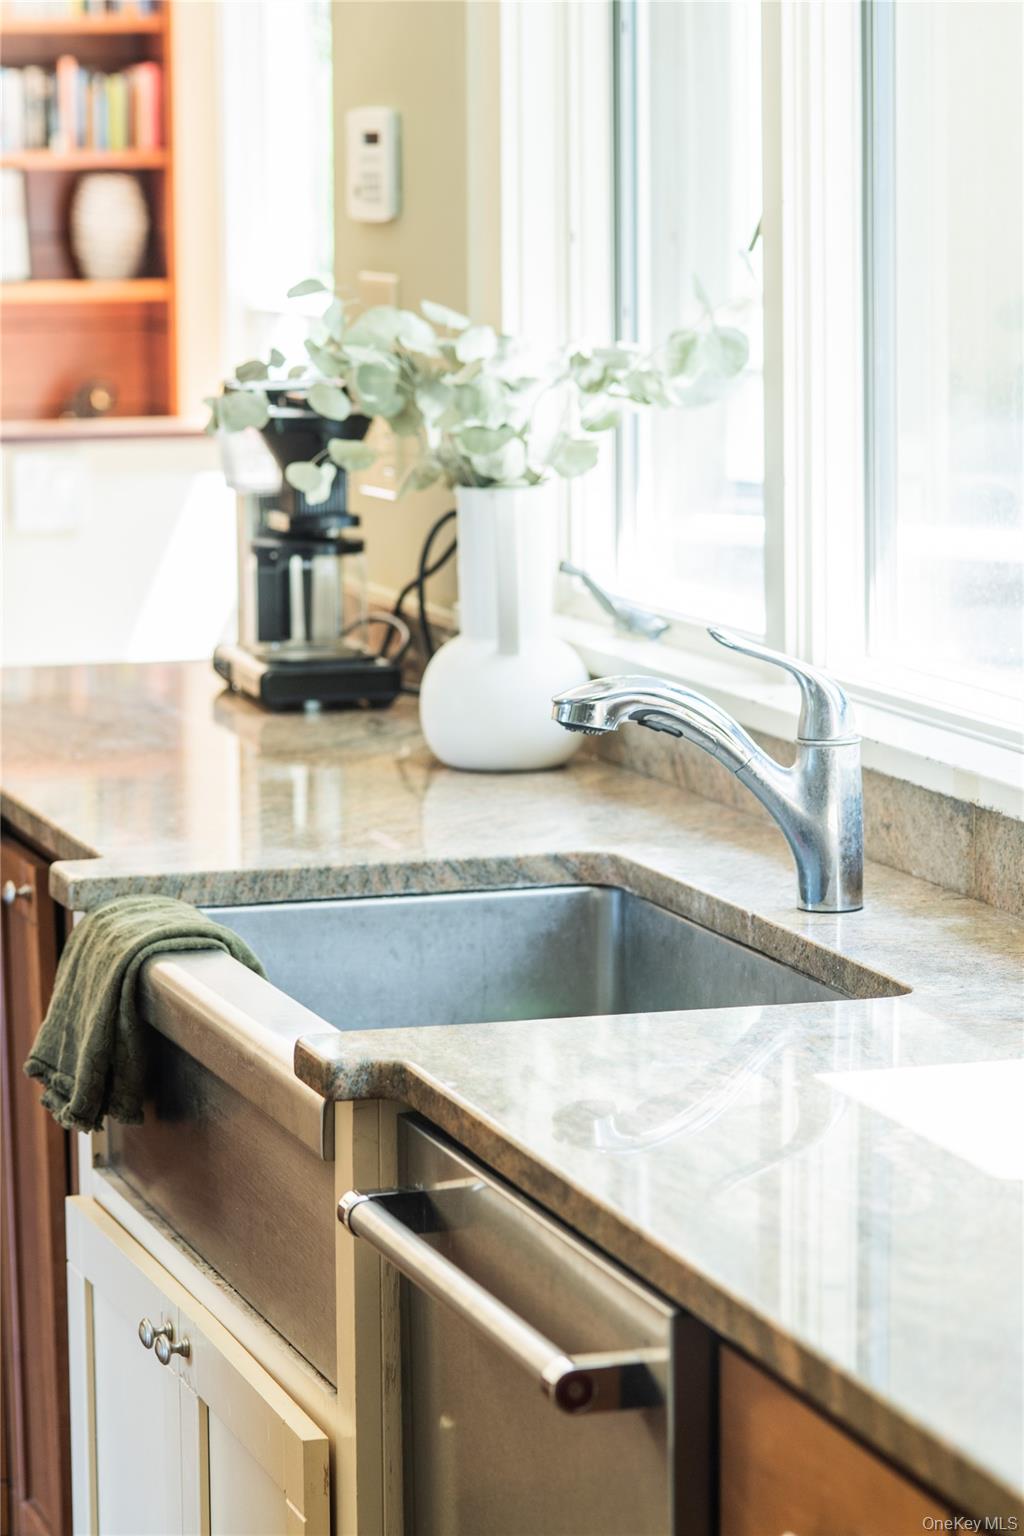
| Interior Features | Beamed Ceilings, Built-in Features, Cathedral Ceiling(s), Ceiling Fan(s), Double Vanity, Eat-in Kitchen, Granite Counters, High Ceilings, High Speed Internet, Kitchen Island, Storage, Walk-In Closet(s) |
| Appliances | Cooktop, Dishwasher, Dryer, Range, Refrigerator, Washer, Water Softener Owned, Wine Refrigerator |
Exterior
| Construction Materials | Frame |
|---|
Parking
| Garage Yes / No | Yes |
|---|---|
| Parking Features | Driveway, Garage |
Utilities
| Utilities | Electricity Connected, Propane |
|---|---|
| Sewer | Septic Tank |
Taxes
| Tax Year | 2025 |
|---|---|
| Tax Assessed Value | 596500 |
| Tax Annual Amount | 27821.5 |
Area Information
| State | NY |
|---|---|
| County | Dutchess County |
| City | Pleasant Valley |
| Zip Code | 12603 |
| School District | Arlington High School |
| Elementary School | Overlook Primary School |
| High School | Arlington High School |
| Listing VS Median (in 12603) | |
Price: $950,000 low | high Med: $425,000 sqft: 4,221 low | high Med: 2,072 $ / sqft: $225 low | high Med: $205 On site: 114 low | high Med: 105 | |
Market Activity 12603
Request a showing
Request a showing
Contact
Learn More About This Property

| State | NY |
|---|---|
| County | Dutchess County |
| City | Pleasant Valley |
| Zip Code | 12603 |
| School District | Arlington High School |
| Elementary School | Overlook Primary School |
| High School | Arlington High School |
| Listing VS Median (in 12603) | |
Price: $950,000 low | high Med: $425,000 sqft: 4,221 low | high Med: 2,072 $ / sqft: $225 low | high Med: $205 On site: 114 low | high Med: 105 | |