New Listing
 In-Person: 09/05 11:30 AM - 2:00 PM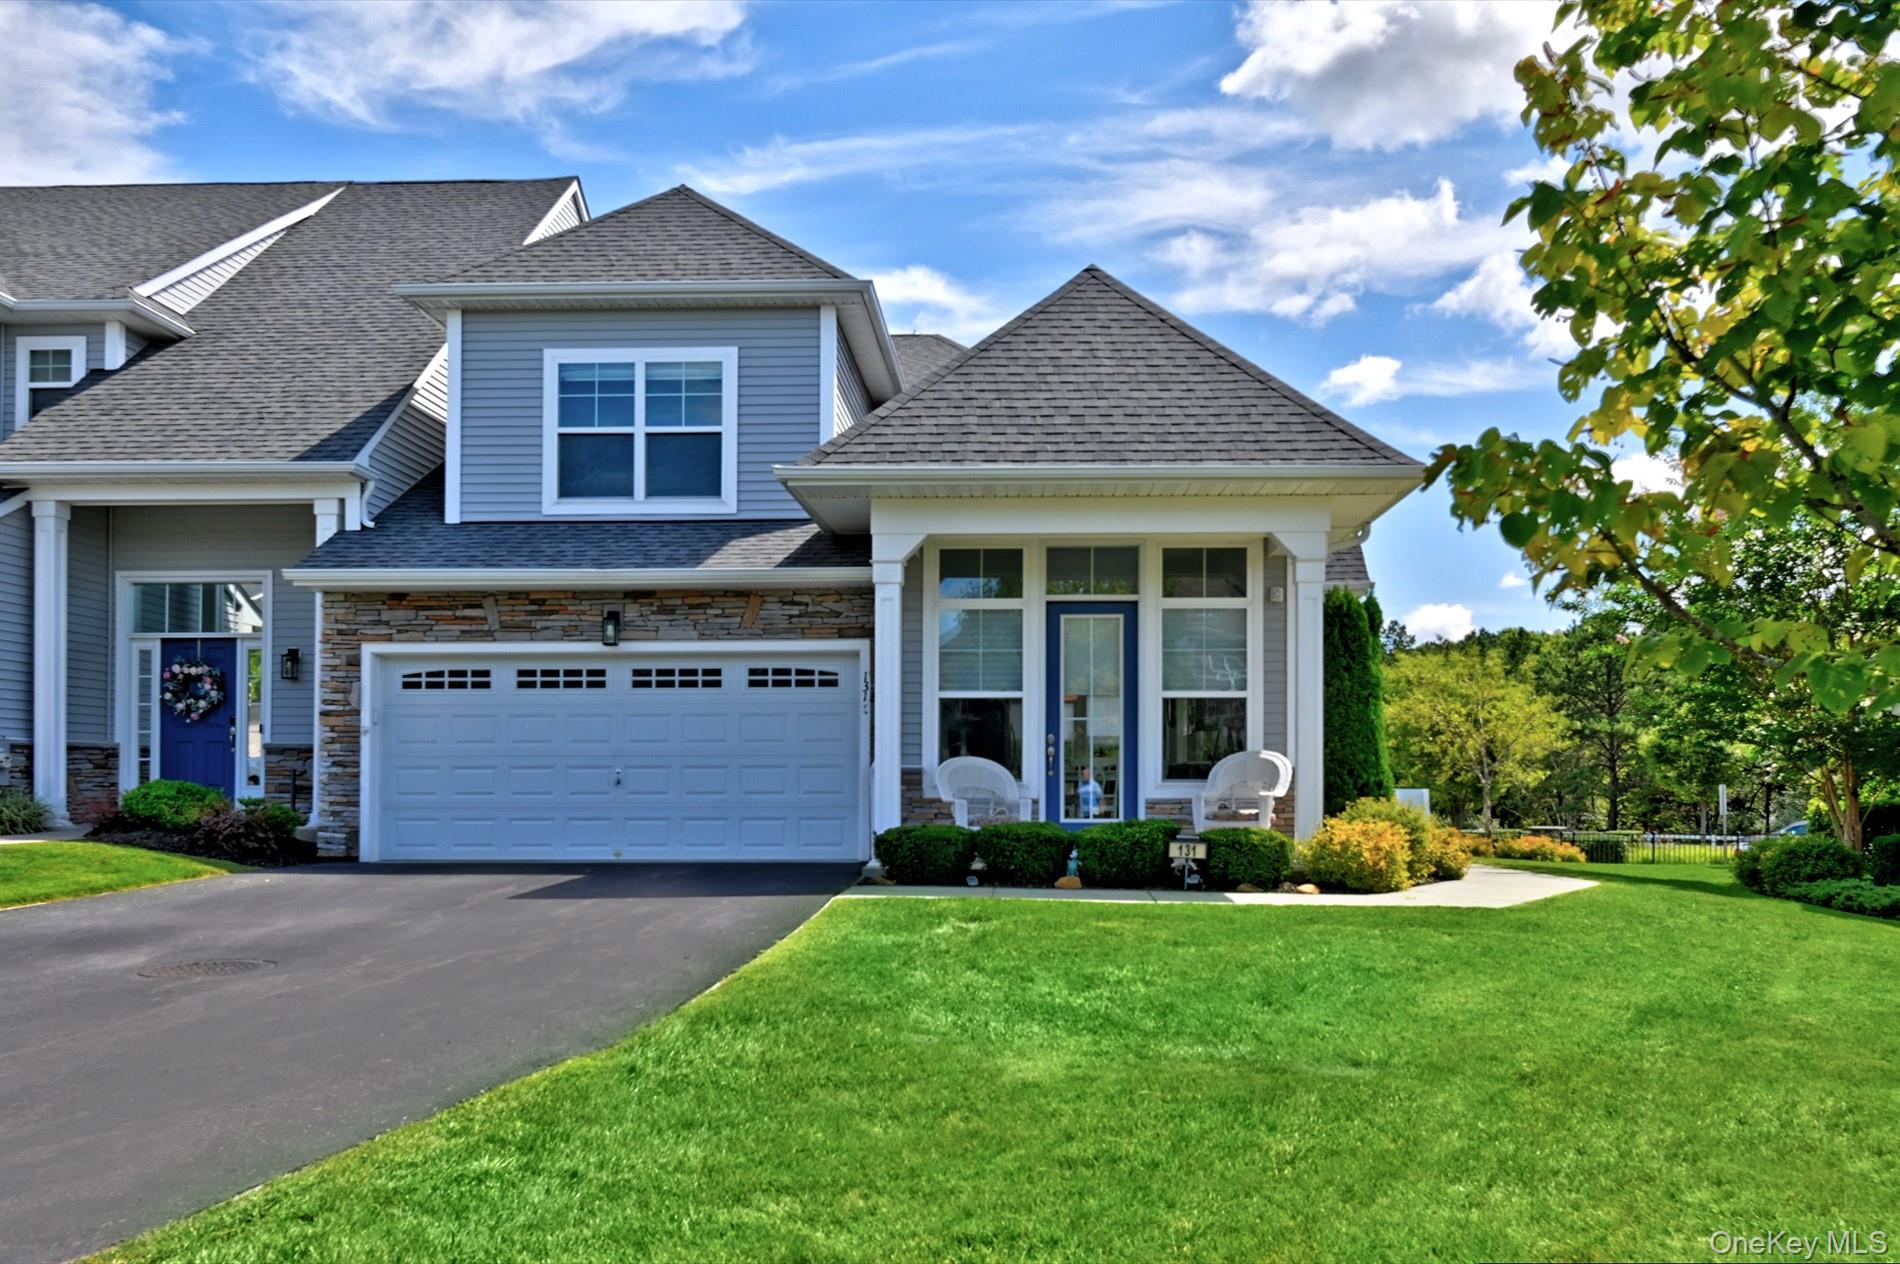

Description
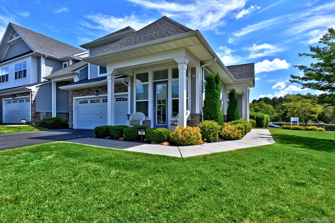
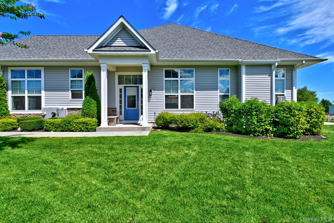
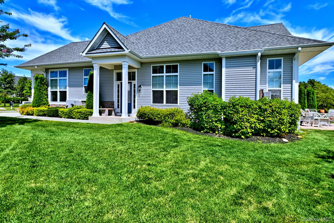
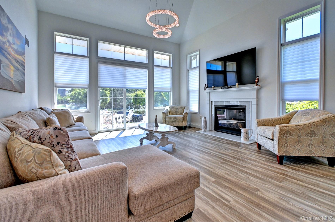
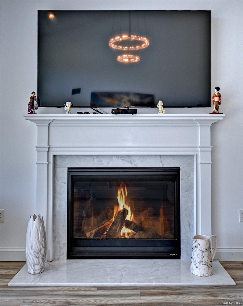
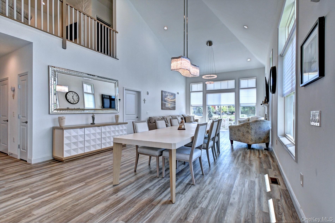
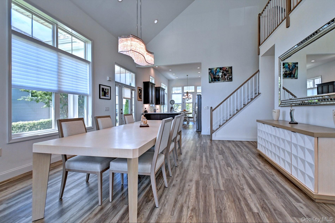
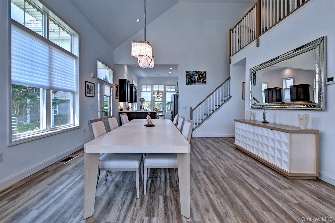
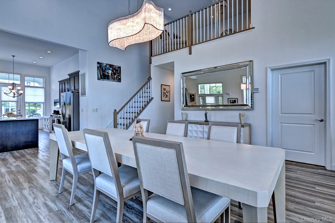
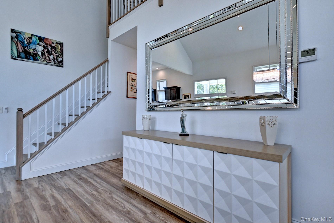
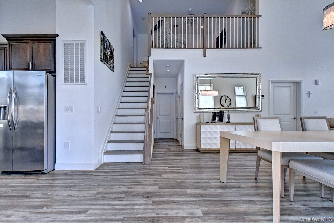
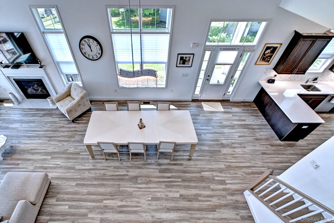
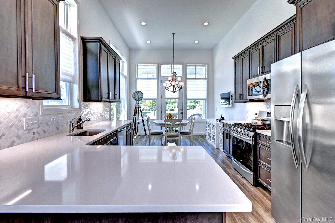
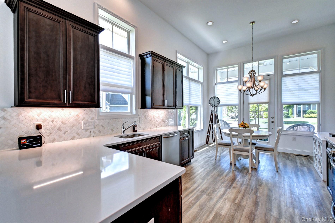
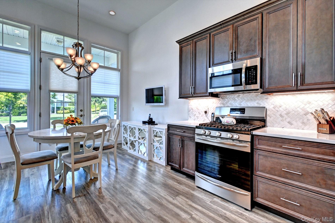
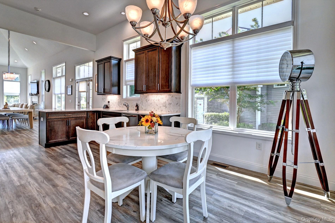
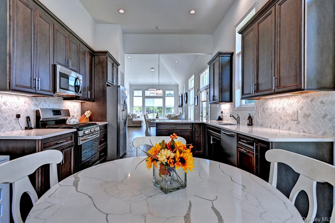
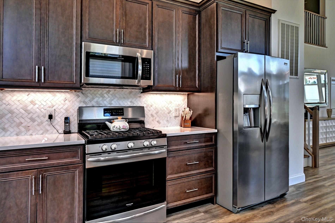
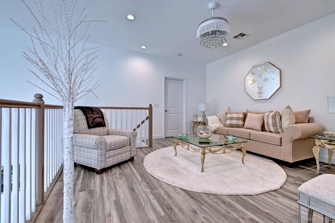
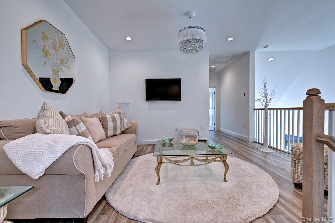
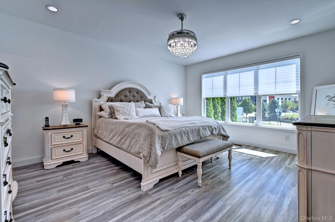
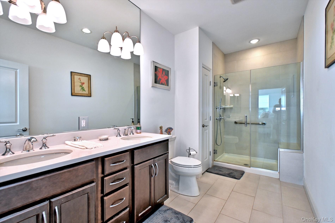
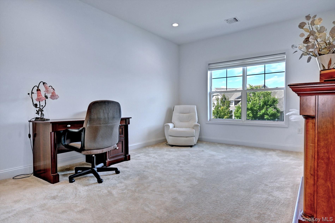
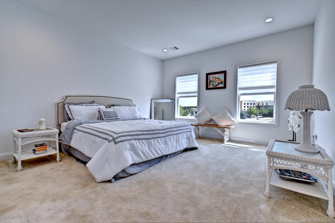
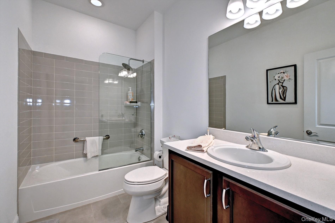
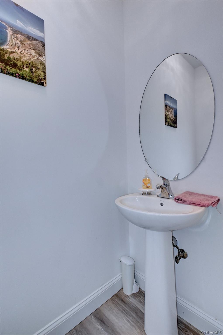
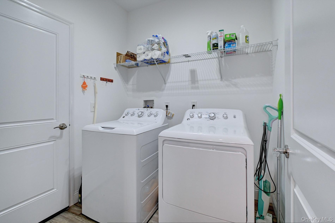
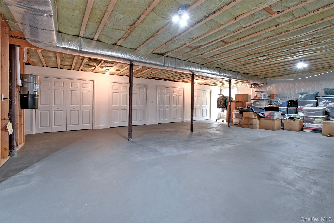
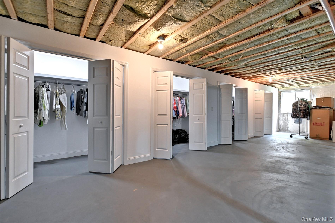
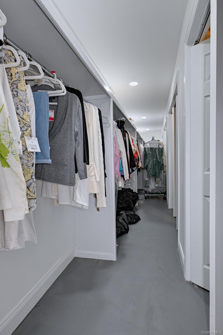
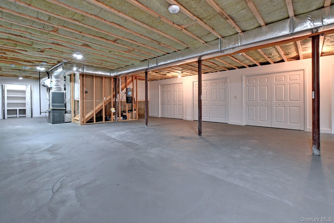
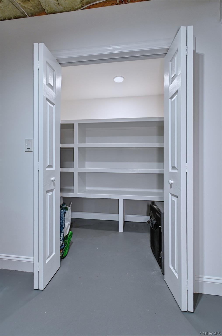
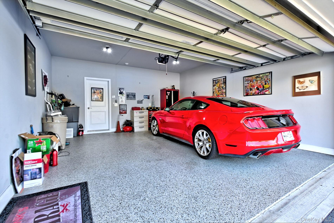
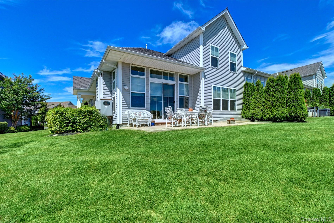
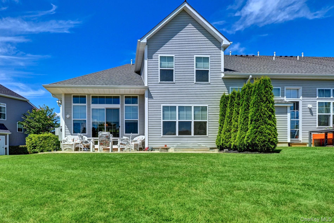
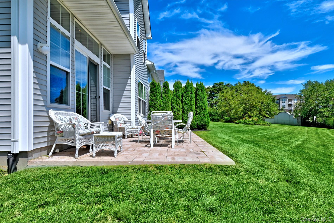
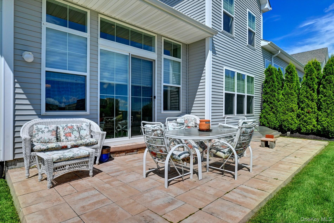
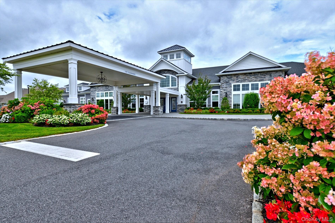
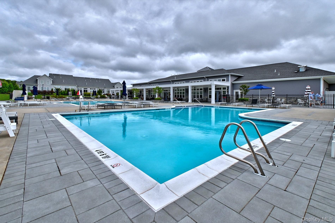
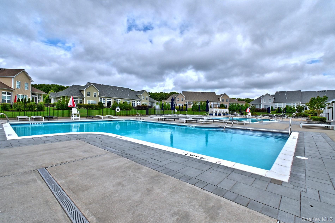
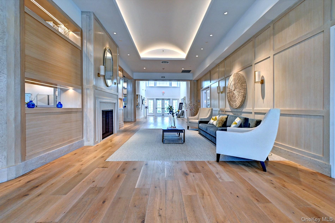
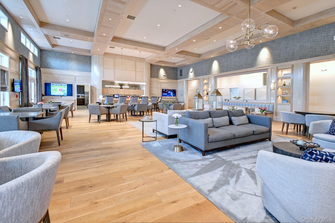
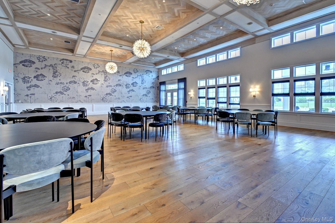
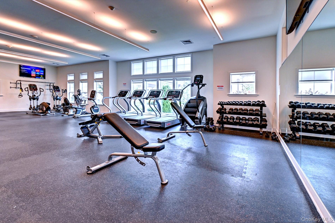
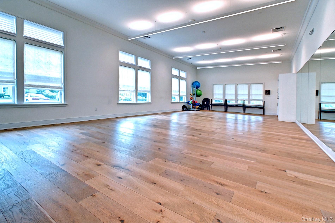
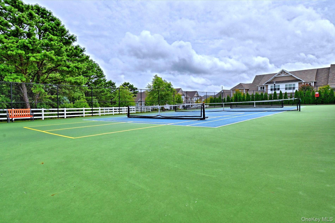
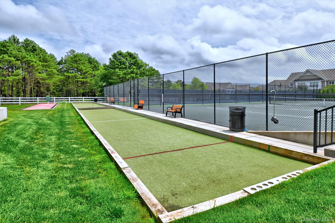
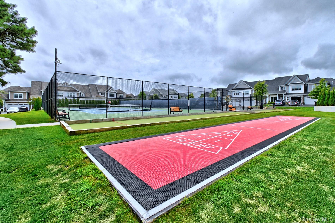
Welcome to this Gated Resort Style Community with an Essex Model located in the 55+ community of Country Pointe Meadows with Large backyard and 2 car garage. This open floor plan Townhome includes 3 Bedrooms and 2 1/2 Baths with upgrades too many to mention. This 2,200 sq feet home Includes gas fireplace with beautiful Chandeliers, and window treatments and a 2 car garage. Townhome has 3 levels with main Bedroom Ensuite on 1st floor and a sliding glass door to backyard. Laundry room also located on Main floor. This home has extra high hats, beautiful railing system, vaulted ceilings and multiple closet space. Has a 2nd floor Loft with Den, 2 Bedrooms and a full bath. The amenities include 11,000 sq ft. clubhouse, sports lounge, ballroom, card room, 2 heated pools, plenty of lounges, tennis court, pickleball courts, Bocce court, shufleball courts, 2 dog parks and 24 hour security. Within close proximity are 1) The Pizzeria, 2) Southpaw Brewery, 3) Starbucks, 4) Bagel Boss, 5) Tropical Cafe, 6) Blooming Nails and Spa, 7) Verizon Store, 8) Ridgewood Savings, 9) Walmart Super center, 10) Urgent care, 11) Salon & Barbershop, 12) Wines & Spirits and 12) Northwell Health Center. Close to the Wineries, golf courses and walking trails. COME VISIT THIS BEAUTIFUL TOWNHOME BEFORE ITS GONE!
Details
| MLS # | 1044285 |
|---|---|
| Listing Type | For Sale |
| Style | Condominium |
| HOA Dues | $777 |
| Sub-Type | Resale |
| Status | Active |
| Year | 2019 |
| Days On Site | 2 |
| Listing Provided By | Signature Premier Properties | Robert Stavis |
Features
| Bed(s) | 3 |
|---|---|
| Bath(s) | 3 Total |
| SQ Feet | 2,187 |
| Garage | 2 |
| Basement | Y |
| Pool | Yes |
| Acreage | 0.04 |
| Property View | Panoramic |
Interior
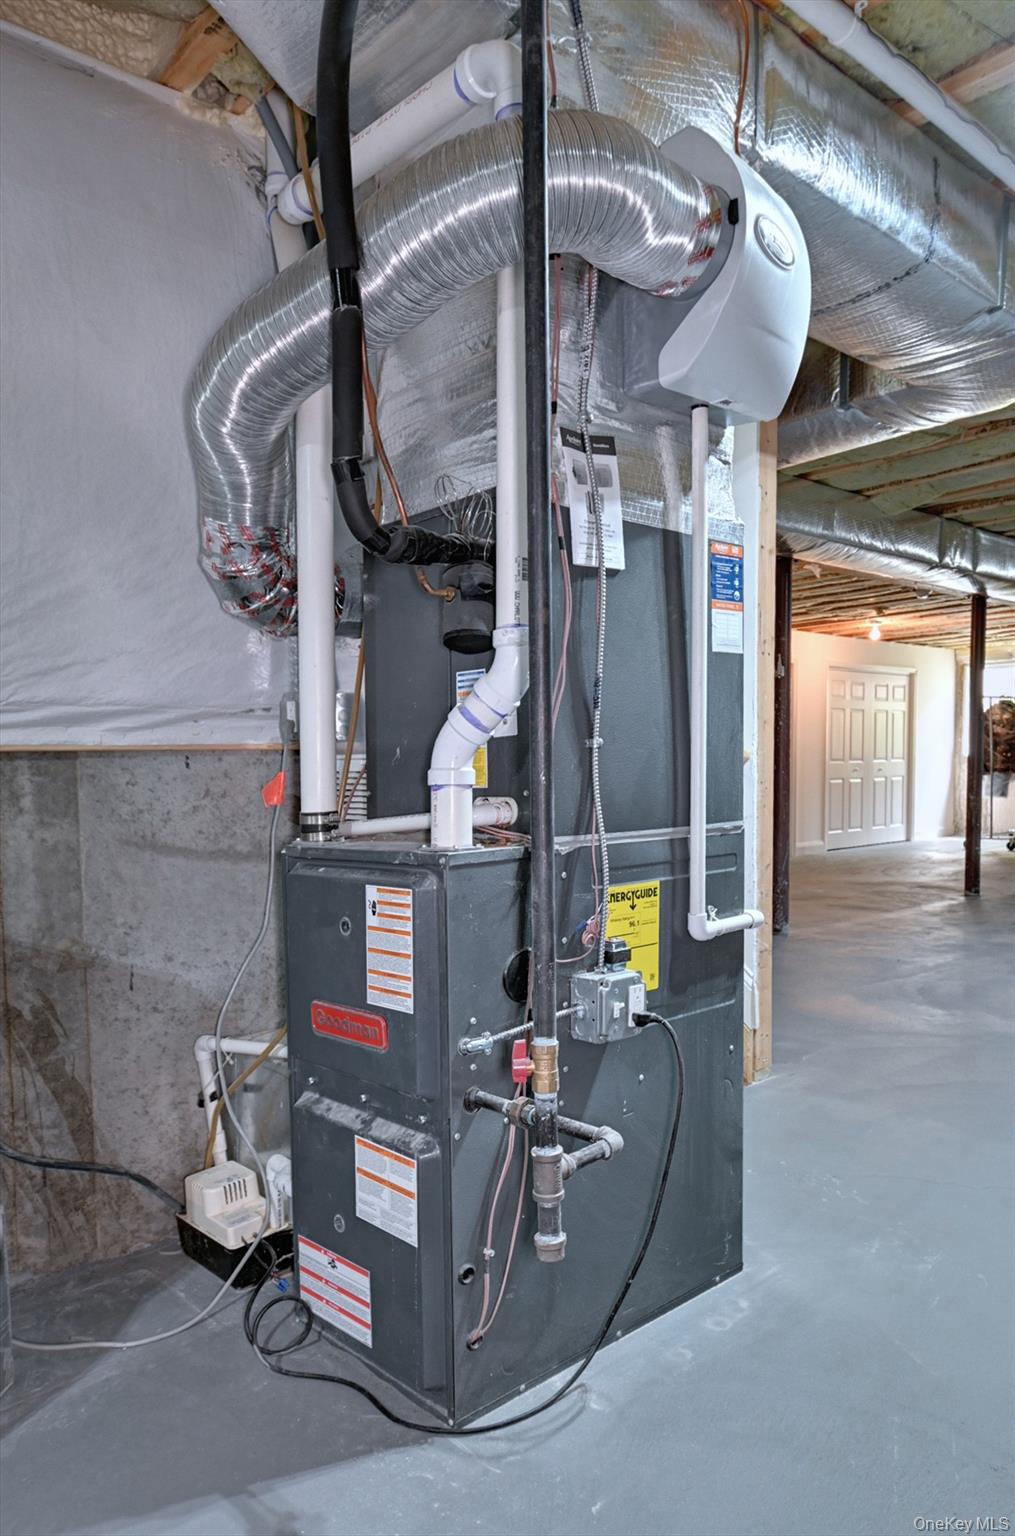
| Cooling | Central Air |
|---|---|
| Heating | Forced Air |
| Interior Features | First Floor Bedroom, First Floor Full Bath, Cathedral Ceiling(s), Ceiling Fan(s), Central Vacuum, Chefs Kitchen, Crown Molding, Granite Counters, High Ceilings, His and Hers Closets, Kitchen Island, Open Kitchen, Primary Bathroom, Master Downstairs, Recessed Lighting, Smart Thermostat, Tray Ceiling(s), Walk-In Closet(s), Washer/Dryer Hookup |
| Window Features | Blinds |
| Appliances | Dishwasher, Dryer, Electric Oven, Electric Range, Freezer, Gas Cooktop, Humidifier, Microwave, Oven, Range, Refrigerator, Stainless Steel Appliance(s), Tankless Water Heater, Washer |
Exterior
| Security Features | Fire Alarm, Gated Community, Security Gate, Smoke Detector(s) |
|---|---|
| Construction Materials | Advanced Framing Technique |
| Lot Features | Back Yard, Part Wooded |
Parking
| Garage Yes / No | Yes |
|---|---|
| Parking Features | Driveway, Garage |
Utilities
| Utilities | Cable Available, Electricity Available, Natural Gas Available, Phone Available, Sewer Connected, Trash Collection Private, Water Available |
|---|---|
| Sewer | Public Sewer |
Location
| Community Features | Clubhouse, Fitness Center, Gated, Pool, Sidewalks, Tennis Court(s) |
|---|
Taxes
| Tax Year | 2026 |
|---|---|
| Tax Annual Amount | 9747 |
Area Information
| State | NY |
|---|---|
| County | Suffolk County |
| City | Yaphank |
| Zip Code | 11980 |
| School District | Longwood High School |
| Elementary School | C E Walters School |
| High School | Longwood High School |
| Listing VS Median (in 11980) | |
Price: $899,999 low | high Med: $762,450 sqft: 2,187 low | high Med: 2,017 $ / sqft: $412 low | high Med: $388 On site: 2 low | high Med: 44 | |
Market Activity 11980
Request a showing
Request a showing
Contact
Learn More About This Property

| Open House |
|---|
| In-Person 09/05 11:30 AM - 2:00 PM |
| State | NY |
|---|---|
| County | Suffolk County |
| City | Yaphank |
| Zip Code | 11980 |
| School District | Longwood High School |
| Elementary School | C E Walters School |
| High School | Longwood High School |
| Listing VS Median (in 11980) | |
Price: $899,999 low | high Med: $762,450 sqft: 2,187 low | high Med: 2,017 $ / sqft: $412 low | high Med: $388 On site: 2 low | high Med: 44 | |