
13 Lia Fail Way,Greenwich, CT 06807
Greenwich, CT 06807

Description
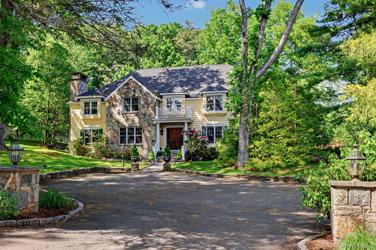
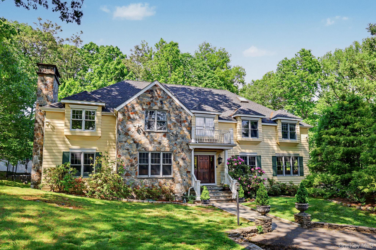
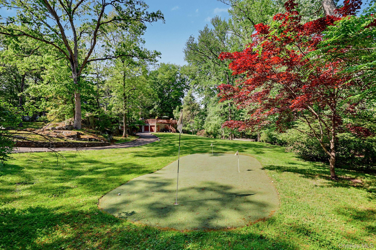
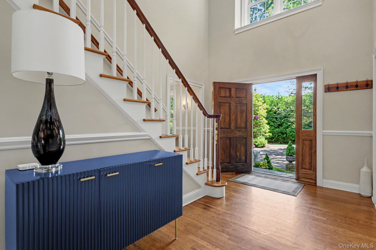
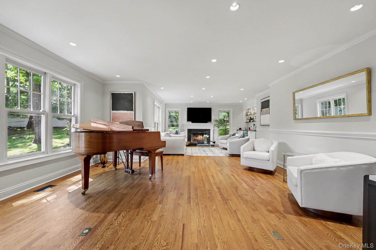
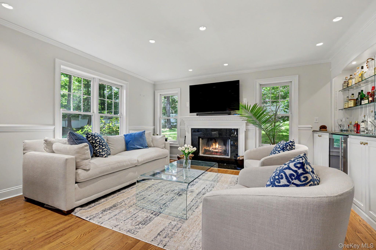
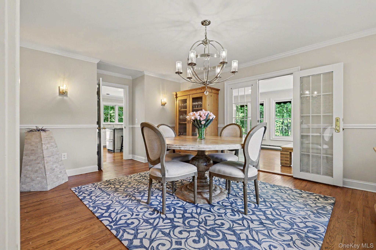
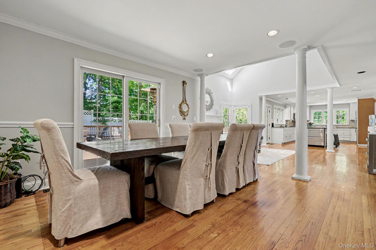
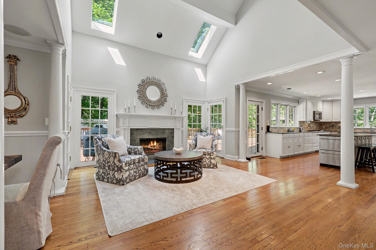
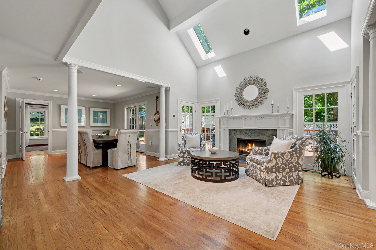
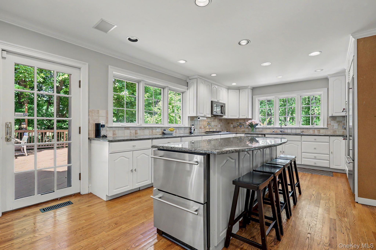
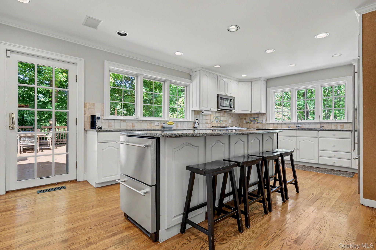
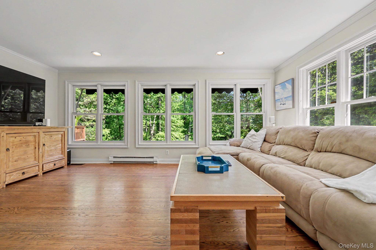
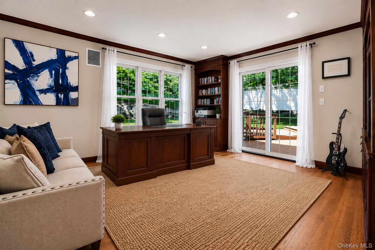
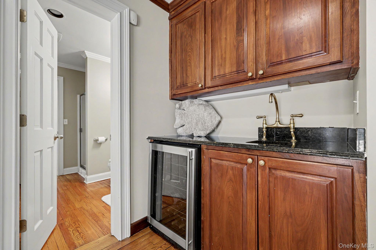
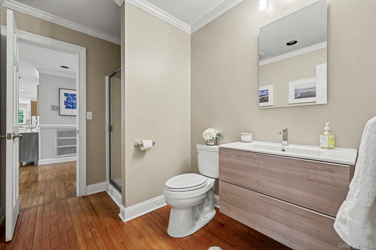
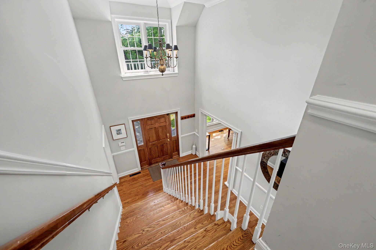
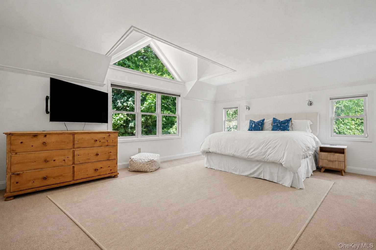
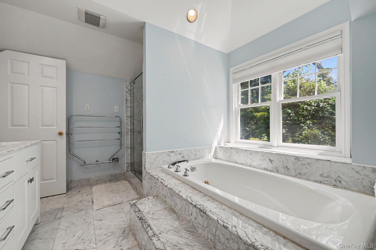
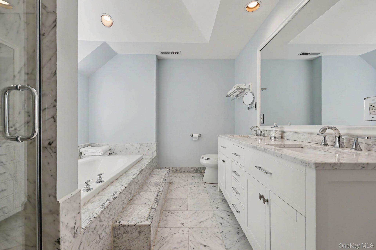
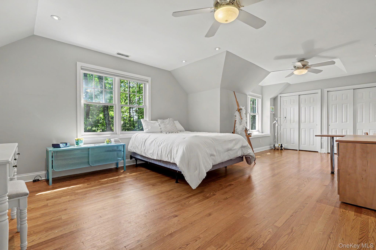
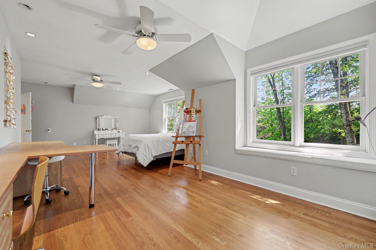
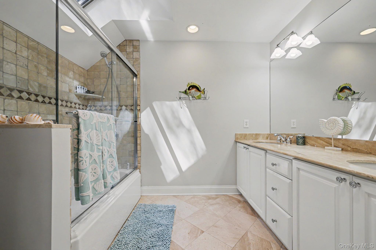
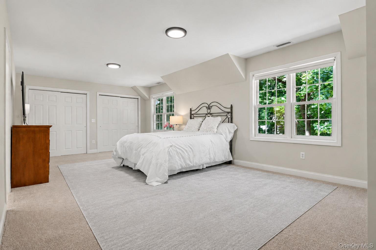
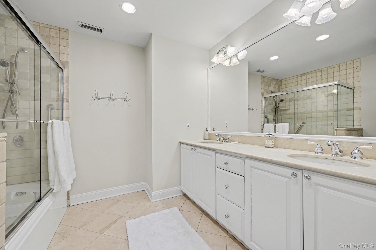
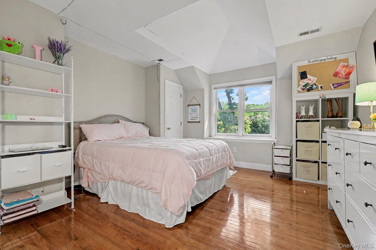
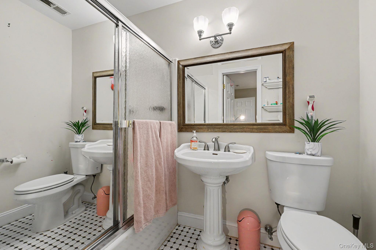
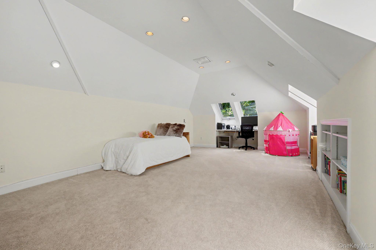
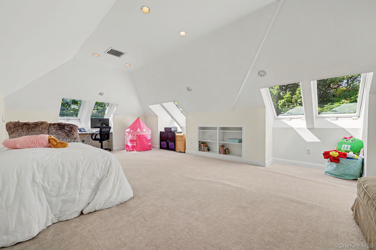
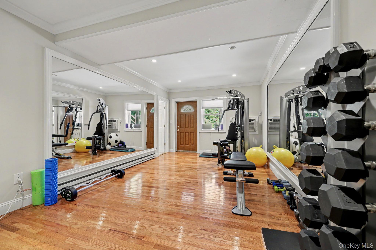
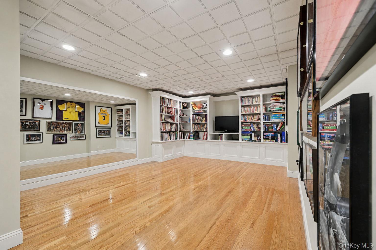
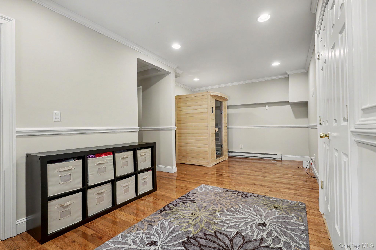
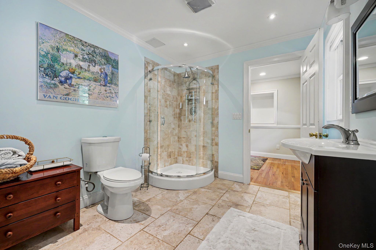
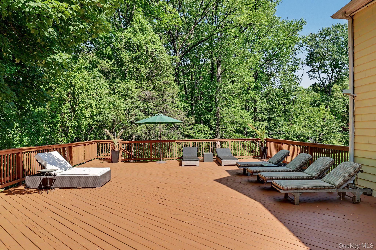
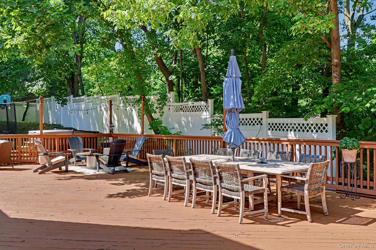
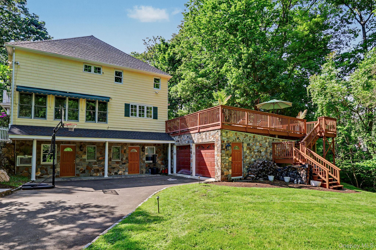
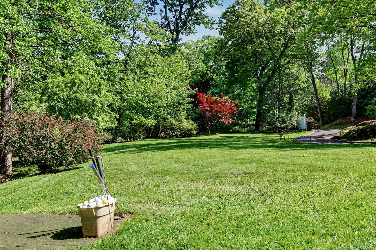
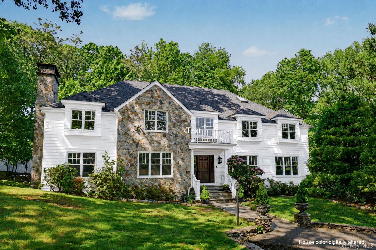
Set on over an acre at the end of a quiet cul-de-sac within the private Lia Fail Association in Greenwich, CT (Cos Cob), this exceptional stone and clapboard Colonial masterfully blends timeless style with resort-like amenities across approximately 6,300 square feet of beautifully designed living space. The property offers ultimate privacy and an expansive yard designed for grand-scale entertaining, complete with a spacious deck, a professional-grade 54-yard chipping green, and a large hot tub. Inside, this 4+ bedroom, 7 bath home is the pinnacle of effortless sophistication, featuring elegant formal living and dining rooms alongside a gourmet kitchen that opens seamlessly to a sunlit family room and casual dining area. An additional den and a large executive office, outfitted with custom built-ins, a wet bar, and its own en-suite bath, complete the main level. Upstairs, the second floor hosts four large en-suite bedrooms, including a luxurious primary suite retreat. Endless versatility awaits on the finished third floor, which offers a bonus room, office space, and a full bath. The expansive lower level is fully equipped with a playroom, gym, potential au pair/in-law suite with full bath, mudroom, and a two-car oversized garage. This magnificent home offers an unparalleled private lifestyle, all under 1.5 miles to the train, schools, shopping, dining, and parks.
Details
| MLS # | 1045572 |
|---|---|
| Listing Type | For Sale |
| Style | House |
| HOA Dues | $600 |
| Sub-Type | Resale |
| Status | Active |
| Year | 1995 |
| Days On Site | 33 |
| Listing Provided By | Berkshire Hathaway HS NE Prop. | Rachel G. Overton |
Features
| Bed(s) | 4 |
|---|---|
| Bath(s) | 7 Total |
| SQ Feet | 4,074 |
| Garage | 2 |
| Basement | Y |
| Acreage | 1.02 |
| Water Front | Yes |
Interior
| Cooling | Central Air |
|---|---|
| Heating | Electric, Oil |
| Interior Features | First Floor Full Bath, Breakfast Bar, Built-in Features, Cathedral Ceiling(s), Chefs Kitchen, Double Vanity, Eat-in Kitchen, Entrance Foyer, Formal Dining, High Ceilings, Kitchen Island, Open Floorplan, Open Kitchen, Pantry, Primary Bathroom, Recessed Lighting, Sauna, Sound System, Storage, Walk-In Closet(s), Wet Bar, Wired for Sound |
| Appliances | Dishwasher, Disposal, Dryer, Gas Cooktop, Microwave, Oven, Refrigerator, Stainless Steel Appliance(s), Washer, Water Purifier Owned, Wine Refrigerator |
Exterior
| Exterior Features | Basketball Hoop, Gas Grill, Lighting, Speakers |
|---|---|
| Security Features | Security System |
| Construction Materials | Clapboard, Shingle Siding, Stone |
| Lot Features | Cul-De-Sac, Landscaped, Level, Near School, Near Shops, Private, Stone/Brick Wall |
| Fencing | Partial |
Parking
| Garage Yes / No | Yes |
|---|---|
| Parking Features | Driveway, Garage, Garage Door Opener, Heated Garage, Private |
Utilities
| Utilities | Cable Connected, Electricity Connected, Phone Connected, Propane, Trash Collection Private, Water Connected |
|---|---|
| Sewer | Septic Tank |
Taxes
| Tax Year | 2025 |
|---|---|
| Tax Assessed Value | 2193520 |
| Tax Annual Amount | 22209 |
Area Information
| State | CT |
|---|---|
| County | Out of Area |
| City | Greenwich |
| Zip Code | 06807 |
| School District | Contact Agent |
| Elementary School | Contact Agent |
| High School | Contact Agent |
| Listing VS Median (in 06807) | |
Price: $3,250,000 low | high Med: $3,250,000 sqft: 4,074 low | high Med: 4,074 $ / sqft: $798 low | high Med: $798 On site: 33 low | high Med: 33 | |
Market Activity 06807
Request a showing
Request a showing
Contact
Learn More About This Property

| State | CT |
|---|---|
| County | Out of Area |
| City | Greenwich |
| Zip Code | 06807 |
| School District | Contact Agent |
| Elementary School | Contact Agent |
| High School | Contact Agent |
| Listing VS Median (in 06807) | |
Price: $3,250,000 low | high Med: $3,250,000 sqft: 4,074 low | high Med: 4,074 $ / sqft: $798 low | high Med: $798 On site: 33 low | high Med: 33 | |
