New Listing
 In-Person: 10/18 1:00 PM - 3:00 PM
In-Person: 10/20 11:00 AM - 12:00 PM
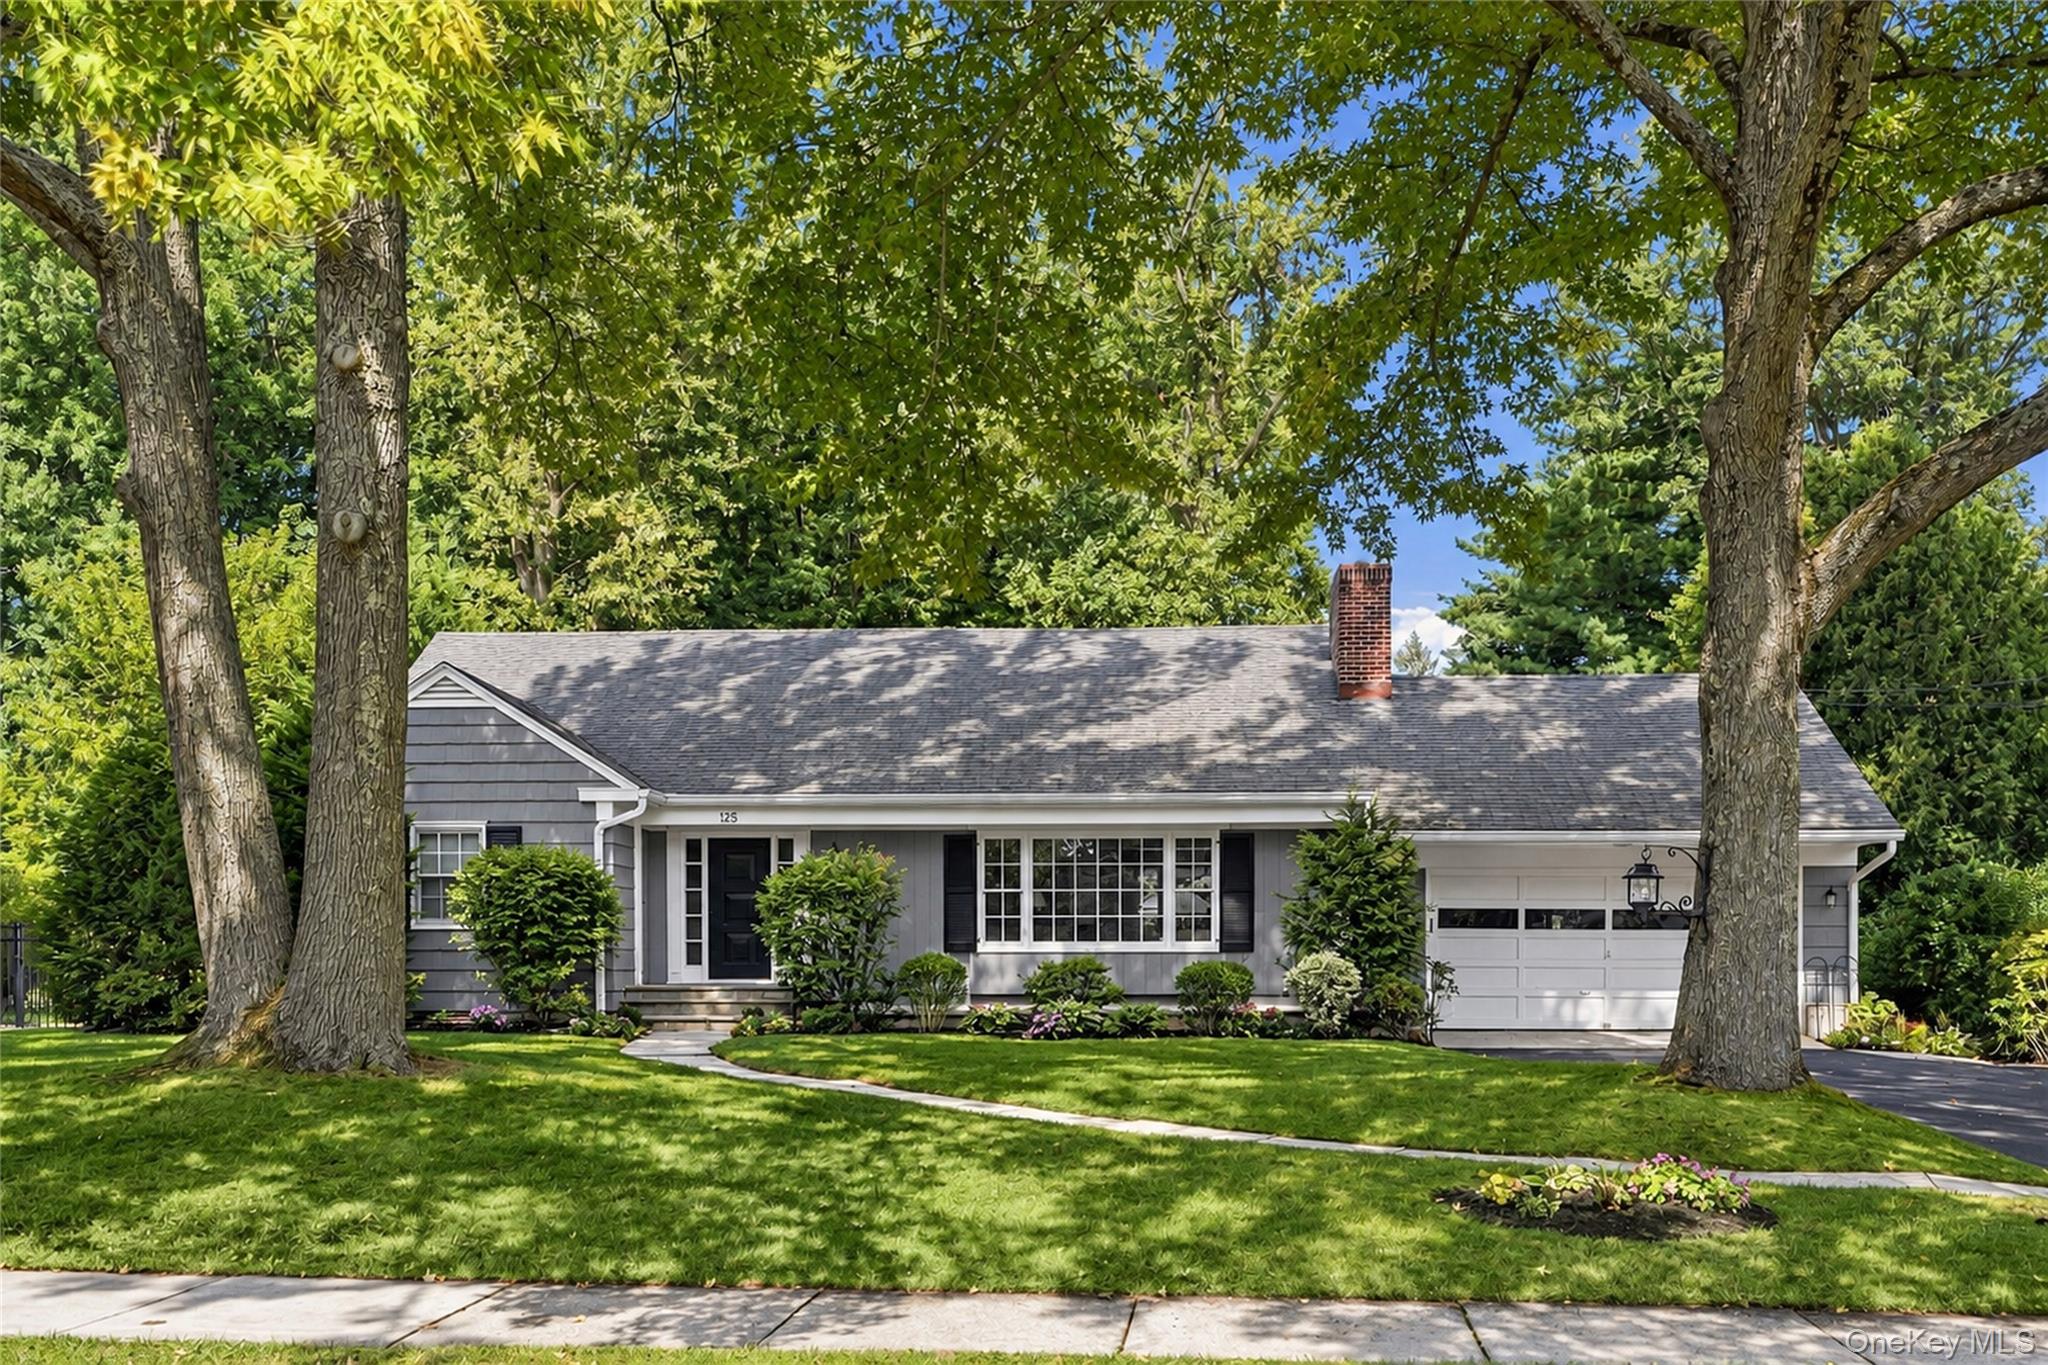
125 Betsy Brown Road,Port Chester, NY 10573
Port Chester, NY 10573

Description
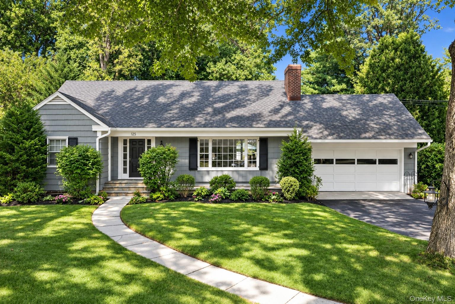
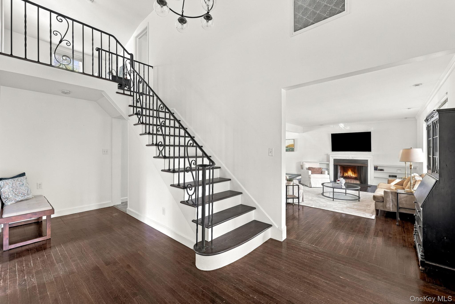
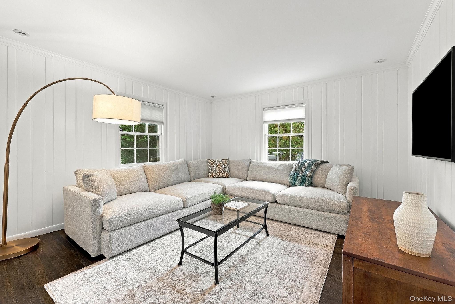
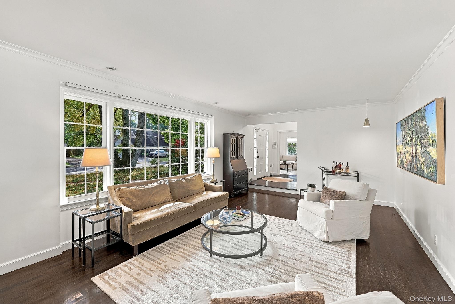
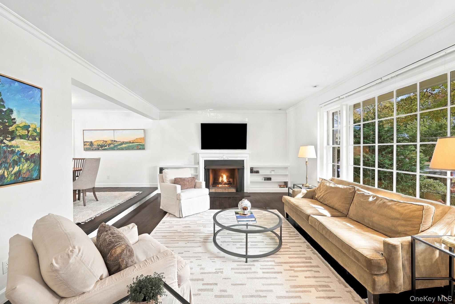
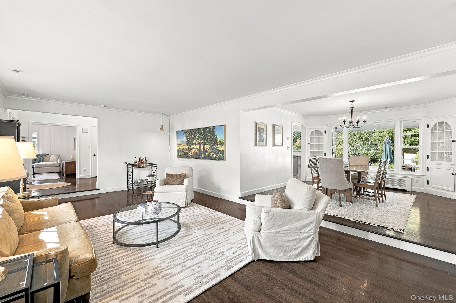
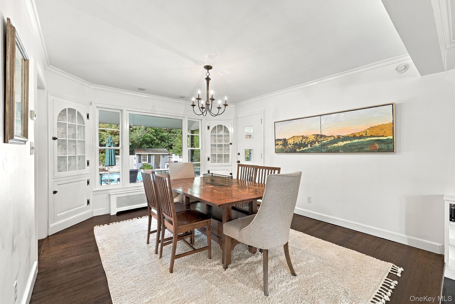
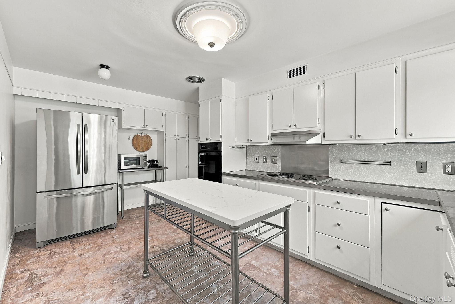
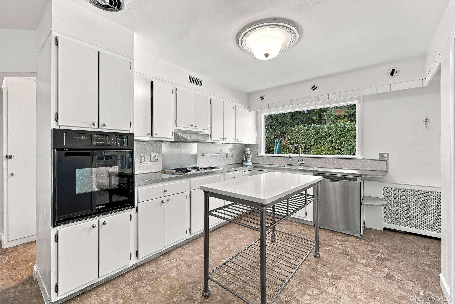
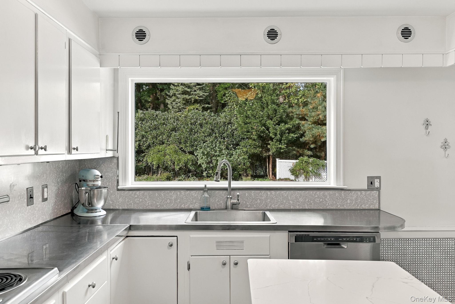
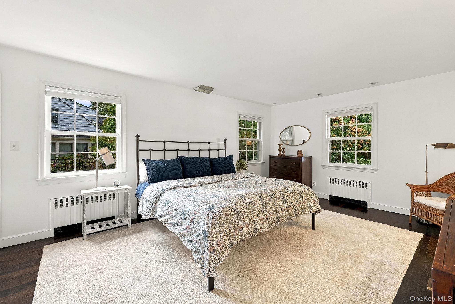
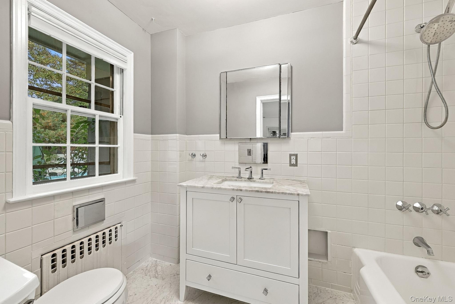
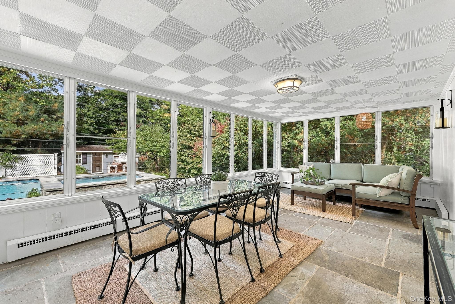
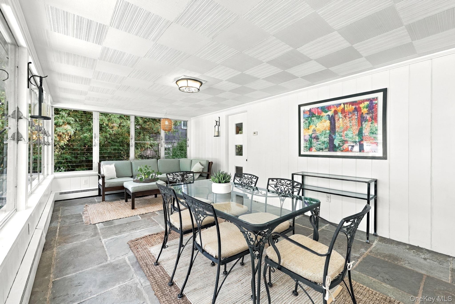
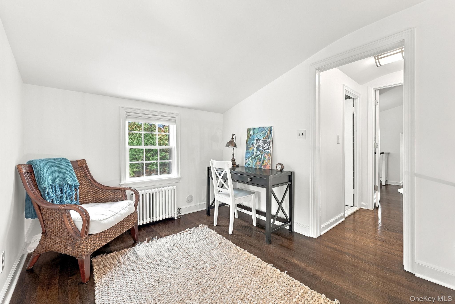
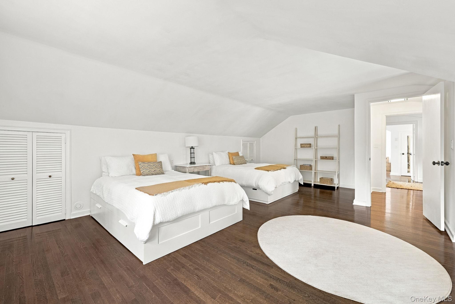
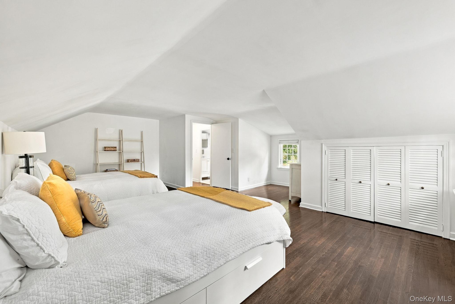
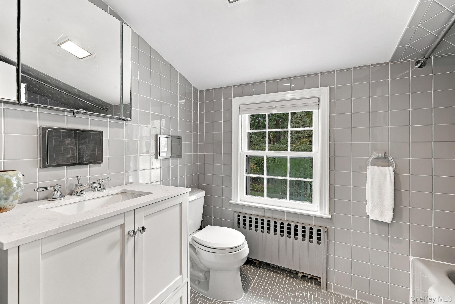
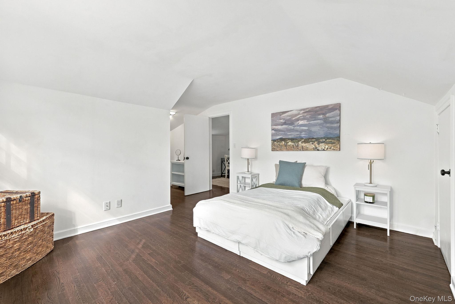
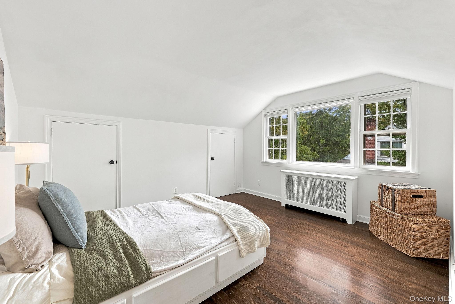
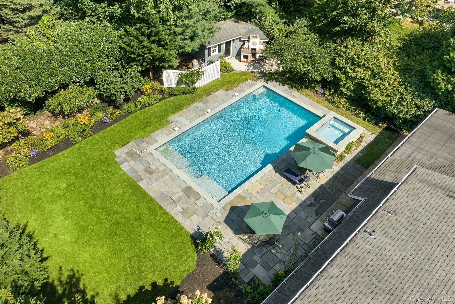
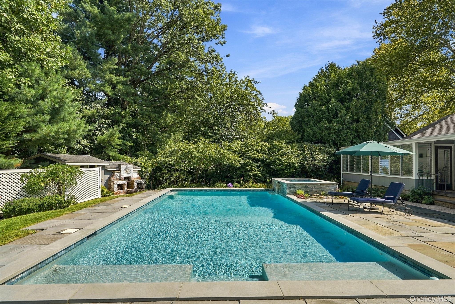
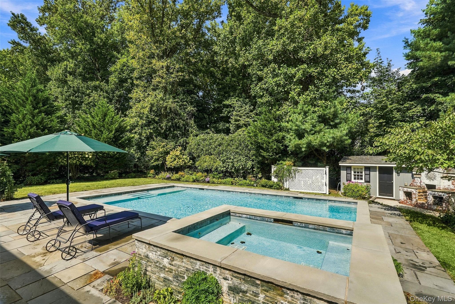
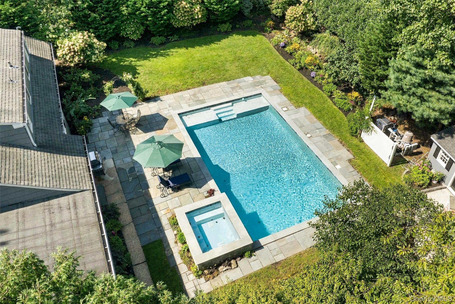
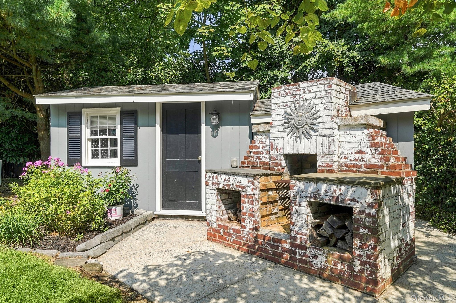
Welcome to 125 Betsy Brown Road, a charming and inviting home filled with soaring ceilings, abundant natural light, and beautiful perennial plantings that provide color throughout the seasons. Offering a desirable first-floor primary suite, generous living spaces, and a spectacular resort-like backyard, this home is truly something special! The first floor features a welcoming den/family room, a sunken living room with custom built-ins and a wood-burning fireplace, and an open formal dining room with picture windows overlooking the stunning backyard. A sunroom with walls of windows brings the outdoors in, while the spacious kitchen and fabulous retro powder room add to the home's unique character. Upstairs, a charming reading nook offers the perfect spot for a home office, complemented by two generously sized bedrooms with abundant storage and a hall bathroom. The expansive lower level offers endless possibilities, with laundry, storage, and plenty of space to create a gym, playroom, or additional recreation area. The pièce de résistance is the spectacular backyard, featuring a saltwater pool and spa, beautiful bluestone patio, lush landscaping, exceptional privacy, and a fully fenced yard. It truly feels like being on vacation all year round! Filled with warmth, character, and space galore, this special home offers easy living inside and out. A must-see!
Details
| MLS # | 1061975 |
|---|---|
| Listing Type | For Sale |
| Style | House |
| Sub-Type | Resale |
| Status | Active |
| Year | 1953 |
| Listing Provided By | Houlihan Lawrence Inc. | Christine Hazelton |
Features
| Bed(s) | 3 |
|---|---|
| Bath(s) | 3 Total |
| SQ Feet | 2,436 |
| Garage | 2 |
| Basement | Y |
| Pool | Yes |
| Story(s) | 1 |
| Acreage | 0.37 |
Interior
| Cooling | Central Air |
|---|---|
| Heating | Hot Water, Natural Gas |
| Interior Features | First Floor Bedroom, First Floor Full Bath, Built-in Features, Entrance Foyer, Formal Dining, His and Hers Closets, Primary Bathroom, Master Downstairs, Storage |
| Appliances | Dishwasher, Dryer, Oven, Range, Refrigerator, Washer |
Exterior
| Security Features | Security System |
|---|---|
| Construction Materials | Wood Siding |
| Lot Features | Back Yard, Front Yard, Near School, Near Shops, Private |
| Fencing | Back Yard |
Parking
| Garage Yes / No | Yes |
|---|---|
| Parking Features | Attached, Driveway, Garage |
Utilities
| Utilities | Cable Connected, Electricity Connected, Natural Gas Connected, Sewer Connected, Trash Collection Public, Water Connected |
|---|---|
| Sewer | Public Sewer |
Taxes
| Tax Year | 2026 |
|---|---|
| Tax Assessed Value | 767800 |
| Tax Annual Amount | 18162 |
Area Information
| State | NY |
|---|---|
| County | Westchester County |
| City | Port Chester |
| Zip Code | 10573 |
| School District | Port Chester Senior High School |
| Elementary School | King Street School |
| High School | Port Chester Senior High School |
| Listing VS Median (in 10573) | |
Price: $949,000 low | high Med: $675,000 sqft: 2,436 low | high Med: 1,352 $ / sqft: $390 low | high Med: $499 | |
Market Activity 10573
Request a showing
Request a showing
Contact
Learn More About This Property

| Open House |
|---|
| In-Person 10/18 1:00 PM - 3:00 PM |
| In-Person 10/20 11:00 AM - 12:00 PM |
| State | NY |
|---|---|
| County | Westchester County |
| City | Port Chester |
| Zip Code | 10573 |
| School District | Port Chester Senior High School |
| Elementary School | King Street School |
| High School | Port Chester Senior High School |
| Listing VS Median (in 10573) | |
Price: $949,000 low | high Med: $675,000 sqft: 2,436 low | high Med: 1,352 $ / sqft: $390 low | high Med: $499 | |