Price Reduced Listing
 In-Person: 10/11 12:00 PM - 2:00 PM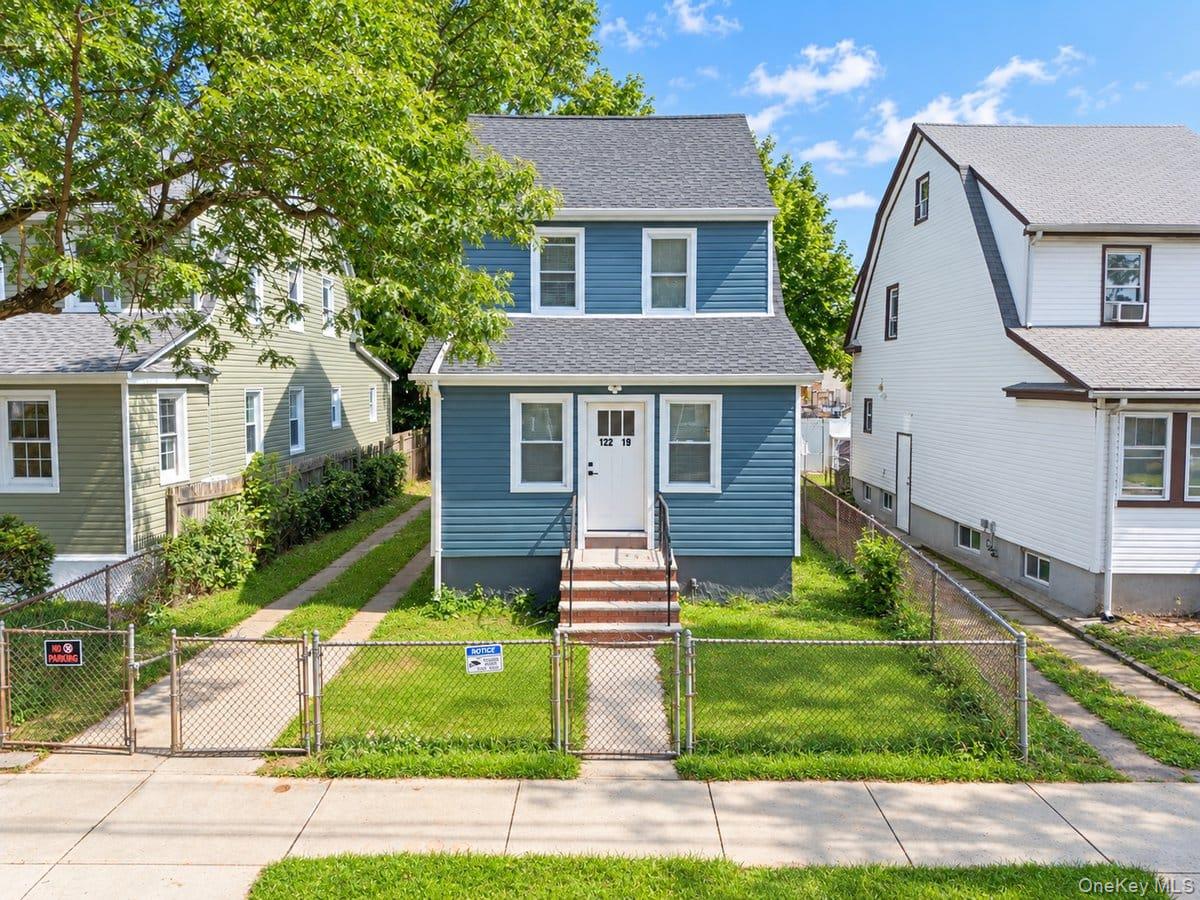
122-19 Lucas Street,Springfield Gardens, NY 11413
Springfield Gardens, NY 11413

Description
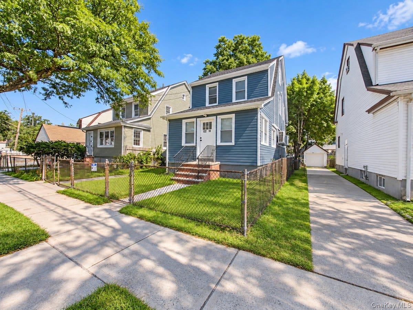
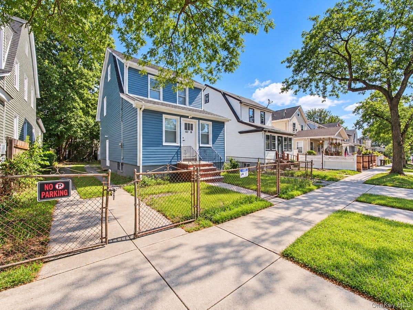
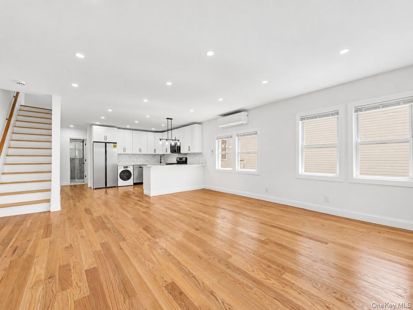
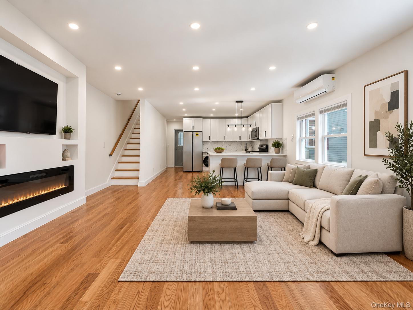
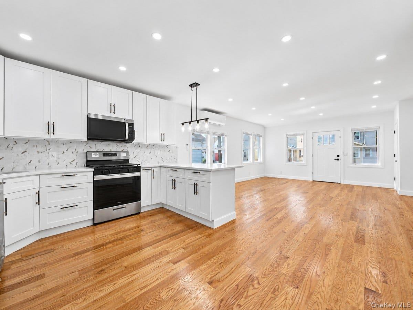
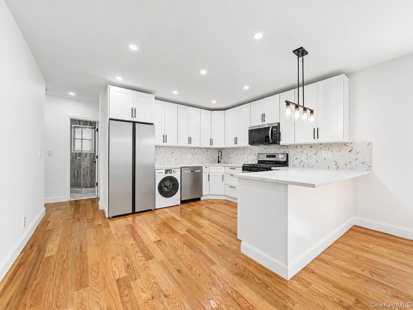
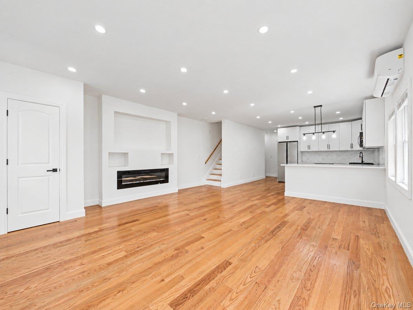
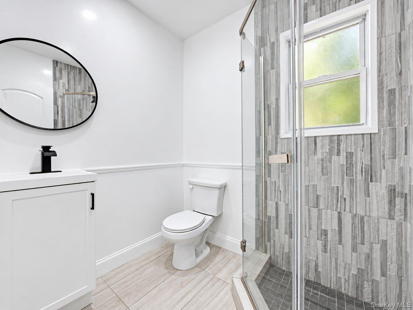
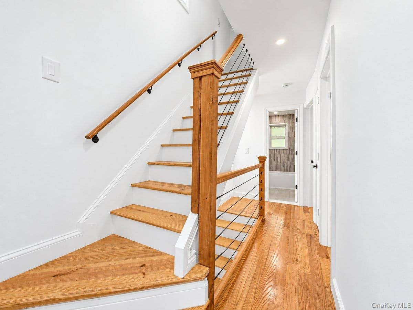
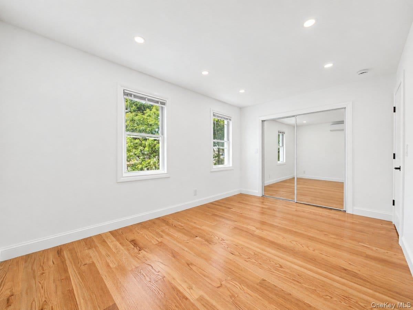
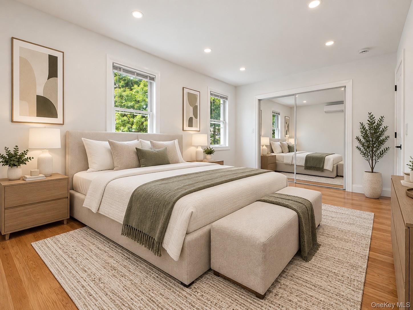
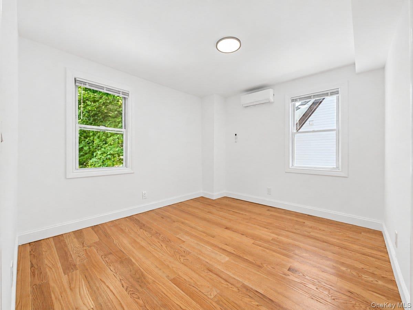
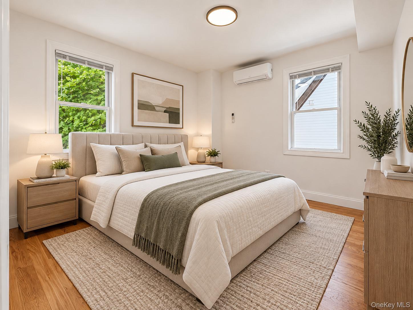
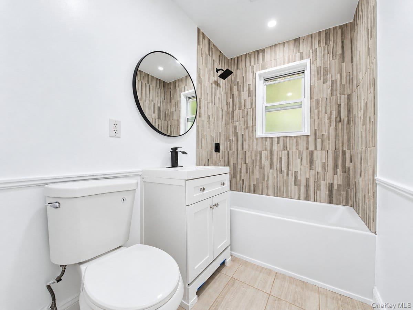
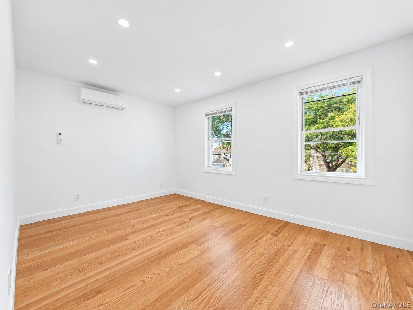
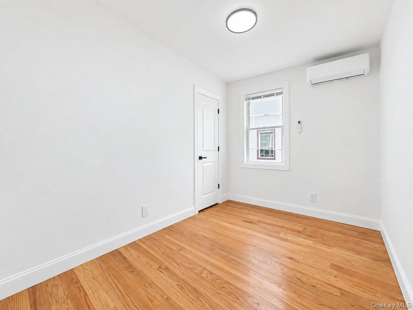
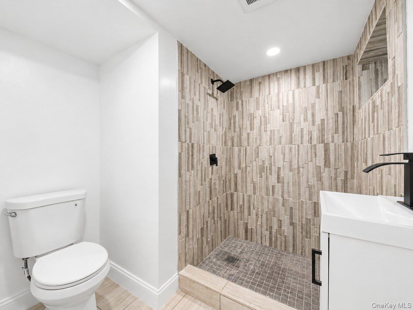
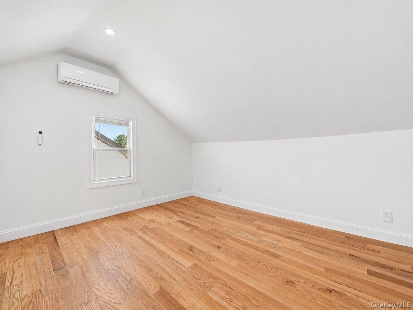
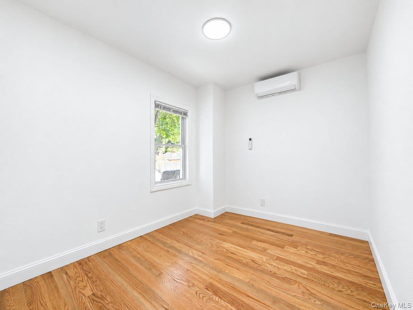
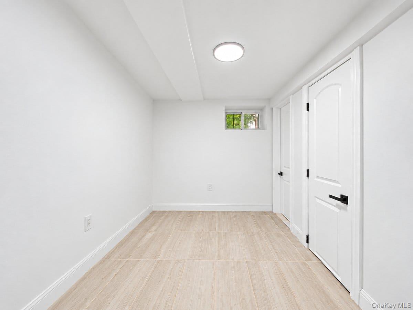
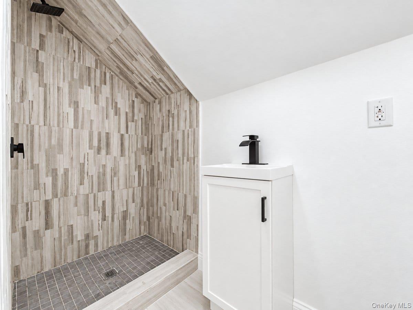
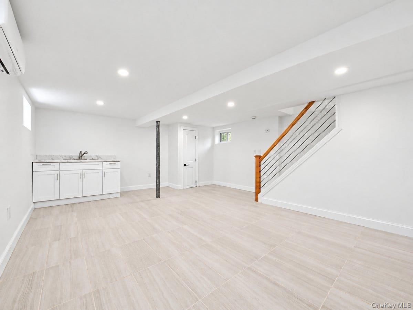
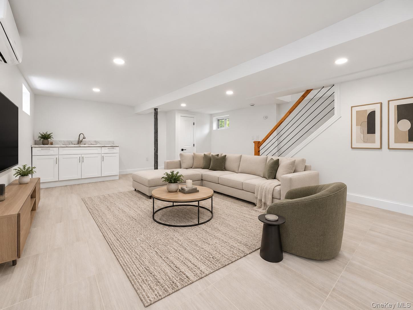
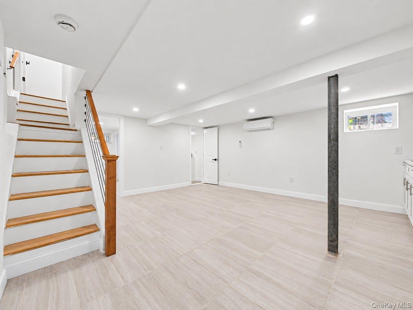
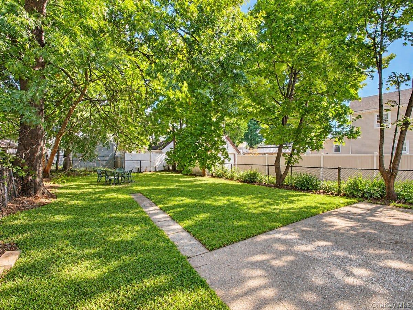
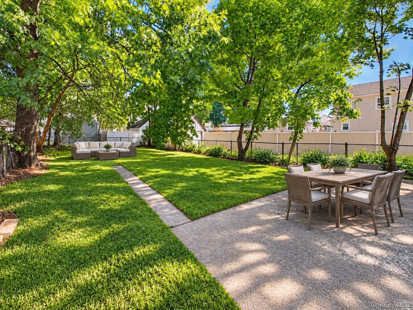
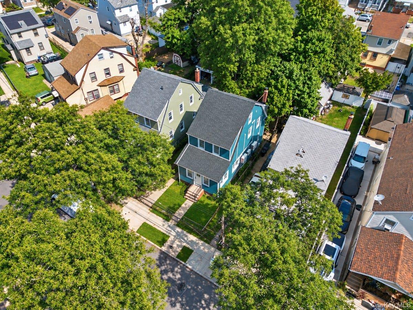
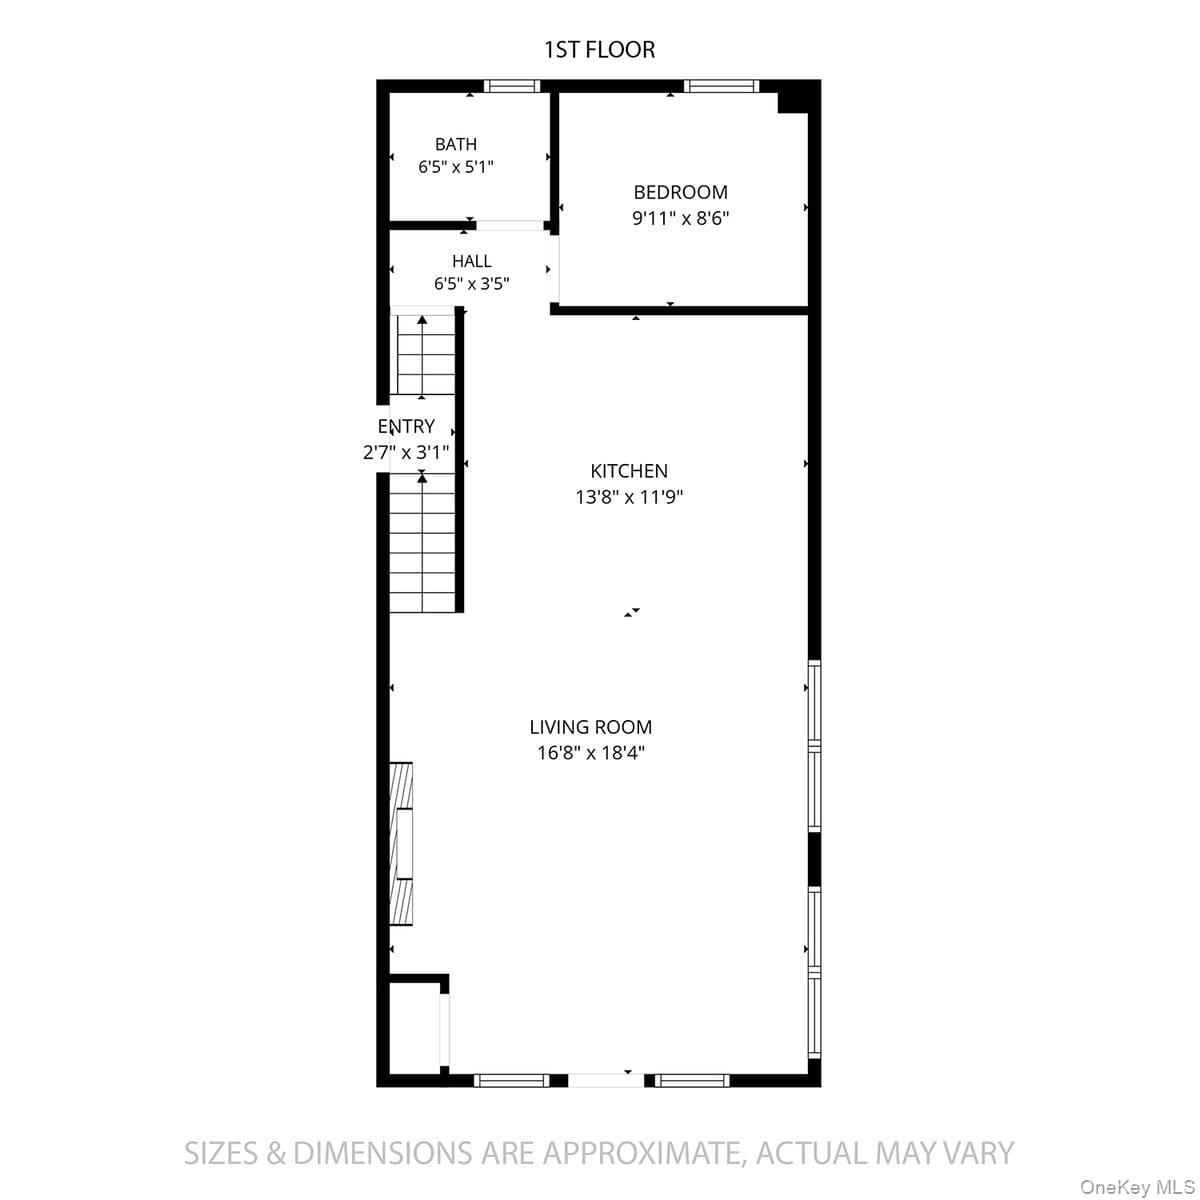
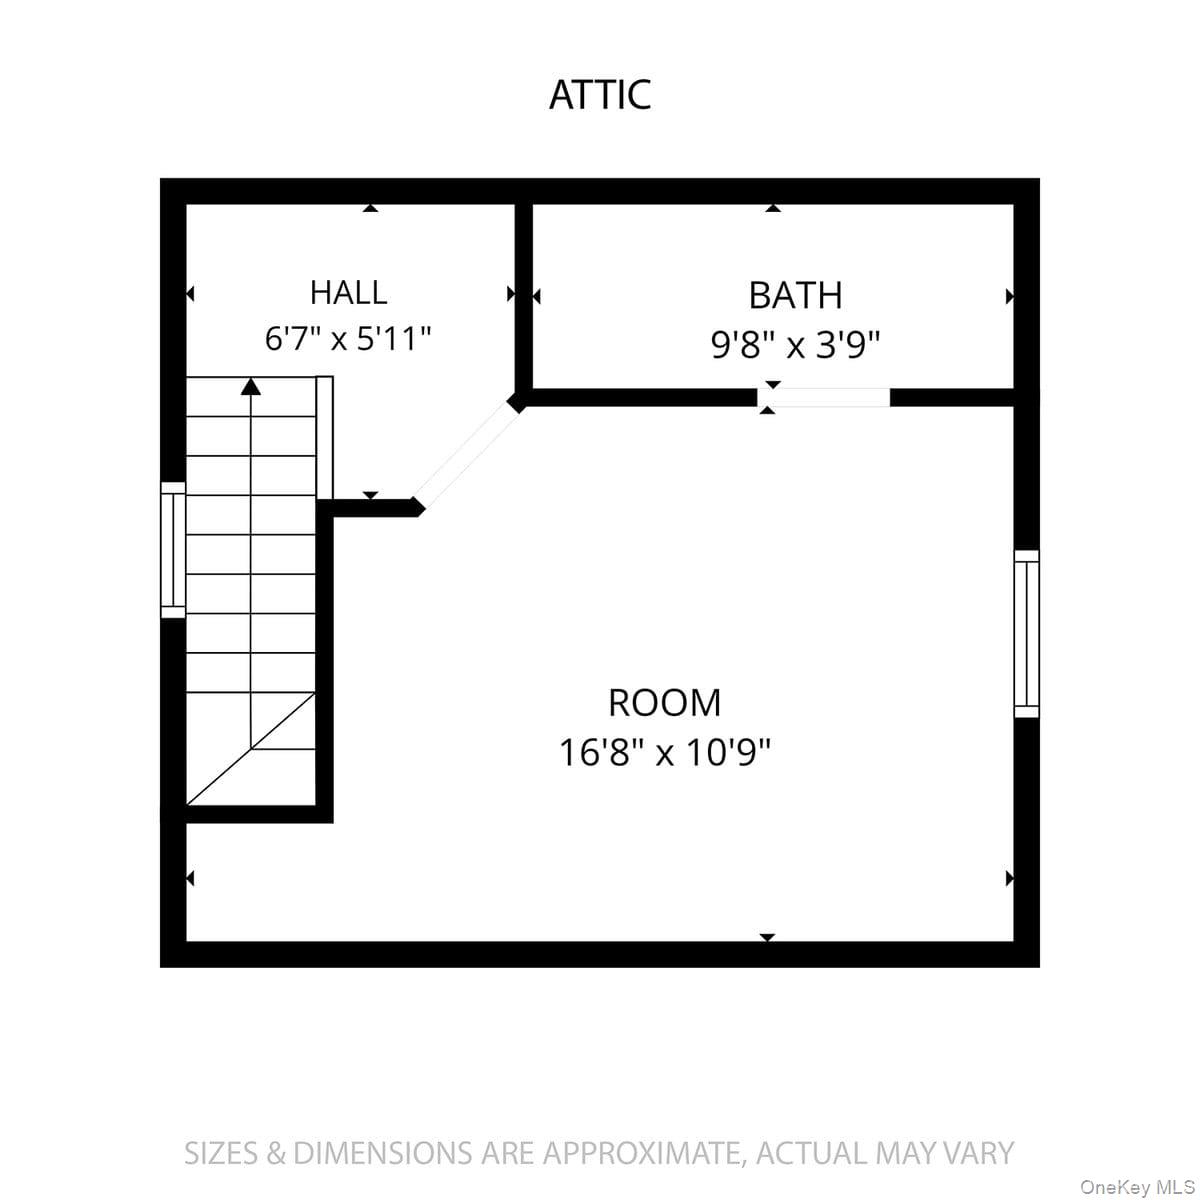
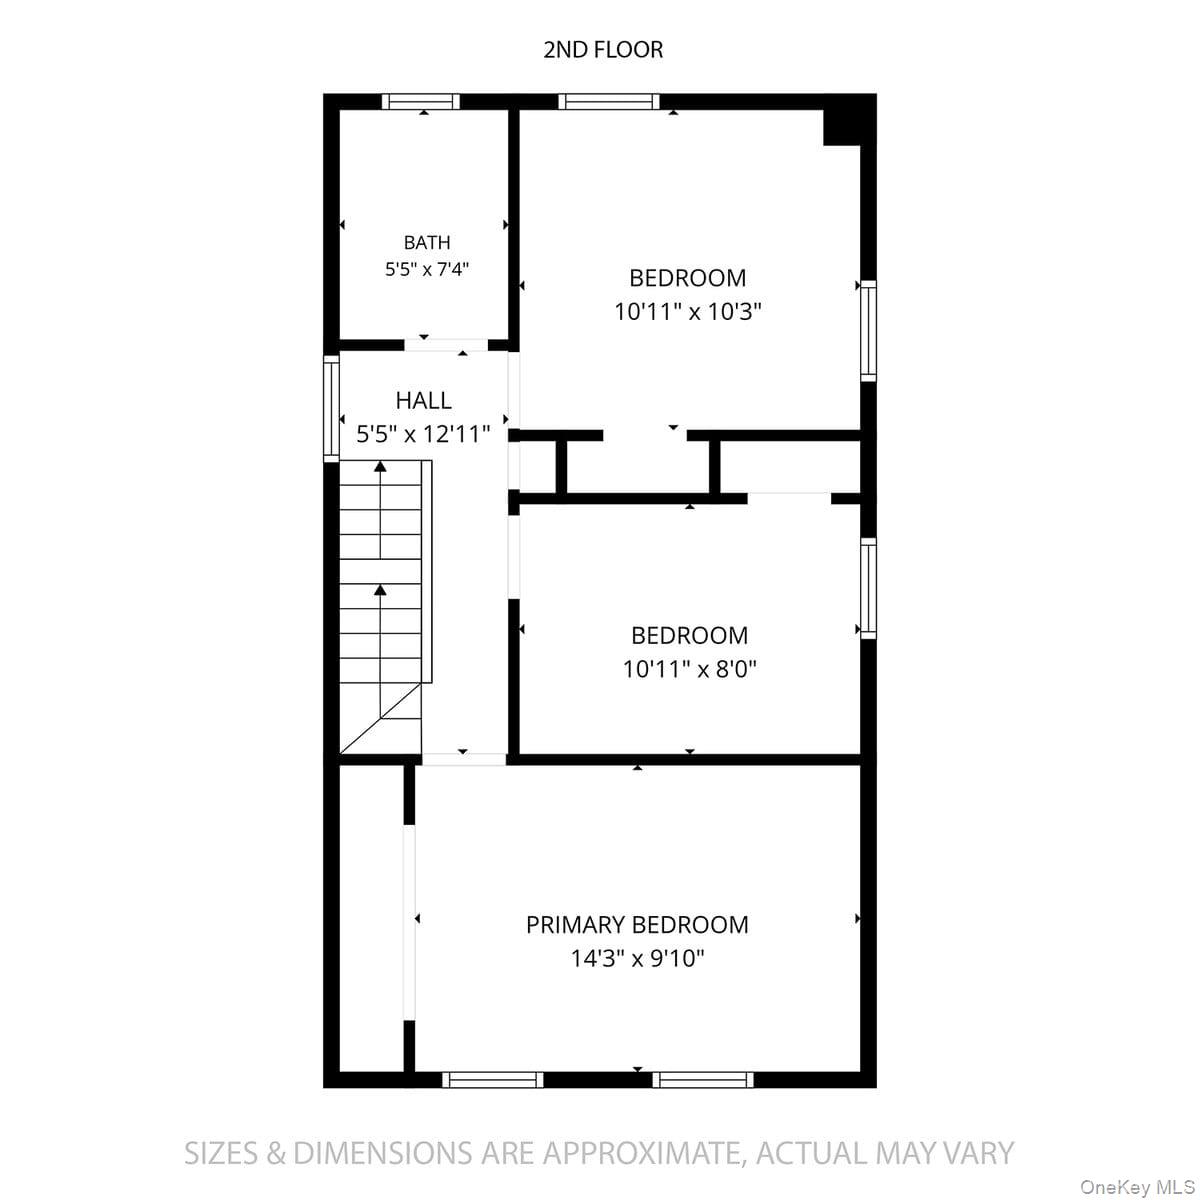
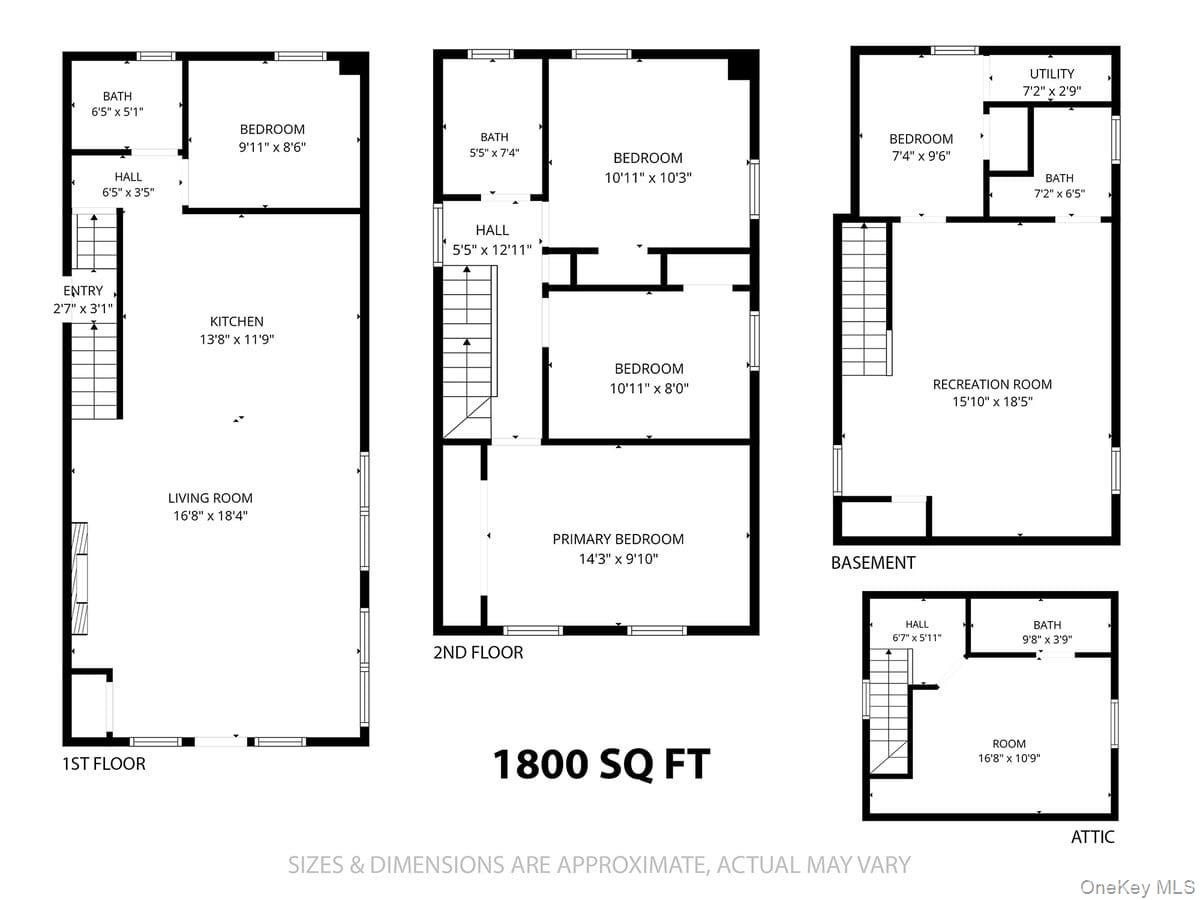
Beautifully and completely remodeled single-family home, renovated from top to bottom with quality craftsmanship and modern finishes. This spacious, move-in-ready residence offers 5 bedrooms and 4 full bathrooms, with new hardwood floors and recessed lighting throughout.The first floor features an open-concept living and dining area with an electric fireplace and dedicated TV space, plus a spacious kitchen with a center island, quartz countertops, abundant cabinetry, brand-new stainless-steel appliances, and a convenient washer/dryer combination. A guest bedroom and full bathroom complete the first floor.The second floor offers 3 generously sized bedrooms and a full bathroom. The walk-up attic provides versatile additional space with a full bathroom, ideal for a bedroom, office, or other use.The fully finished basement has a separate entrance and includes a recreation/family room, additional bedroom, and full bathroom.Additional features include an energy-efficient split-unit system providing heating and cooling throughout, new windows, and new siding. Enjoy an oversized, fully fenced and beautifully landscaped backyard with endless possibilities for entertaining, recreation, and barbecues. Private driveway accommodates multiple vehicles.A rare turnkey opportunity with all major work completed. Don't miss this exceptional home!
Details
| MLS # | 1049348 |
|---|---|
| Listing Type | For Sale |
| Style | House |
| Sub-Type | Resale |
| Status | Active |
| Year | 1930 |
| Days On Site | 28 |
| Listing Provided By | Exit Realty First Choice | Marianna Niyazova |
Features
| Bed(s) | 5 |
|---|---|
| Bath(s) | 4 Total |
| SQ Feet | 1,440 |
| Car Port | Yes |
| Basement | Y |
| Story(s) | 1 |
| Acreage | 0.08 |
Interior
| Cooling | Ductless, Electric |
|---|---|
| Heating | Ducts, Electric, Natural Gas |
| Interior Features | First Floor Full Bath, Breakfast Bar, Eat-in Kitchen, Formal Dining, Kitchen Island, Open Floorplan, Open Kitchen, Quartz/Quartzite Counters, Washer/Dryer Hookup |
| Window Features | New Windows |
| Appliances | Dishwasher, Dryer, Gas Oven, Gas Range, Microwave, Refrigerator, Stainless Steel Appliance(s), Washer |
Exterior
| Exterior Features | None |
|---|---|
| Construction Materials | Vinyl Siding |
| Foundation Details | Other |
| Lot Features | Back Yard |
| Fencing | Cross Fenced |
Parking
| Garage Yes / No | No |
|---|---|
| Parking Features | Driveway |
Utilities
| Utilities | Electricity Available, Electricity Connected, Natural Gas Available, Natural Gas Connected |
|---|---|
| Sewer | Public Sewer |
Taxes
| Tax Year | 2026 |
|---|---|
| Tax Annual Amount | 5717 |
| Tax Lot | 10 |
Area Information
| State | NY |
|---|---|
| County | Queens |
| City | Springfield Gardens |
| Zip Code | 11413 |
| School District | Contact Agent |
| Elementary School | Contact Agent |
| High School | Contact Agent |
| Listing VS Median (in 11413) | |
Price: $929,000 low | high Med: $820,000 sqft: 1,440 low | high Med: 1,320 $ / sqft: $645 low | high Med: $621 On site: 28 low | high Med: 33 | |
Market Activity 11413
Request a showing
Request a showing
Contact
Learn More About This Property

| Open House |
|---|
| In-Person 10/11 12:00 PM - 2:00 PM |
| State | NY |
|---|---|
| County | Queens |
| City | Springfield Gardens |
| Zip Code | 11413 |
| School District | Contact Agent |
| Elementary School | Contact Agent |
| High School | Contact Agent |
| Listing VS Median (in 11413) | |
Price: $929,000 low | high Med: $820,000 sqft: 1,440 low | high Med: 1,320 $ / sqft: $645 low | high Med: $621 On site: 28 low | high Med: 33 | |