

Description
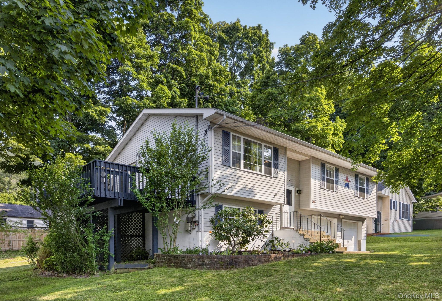
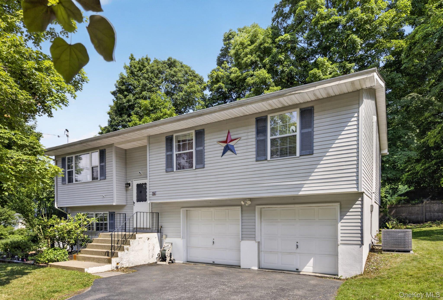
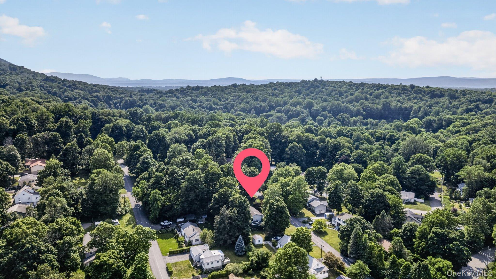
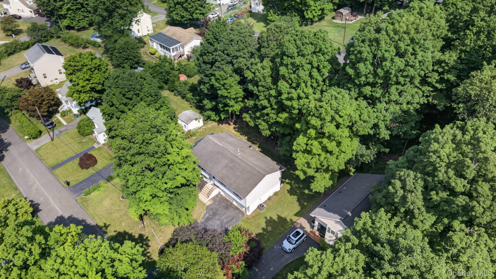
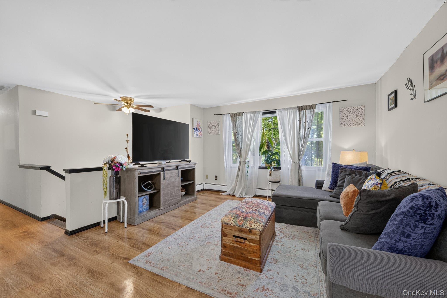
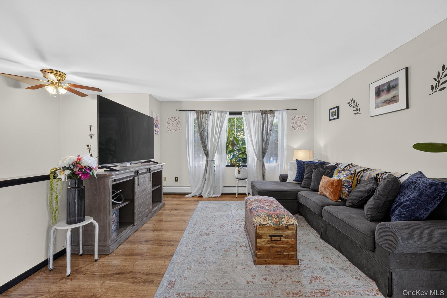
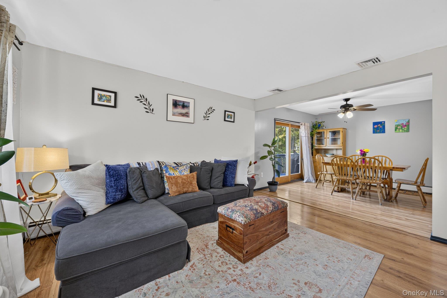
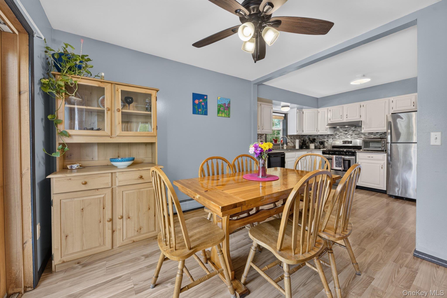

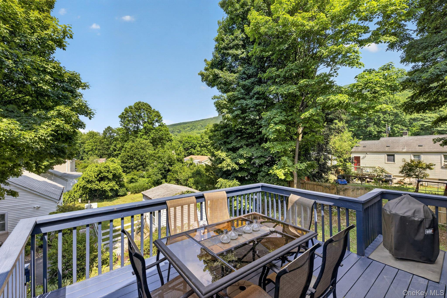
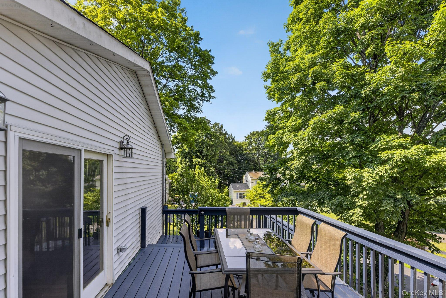
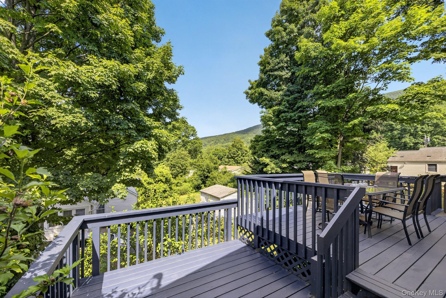
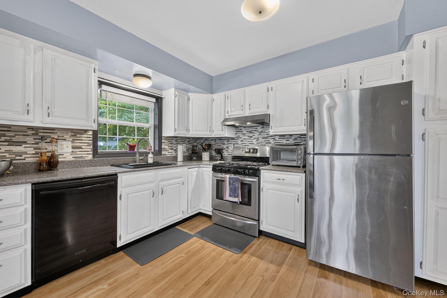
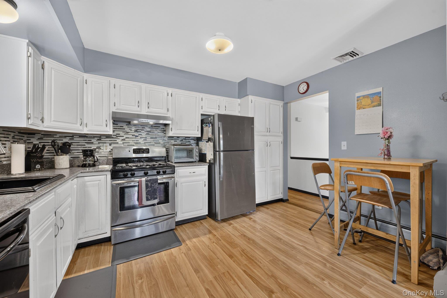
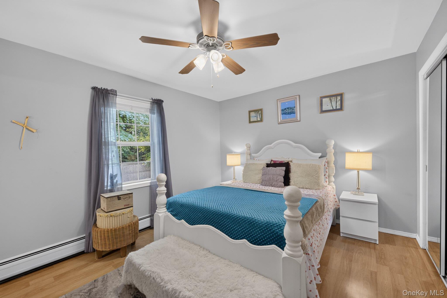
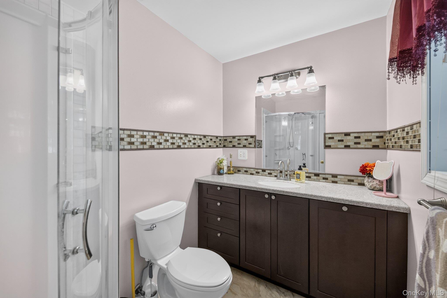
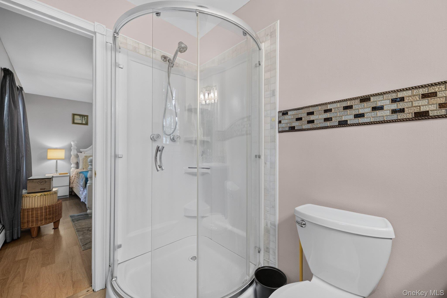
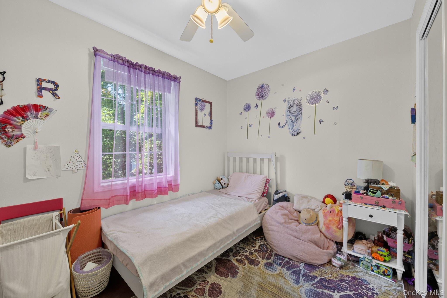
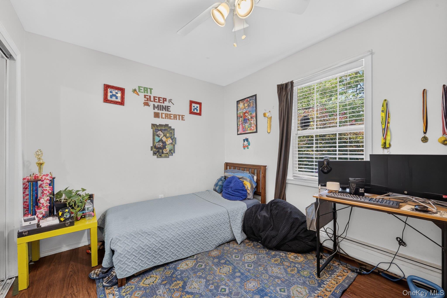
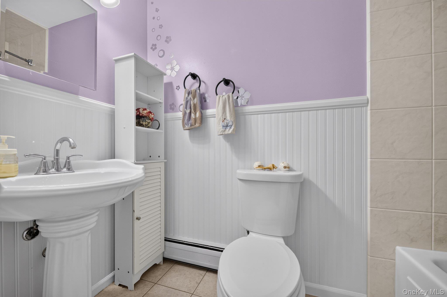
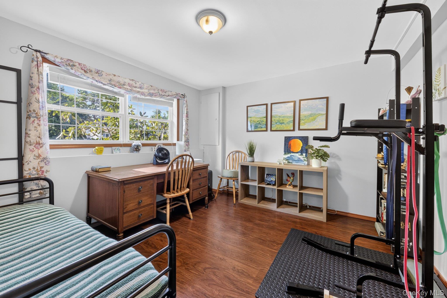
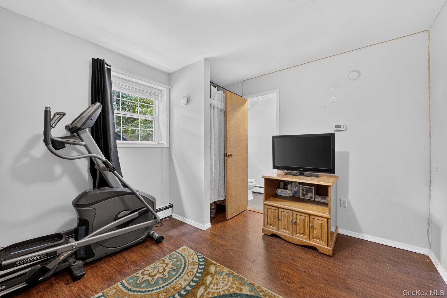
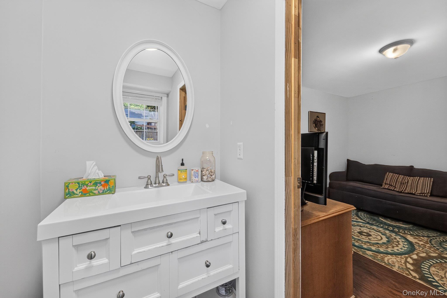
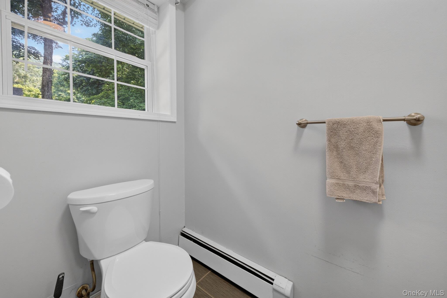
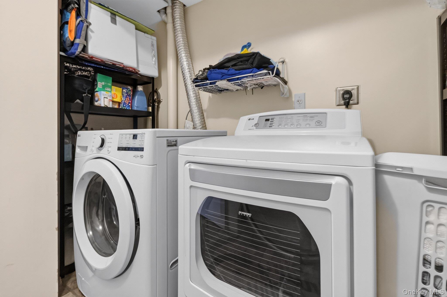
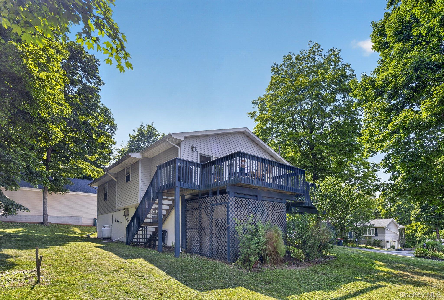
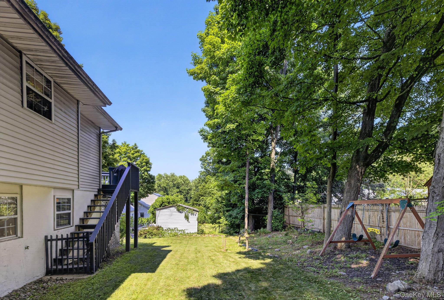
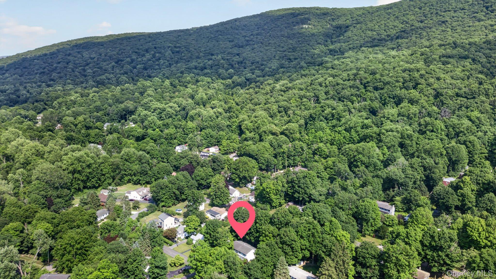
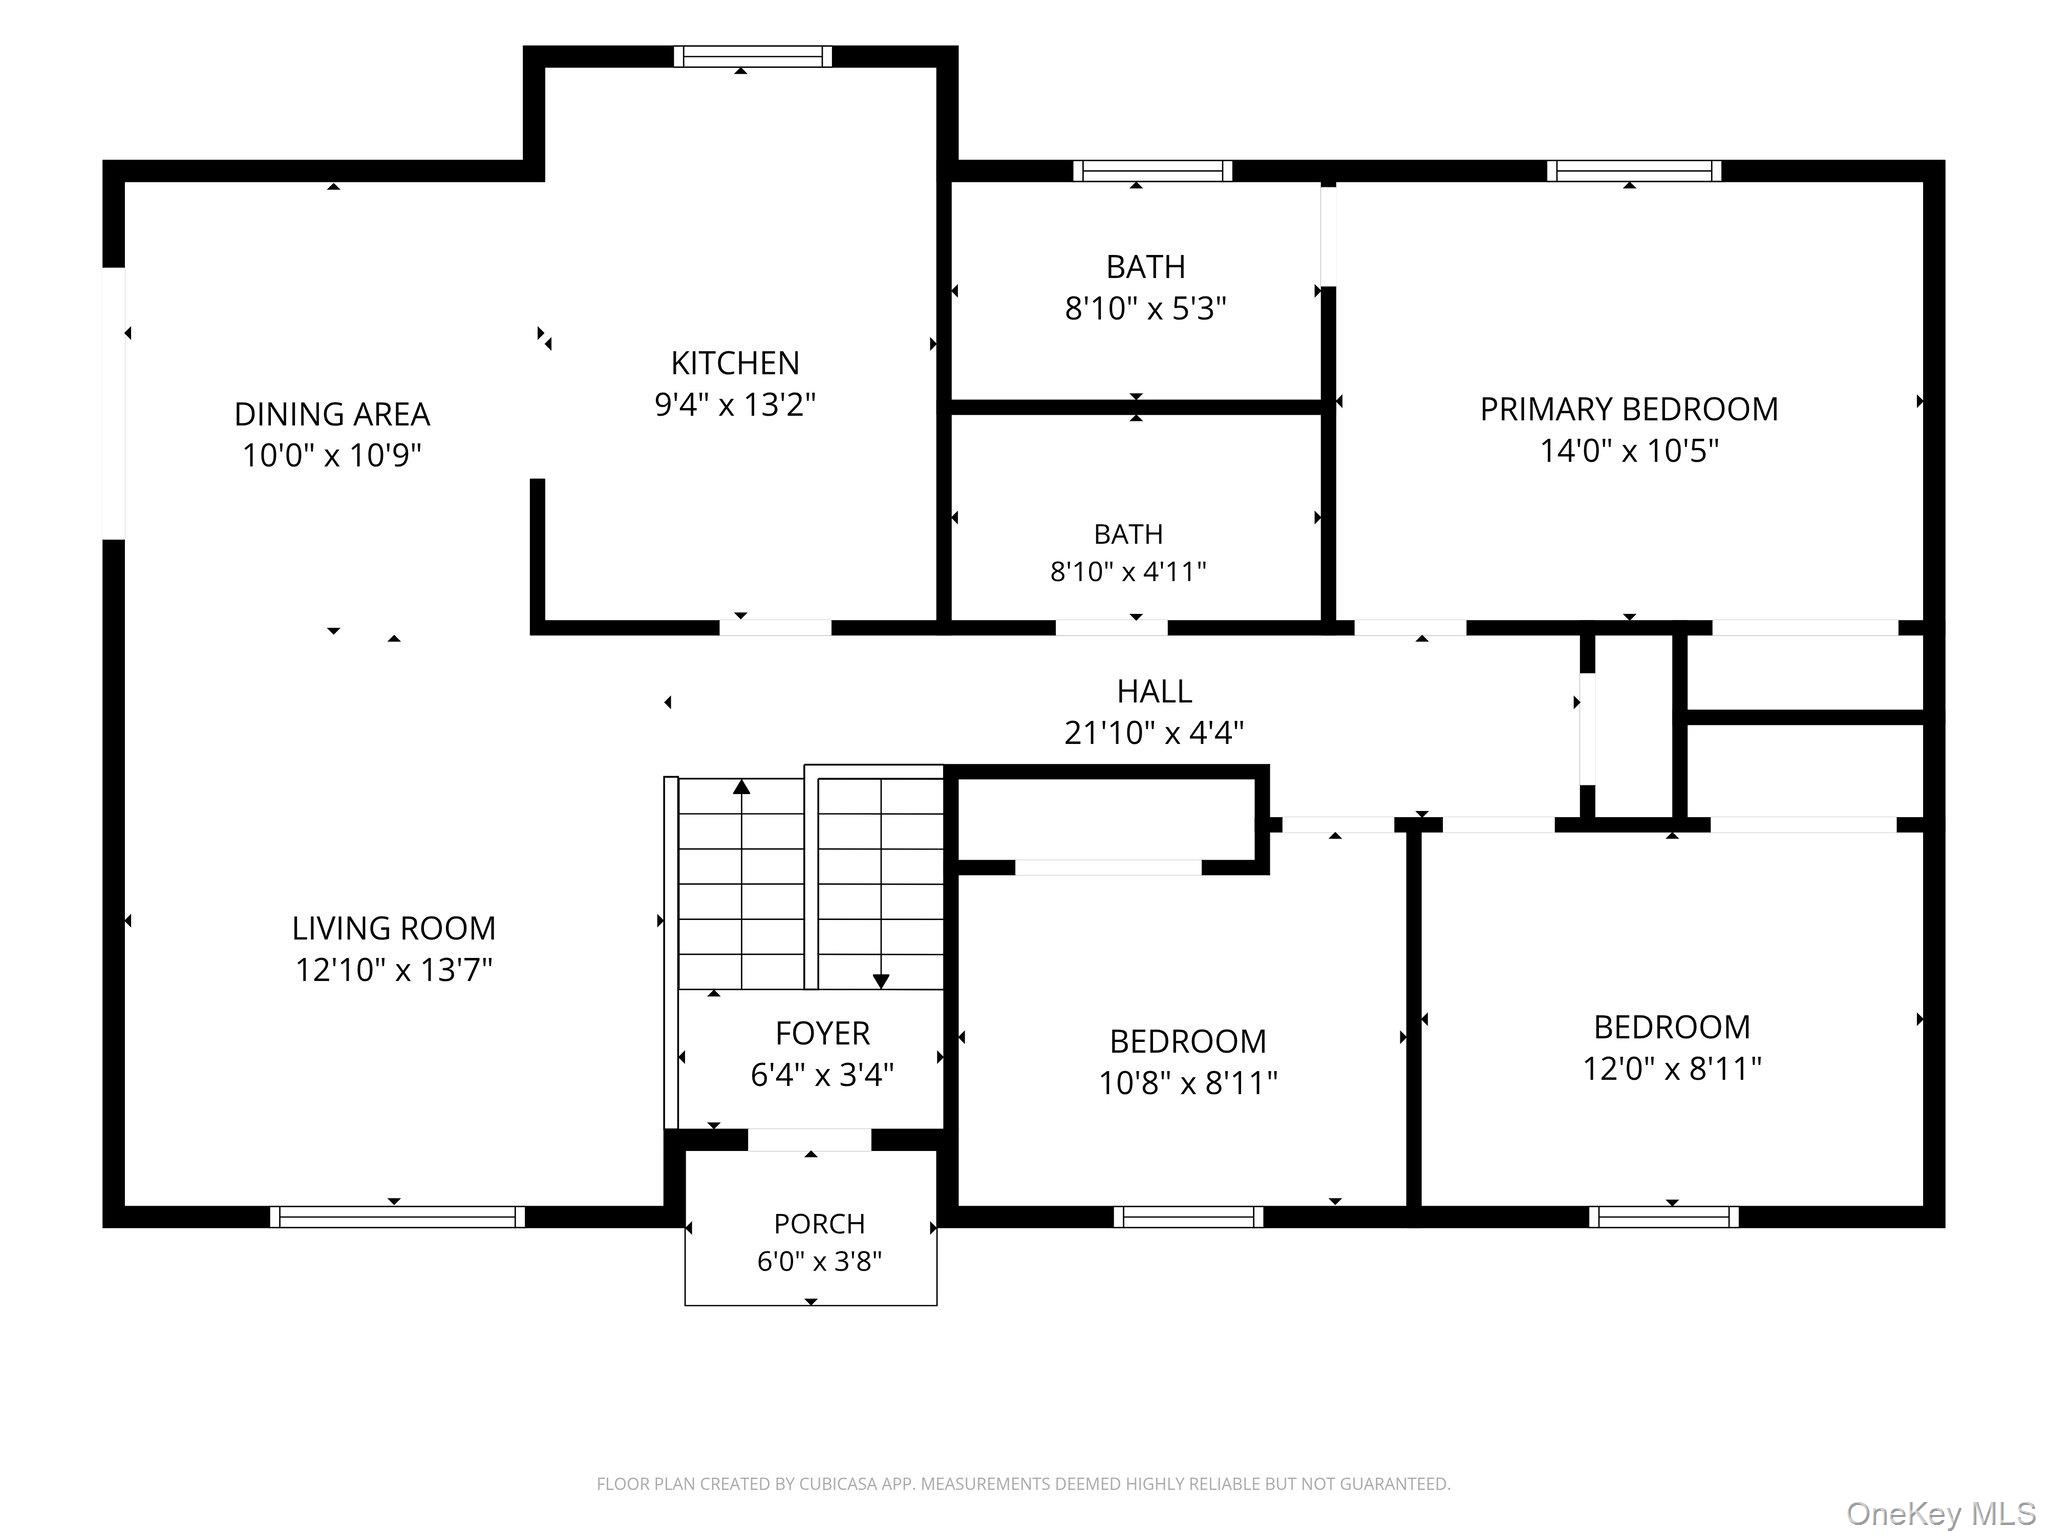
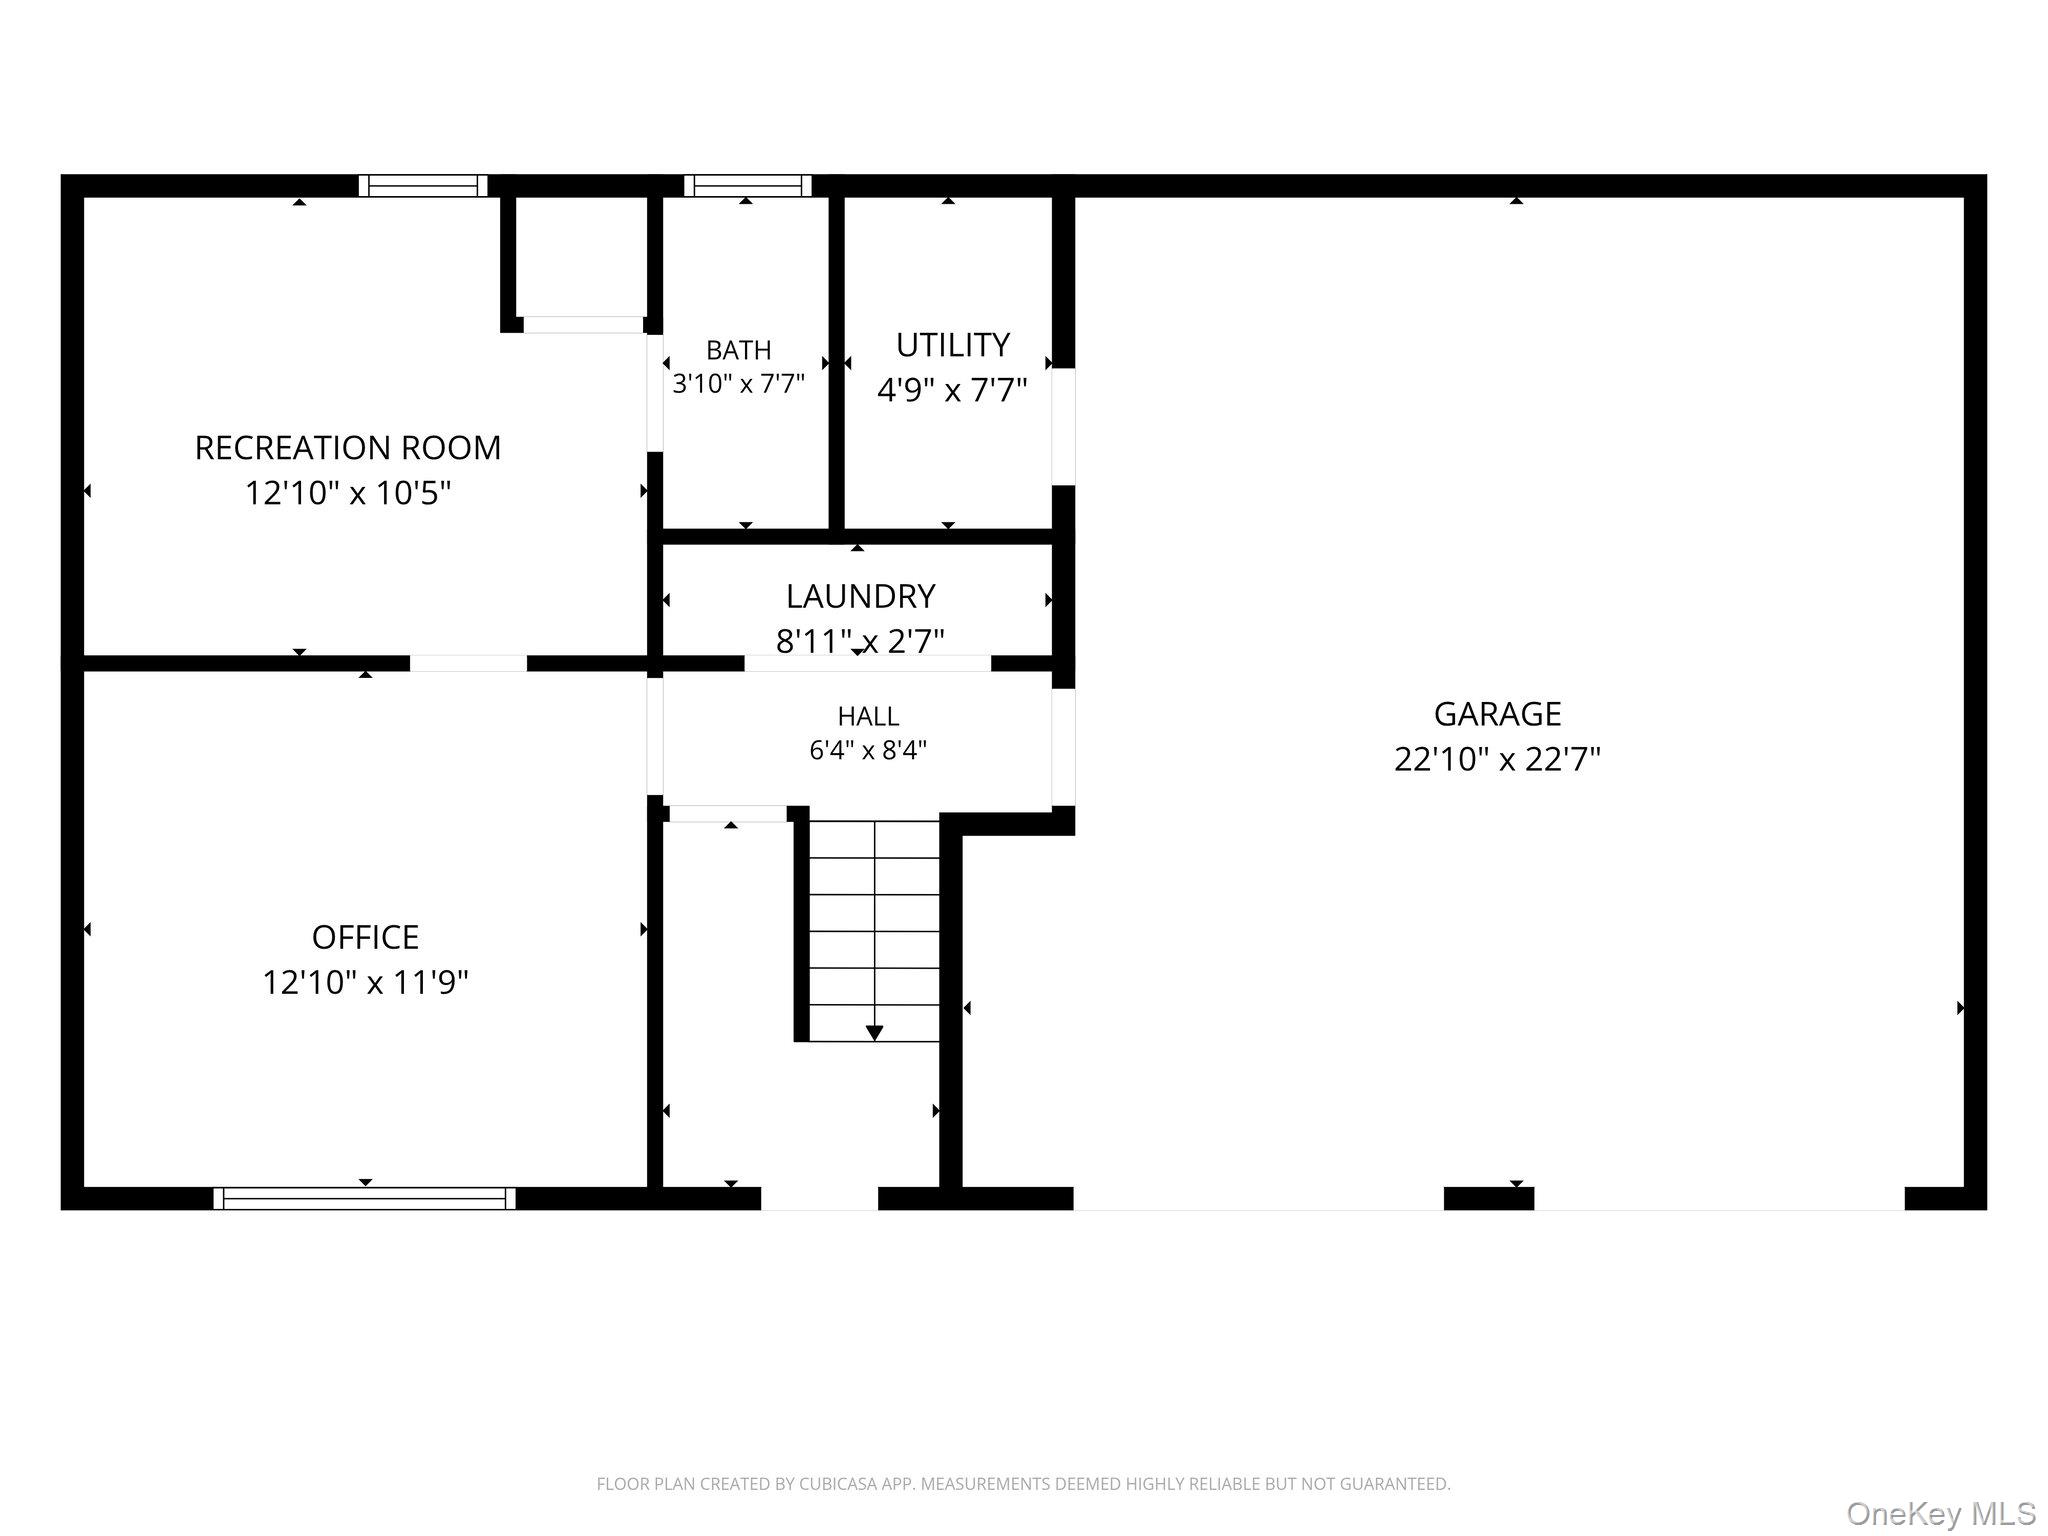
Nestled in the scenic beauty of the Hudson Highlands, this light-filled 3 bedroom, 2.5 bath home offers the perfect blend of comfort, flexibility, and convenience. In addition to the main living spaces, you'll find a versatile den, a dedicated office with a half bath, and an attached two-car garage. The open-concept floor plan is designed for easy living and entertaining, with a spacious living room flowing seamlessly into the dining area. Sliding glass doors lead to a deck ideal for al fresco dining while enjoying beautiful views of Fishkill Ridge. The kitchen features stainless steel appliances and ample workspace, making meal preparation both stylish and functional. The primary suite features a private ensuite bath with a shower, while two additional bedrooms share a full bathroom. The lower level offers two flexible bonus rooms, perfect for a home office, gym, playroom, or guest space, along with a convenient laundry area.Outside, the beautifully landscaped yard is filled with colorful perennials and flowering trees, including Eastern Redbud, Rose of Sharon, hydrangeas, and manicured boxwoods, creating a peaceful outdoor retreat throughout the seasons. Ideally located just minutes from Beacon's vibrant arts, dining, and shopping scene, this home is a dream for nature lovers. Fishkill Ridge Trail is just steps away, connecting directly to the Mount Beacon trail system, making it easy to enjoy spectacular hiking right from your front door. With convenient access to I-84 and the Taconic State Parkway, and just minutes from Mount Beacon, Fishkill, Newburgh, major shopping centers, the Hudson River waterfront, and Metro-North, this exceptional location offers the perfect balance of natural beauty, outdoor recreation, and everyday convenience.
Details
| MLS # | 1021656 |
|---|---|
| Listing Type | For Sale |
| Style | House |
| Sub-Type | Resale |
| Status | Pending |
| Year | 1993 |
| Days On Site | 45 |
| Listing Provided By | Compass Greater NY, LLC | Claire Browne |
Features
| Bed(s) | 3 |
|---|---|
| Bath(s) | 3 Total |
| SQ Feet | 1,525 |
| Garage | 2 |
| Basement | Y |
| Story(s) | 2 |
| Acreage | 0.23 |
| Property View | Mountain(s), Neighborhood |
Interior
| Cooling | Central Air |
|---|---|
| Heating | Baseboard, Oil |
| Interior Features | First Floor Bedroom, First Floor Full Bath, Ceiling Fan(s), Open Floorplan |
| Window Features | Double Pane Windows |
| Appliances | Dishwasher, Dryer, Range, Refrigerator, Stainless Steel Appliance(s), Washer |
Exterior
| Exterior Features | Garden, Mailbox, Rain Gutters |
|---|---|
| Construction Materials | Frame |
| Foundation Details | Block |
Parking
| Garage Yes / No | Yes |
|---|---|
| Parking Features | Driveway, Garage, Garage Door Opener, Off Street |
Utilities
| Utilities | Electricity Connected, Propane, Sewer Connected, Trash Collection Private, Water Connected |
|---|---|
| Sewer | Septic Tank |
Taxes
| Tax Year | 2025 |
|---|---|
| Tax Assessed Value | 458800 |
| Tax Annual Amount | 10927 |
Area Information
| State | NY |
|---|---|
| County | Dutchess County |
| City | Beacon |
| Zip Code | 12508 |
| Community Name | Beacon Hills |
| School District | Beacon |
| Elementary School | Glenham |
| High School | Beacon |
| Listing VS Median (in Beacon Hills) | |
Price: $515,000 low | high Med: $699,900 sqft: 1,525 low | high Med: 2,288 $ / sqft: $338 low | high Med: $306 On site: 45 low | high Med: 1 | |
Market Activity 12508
Request a showing
Request a showing
Contact
Learn More About This Property

| State | NY |
|---|---|
| County | Dutchess County |
| City | Beacon |
| Zip Code | 12508 |
| Community Name | Beacon Hills |
| School District | Beacon |
| Elementary School | Glenham |
| High School | Beacon |
| Listing VS Median (in Beacon Hills) | |
Price: $515,000 low | high Med: $699,900 sqft: 1,525 low | high Med: 2,288 $ / sqft: $338 low | high Med: $306 On site: 45 low | high Med: 1 | |
