Price Reduced Listing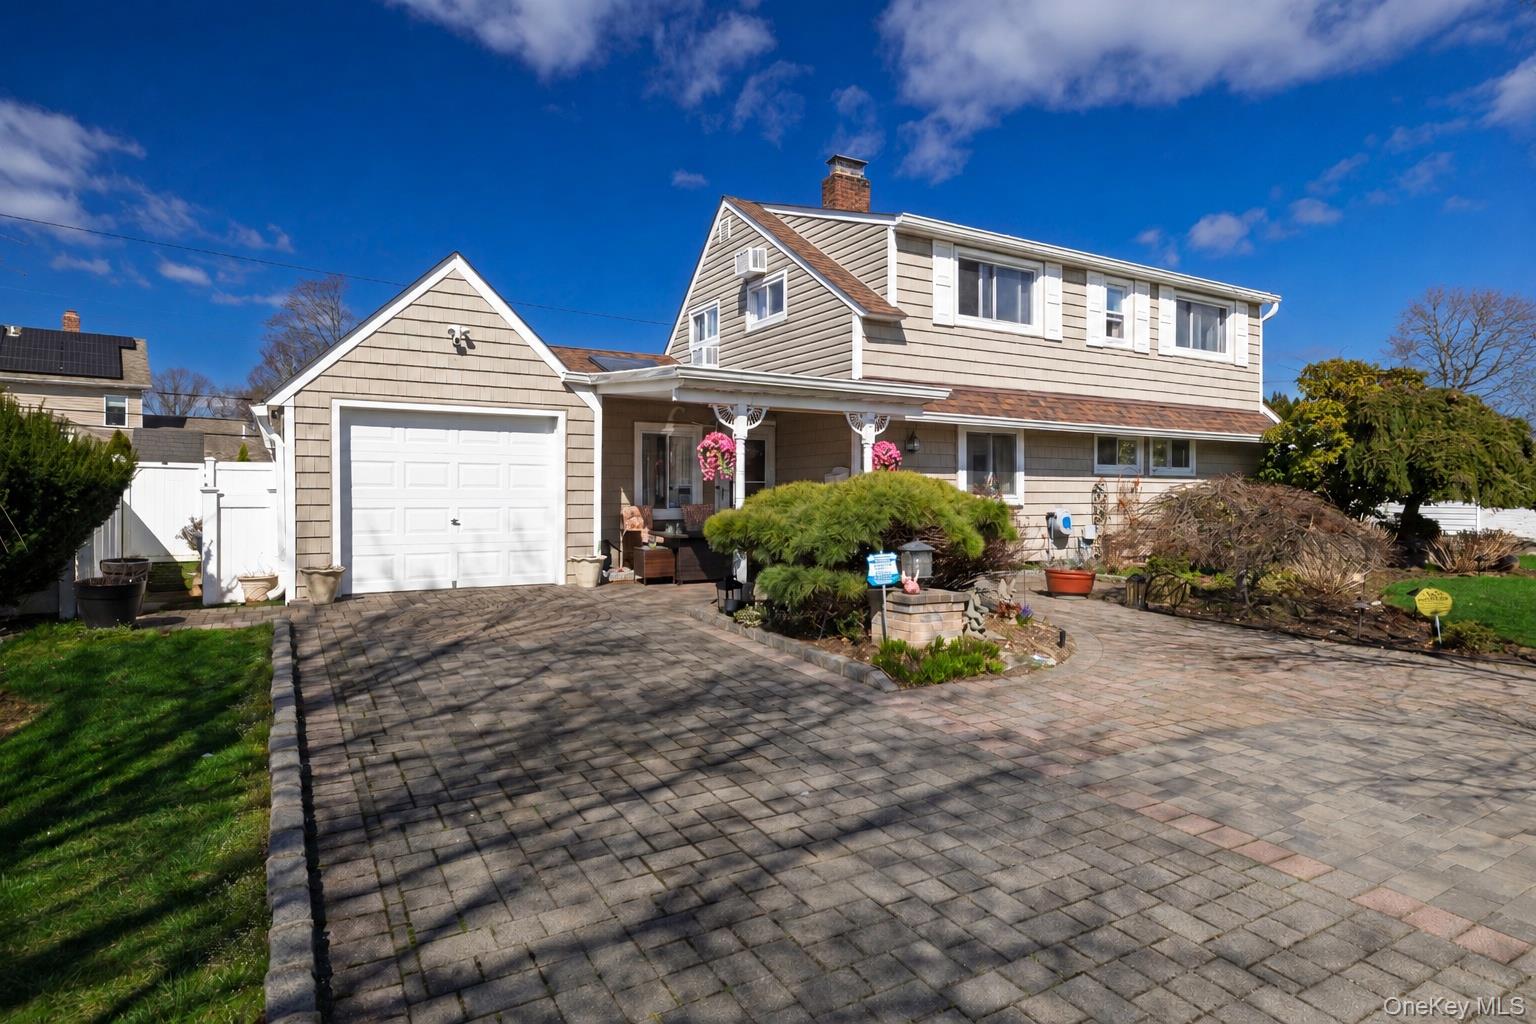

Description
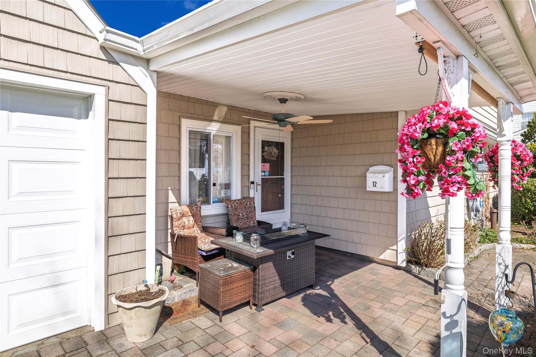
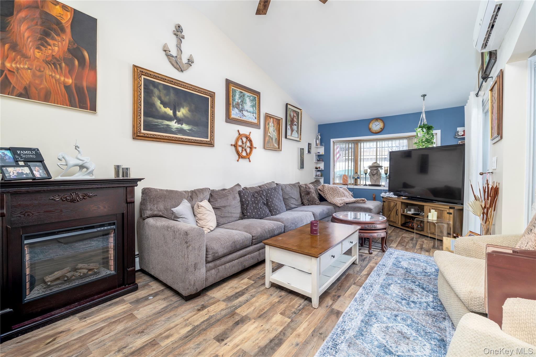
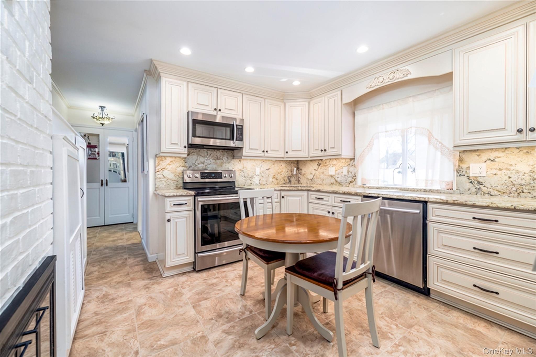
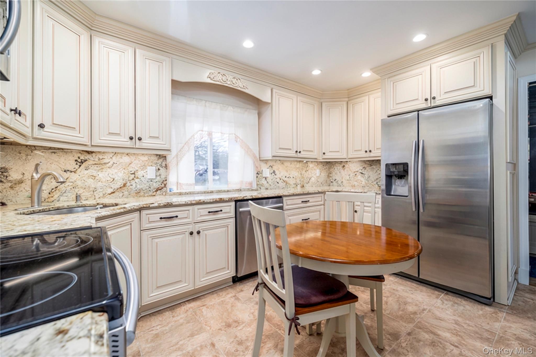
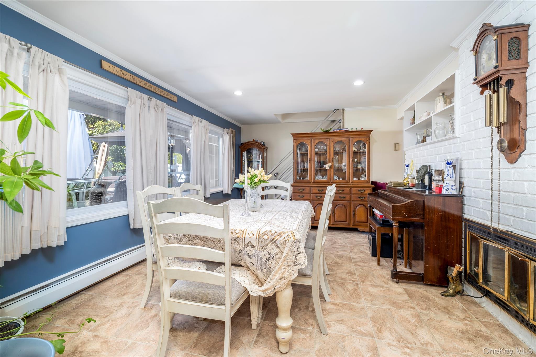
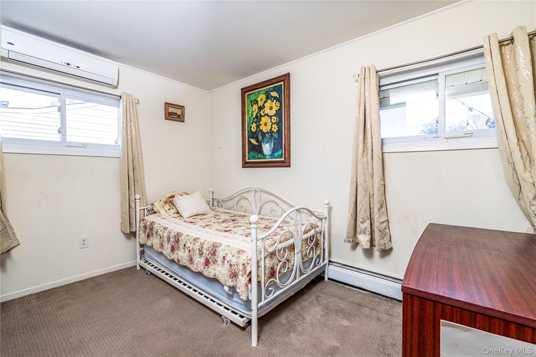
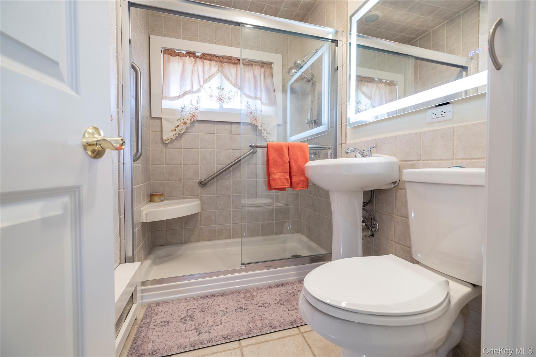
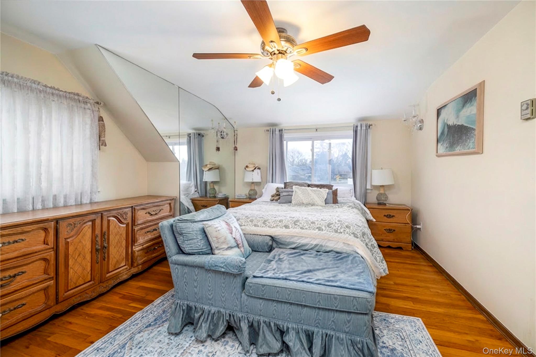
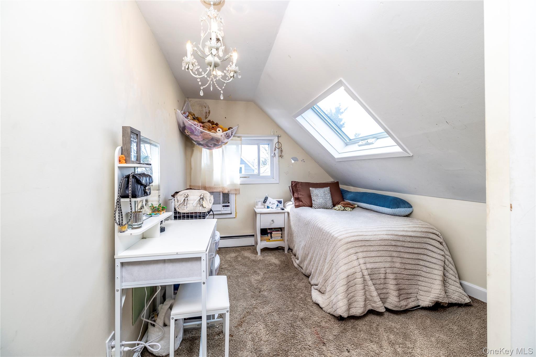
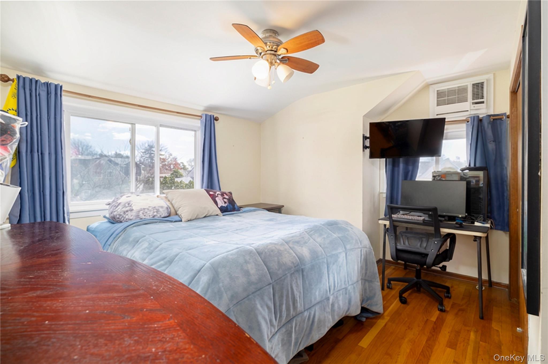
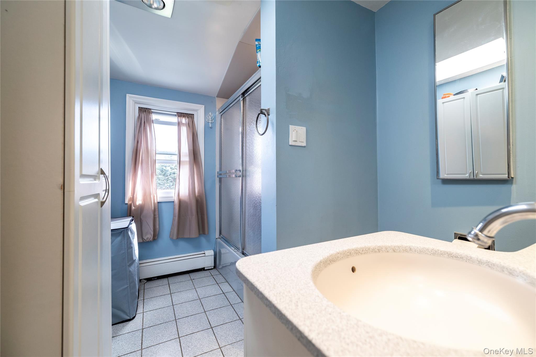
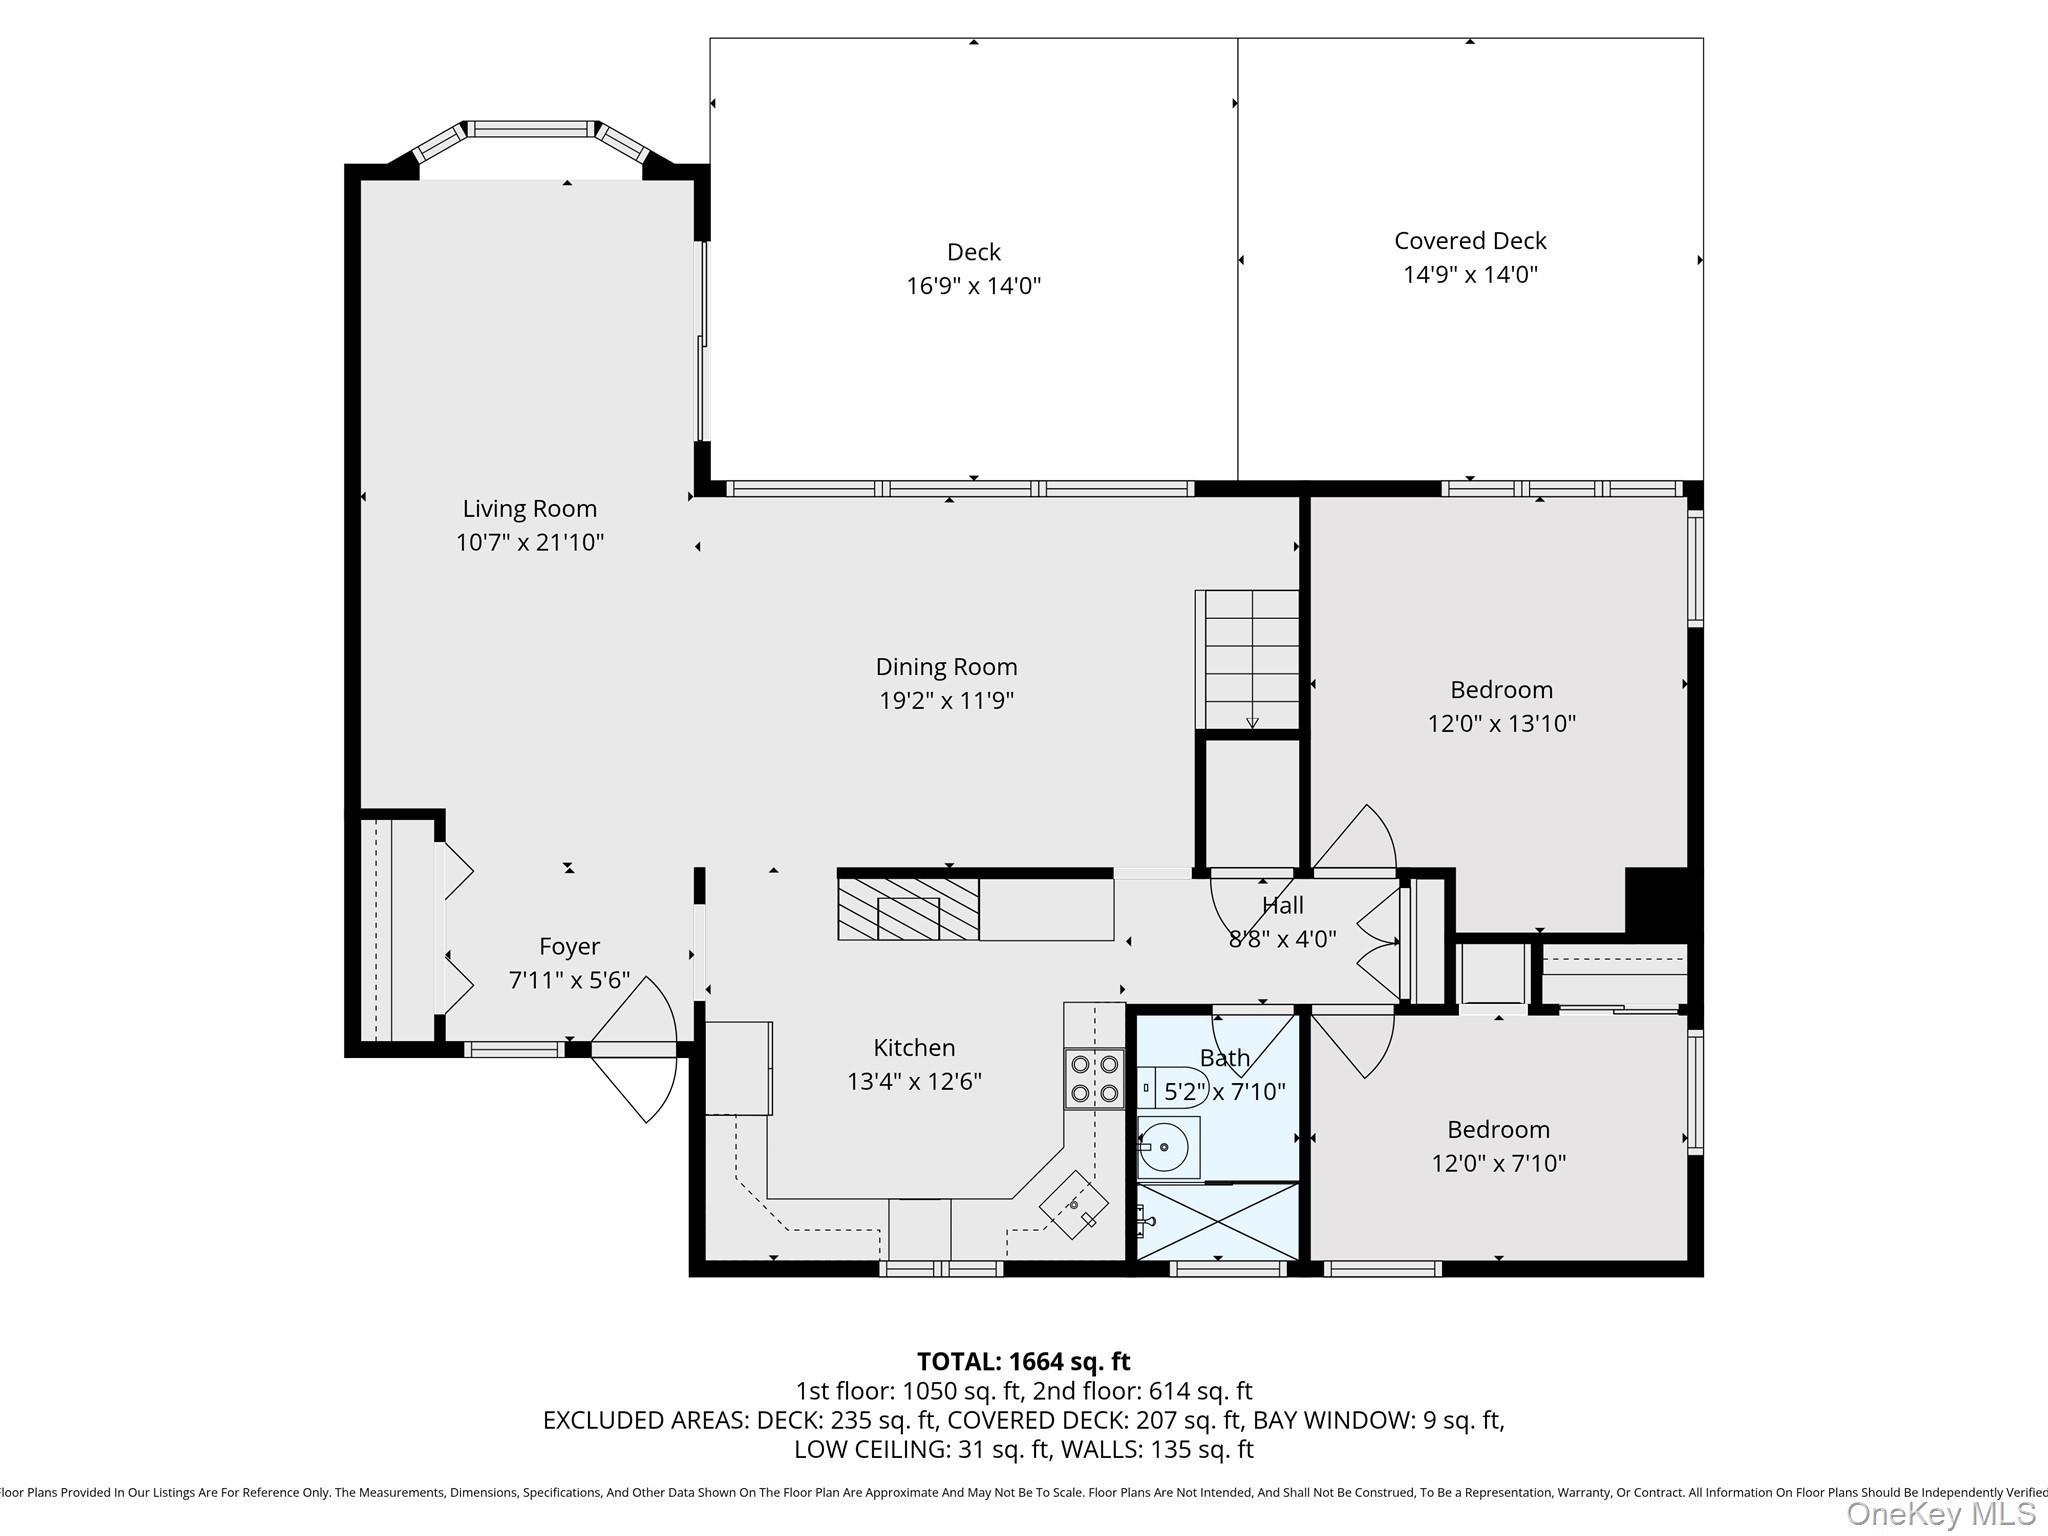
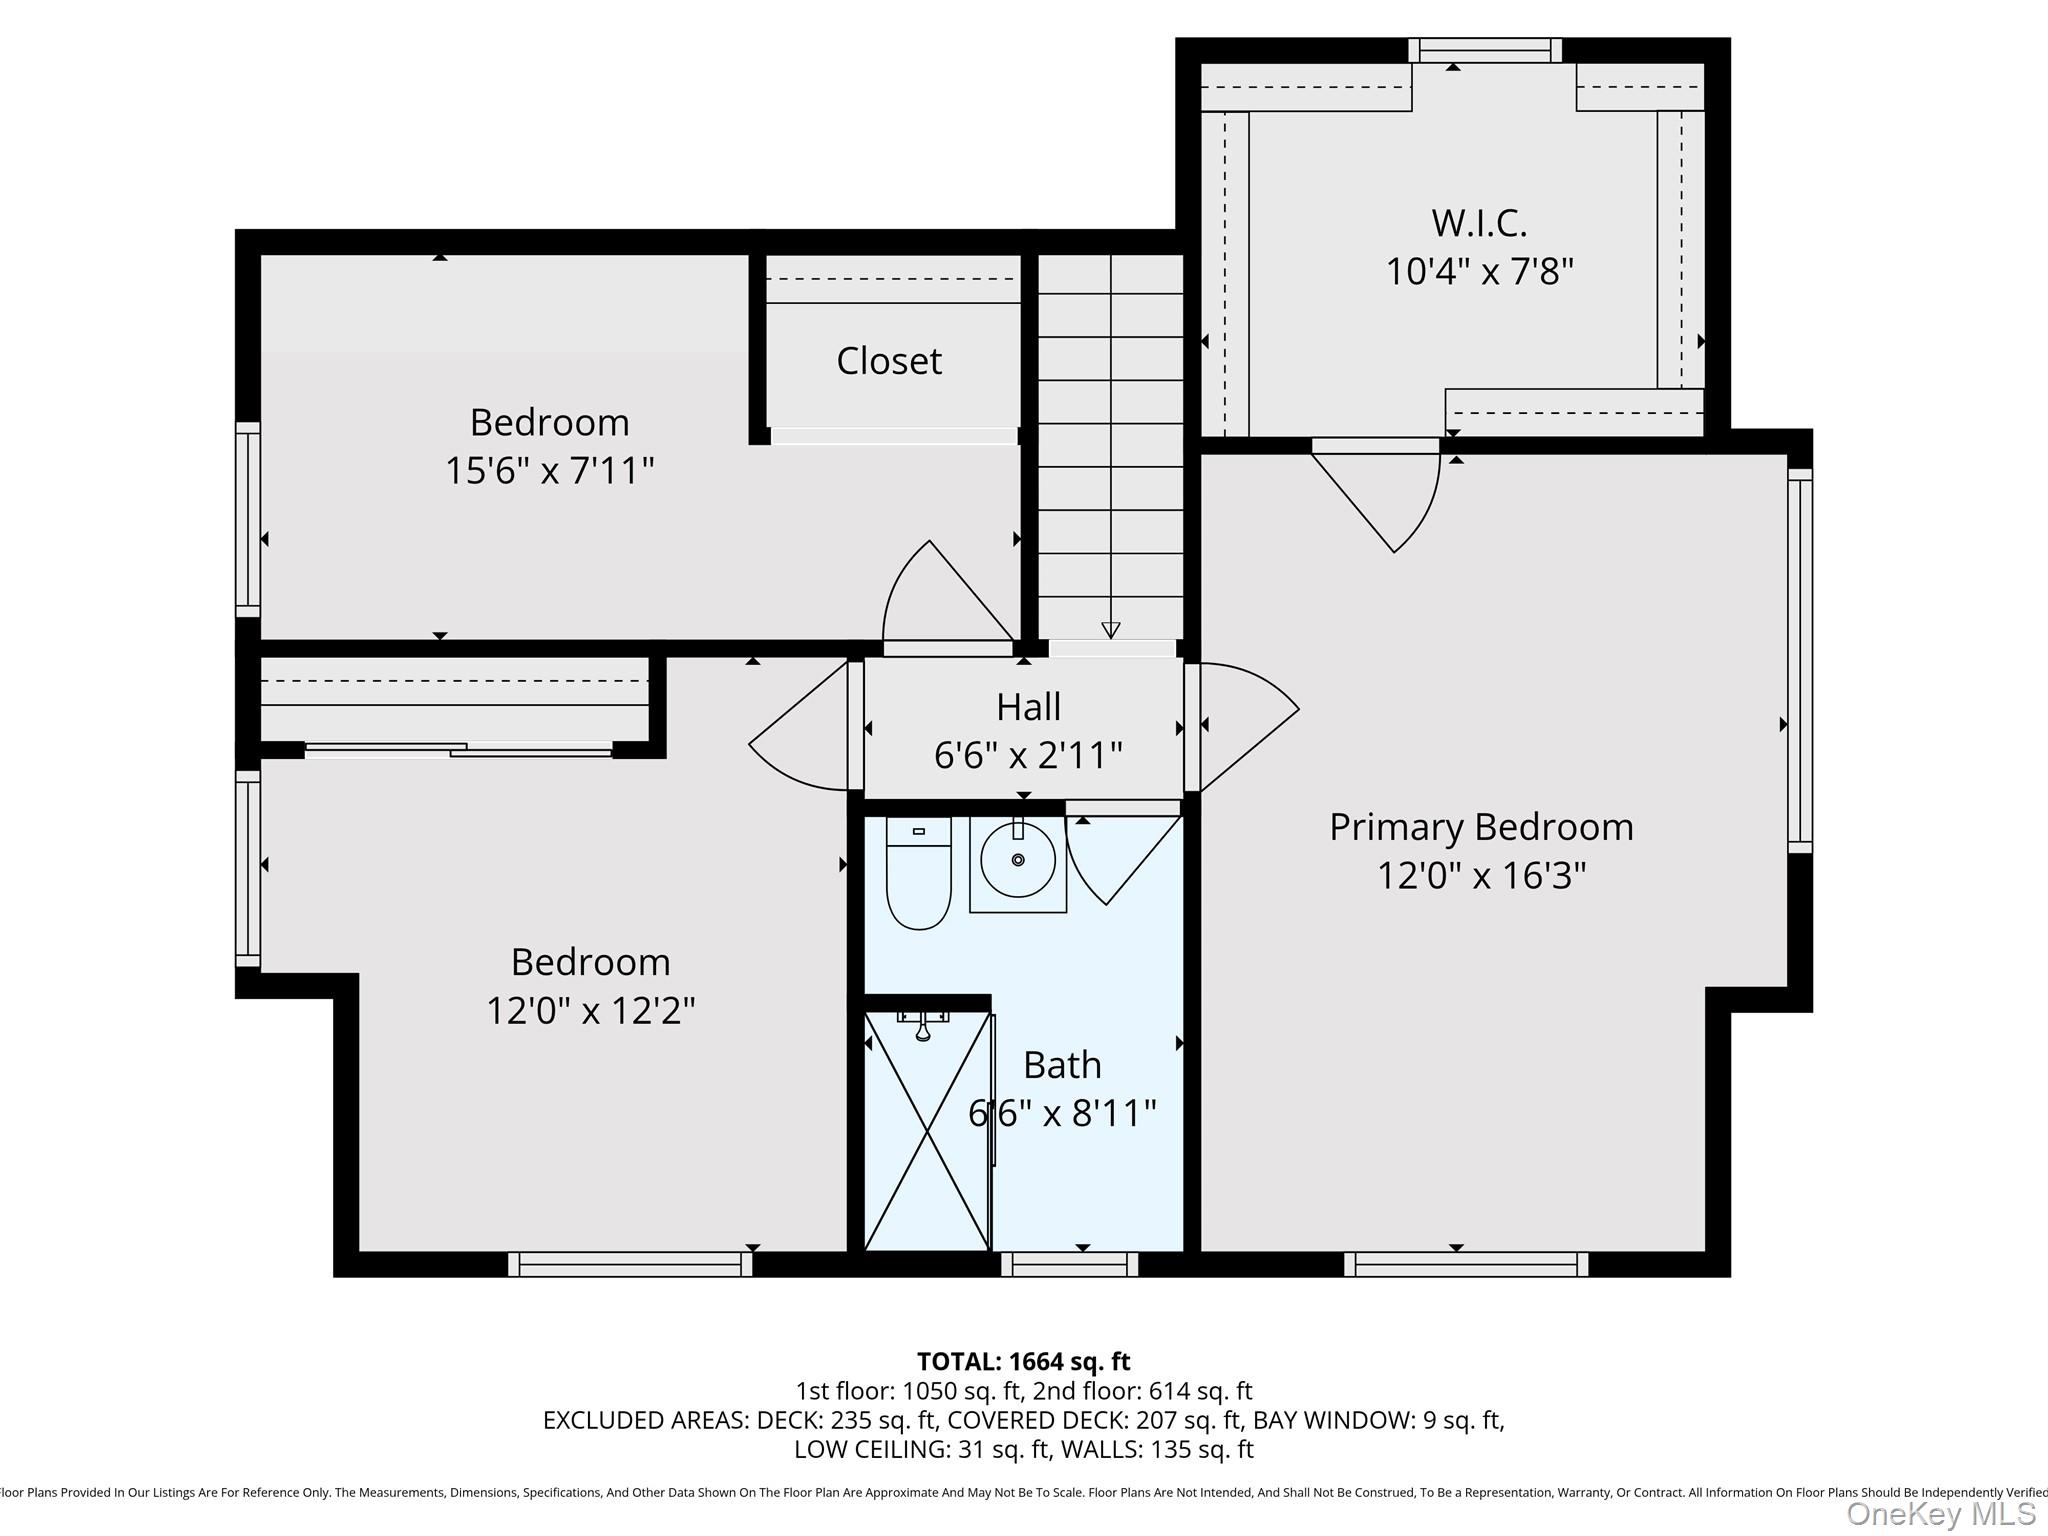
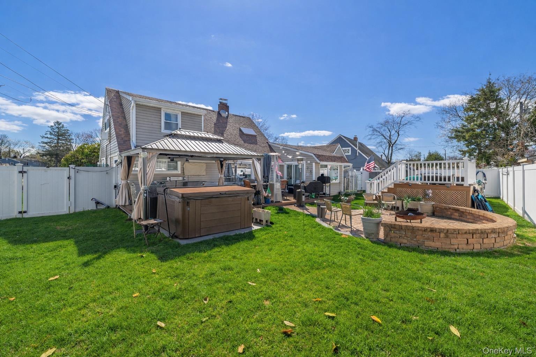
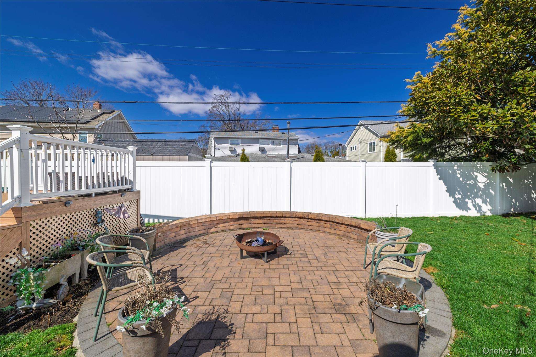
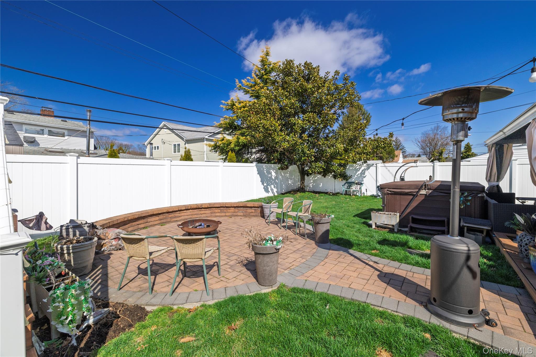
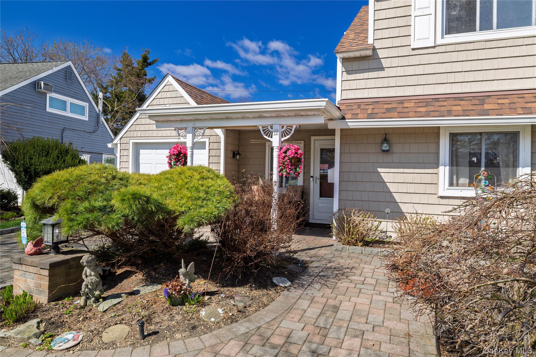
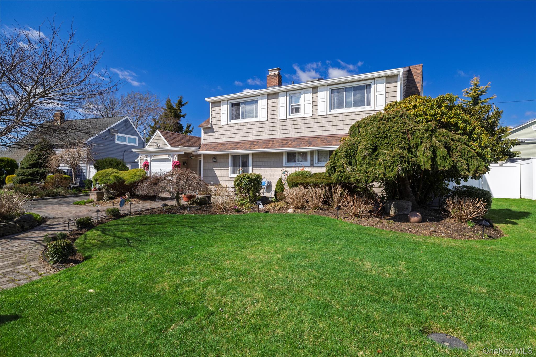
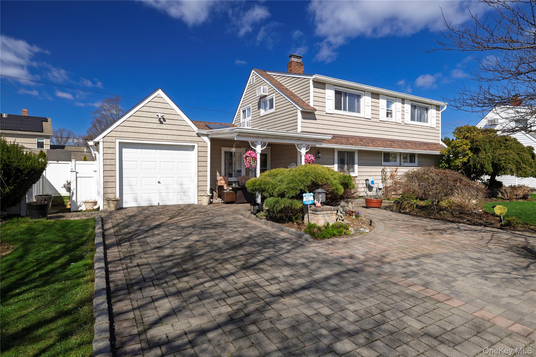
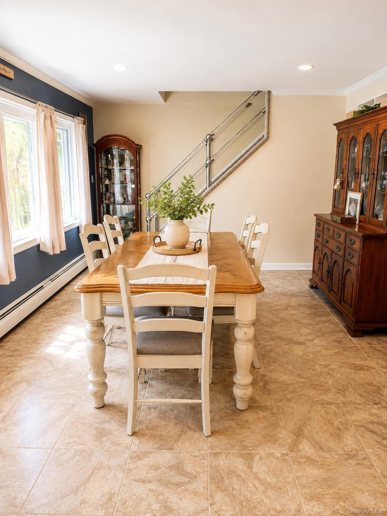
Welcome to this beautifully maintained and thoughtfully expanded 5-bedroom, 2-bathroom home located in the heart of Hicksville. Offering approximately 1,600+ square feet of living space, this residence provides a flexible layout ideal for both everyday living and entertaining. The main level features a bright and inviting living room with vaulted ceilings, creating an open and airy feel. The updated kitchen is equipped with custom cabinetry, granite countertops, stainless steel appliances, and a cozy dining area with a fireplace-perfect for gatherings year-round. A formal dining room with large windows overlooks the backyard, bringing in abundant natural light. The home offers a versatile floor plan with multiple bedrooms on both levels with room for everyone, guests, or a home office setup. Upstairs, you'll find additional spacious bedrooms including a primary bedroom with ample closet space. Step outside to a beautifully landscaped backyard featuring a paver patio, built-in fire pit area, and multiple seating spaces, creating a private outdoor retreat perfect for relaxing or entertaining. Additional highlights include: One car garage with large driveway Updated kitchen and finishes Generous closet space including walk-in closet Covered rear deck area for extended outdoor use Well-maintained landscaping and curb appeal Conveniently located near shopping, dining, parks, and transportation, this home offers both comfort and accessibility.
Details
| MLS # | 993868 |
|---|---|
| Listing Type | For Sale |
| Style | House |
| Sub-Type | Resale |
| Status | Active |
| Year | 1948 |
| Days On Site | 123 |
| Listing Provided By | Compass Greater NY LLC | Edward W. Svec CBR PSA SFR SRS AHW |
Features
| Bed(s) | 5 |
|---|---|
| Bath(s) | 2 Total |
| SQ Feet | 1,680 |
| Garage | 1 |
| Acreage | 0.16 |
Interior
| Cooling | Ductless, Wall/Window Unit(s) |
|---|---|
| Heating | Oil |
| Interior Features | First Floor Bedroom, First Floor Full Bath, Cathedral Ceiling(s), Formal Dining |
| Appliances | Dishwasher, Dryer, Electric Oven, Stainless Steel Appliance(s) |
Exterior
| Construction Materials | Frame |
|---|---|
| Lot Features | Back Yard, Garden |
| Fencing | Back Yard, Full |
Parking
| Garage Yes / No | Yes |
|---|---|
| Parking Features | Driveway, Garage |
Utilities
| Utilities | Cable Connected, Electricity Connected |
|---|---|
| Sewer | Public Sewer |
Taxes
| Tax Year | 2024 |
|---|---|
| Tax Assessed Value | 510 |
| Tax Annual Amount | 12098 |
Area Information
| State | NY |
|---|---|
| County | Nassau County |
| City | Hicksville |
| Zip Code | 11801 |
| School District | Hicksville High School |
| Elementary School | Dutch Lane School |
| High School | Hicksville High School |
| Listing VS Median (in 11801) | |
Price: $865,000 low | high Med: $810,444 sqft: 1,680 low | high Med: 1,895 $ / sqft: $515 low | high Med: $428 On site: 123 low | high Med: 73.5 | |
Market Activity 11801
Request a showing
Request a showing
Contact
Learn More About This Property

| State | NY |
|---|---|
| County | Nassau County |
| City | Hicksville |
| Zip Code | 11801 |
| School District | Hicksville High School |
| Elementary School | Dutch Lane School |
| High School | Hicksville High School |
| Listing VS Median (in 11801) | |
Price: $865,000 low | high Med: $810,444 sqft: 1,680 low | high Med: 1,895 $ / sqft: $515 low | high Med: $428 On site: 123 low | high Med: 73.5 | |