

Description
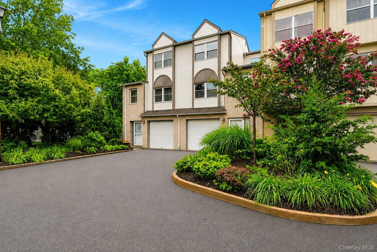
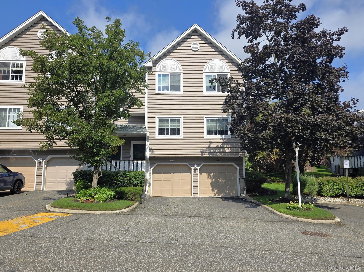
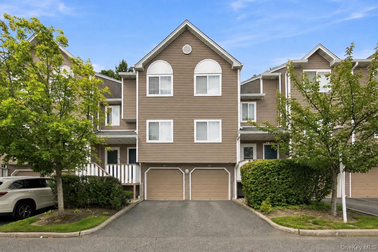
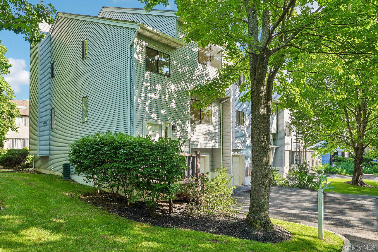
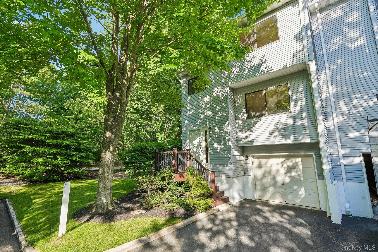
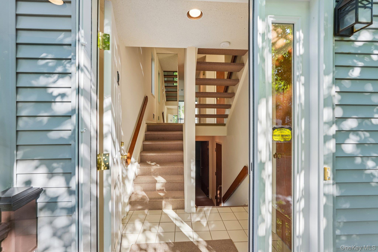
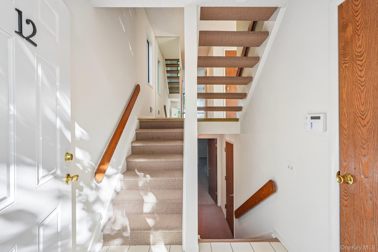
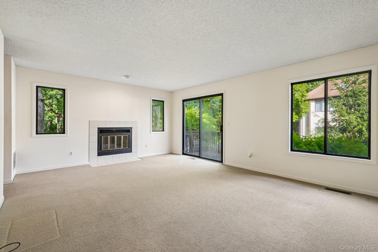
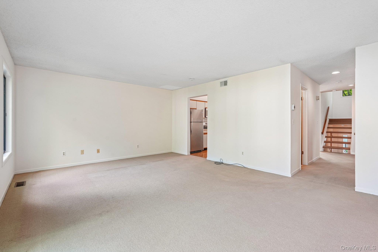
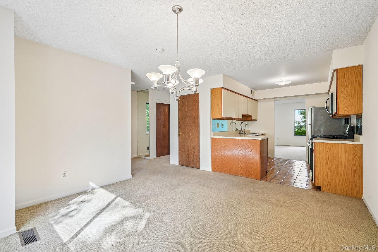
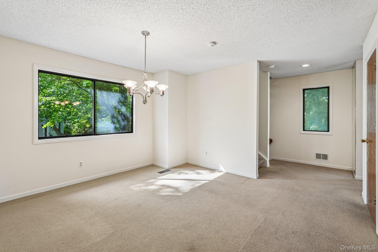
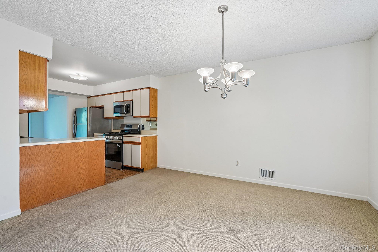
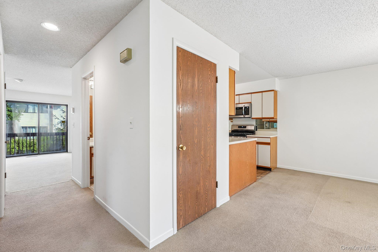
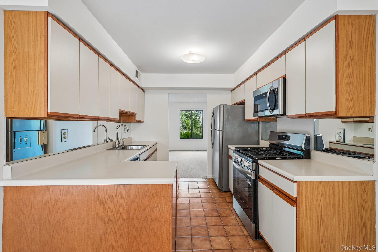
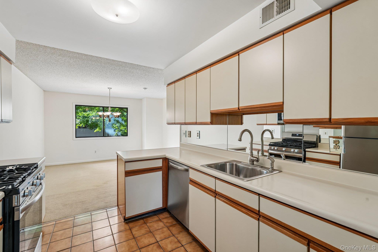
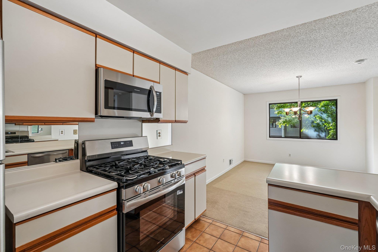
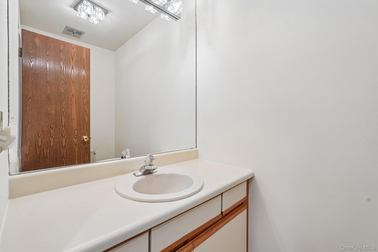
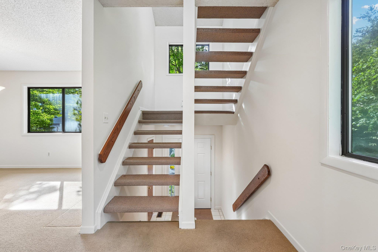
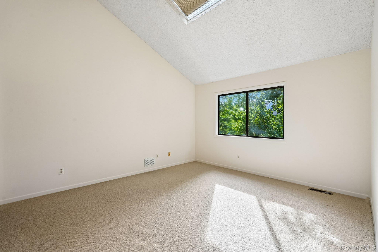
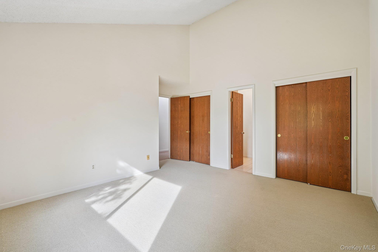
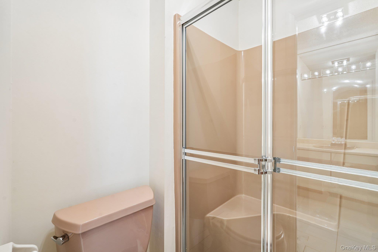
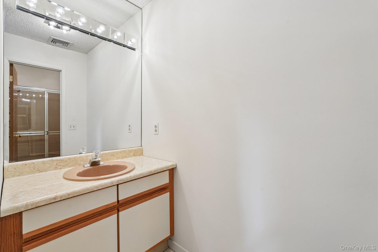
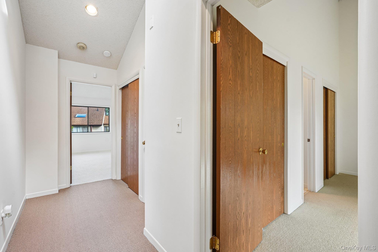
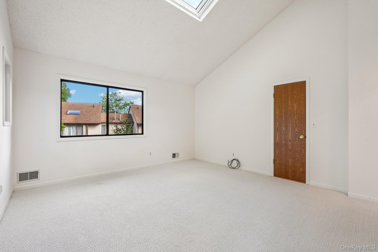
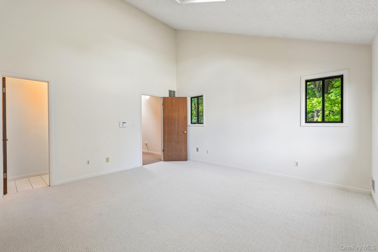
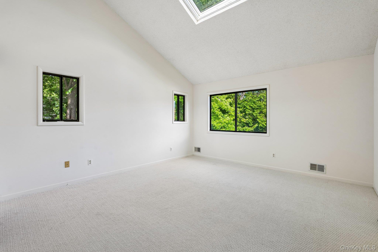
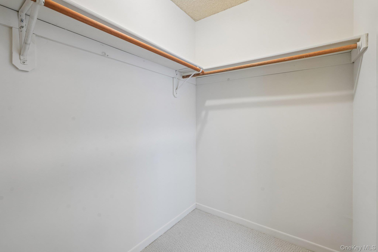
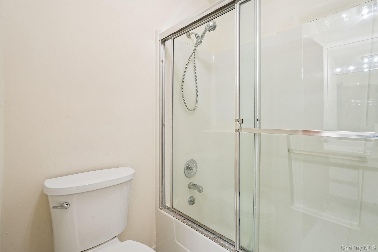
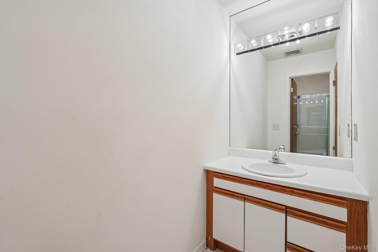
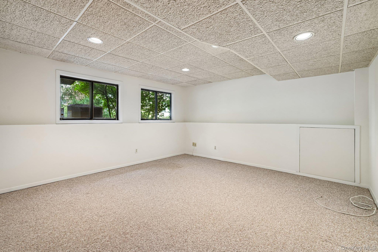
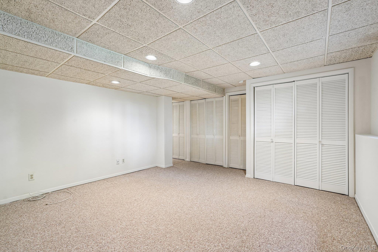
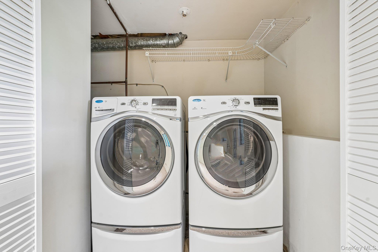
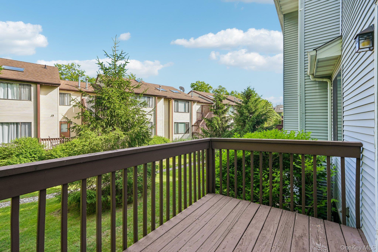
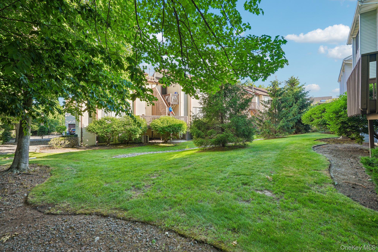
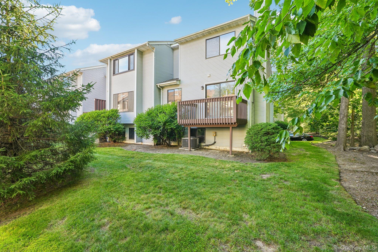
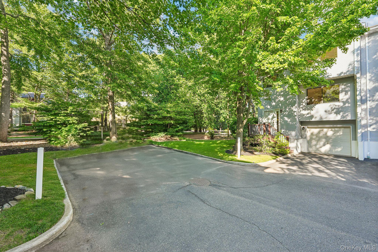
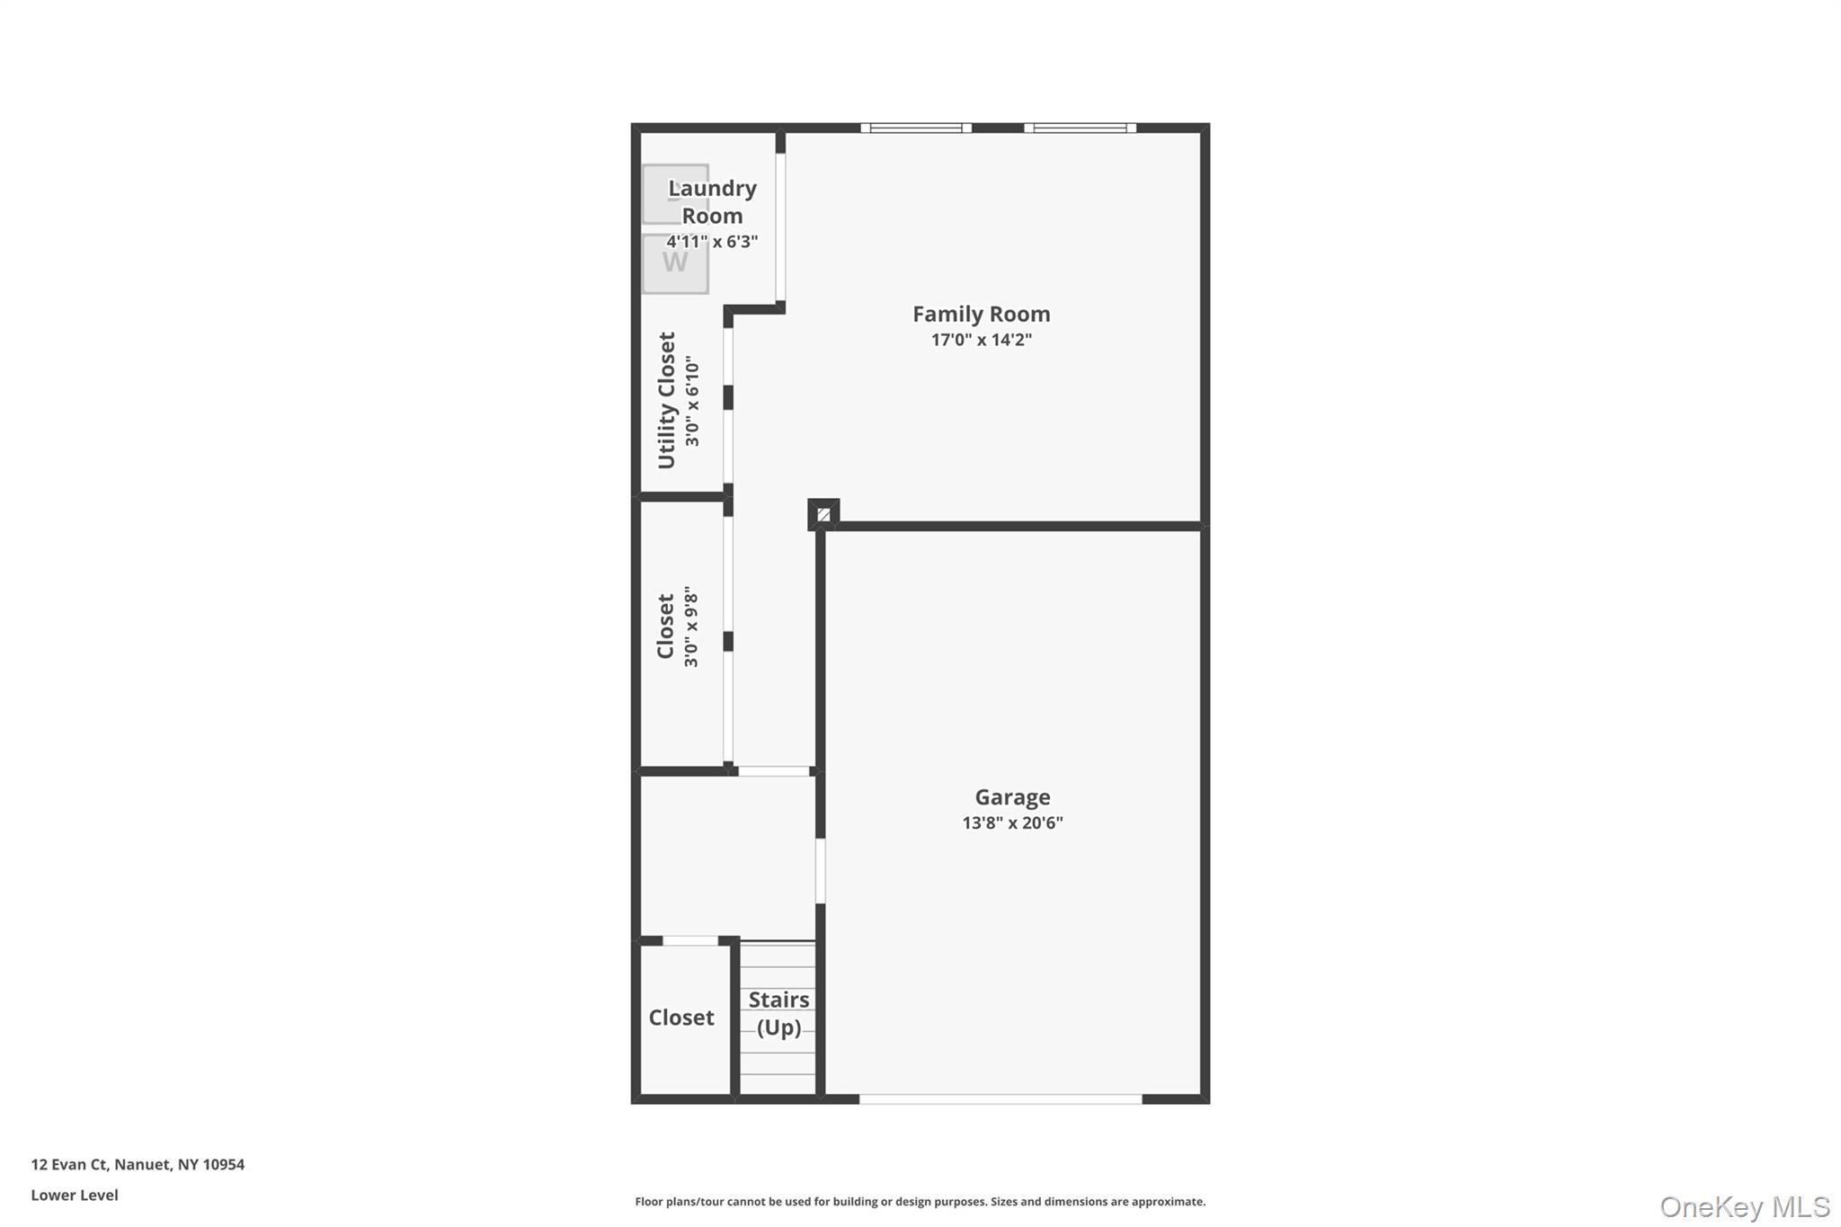
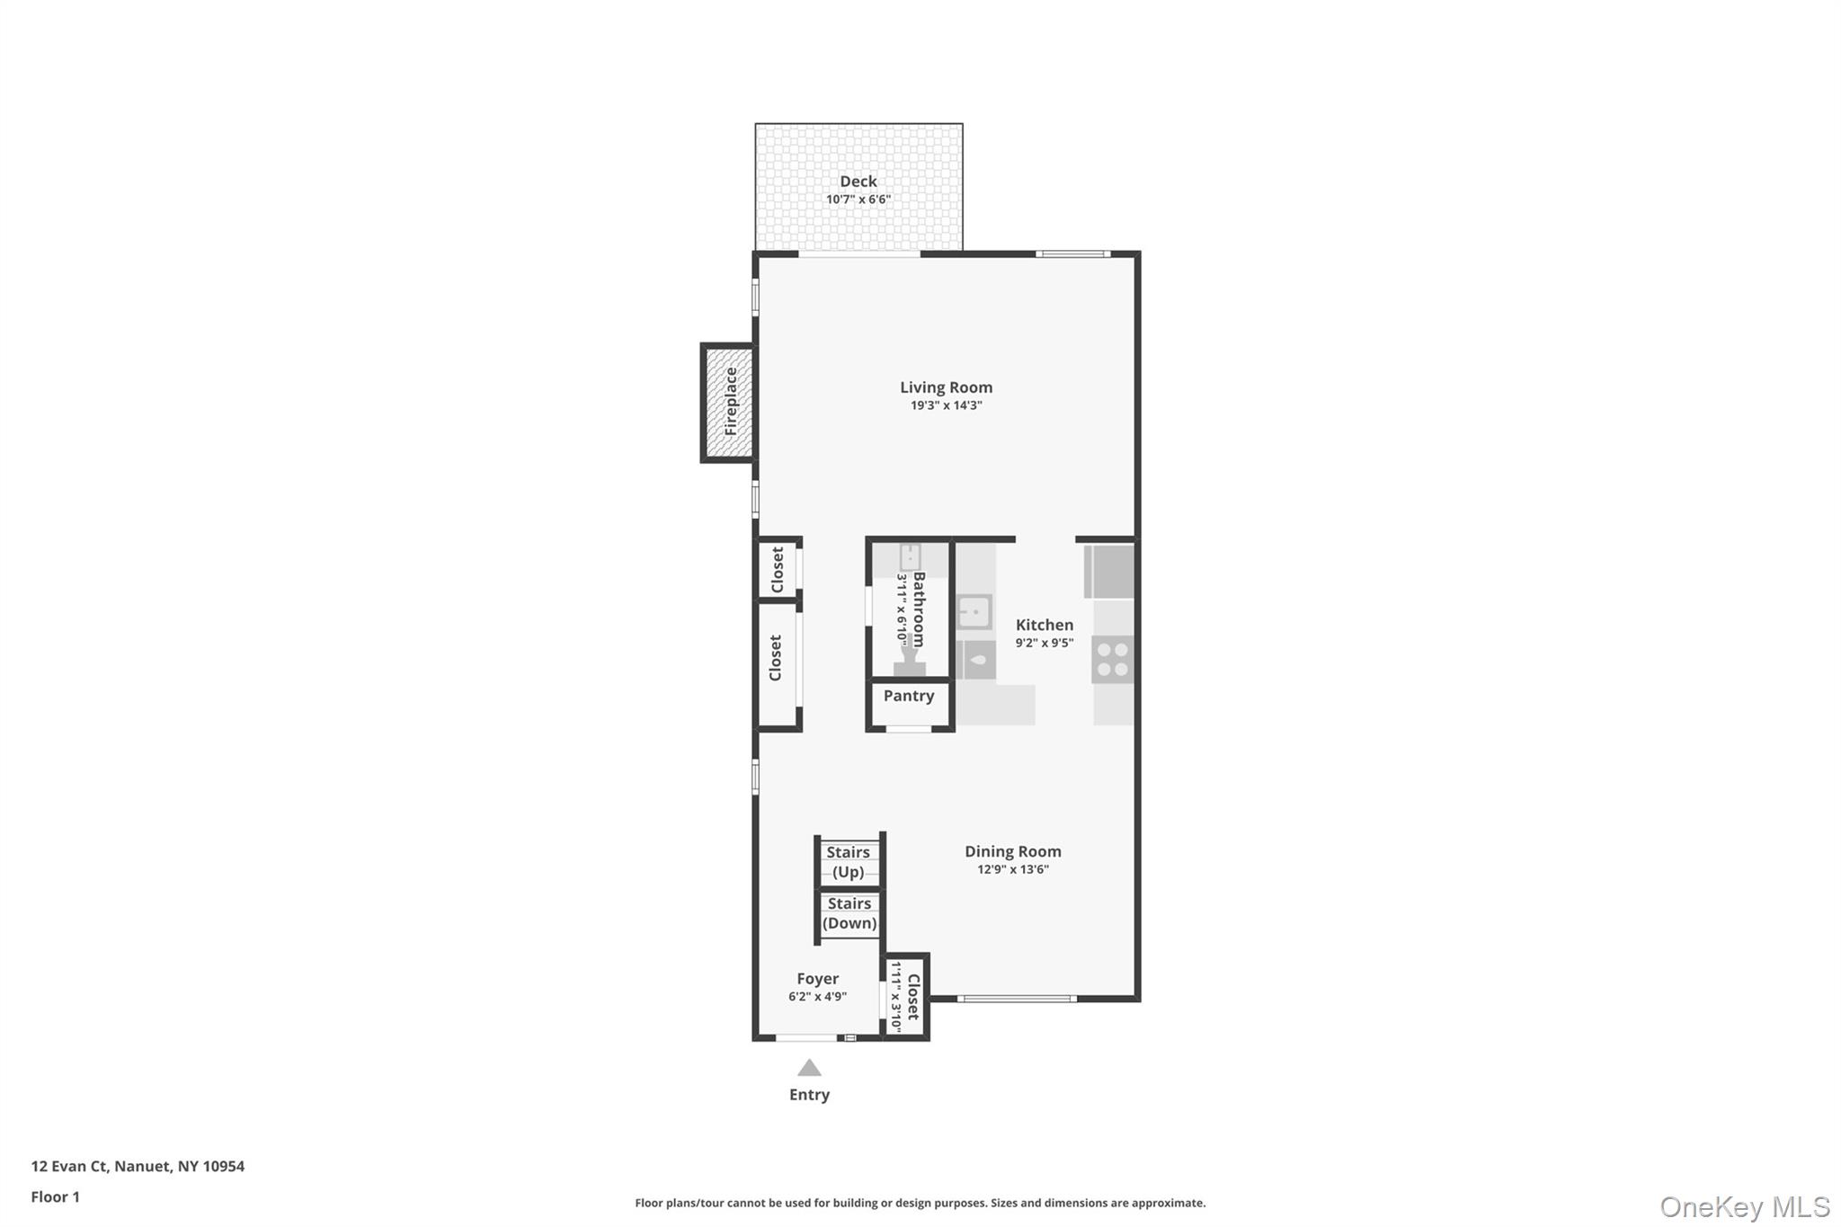
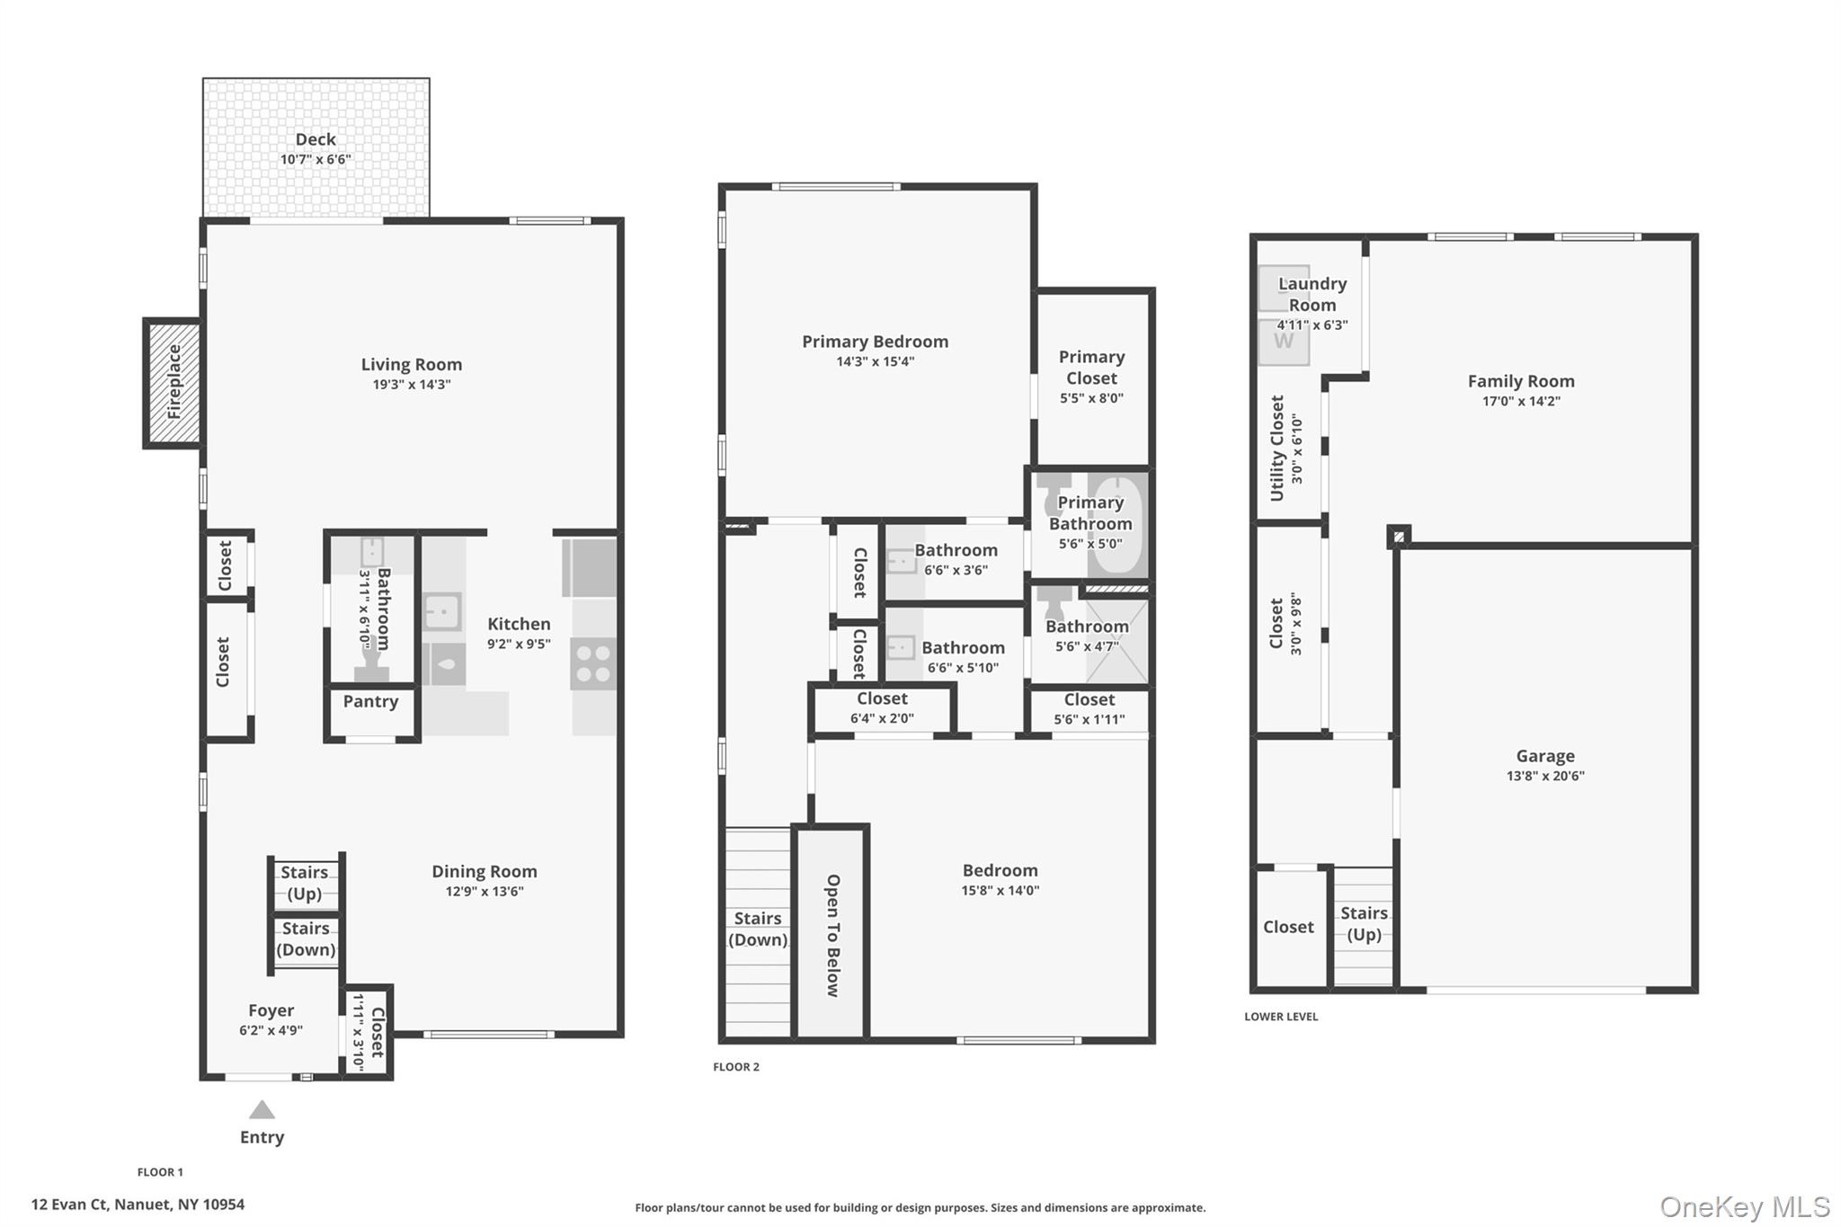
A rare find! Experience the joy of living in the Vista at the The Hamlets in this tri level END unit townhouse. Surrounded by nature, this special, sunny property boasts a well designed, functional layout with lots of room to live & entertain. The gracious entry provides a few steps up to a spacious dining area opening to a kitchen graced by stainless steel appliances (brand new stove, dishwasher & microwave) & pantry. A large living room beyond is highlighted by a wood burning fireplace. Sliders to the outdoors yield a private deck to revel in nature's treasures. In addition there's a powder room on this level as well as abundant closet space. On the upper level the first primary suite features brand new neutral wall to wall carpeting, a lovely bathroom with new elongated Kohler toilet plus a walk in closet (with access to the attic above). The second primary bedroom has it's own ensuite with a lovely bathroom, twin closets & super views from the front of the house. View the sun or the moon & stars with multi skylights throughout the home! On the lower level is the family room as well as laundry area. Drive right into your garage & avoid any unpleasant weather with the electronic remote. There's additional parking in the driveway & ample parking in the complex as well. Complex amenities include a community center, pool, tennis court, basketball court, & tot lot. Enjoy living in Nanuet, where you're minutes from shopping, schools, restaurants & are also at the crossroads to upstate, New Jersey, Westchester & Connecticut. Who could ask for anything more?
Details
| MLS # | 1010221 |
|---|---|
| Listing Type | For Sale |
| Style | Condominium |
| HOA Dues | $427 |
| Sub-Type | Resale |
| Status | Active |
| Year | 1986 |
| Days On Site | 84 |
| Listing Provided By | Howard Hanna Rand Realty | Susan R Kopec |
Features
| Bed(s) | 2 |
|---|---|
| Bath(s) | 3 Total |
| SQ Feet | 1,542 |
| Garage | 1 |
| Basement | Y |
| Story(s) | 3 |
| Property View | Trees, Woods |
Interior
| Cooling | Central Air |
|---|---|
| Heating | Hot Air, Natural Gas |
| Interior Features | Entrance Foyer, Open Floorplan, Pantry, Primary Bathroom, Recessed Lighting, Storage, Walk-In Closet(s) |
| Appliances | Dishwasher, Dryer, Gas Oven, Microwave, Refrigerator, Stainless Steel Appliance(s), Washer |
Exterior
| Construction Materials | Vinyl Siding |
|---|
Parking
| Garage Yes / No | Yes |
|---|---|
| Parking Features | Driveway, Garage, Garage Door Opener |
Utilities
| Utilities | Natural Gas Connected, Sewer Connected, Trash Collection Public, Underground Utilities |
|---|---|
| Sewer | Public Sewer |
Taxes
| Tax Year | 2026 |
|---|---|
| Tax Annual Amount | 11335 |
Area Information
| State | NY |
|---|---|
| County | Rockland County |
| City | Nanuet |
| Zip Code | 10954 |
| School District | Clarkstown South Senior High Sch |
| Elementary School | Link Elementary School |
| High School | Clarkstown South Senior High Sch |
| Listing VS Median (in 10954) | |
Price: $499,900 low | high Med: $499,900 sqft: 1,542 low | high Med: 1,648 $ / sqft: $324 low | high Med: $303 On site: 84 low | high Med: 46 | |
Market Activity 10954
Request a showing
Request a showing
Contact
Learn More About This Property

| State | NY |
|---|---|
| County | Rockland County |
| City | Nanuet |
| Zip Code | 10954 |
| School District | Clarkstown South Senior High Sch |
| Elementary School | Link Elementary School |
| High School | Clarkstown South Senior High Sch |
| Listing VS Median (in 10954) | |
Price: $499,900 low | high Med: $499,900 sqft: 1,542 low | high Med: 1,648 $ / sqft: $324 low | high Med: $303 On site: 84 low | high Med: 46 | |