12 Brighton Drive 1404,Newburgh, NY 12550
Newburgh, NY 12550

Description
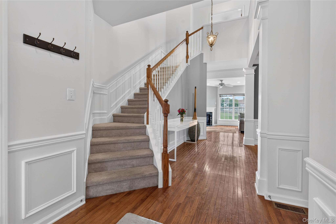
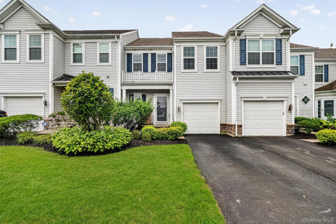
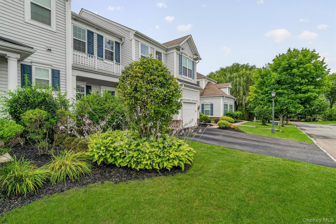
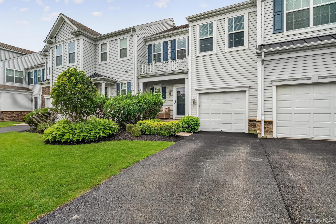
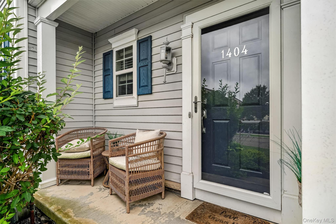
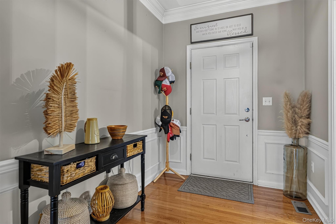
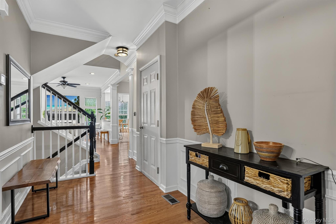
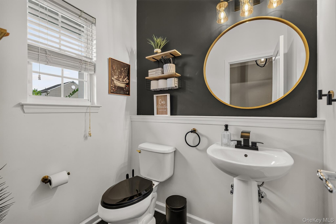
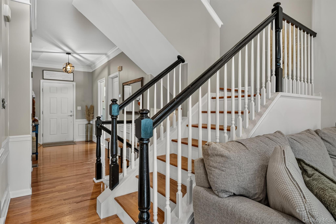
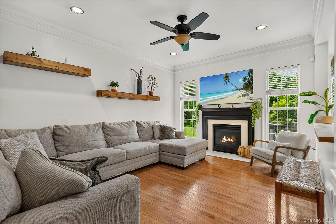
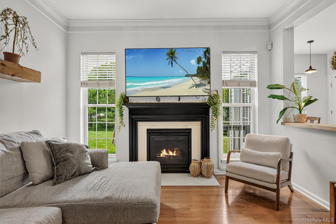
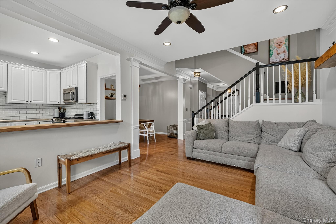
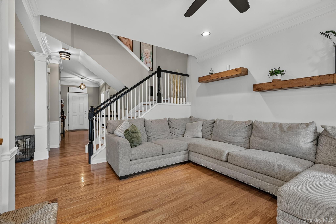
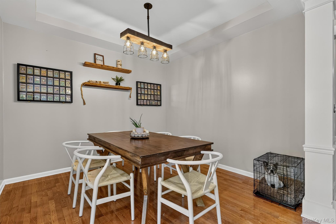
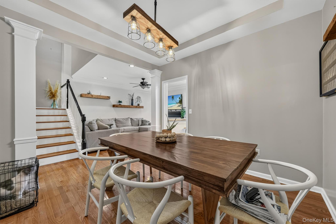
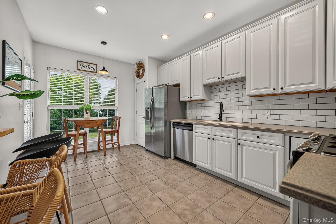
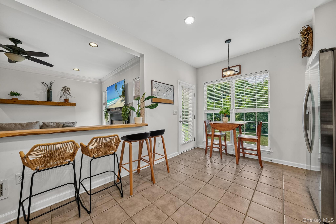
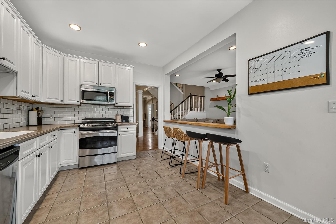
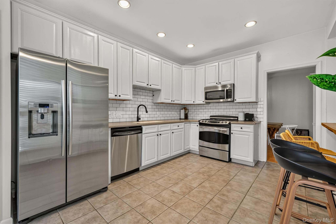
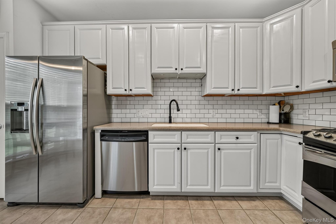
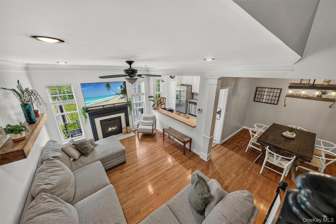
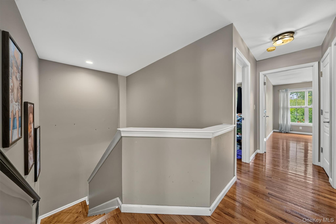
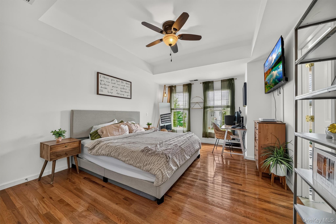
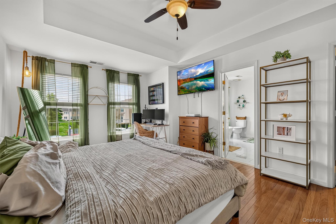
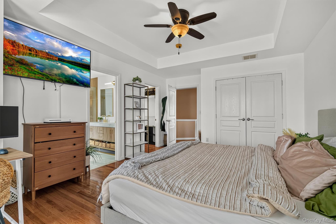
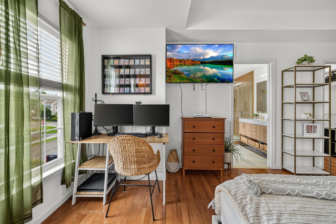
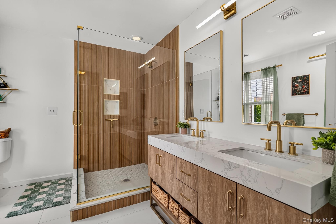
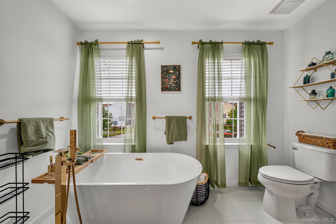
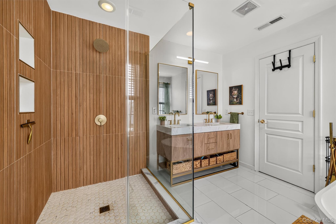
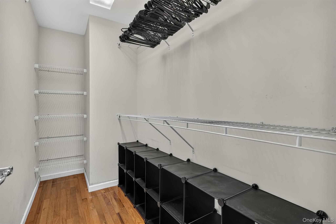
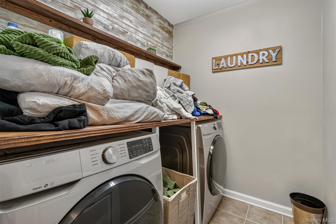
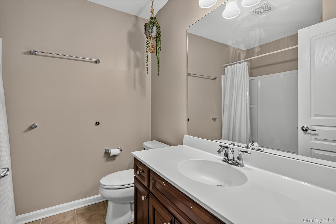
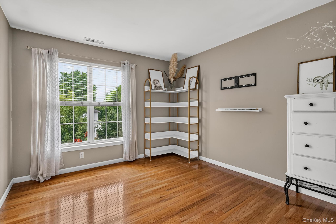
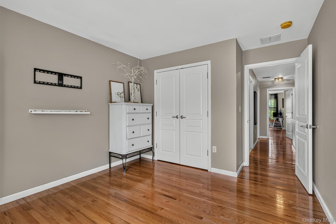
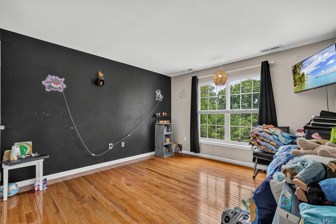
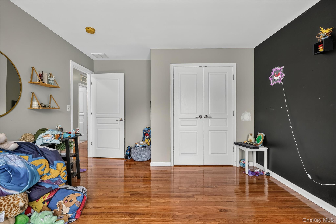
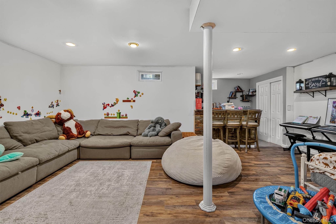
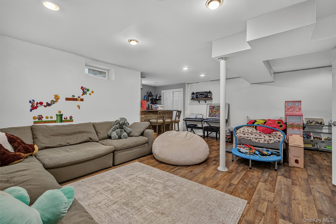
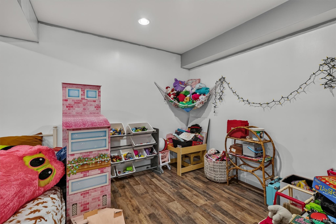
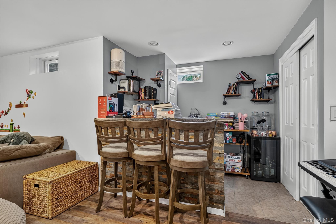
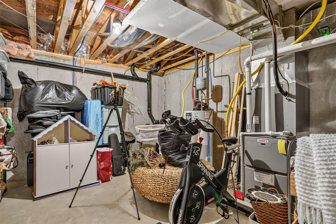
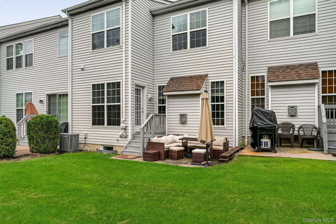
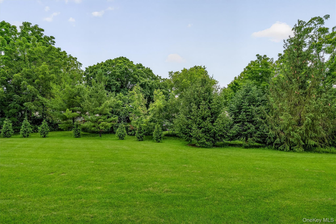
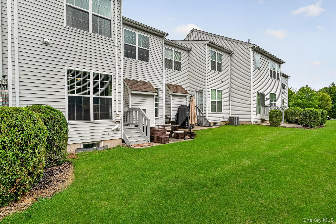
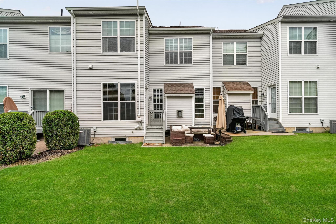
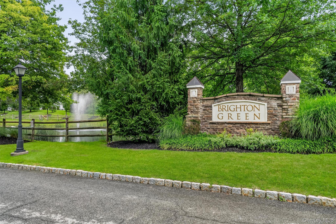
Welcome Home to Brighton Green! Beautifully maintained and thoughtfully designed, this stunning Aylesford model townhouse offers over 1,700 square feet of comfortable living space, along with a beautifully finished basement for additional storage. From the moment you enter, you'll appreciate the warm elegance of the hardwood flooring, custom crown and boxed molding, and spacious open-concept feel. The inviting living room features a striking gas fireplace, while the formal dining room offers an ideal space for entertaining family and friends. This home has everything you've been looking for. The spacious eat-in kitchen features white cabinetry, stainless steel appliances, tiled backsplash, and a convenient full pantry. Just off the kitchen, step through the back door onto your private patio and backyard-ideal for relaxing or enjoying outdoor gatherings. Upstairs, the generously sized primary suite offers a walk-in closet, an additional wall closet, and a luxurious spa-like bathroom perfect for relaxation. Two additional bedrooms, a hall bathroom, and a convenient second-floor laundry room complete the level. The home also includes an attached garage and a finished basement offering flexible space for storage, hobbies, or additional living needs. Residents of Brighton Green enjoy wonderful community amenities, including a clubhouse with fitness room and billiards, an outdoor heated pool, and a playground. Ideally situated near I-87 and I-84, shopping, public transportation, bus and train service, and just approximately one hour from NYC, this townhouse offers the perfect combination of comfort, convenience, and community living.
Details
| MLS # | 1040236 |
|---|---|
| Listing Type | For Sale |
| Style | Condominium |
| HOA Dues | $377 |
| Sub-Type | Resale |
| Status | Pending |
| Year | 2011 |
| Days On Site | 68 |
| Listing Provided By | HomeSmart Homes & Estates | Brenda Otero |
Features
| Bed(s) | 3 |
|---|---|
| Bath(s) | 3 Total |
| SQ Feet | 1,748 |
| Garage | 1 |
| Basement | Y |
| Pool | Yes |
| Acreage | 0.58 |
Interior
| Cooling | Central Air |
|---|---|
| Heating | Forced Air |
| Interior Features | Breakfast Bar, Cathedral Ceiling(s), Ceiling Fan(s), Crown Molding, Double Vanity, Eat-in Kitchen, Entrance Foyer, Formal Dining, High Ceilings, His and Hers Closets, Pantry, Primary Bathroom, Recessed Lighting, Soaking Tub, Storage, Walk-In Closet(s), Washer/Dryer Hookup |
| Window Features | Insulated Windows |
| Appliances | Dishwasher, Dryer, Gas Oven, Gas Range, Microwave, Refrigerator, Stainless Steel Appliance(s), Washer |
Exterior
| Construction Materials | Frame |
|---|
Parking
| Garage Yes / No | Yes |
|---|---|
| Parking Features | Driveway, Garage |
Utilities
| Utilities | Electricity Connected, Natural Gas Connected, Sewer Connected |
|---|---|
| Sewer | Public Sewer |
Taxes
| Tax Year | 2025 |
|---|---|
| Tax Assessed Value | 59400 |
| Tax Annual Amount | 6922.11 |
Area Information
| State | NY |
|---|---|
| County | Orange County |
| City | Newburgh |
| Zip Code | 12550 |
| School District | Newburgh Free Academy |
| Elementary School | Meadow Hill Global Explorations |
| High School | Newburgh Free Academy |
| Listing VS Median (in 12550) | |
Price: $485,000 low | high Med: $398,893 sqft: 1,748 low | high Med: 2,476 $ / sqft: $277 low | high Med: $161 On site: 68 low | high Med: 167 | |
Market Activity 12550
Request a showing
Request a showing
Contact
Learn More About This Property

| State | NY |
|---|---|
| County | Orange County |
| City | Newburgh |
| Zip Code | 12550 |
| School District | Newburgh Free Academy |
| Elementary School | Meadow Hill Global Explorations |
| High School | Newburgh Free Academy |
| Listing VS Median (in 12550) | |
Price: $485,000 low | high Med: $398,893 sqft: 1,748 low | high Med: 2,476 $ / sqft: $277 low | high Med: $161 On site: 68 low | high Med: 167 | |