In-Person: 09/13 12:00 PM - 1:30 PM
118-17 Union Turnpike 12g,Forest Hills, NY 11375
Forest Hills, NY 11375












Description
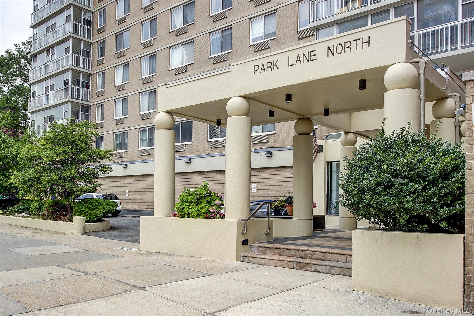
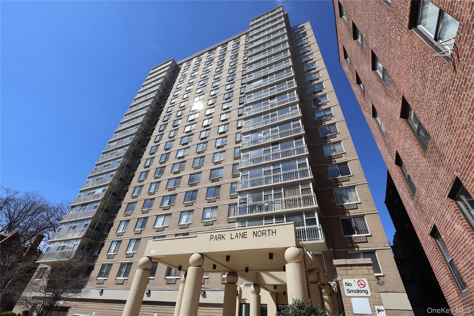
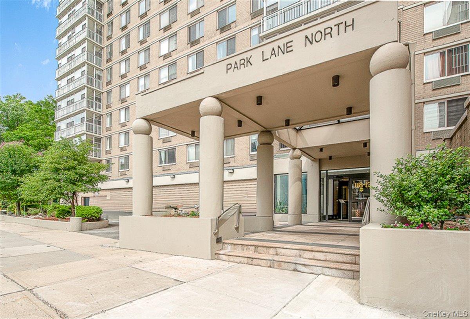
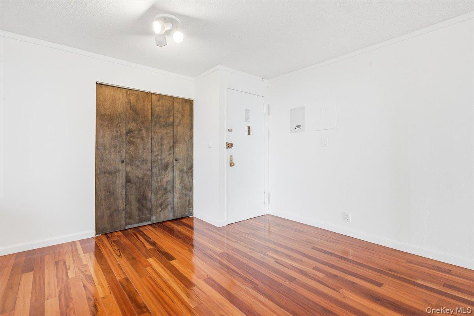
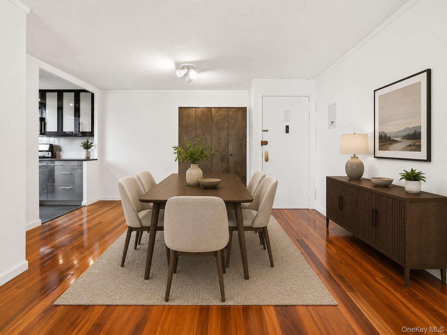
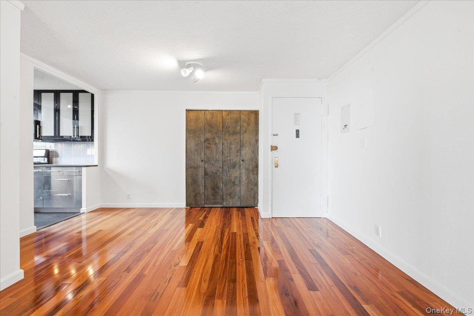
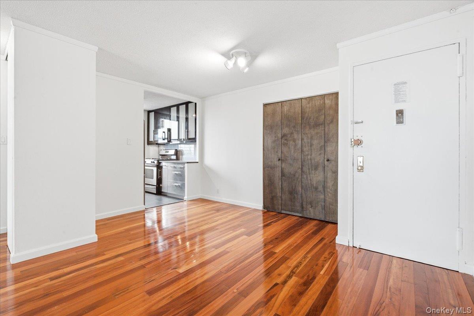
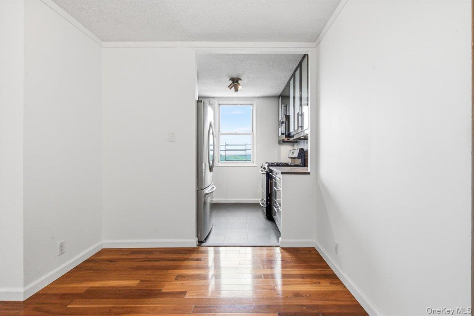
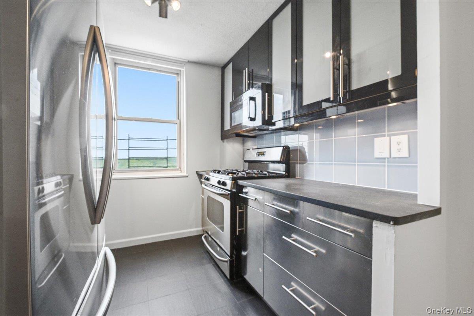
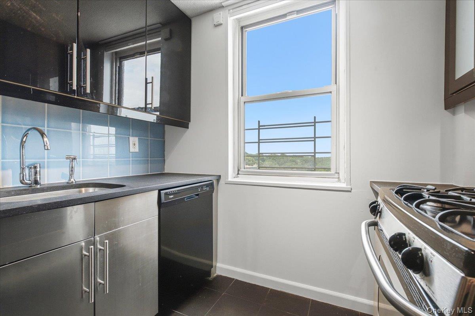
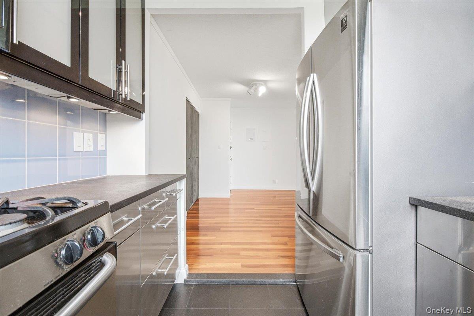
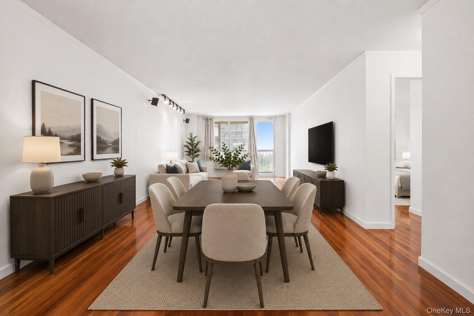
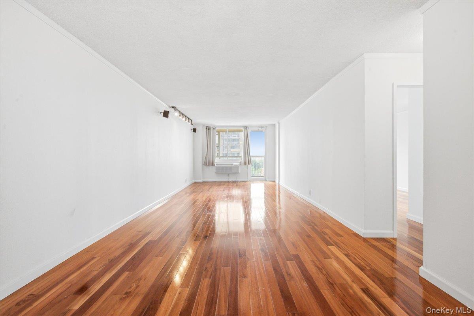
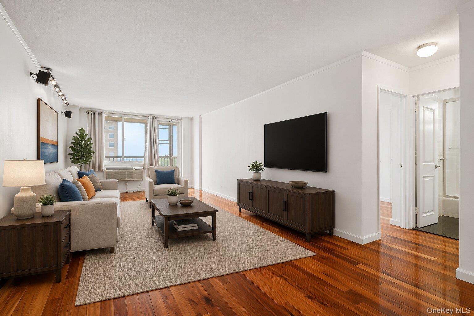
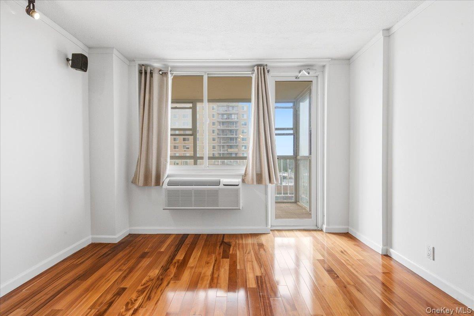
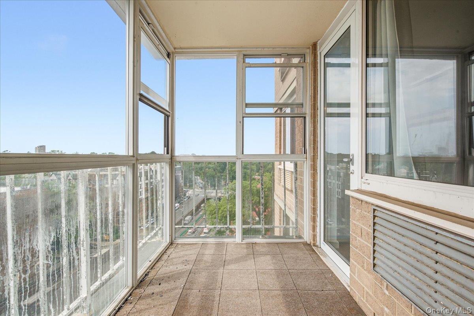
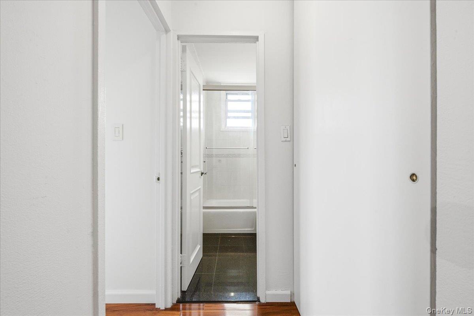
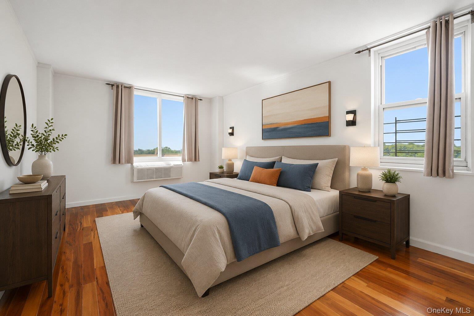
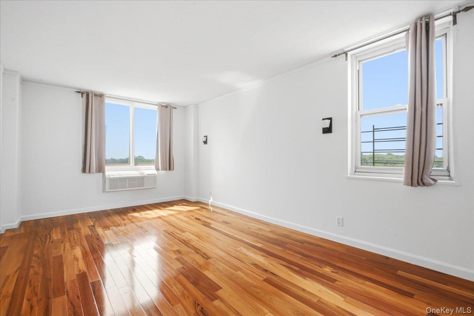
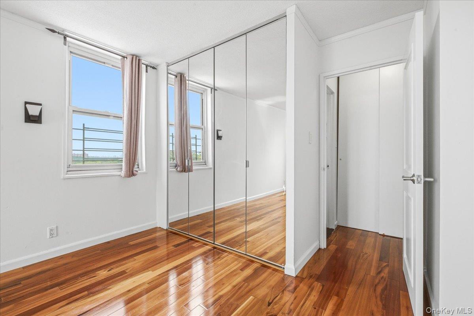
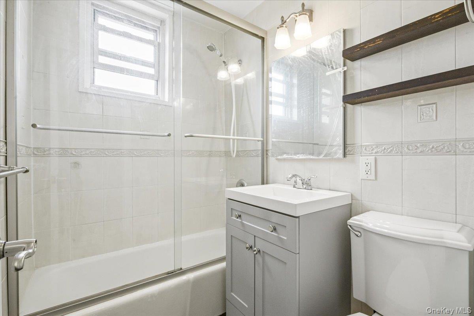
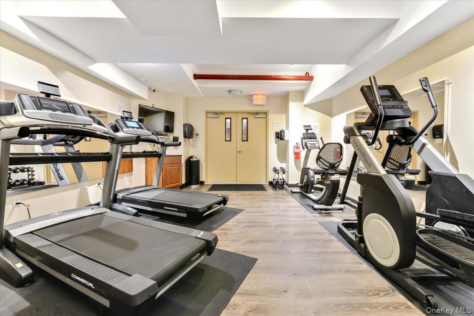
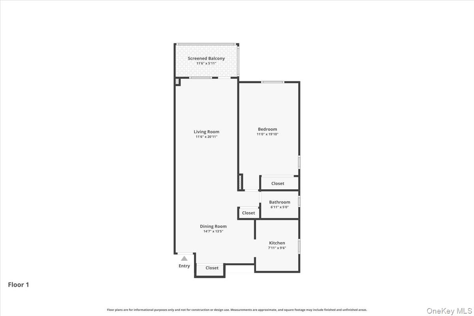
Welcome to Residence 12G at Park Lane North, a bright and spacious corner one-bedroom featuring eastern exposure, beautiful hardwood floors throughout, abundant natural light, and exceptional closet space. A welcoming entry foyer offers the flexibility to create a dedicated dining area. Beyond the foyer, the expansive living room provides plenty of space for both relaxing and entertaining and flows directly into the enclosed balcony-an ideal bonus space for enjoying the open views year-round. The windowed kitchen is finished with sleek cabinetry, tiled floors and backsplash, generous counter space, and stainless steel appliances, including a dishwasher and gas range. The generously sized bedroom benefits from multiple windows and offers excellent storage with a large mirrored closet. Even the bathroom is windowed-a rare feature in a high-rise apartment-and includes a glass-enclosed tub and shower combination. Freshly repainted and move-in ready, this thoughtfully designed corner home combines space, light, storage, and versatility. Residents enjoy a full-service lifestyle with a 24-hour doorman, rooftop lounge with panoramic views, fitness center, media room, bike storage, laundry and package rooms, a live-in superintendent, indoor and outdoor parking subject to availability, and a private garden with a barbecue area. $1,121.61 monthly maintenance includes all utilities except for electric. No current Assessments. Indoor and Outdoor parking available at a short waitlist. Ideally positioned at the border of Forest Hills and Kew Gardens, the building is approximately two blocks from the E/F express subway at Kew Gardens-Union Turnpike and provides convenient access to the LIRR, Q10, Q23 and Q46 bus lines, Forest Park, major roadways, and the shopping, dining and entertainment along Austin Street.
Details
| MLS # | 1026510 |
|---|---|
| Listing Type | For Sale |
| Style | House |
| Sub-Type | Resale |
| Status | Active |
| Year | 1973 |
| Days On Site | 56 |
| Listing Provided By | EXP Realty | Michelle M. Fisher |
Features
| Bed(s) | 1 |
|---|---|
| Bath(s) | 1 Total |
| Garage | 1 |
| Story(s) | 20 |
Interior
| Cooling | Wall/Window Unit(s) |
|---|---|
| Heating | Other |
| Interior Features | Entrance Foyer, Other, Walk-In Closet(s) |
| Appliances | Dishwasher, Gas Oven, Gas Range, Refrigerator, Stainless Steel Appliance(s) |
Exterior
| Exterior Features | Balcony |
|---|---|
| Construction Materials | Brick |
| Foundation Details | Brick/Mortar |
| Lot Features | Near Public Transit, Near School, Near Shops |
Parking
| Garage Yes / No | Yes |
|---|---|
| Parking Features | Garage, On Street, Other, Parking Lot, Waitlist |
Utilities
| Utilities | See Remarks |
|---|---|
| Sewer | Public Sewer |
Location
| Community Features | Fitness Center |
|---|
Area Information
| State | NY |
|---|---|
| County | Queens |
| City | Forest Hills |
| Zip Code | 11375 |
| Community Name | Park Lane North |
| School District | Queens Metropolitan High School |
| Elementary School | Ps 101 School In The Gardens |
| High School | Queens Metropolitan High School |
| Listing VS Median (in Park Lane North) | |
Price: $360,000 low | high Med: $125,900 On site: 56 low | high Med: 105 | |
Market Activity 11375
Request a showing
Request a showing
Contact
Learn More About This Property

| Open House |
|---|
| In-Person 09/13 12:00 PM - 1:30 PM |
| State | NY |
|---|---|
| County | Queens |
| City | Forest Hills |
| Zip Code | 11375 |
| Community Name | Park Lane North |
| School District | Queens Metropolitan High School |
| Elementary School | Ps 101 School In The Gardens |
| High School | Queens Metropolitan High School |
| Listing VS Median (in Park Lane North) | |
Price: $360,000 low | high Med: $125,900 On site: 56 low | high Med: 105 | |