
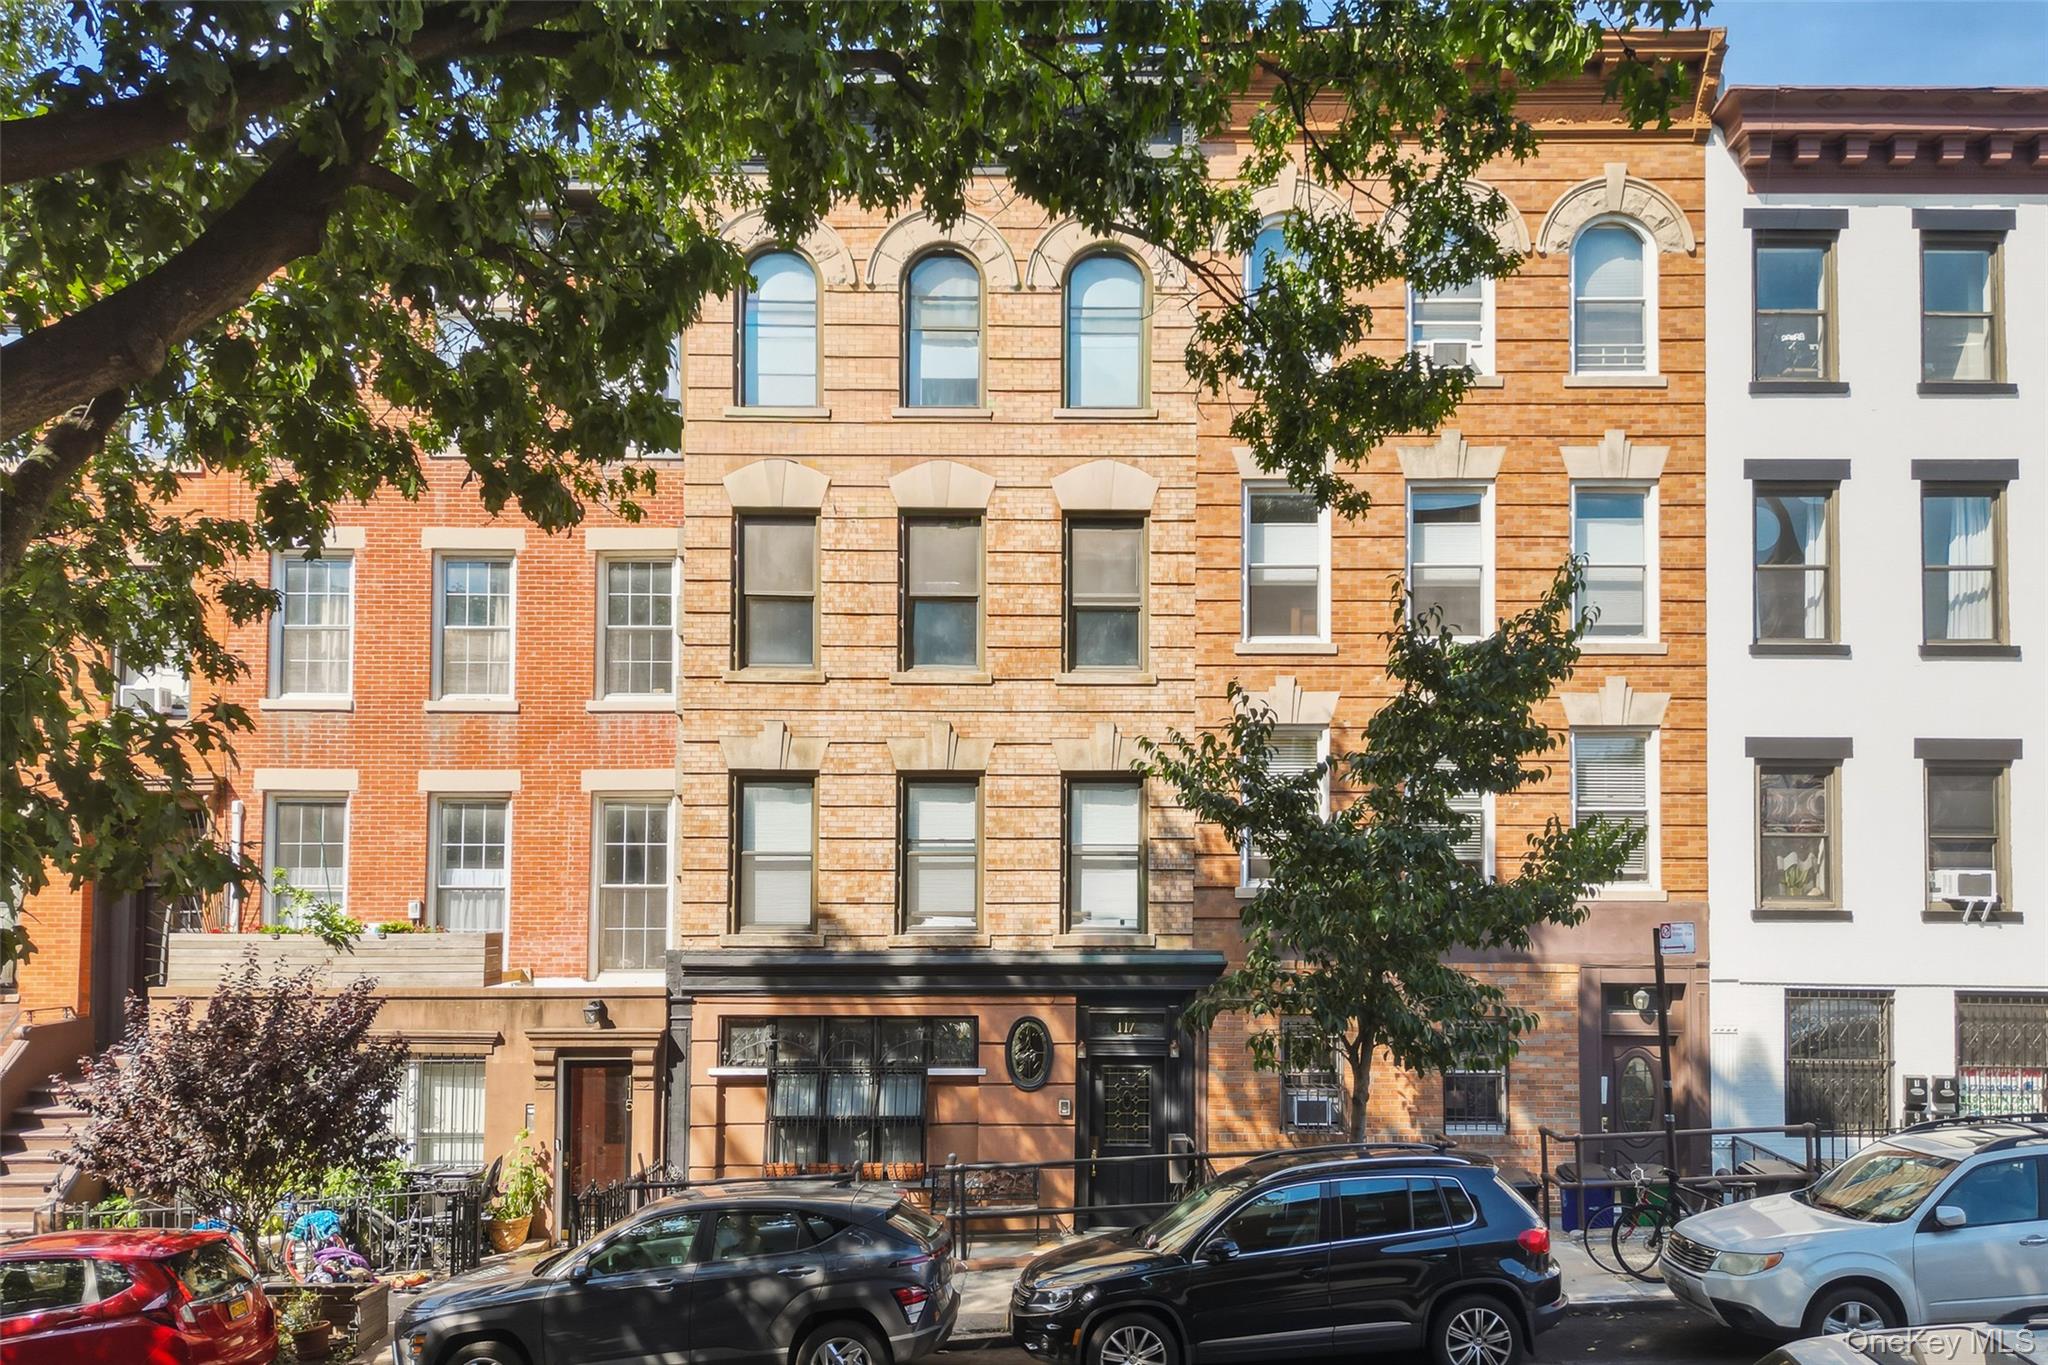
117 President Street,Brooklyn, NY 11231
Brooklyn, NY 11231

Description
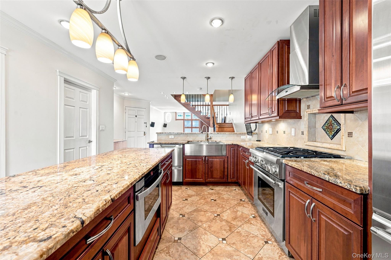
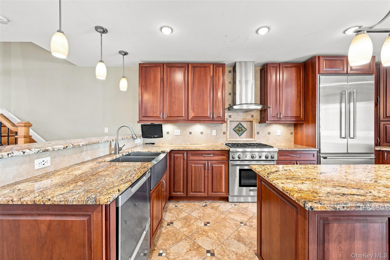
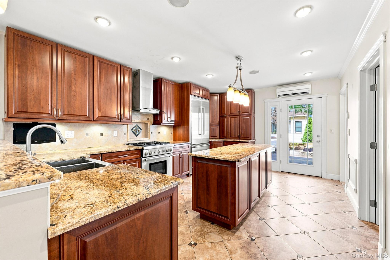
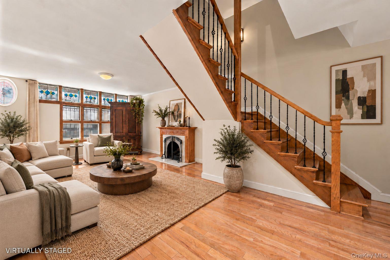
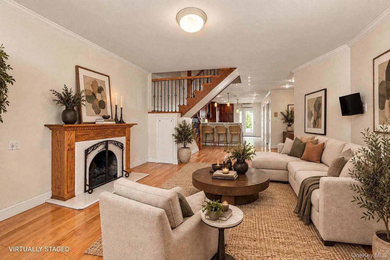
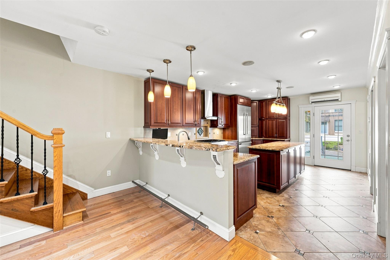
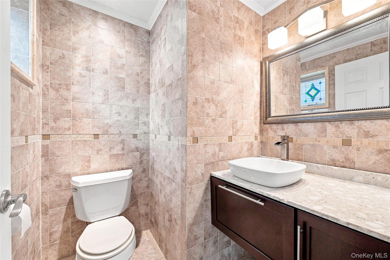
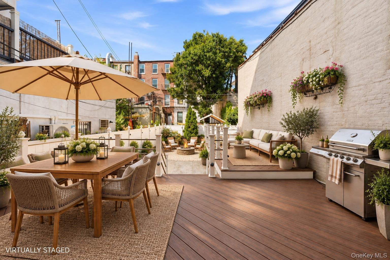
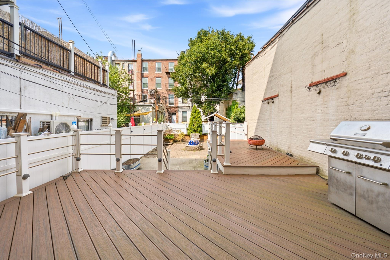
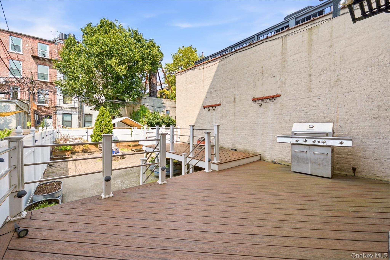
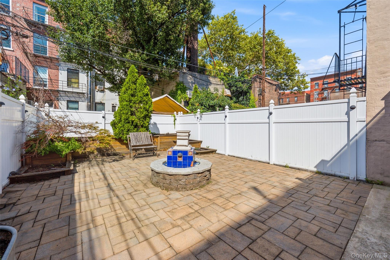
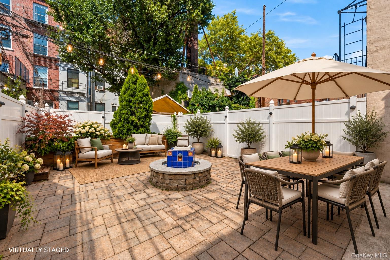
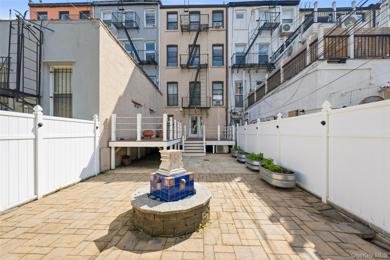
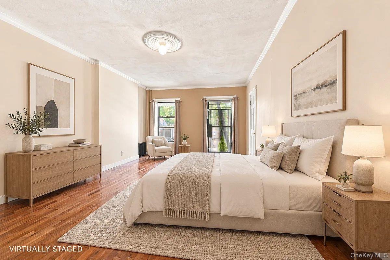
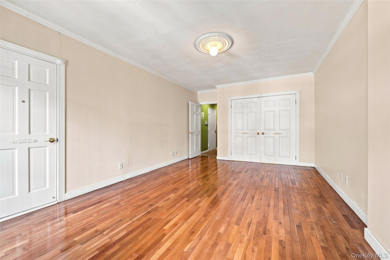
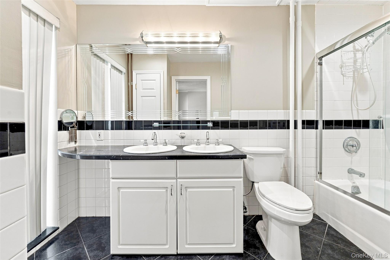
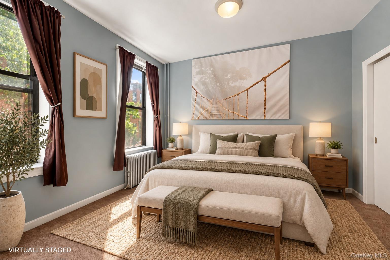
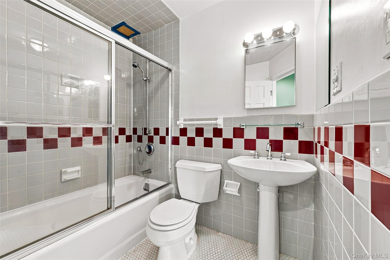
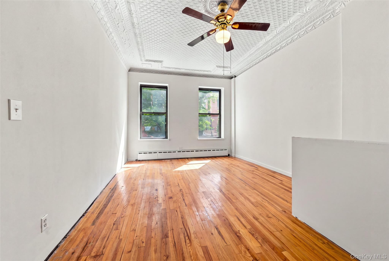
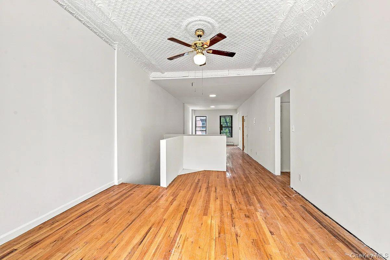
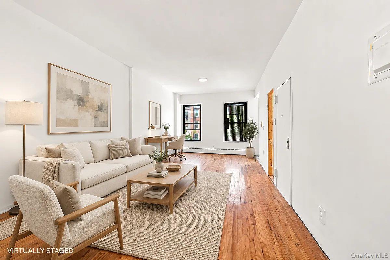
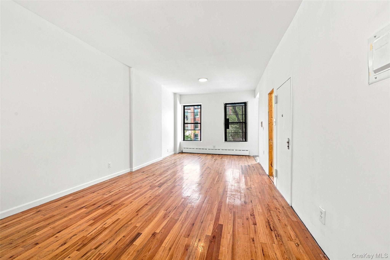
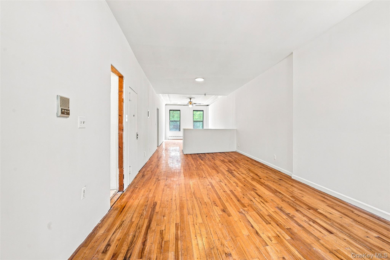
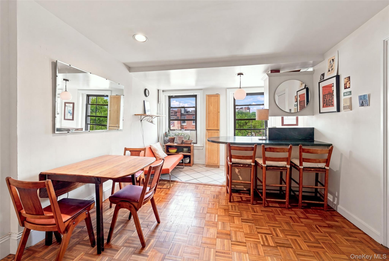
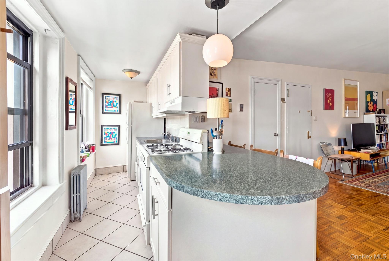
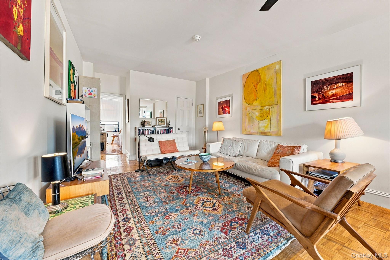
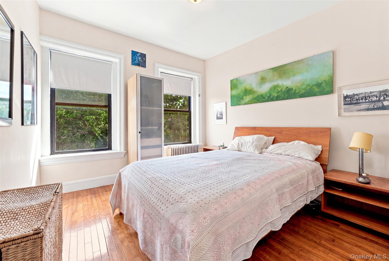
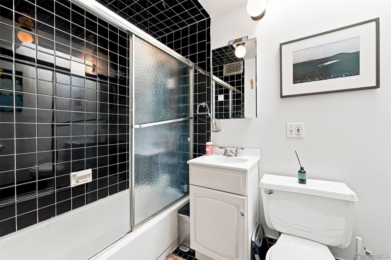
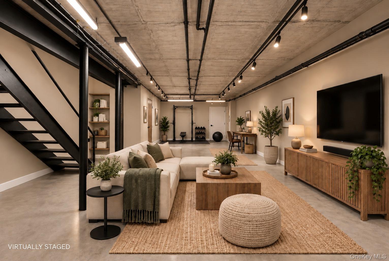
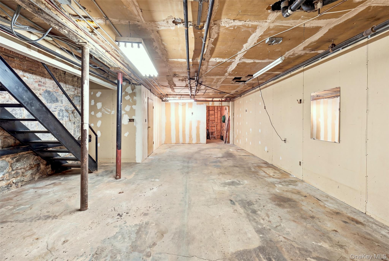
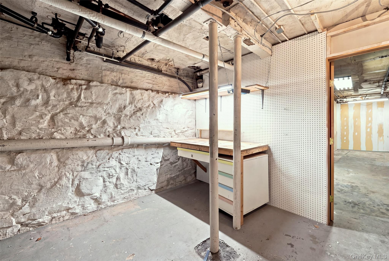
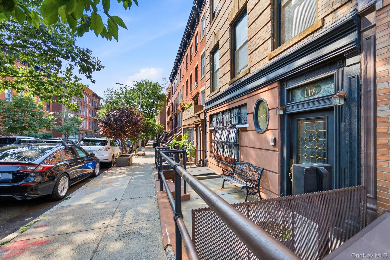
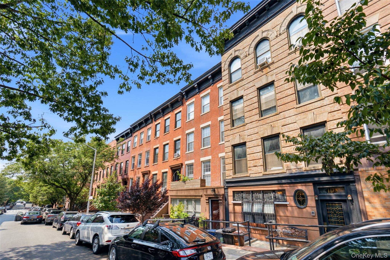
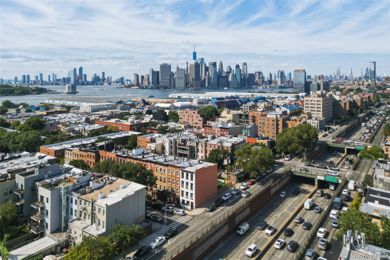
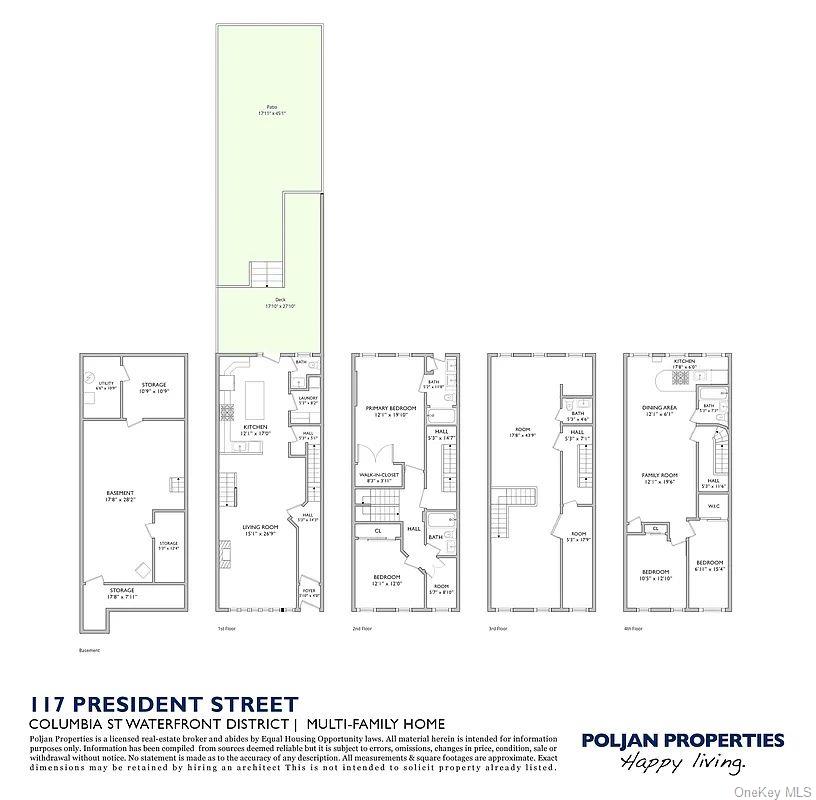
By Appointment Only! Spacious and versatile, this four-story, two-family townhouse offers five bedrooms, three full bathrooms, two powder rooms, and approximately 3,440 square feet of interior space on a 20' × 100' lot in the Columbia Street Waterfront District. The owner's triplex spans the first three floors, offering beautifully proportioned living spaces that balance townhouse character with everyday functionality. Hardwood floors run throughout much of the residence, while a gas fireplace brings warmth and character to the main living area. A split-system heating and cooling unit provides added comfort on the first floor. The renovated kitchen is designed for serious cooking and effortless gathering, with a large granite-topped island, extensive wood cabinetry and abundant counter space. The appliance package includes a Thermador gas range and refrigerator, a Fisher & Paykel double-drawer dishwasher and a Sharp microwave drawer. An apron-front sink and vented hood complete the space. A separate laundry room offers a stacked washer and dryer, built-in cabinetry and additional counter space. The backyard is a standout - private, landscaped and designed for entertaining. A deck extends the living space outdoors, while a gas fire pit and gas barbecue create a natural setting for outdoor dining, gatherings or quiet evenings at home. The top floor contains a separate two-bedroom apartment, providing flexibility for rental income, guests or extended family. The basement offers plentiful additional storage, including a dedicated storage room, a separate tool room and utility space. Situated at the nexus of Carroll Gardens, Cobble Hill and Red Hook, the Columbia Street Waterfront District offers tree-lined streets, open skies and a distinct neighborhood feel. Brooklyn Bridge Park, Pier 6, the waterfront greenway and NYC Ferry service are nearby, along with local favorites including Café Spaghetti, Ferdinando's Focacceria, Alma and Jalopy. The Carroll Street F and G subway station provides additional connections throughout Brooklyn and Manhattan. A distinctive Brooklyn townhouse combining generous living space, income-producing flexibility, private outdoor space and access to one of the borough's most appealing waterfront neighborhoods.
Details
| MLS # | 1049420 |
|---|---|
| Listing Type | For Sale |
| Sub-Type | Resale |
| Status | Active |
| Year | 1899 |
| Days On Site | 26 |
| Listing Provided By | Poljan Properties Inc. | Dan Patsis |
Features
| SQ Feet | 3,440 |
|---|---|
| Basement | Y |
| Units | 2 |
Interior
| Cooling | Varies by Unit |
|---|---|
| Heating | Baseboard, Steam |
| Interior Features | Chefs Kitchen, Kitchen Island, Marble Counters, Open Kitchen, Primary Bathroom, Washer/Dryer Hookup |
Exterior
| Construction Materials | Brick |
|---|
Parking
| Garage Yes / No | No |
|---|---|
| Parking Features | On Street |
Utilities
| Utilities | Electricity Connected, Natural Gas Connected, Water Connected |
|---|---|
| Sewer | Public Sewer |
Taxes
| Tax Year | 2026 |
|---|---|
| Tax Annual Amount | 10980 |
Area Information
| State | NY |
|---|---|
| County | Kings (Brooklyn) |
| City | Brooklyn |
| Zip Code | 11231 |
| School District | Boerum Hill School For Internati |
| Elementary School | Ps 29 John M Harrigan |
| High School | Boerum Hill School For Internati |
| Listing VS Median (in 11231) | |
Price: $3,000,000 low | high Med: $1,474,500 sqft: 3,440 low | high Med: 1,115 $ / sqft: $872 low | high Med: $1,297 On site: 26 low | high Med: 417 | |
Market Activity 11231
Request a showing
Request a showing
Contact
Learn More About This Property

| State | NY |
|---|---|
| County | Kings (Brooklyn) |
| City | Brooklyn |
| Zip Code | 11231 |
| School District | Boerum Hill School For Internati |
| Elementary School | Ps 29 John M Harrigan |
| High School | Boerum Hill School For Internati |
| Listing VS Median (in 11231) | |
Price: $3,000,000 low | high Med: $1,474,500 sqft: 3,440 low | high Med: 1,115 $ / sqft: $872 low | high Med: $1,297 On site: 26 low | high Med: 417 | |
