

Description
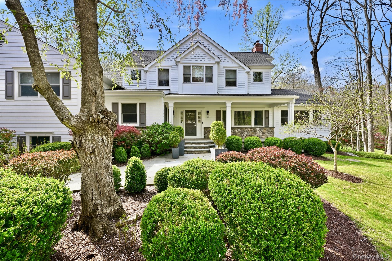
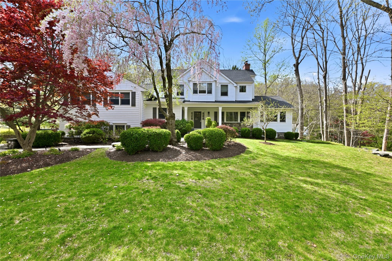
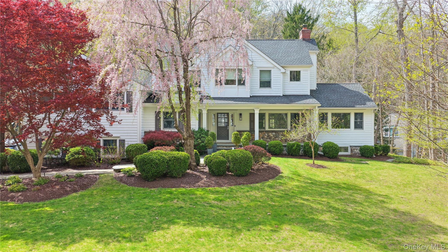
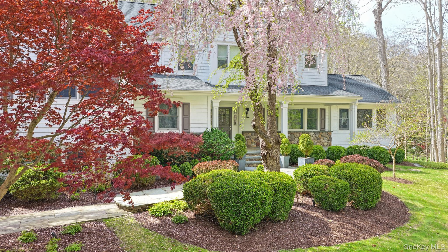
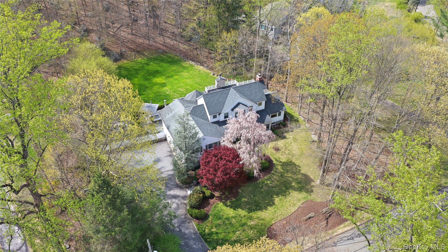
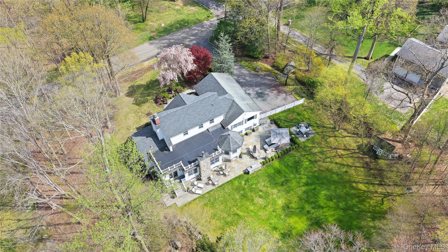
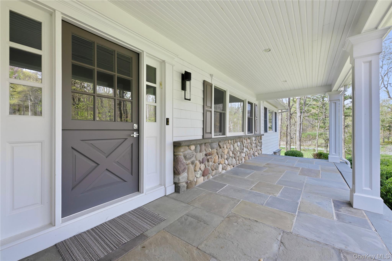
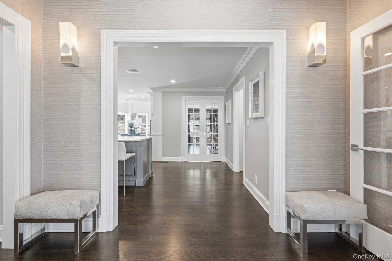
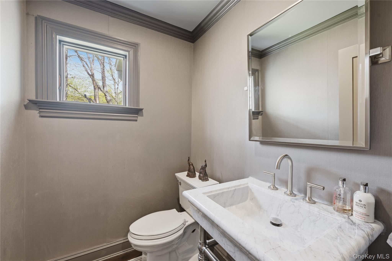
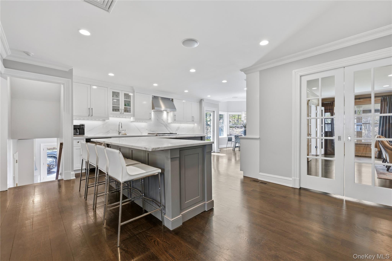
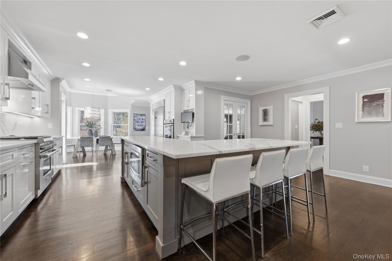
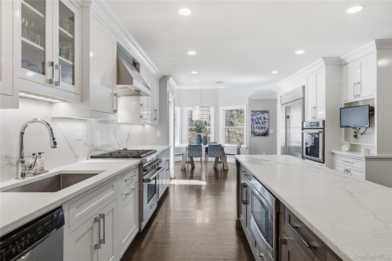
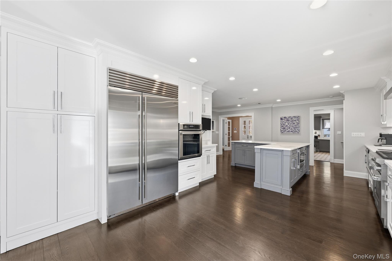
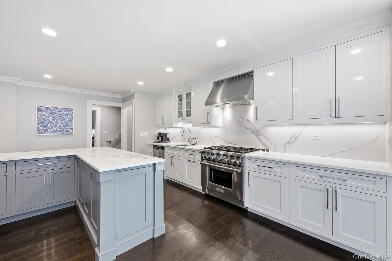
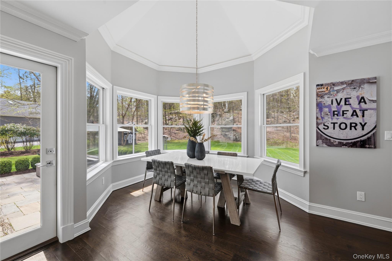
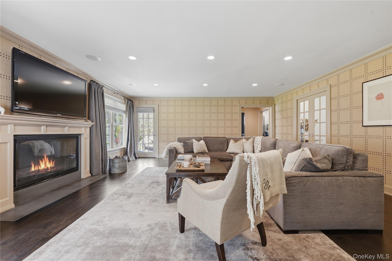
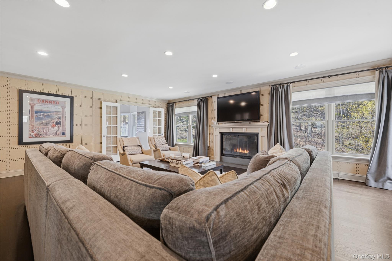
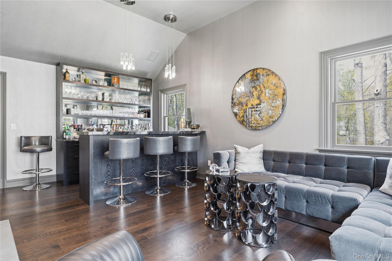
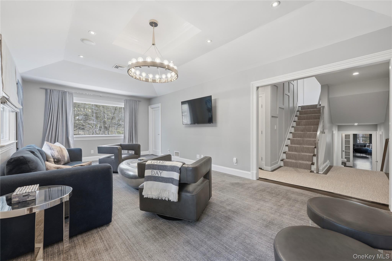
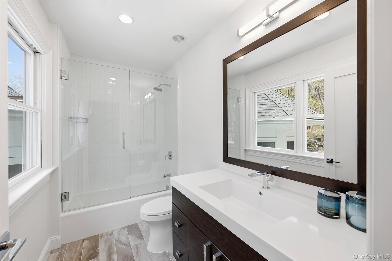
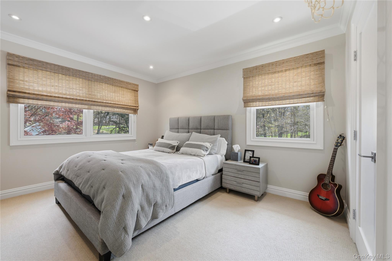
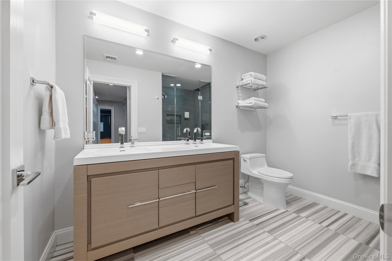
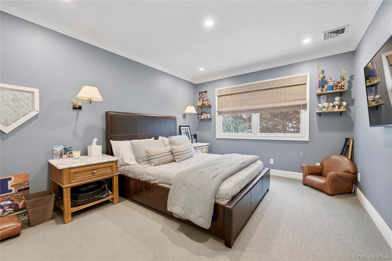
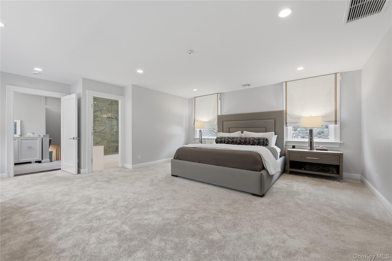
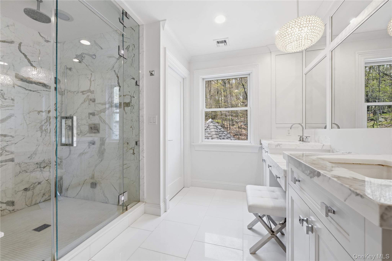
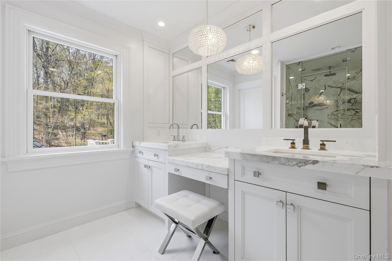
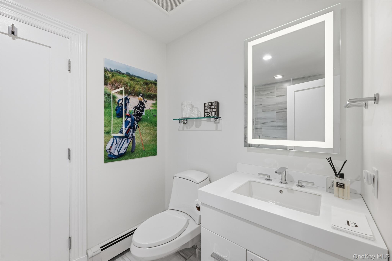
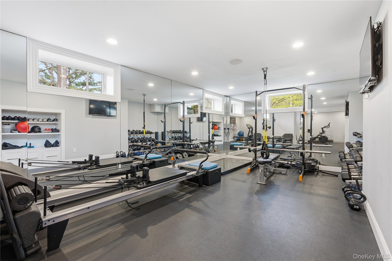
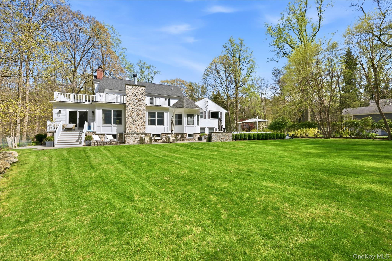
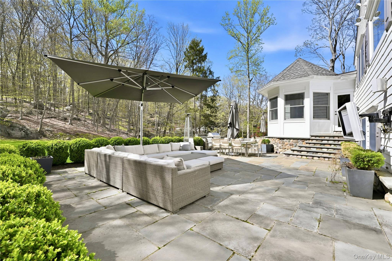
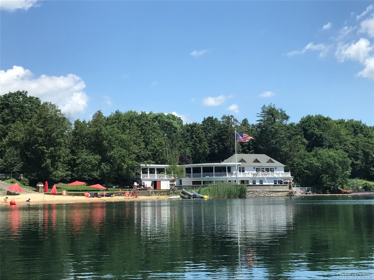
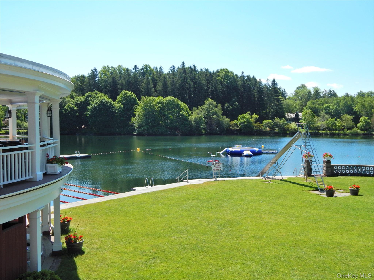
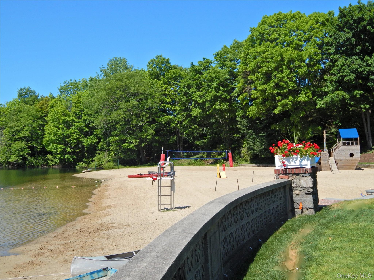
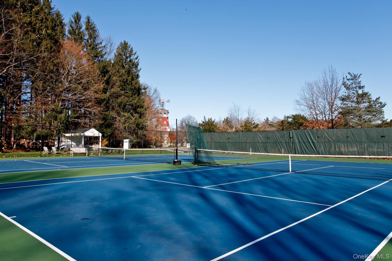
Welcome home to the ideal Windmill Farm lifestyle in the heart of Armonk, where summers at the Windmill Club mean swimming, boating, playing tennis, and relaxing on the beach.Set back on over 2.65 beautifully flat, landscaped acres, this thoughtfully renovated 4-bedroom-plus home is defined by its charming covered front porch and dutch door entry that open to an inviting foyer. The chef's kitchen flows into a fabulous breakfast area with a cathedral ceiling and walls of windows overlooking the backyard, and continues seamlessly into the family room and the dining room with French sliding glass doors creating the perfect setting for everyday living and entertaining. The main level also offers two private offices, providing exceptional flexibility for today's lifestyle needs. The lower level features a superb home gym, a great recreation room, a media room, and a laundry room, offering outstanding additional living and entertaining space. All closets are custom designed, and no detail has been spared throughout the home. There is also a bedroom and bathroom with no step entry off the garage. Outside, enjoy a small garden, a porch off the office, and a large entertaining patio with an outdoor TV overlooking an ideal suburban backyard setting. With tasteful updates throughout and a fantastic layout, this is a very special Windmill Farm home not to be missed.
Details
| MLS # | 991613 |
|---|---|
| Listing Type | For Sale |
| Style | House |
| Sub-Type | Resale |
| Status | Pending |
| Year | 1960 |
| Days On Site | 186 |
| Listing Provided By | William Raveis Real Estate | Stacey L. Sporn |
Features
| Bed(s) | 4 |
|---|---|
| Bath(s) | 5 Total |
| SQ Feet | 5,903 |
| Garage | 2 |
| Basement | Y |
| Acreage | 2.65 |
Interior
| Cooling | Central Air |
|---|---|
| Heating | Baseboard, Forced Air, Natural Gas |
| Interior Features | First Floor Bedroom, First Floor Full Bath, Cathedral Ceiling(s), Chefs Kitchen, Double Vanity, Eat-in Kitchen, Entrance Foyer, Formal Dining, Kitchen Island, Open Kitchen, Pantry, Primary Bathroom, Recessed Lighting, Storage, Walk-In Closet(s), Wet Bar |
| Appliances | Dishwasher, Dryer, Microwave, Oven, Range, Refrigerator, Washer, Gas Water Heater, Wine Refrigerator |
Exterior
| Exterior Features | Basketball Hoop, Fire Pit, Garden, Gas Grill, Lighting, Mailbox |
|---|---|
| Security Features | Security System |
| Foundation Details | Pillar/Post/Pier |
Parking
| Garage Yes / No | Yes |
|---|---|
| Parking Features | Garage |
Utilities
| Utilities | Natural Gas Connected, Phone Connected |
|---|---|
| Sewer | Septic Tank |
Taxes
| Tax Year | 2026 |
|---|---|
| Tax Assessed Value | 29600 |
| Tax Annual Amount | 35500 |
Area Information
| State | NY |
|---|---|
| County | Westchester County |
| City | Armonk |
| Zip Code | 10504 |
| School District | Byram Hills High School |
| Elementary School | Coman Hill |
| High School | Byram Hills High School |
| Listing VS Median (in 10504) | |
Price: $2,850,000 low | high Med: $1,616,000 sqft: 5,903 low | high Med: 2,689 $ / sqft: $483 low | high Med: $601 On site: 186 low | high Med: 96 | |
Market Activity 10504
Request a showing
Request a showing
Contact
Learn More About This Property

| State | NY |
|---|---|
| County | Westchester County |
| City | Armonk |
| Zip Code | 10504 |
| School District | Byram Hills High School |
| Elementary School | Coman Hill |
| High School | Byram Hills High School |
| Listing VS Median (in 10504) | |
Price: $2,850,000 low | high Med: $1,616,000 sqft: 5,903 low | high Med: 2,689 $ / sqft: $483 low | high Med: $601 On site: 186 low | high Med: 96 | |
