

Description
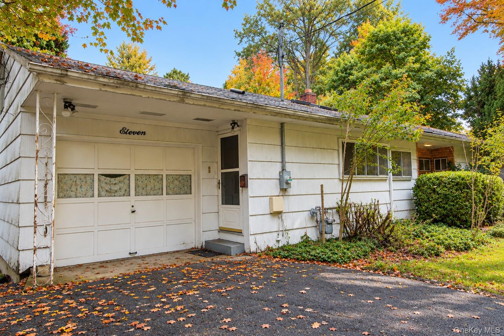
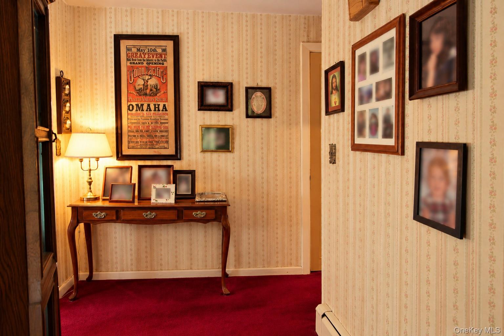
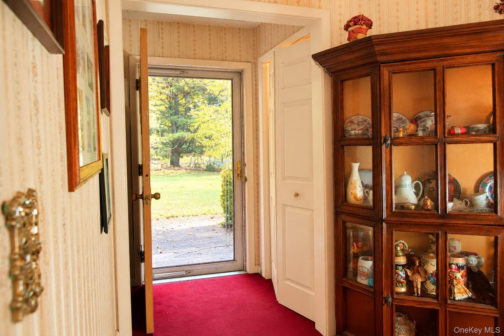
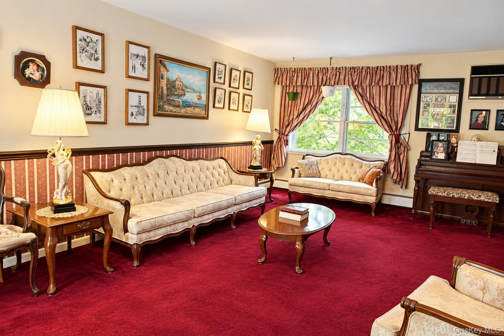
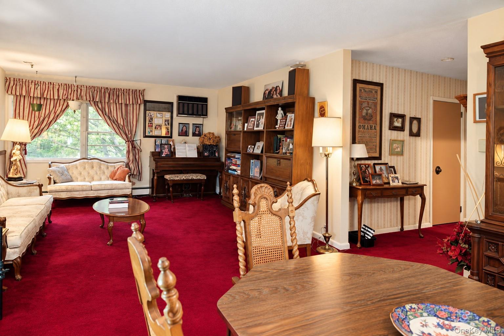
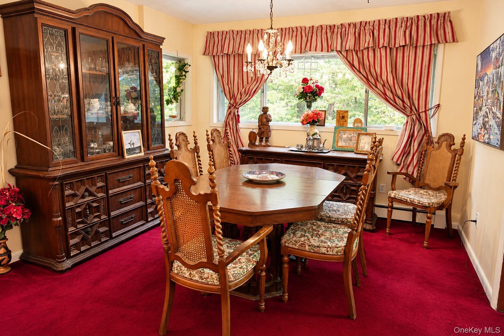
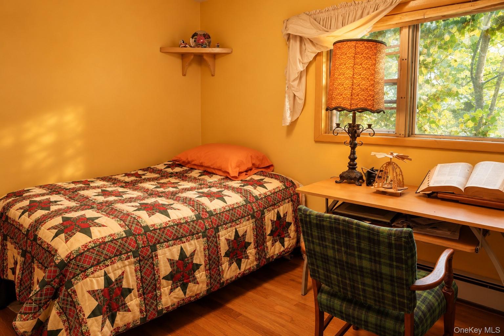
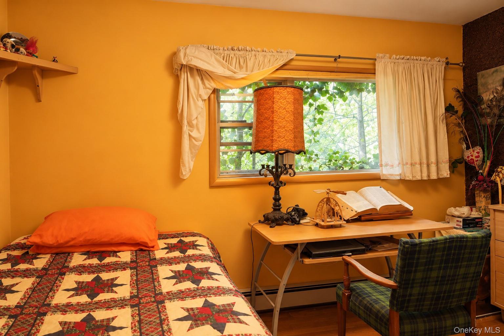
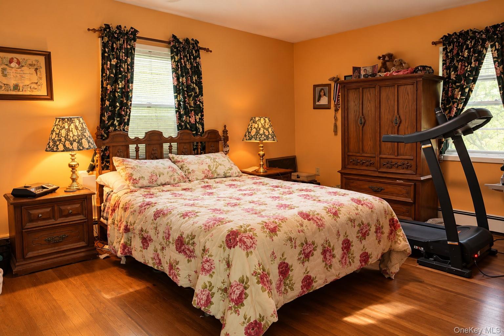
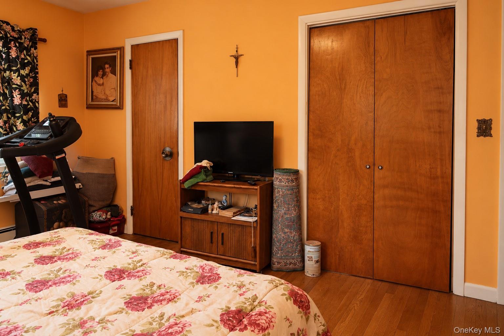
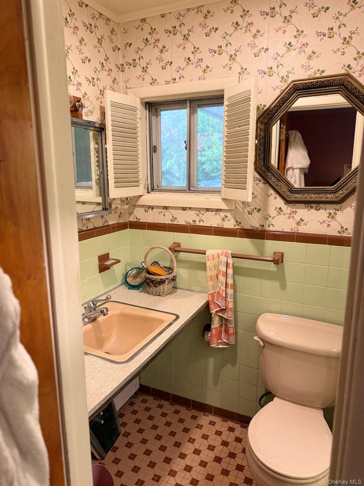
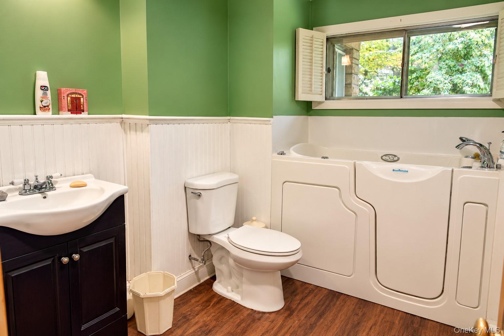
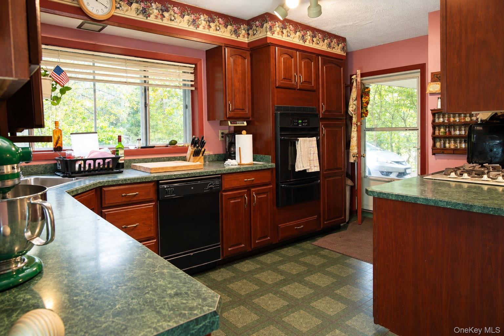
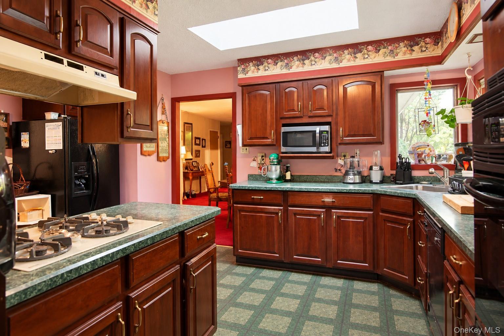
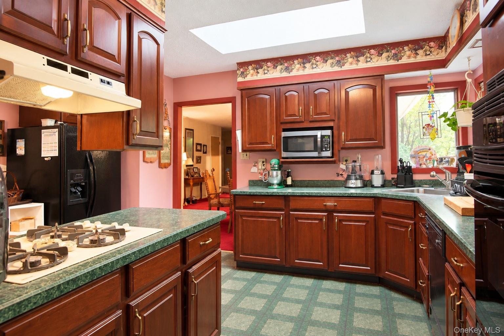
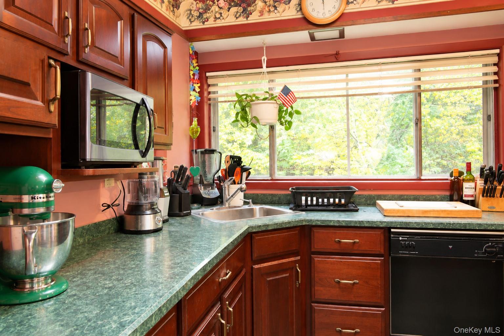
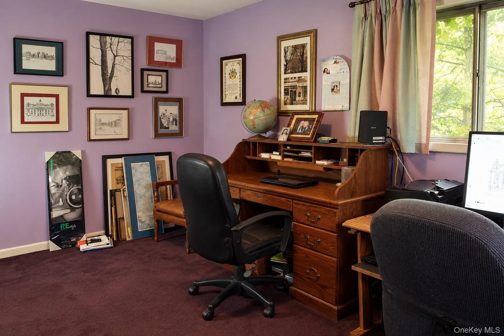
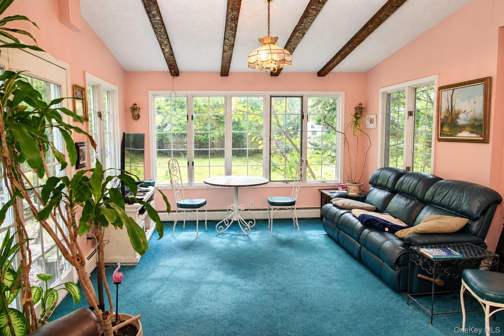
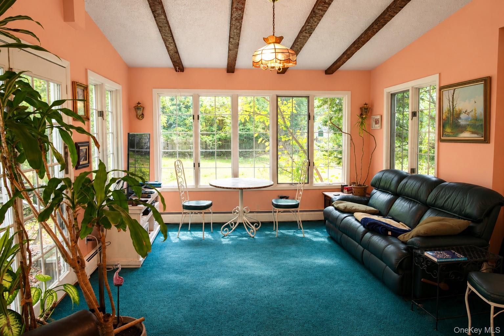
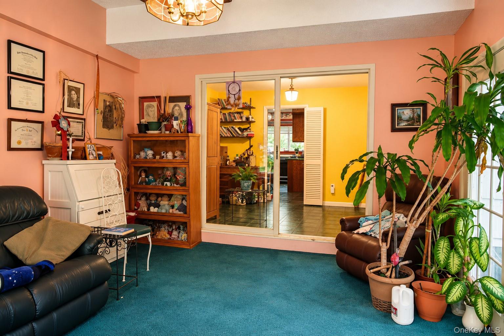
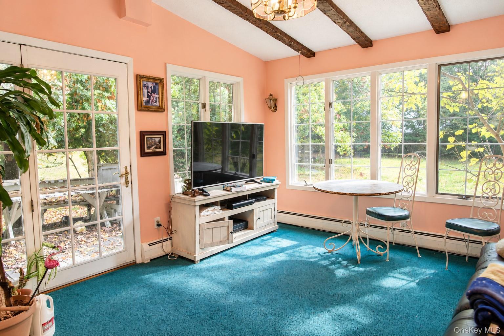
Welcome to 11 Mayer Drive, a charming mid century ranch style home nestled in a sought after community offering the perfect combination of comfort, character, and convenience. This home is filled with wonderful memories and is now ready to welcome its next owner to begin a new chapter. Step inside and discover a warm and inviting interior featuring generously sized rooms, timeless charm, and a comfortable layout designed for everyday living. The kitchen features beautiful cherry hardwood cabinetry and an expansive window above the sink that welcomes natural sunlight and offers lovely views of the outdoors. With two full bathrooms and a full basement providing additional space and endless possibilities, this home offers flexibility to suit a variety of needs. One of the home's most delightful features is the sunroom, where an abundance of natural sunlight pours through the surrounding windows, creating a bright and peaceful space to enjoy your morning coffee, unwind with a good book, or simply take in the changing seasons. Location is everything, and 11 Mayer Drive delivers! Conveniently situated near schools, shopping, restaurants, parks, and everyday amenities, this home offers easy access to many local routes and New York State Thruway, I87, making it an excellent choice for commuters and anyone seeking accessibility without sacrificing the comforts of a residential neighborhood. After 46 years of cherished memories, this special home is ready for its next chapter. Bring your vision, make it your own, and create lasting memories for years to come. A wonderful opportunity to own a home filled with character, warmth, and potential in a desirable and convenient location!
Details
| MLS # | 1063340 |
|---|---|
| Listing Type | For Sale |
| Style | House |
| Sub-Type | Resale |
| Status | Active |
| Year | 1955 |
| Days On Site | 20 |
| Listing Provided By | RE/MAX Town & Country | Emelisa Mendoza |
Features
| Bed(s) | 3 |
|---|---|
| Bath(s) | 2 Total |
| SQ Feet | 1,575 |
| Garage | 1 |
| Basement | Y |
| Acreage | 0.57 |
Interior
| Cooling | Ductless |
|---|---|
| Heating | Natural Gas |
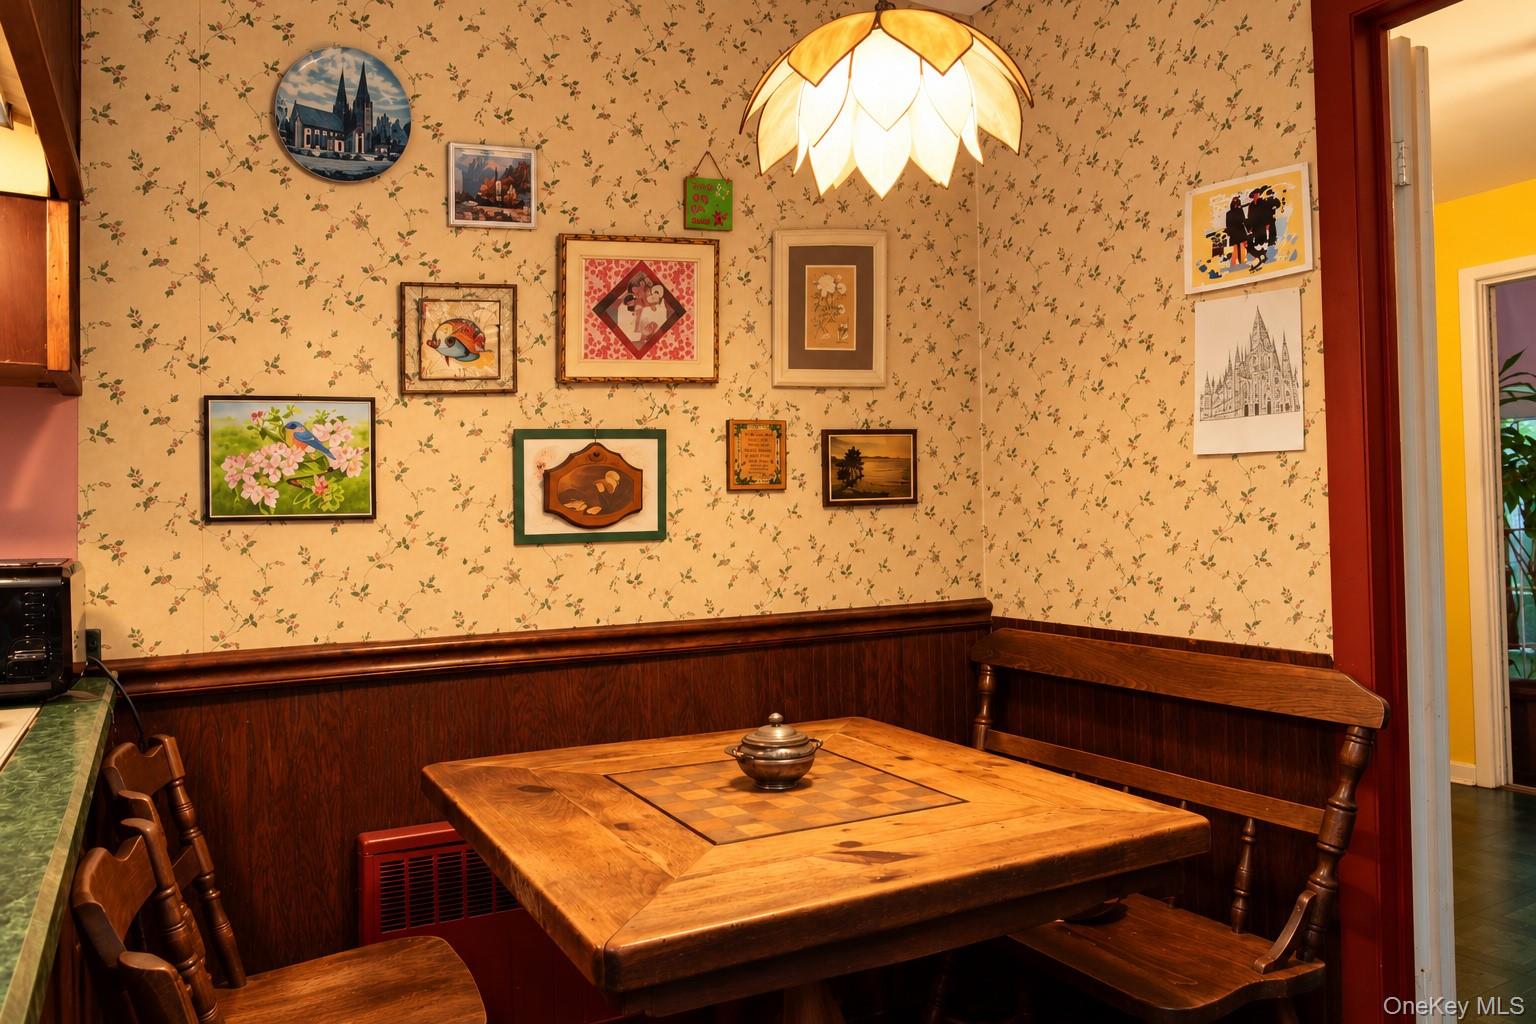
| Interior Features | Breakfast Bar, Eat-in Kitchen |
| Appliances | Cooktop, Refrigerator |
Exterior
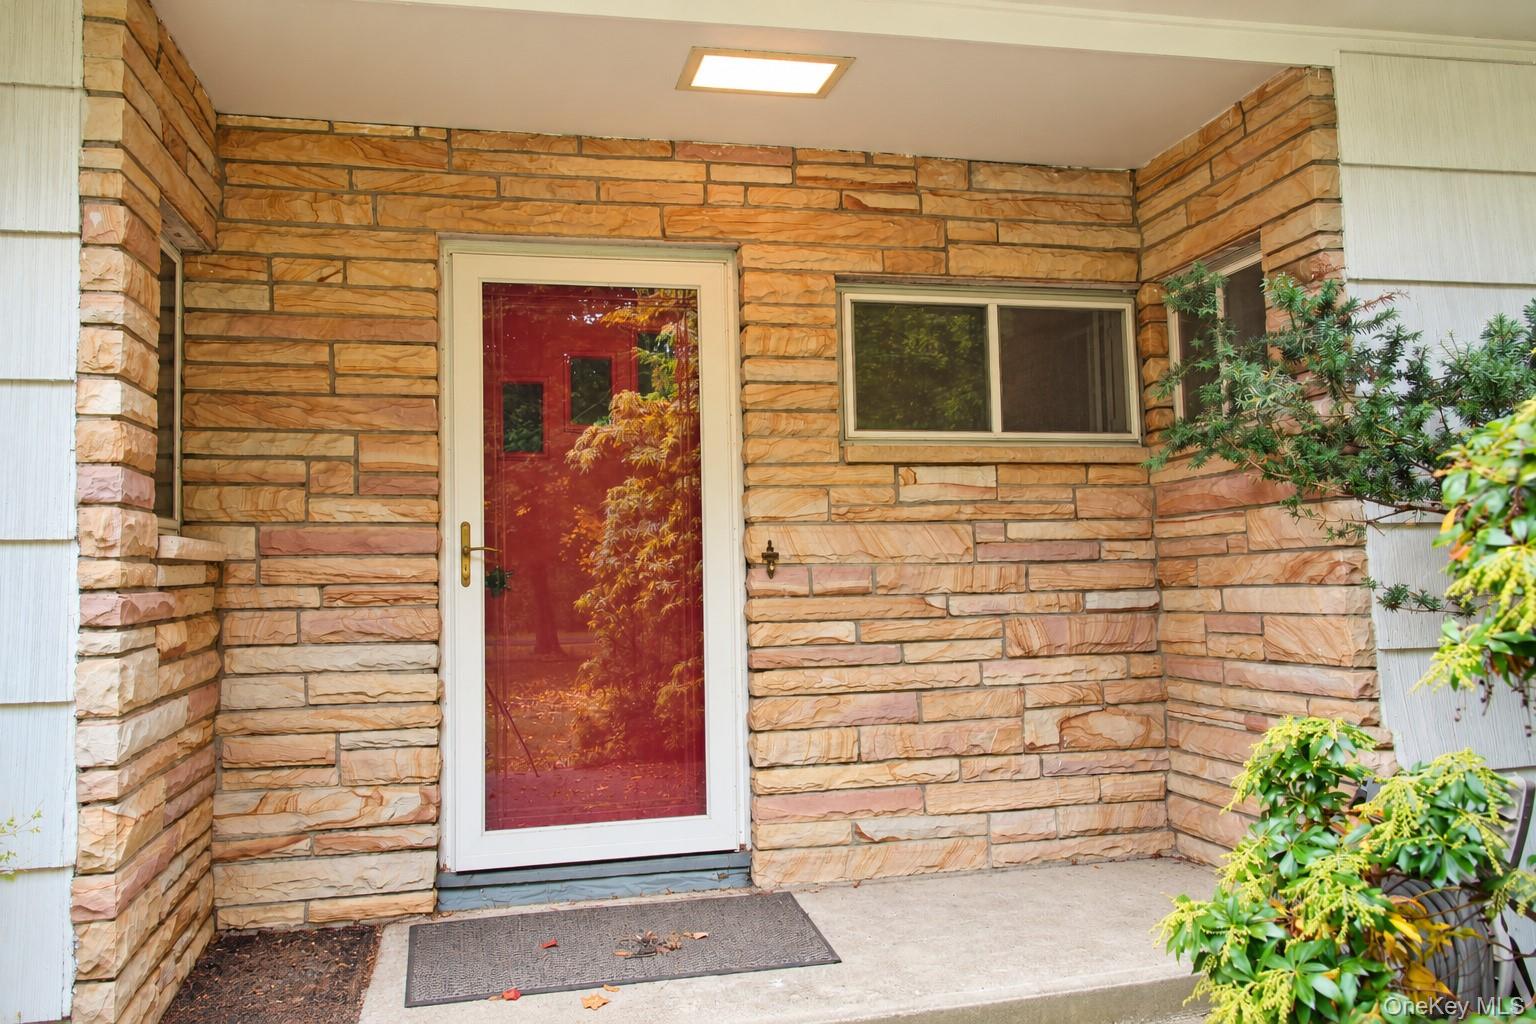
| Construction Materials | Shake Siding, Stone |
|---|
Parking
| Garage Yes / No | Yes |
|---|---|
| Parking Features | Driveway, Garage |
Utilities
| Utilities | Electricity Connected |
|---|---|
| Sewer | Public Sewer |
Taxes
| Tax Year | 2026 |
|---|---|
| Tax Assessed Value | 51500 |
| Tax Annual Amount | 16483.31 |
Area Information
| State | NY |
|---|---|
| County | Rockland County |
| City | Suffern |
| Zip Code | 10901 |
| Community Name | Montebello Estates |
| School District | Suffern Senior High School |
| Elementary School | Montebello Road School |
| High School | Suffern Senior High School |
| Listing VS Median (in Montebello Estates) | |
Price: $730,000 low | high Med: $952,500 sqft: 1,575 low | high Med: 2,445 $ / sqft: $463 low | high Med: $409 On site: 20 low | high Med: 98 | |
Market Activity 10901
Request a showing
Request a showing
Contact
Learn More About This Property

| State | NY |
|---|---|
| County | Rockland County |
| City | Suffern |
| Zip Code | 10901 |
| Community Name | Montebello Estates |
| School District | Suffern Senior High School |
| Elementary School | Montebello Road School |
| High School | Suffern Senior High School |
| Listing VS Median (in Montebello Estates) | |
Price: $730,000 low | high Med: $952,500 sqft: 1,575 low | high Med: 2,445 $ / sqft: $463 low | high Med: $409 On site: 20 low | high Med: 98 | |
