11 Demott Avenue,Rockville Centre, NY 11570
Rockville Centre, NY 11570


Description
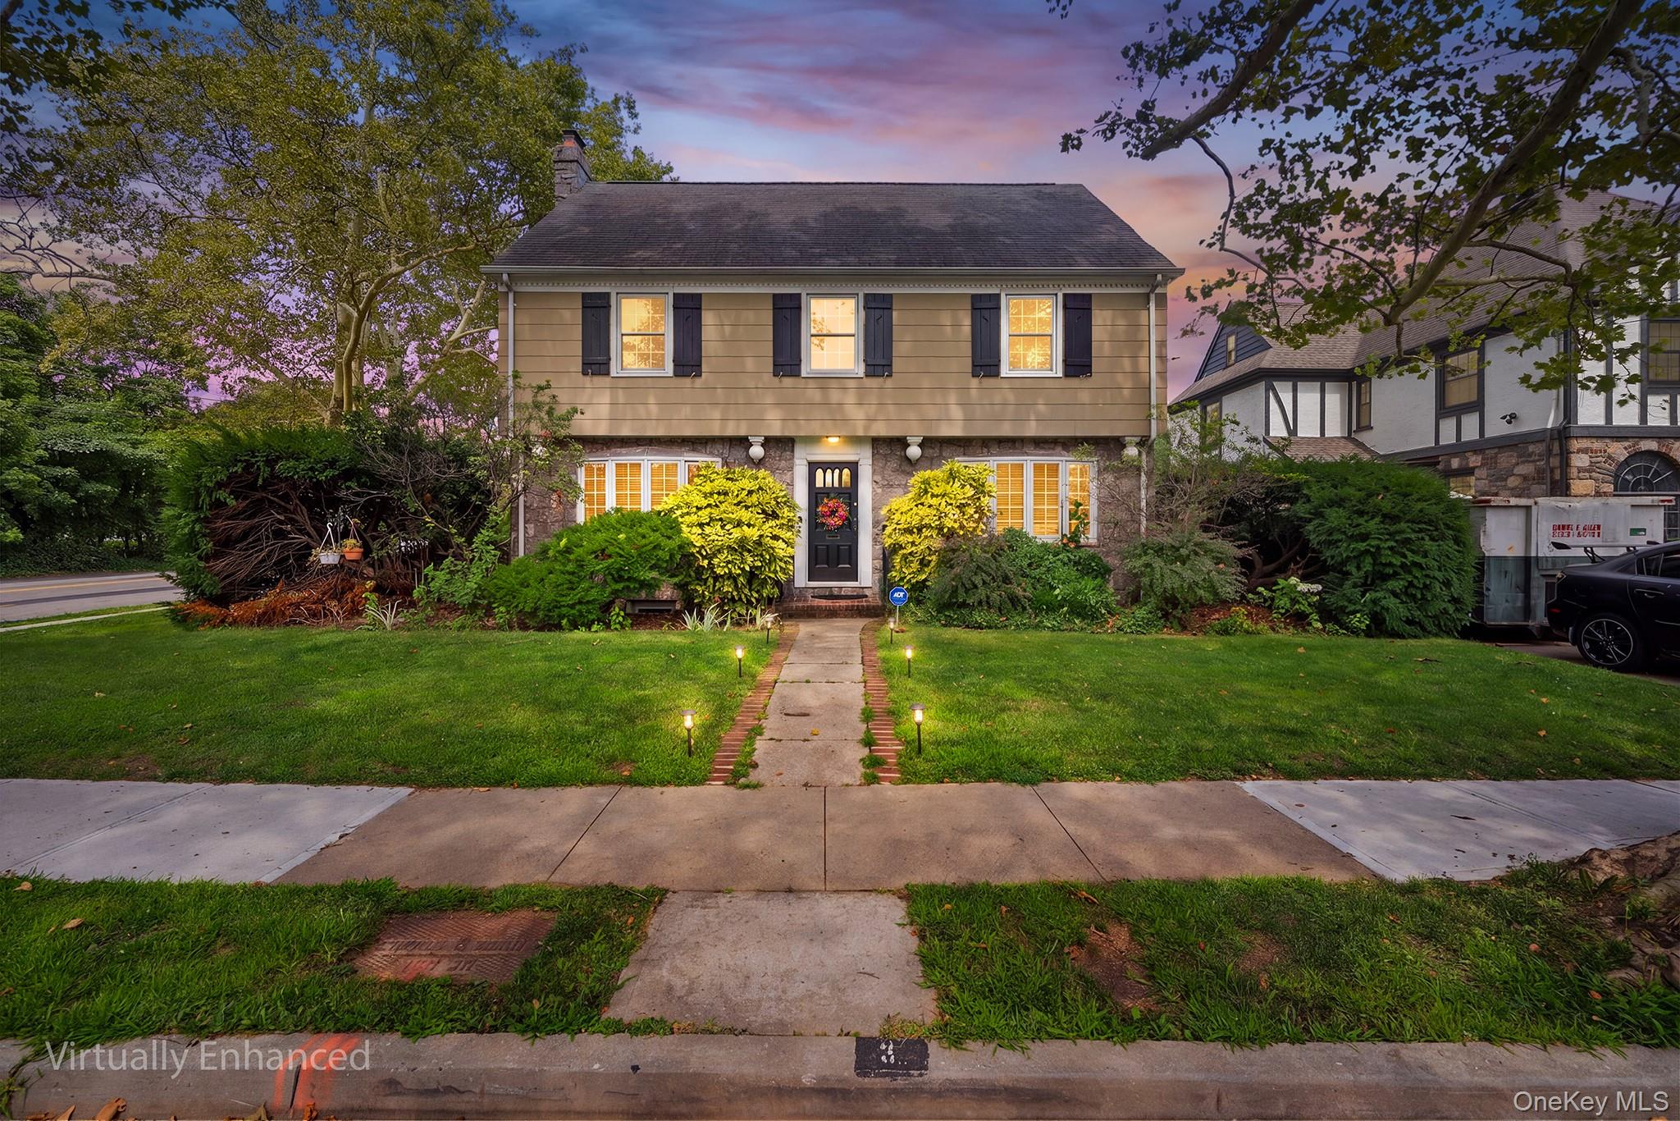
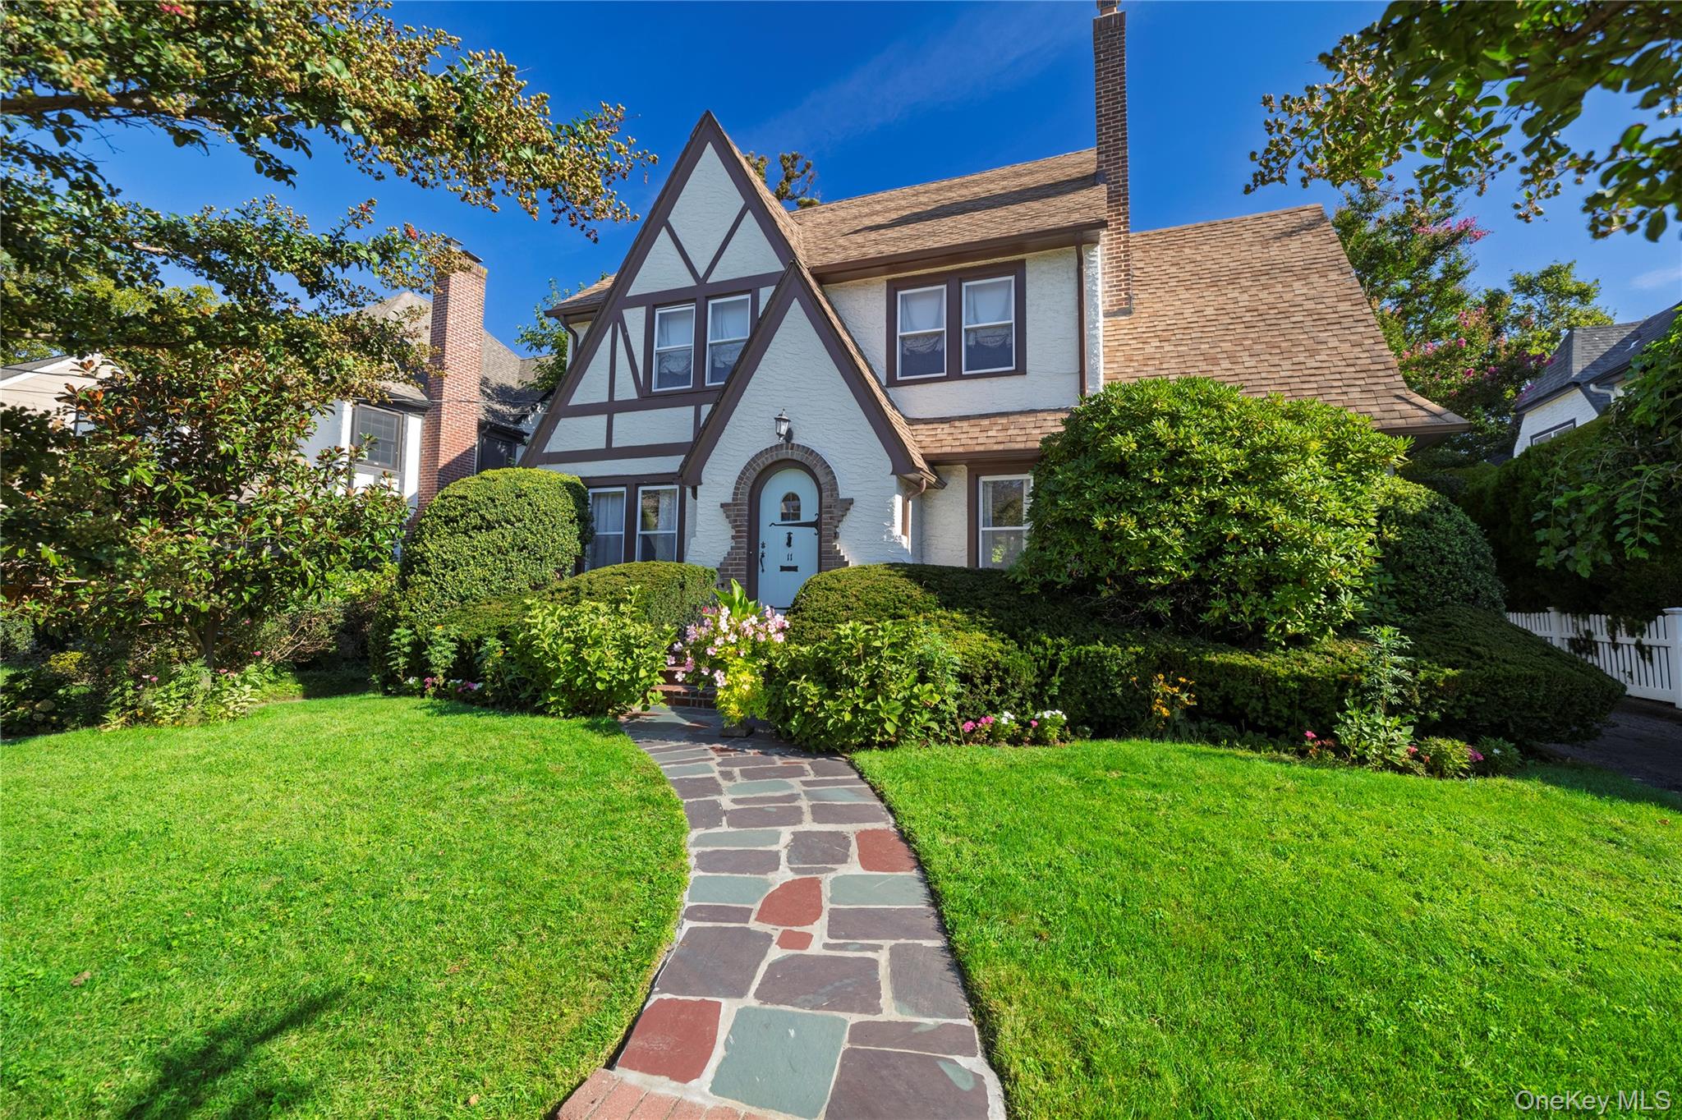
An incredibly maintained and updated stately English Tudor with timeless architectural features in the prestigious Rockville Centre neighborhood of Old Canterbury. Conveniently located near Hewitt Elementary School and the newly renovated lakefront. This home features south facing windows that bring radiant natural light all day long. The interior is designed for modern comforts - spanning three generous bedrooms on the second level and 2.5 beautifully appointed baths. The renovated oversized primary suite features double closets, a soaking tub and custom walk-in tiled shower. This residence perfectly blends old-world character with newly renovated spaces - the expansive Living Room is grounded by a wood-burning fireplace, arched openings, built-in shelves and crown-moldings throughout. The other key features of this home are the den, sun porch and office that features french doors opening directly onto a meticulously landscaped backyard patio with mature, privacy-enhancing plantings. Finally the walk up attic is cleverly outfitted with four built-in twin beds for the comfort of your guests - as well as a finished basement and laundry room.
Details
| MLS # | 1003423 |
|---|---|
| Listing Type | For Sale |
| Style | House |
| Sub-Type | Resale |
| Status | Active |
| Year | 1930 |
| Days On Site | 151 |
| Listing Provided By | Douglas Elliman Real Estate | Carmela Romanello Schaden |
Features
| Bed(s) | 3 |
|---|---|
| Bath(s) | 3 Total |
| SQ Feet | 2,162 |
| Garage | 1 |
| Basement | Y |
| Acreage | 0.14 |
Interior
| Cooling | Multi Units, Wall/Window Unit(s) |
|---|---|
| Heating | Natural Gas |
| Interior Features | Chefs Kitchen, Crown Molding, Eat-in Kitchen, Formal Dining |
| Appliances | Cooktop, Dishwasher, Dryer, Electric Cooktop, Microwave, Oven, Refrigerator, Stainless Steel Appliance(s) |
Exterior
| Construction Materials | Stucco |
|---|
Parking
| Garage Yes / No | Yes |
|---|---|
| Parking Features | Driveway |
Utilities
| Utilities | Cable Connected, Electricity Connected, Natural Gas Connected |
|---|---|
| Sewer | Public Sewer |
Taxes
| Tax Year | 2026 |
|---|---|
| Tax Assessed Value | 750 |
| Tax Annual Amount | 20725 |
Area Information
| State | NY |
|---|---|
| County | Nassau County |
| City | Rockville Centre |
| Zip Code | 11570 |
| School District | South Side High School |
| Elementary School | Hewitt School |
| High School | South Side High School |
| Listing VS Median (in 11570) | |
Price: $1,249,000 low | high Med: $743,000 sqft: 2,162 low | high Med: 1,438 $ / sqft: $578 low | high Med: $521 On site: 151 low | high Med: 123.5 | |
Market Activity 11570
Request a showing
Request a showing
Contact
Learn More About This Property

| State | NY |
|---|---|
| County | Nassau County |
| City | Rockville Centre |
| Zip Code | 11570 |
| School District | South Side High School |
| Elementary School | Hewitt School |
| High School | South Side High School |
| Listing VS Median (in 11570) | |
Price: $1,249,000 low | high Med: $743,000 sqft: 2,162 low | high Med: 1,438 $ / sqft: $578 low | high Med: $521 On site: 151 low | high Med: 123.5 | |