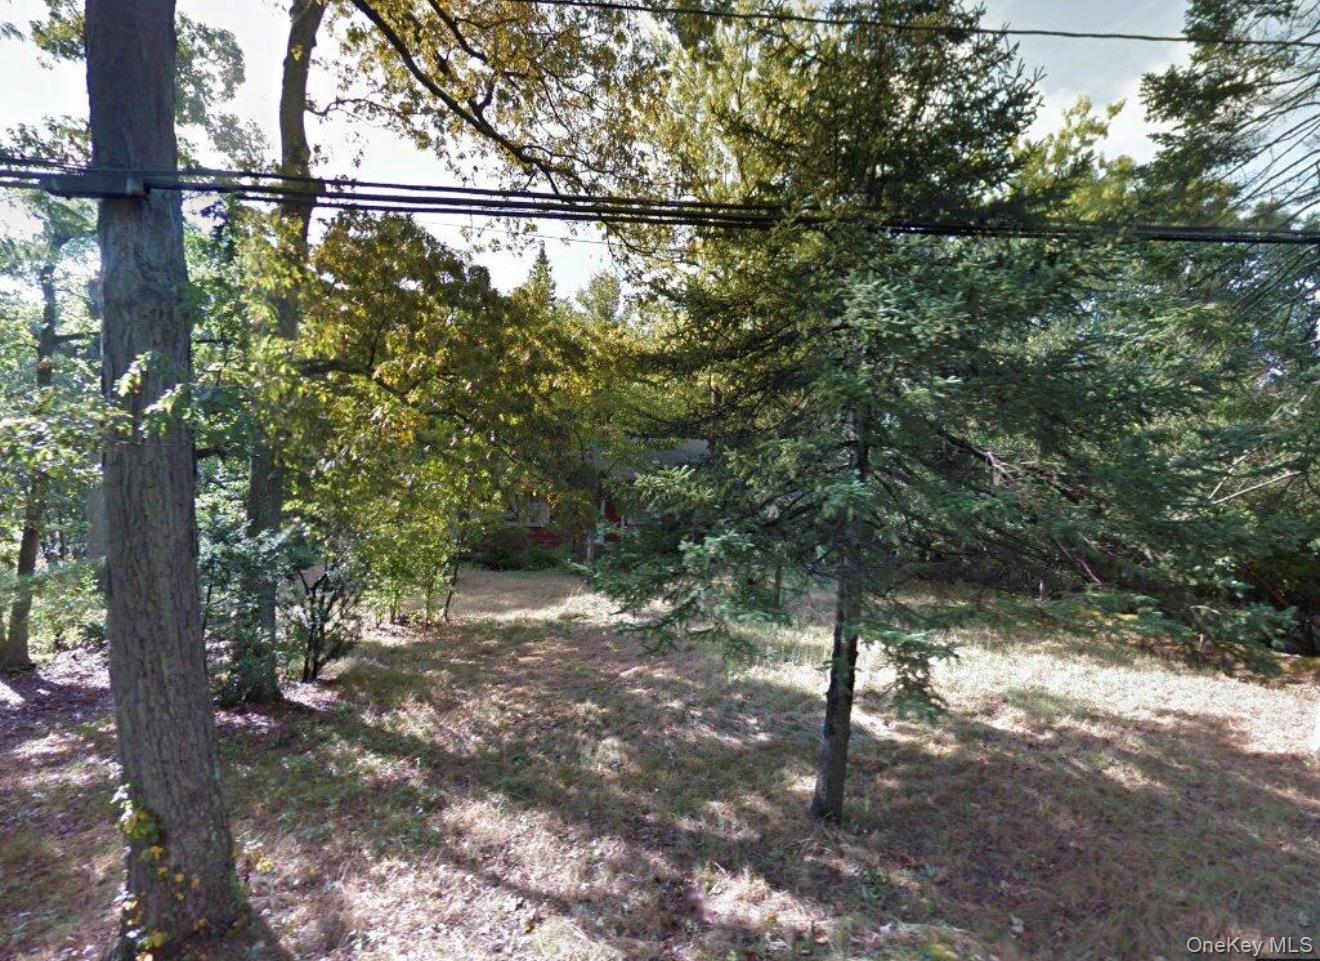
1080 Westminster Avenue,Dix Hills, NY 11746
Dix Hills, NY 11746

Description
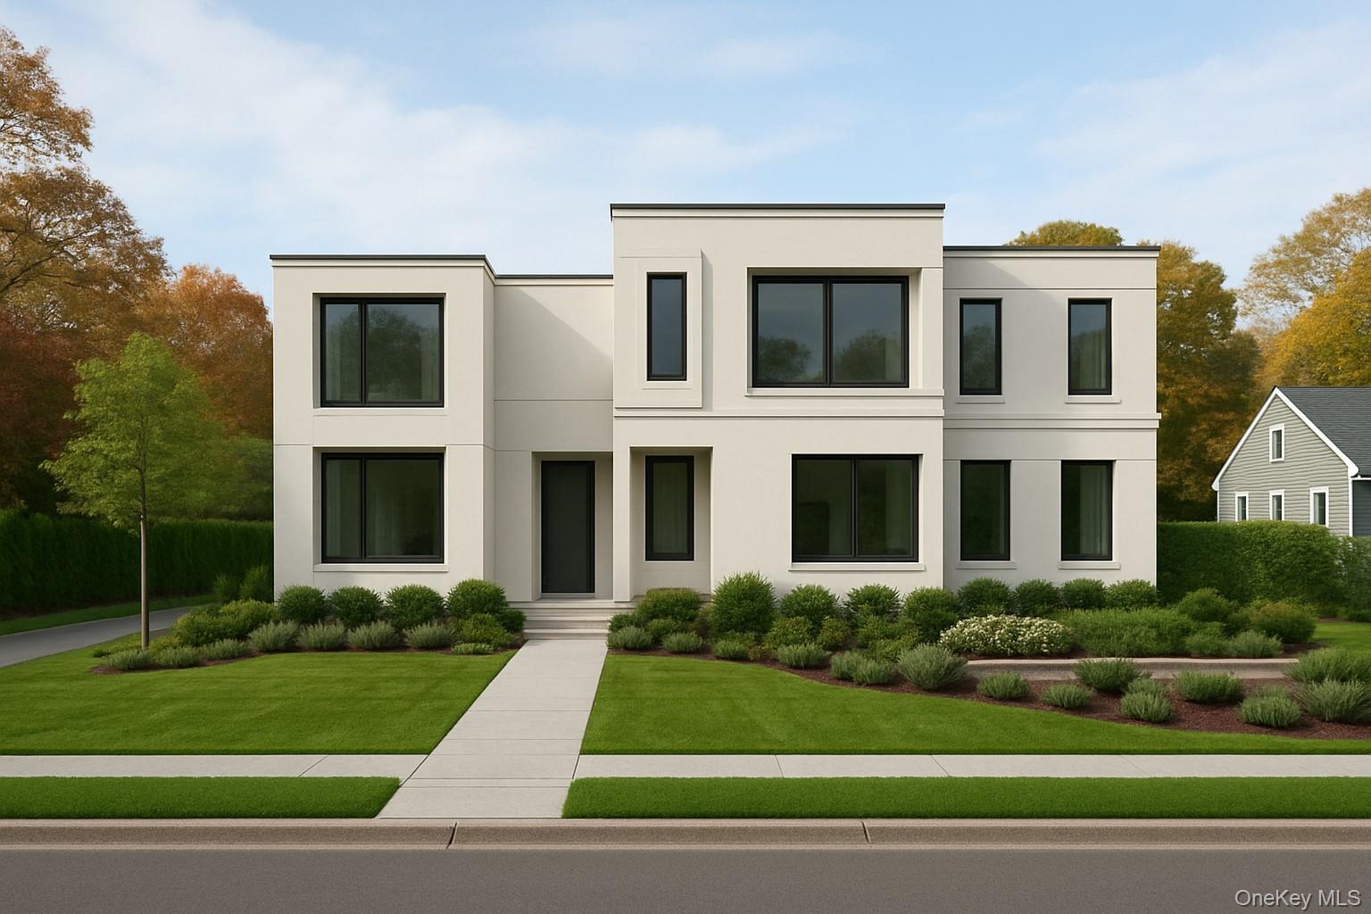
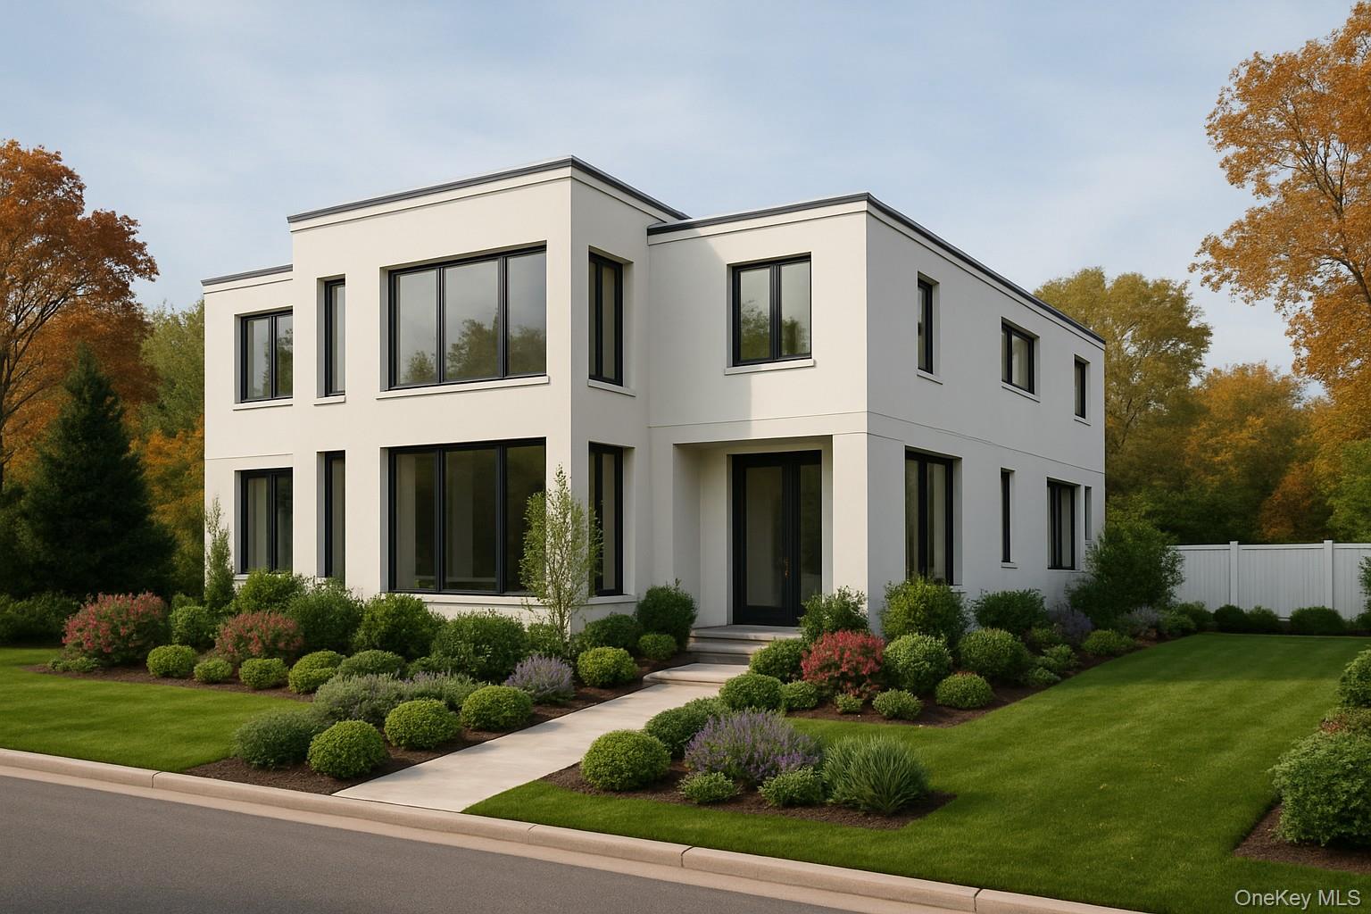
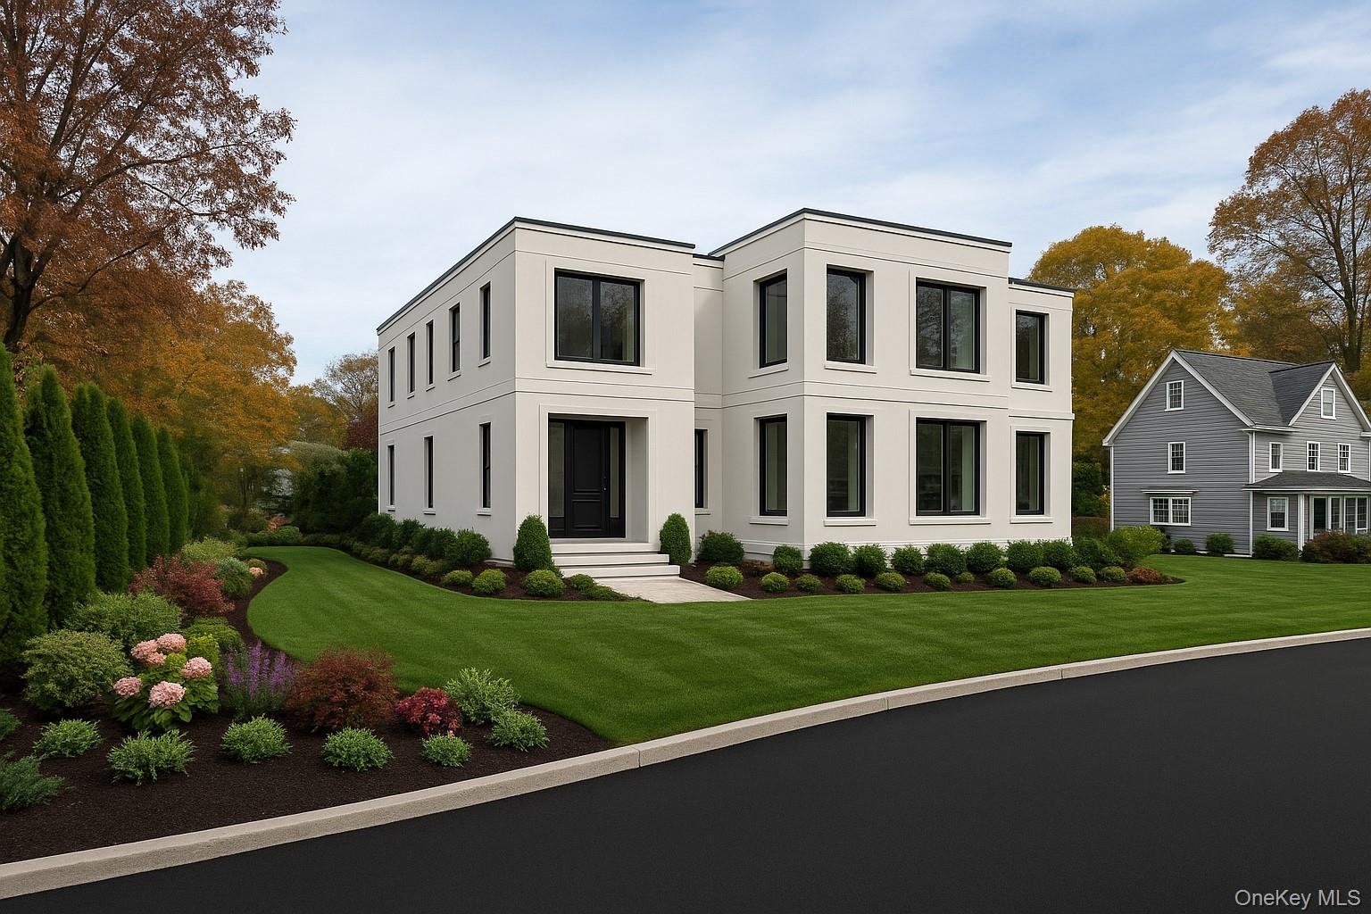
Introducing a Brand New 6,500 Sq. Ft. Modern Masterpiece. Experience the perfect balance of luxury, sophistication, and comfort in this newly constructed 6,500 sq. ft. modern home. Set on a flat, one-acre property, this architectural gem showcases a sleek stucco exterior, Energy Star-rated windows and doors, and a brand new in-ground saltwater poolperfect for entertaining or relaxing in your private oasis. Step inside to discover soaring 25+ foot ceilings and a thoughtfully designed 12-room layout featuring 6 bedrooms and 5 full and 1 1/2 bathrooms. The first floor offers both a guest ensuite and a private primary suite, ideal for multi-generational living. The show-stopping chef’s kitchen features high-end finishes, top-of-the-line Thermador appliances, spacious eat-in area that seamlessly connects to the formal living and dining rooms. A secondary kitchen and butler’s pantry add exceptional functionality for entertaining and meal prep. A stylish sitting area with an elegant electric fireplace provides the perfect spot to unwind, while the home’s hard-wired camera security system ensures modern peace of mind. Upstairs, you’ll find four additional bedrooms, including a second primary suite with a spa-inspired ensuite bathroom and a massive walk-in closet. An expansive loft area adds versatile living spaceideal for a lounge or home office area. Every detail of this home has been crafted for contemporary elegance and everyday comfort. The expansive lower level boasts high ceilings and an outside entryoffering endless possibilities for a gym, home theater, or additional living space. A separate 800 sq. ft. 4 car tandem garage provides ample room for multiple vehicles, storage, or even a workshop setup. There’s still time to customize and make this spectacular residence your own. With luxury and craftsmanship at every turn, this home redefines modern living at its finest.
Details
| MLS # | 931495 |
|---|---|
| Listing Type | For Sale |
| Style | House |
| Sub-Type | Resale |
| Status | Active |
| Year | 2025 |
| Days On Site | 315 |
| Listing Provided By | Signature Premier Properties | Robert A. Korber |
Features
| Bed(s) | 6 |
|---|---|
| Bath(s) | 6 Total |
| SQ Feet | 6,500 |
| Garage | 4 |
| Basement | Y |
| Pool | Yes |
| Acreage | 1.00 |
Interior
| Cooling | Central Air, Ductwork, ENERGY STAR Qualified Equipment |
|---|---|
| Heating | Electric, ENERGY STAR Qualified Equipment |
| Interior Features | First Floor Bedroom, First Floor Full Bath, Chefs Kitchen, Eat-in Kitchen, ENERGY STAR Qualified Door(s), Entrance Foyer, Formal Dining, High Ceilings, Kitchen Island, Open Floorplan, Open Kitchen, Pantry, Quartz/Quartzite Counters, Storage, Walk-In Closet(s), Washer/Dryer Hookup |
| Appliances | Convection Oven, Cooktop, Dishwasher, Dryer, Electric Cooktop, Electric Oven, Electric Water Heater, ENERGY STAR Qualified Appliances, Exhaust Fan, Microwave, Oven, Refrigerator, Stainless Steel Appliance(s), Indirect Water Heater, Wine Refrigerator |
Exterior
| Construction Materials | Frame, Stucco |
|---|
Parking
| Garage Yes / No | Yes |
|---|---|
| Parking Features | Driveway, Garage, Garage Door Opener, On Street, Private |
Utilities
| Utilities | Cable Available, Electricity Available, Phone Available, Propane, Trash Collection Public, Water Available, Water Connected |
|---|---|
| Sewer | Septic Tank |
Taxes
| Tax Year | 2025 |
|---|---|
| Tax Annual Amount | 15084.03 |
Area Information
| State | NY |
|---|---|
| County | Suffolk County |
| City | Dix Hills |
| Zip Code | 11746 |
| School District | Half Hollow Hills High School We |
| Elementary School | Otsego Elementary School |
| High School | Half Hollow Hills High School We |
Request a showing
Request a showing
Contact
Learn More About This Property

| State | NY |
|---|---|
| County | Suffolk County |
| City | Dix Hills |
| Zip Code | 11746 |
| School District | Half Hollow Hills High School We |
| Elementary School | Otsego Elementary School |
| High School | Half Hollow Hills High School We |