
1073 Westminster Avenue,Dix Hills, NY 11746
Dix Hills, NY 11746

Description
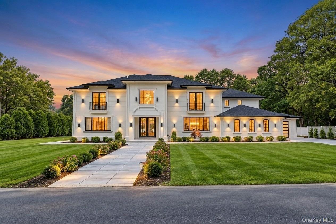
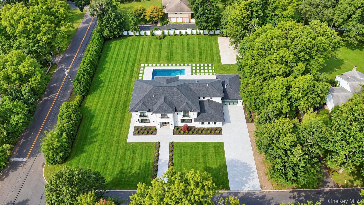
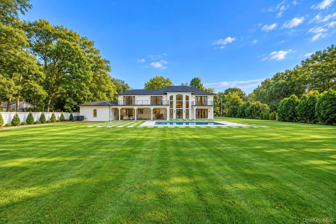
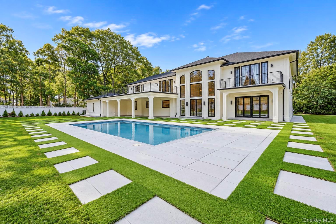
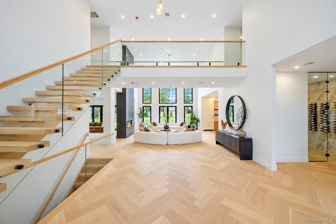
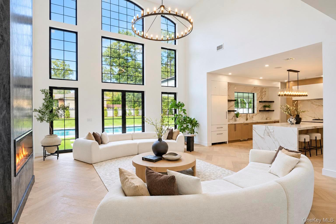
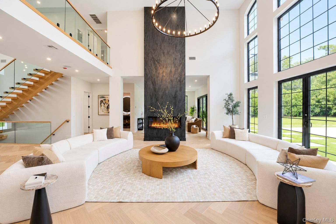
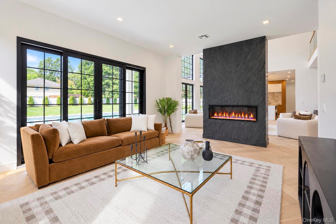
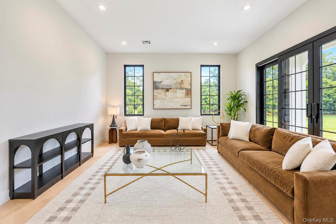
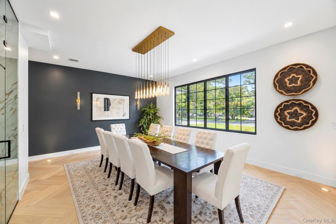
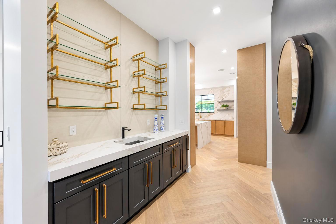
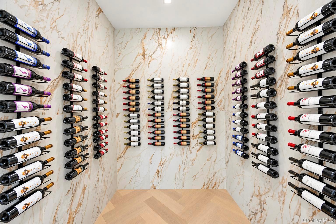
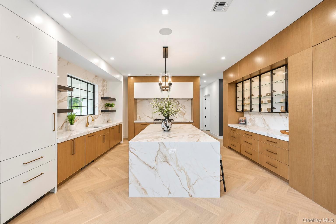
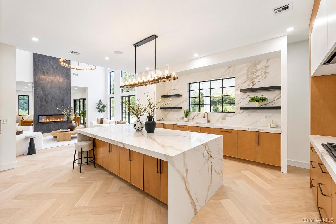
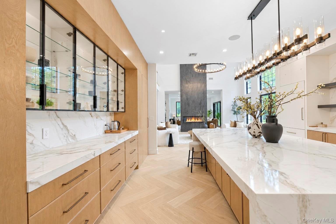
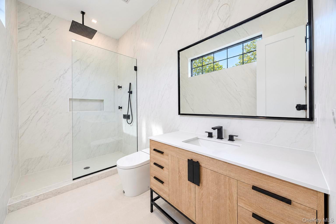
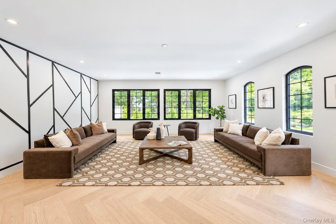
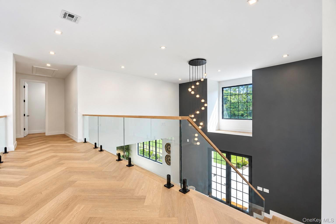
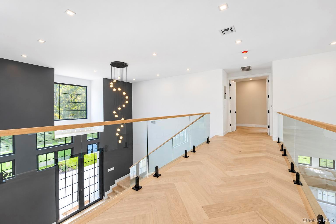
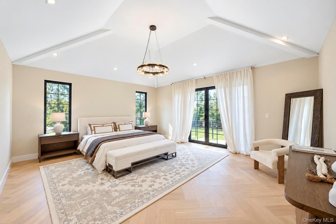
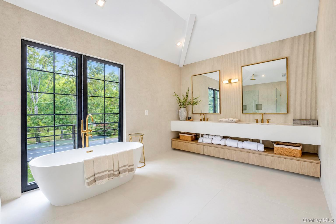
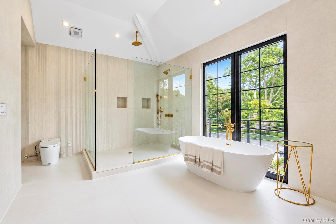
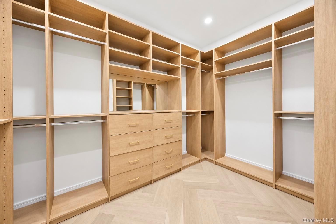
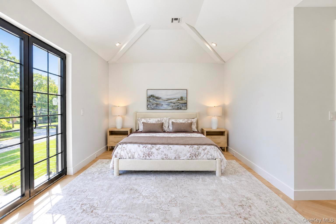
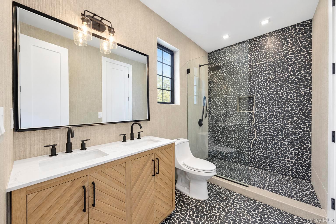
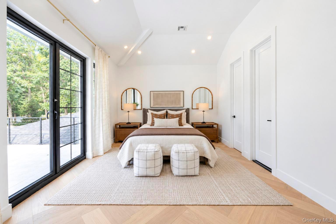
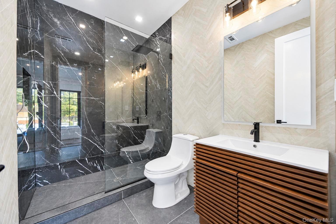
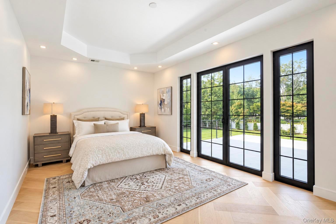
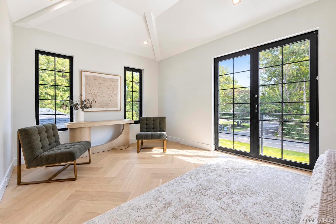
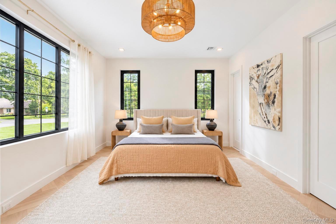
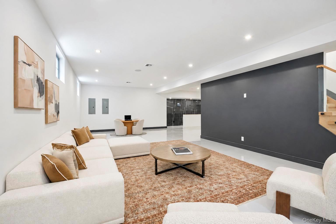
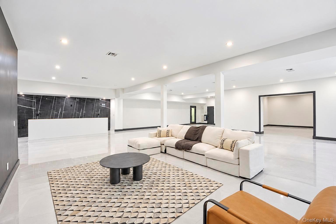
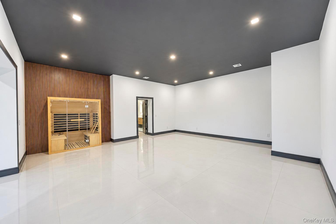
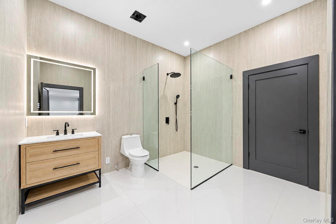
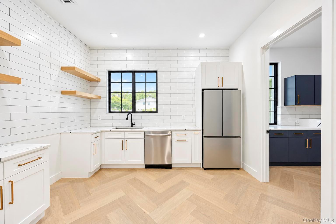
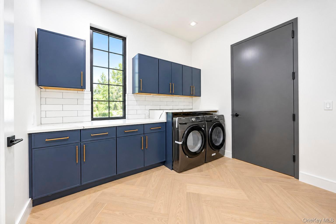
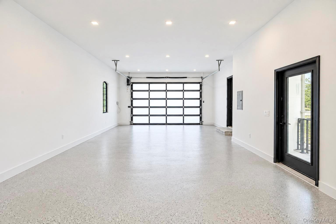
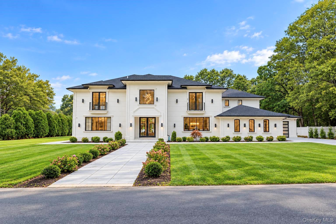
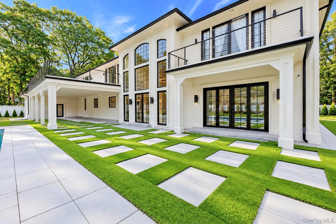
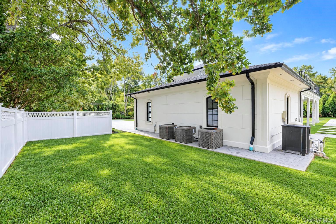
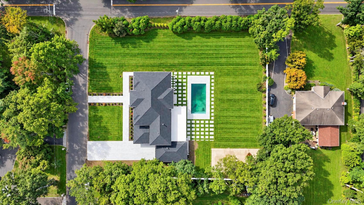
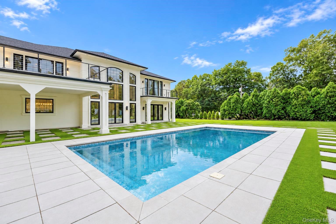
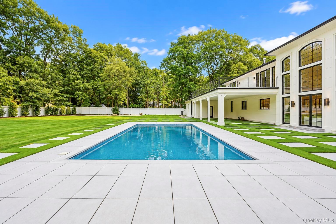
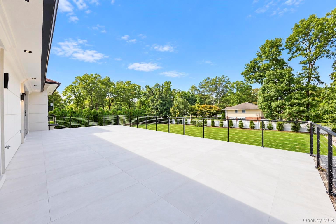
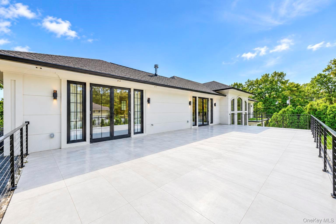
Welcome to 1073 Westminster Avenue - a statement of modern luxury in the heart of Dix Hills. Thoughtfully designed and meticulously crafted, this exceptional new-construction estate combines striking architecture, sophisticated interiors, and resort-inspired living on approximately one acre in the highly sought-after Half Hollow Hills School District. From the moment you arrive, the dramatic exterior, expansive driveway, and beautifully landscaped grounds create an unforgettable first impression. Step inside to soaring ceilings, an impressive double-height entry, wide-plank white oak flooring, and a light-filled open layout where every detail has been carefully considered. At the center of the home is a spectacular designer chef's kitchen, featuring custom cabinetry, an oversized statement island, premium Thermador appliances, and seamless flow into the home's dramatic entertaining spaces. Oversized windows and doors fill the interiors with natural light. At the same time, custom millwork, designer lighting, built-ins, glass railings, and curated wall treatments give the home the feel of a professionally designed luxury residence. The living and entertaining areas balance grand scale with warmth, creating spaces equally suited for intimate evenings or impressive gatherings. The private bedroom suites continue the home's refined aesthetic, while spa-inspired bathrooms showcase striking tilework, contemporary fixtures, and exceptional attention to detail. Outside, the expansive property provides the setting for true estate-style living, with beautifully finished grounds and abundant space for entertaining, recreation and relaxation. 1073 Westminster Avenue is more than new construction - it is a completely realized luxury residence where architecture, design and craftsmanship come together. A rare opportunity to own one of Dix Hills' most impressive new homes.
Details
| MLS # | 1059313 |
|---|---|
| Listing Type | For Sale |
| Style | House |
| Sub-Type | Resale |
| Status | Active |
| Year | 2026 |
| Days On Site | 28 |
| Listing Provided By | JAGGI Real Estate | Rahul Jaggi |
Features
| Bed(s) | 6 |
|---|---|
| Bath(s) | 6 Total |
| SQ Feet | 9,500 |
| Garage | 4 |
| Basement | Y |
| Pool | Yes |
| Story(s) | 2 |
| Acreage | 1.00 |
Interior
| Cooling | Central Air |
|---|---|
| Heating | Natural Gas |
| Interior Features | First Floor Bedroom, First Floor Full Bath, Chandelier, Chefs Kitchen, Eat-in Kitchen, Entrance Foyer, Formal Dining, High Ceilings, Kitchen Island, Marble Counters, Recessed Lighting, Walk Through Kitchen, Walk-In Closet(s), Wet Bar |
| Appliances | Cooktop, Dishwasher, Dryer, Gas Range, Microwave, Range, Refrigerator, Stainless Steel Appliance(s), Washer |
Exterior
| Exterior Features | Balcony |
|---|---|
| Construction Materials | Frame |
| Lot Features | Back Yard, Corner Lot, Private, See Remarks |
| Fencing | Fenced, Full |
Parking
| Garage Yes / No | Yes |
|---|---|
| Parking Features | Driveway, Private |
Utilities
| Utilities | See Remarks |
|---|---|
| Sewer | Public Sewer |
Taxes
| Tax Year | 2026 |
|---|---|
| Tax Annual Amount | 0 |
| Tax Lot | 124 |
Area Information
| State | NY |
|---|---|
| County | Suffolk County |
| City | Dix Hills |
| Zip Code | 11746 |
| School District | Half Hollow Hills High School Ea |
| Elementary School | Otsego Elementary School |
| High School | Half Hollow Hills High School Ea |
| Listing VS Median (in 11746) | |
Price: $3,999,888 low | high Med: $939,000 sqft: 9,500 low | high Med: 2,380 $ / sqft: $421 low | high Med: $395 On site: 28 low | high Med: 54.5 | |
Market Activity 11746
Request a showing
Request a showing
Contact
Learn More About This Property

| State | NY |
|---|---|
| County | Suffolk County |
| City | Dix Hills |
| Zip Code | 11746 |
| School District | Half Hollow Hills High School Ea |
| Elementary School | Otsego Elementary School |
| High School | Half Hollow Hills High School Ea |
| Listing VS Median (in 11746) | |
Price: $3,999,888 low | high Med: $939,000 sqft: 9,500 low | high Med: 2,380 $ / sqft: $421 low | high Med: $395 On site: 28 low | high Med: 54.5 | |
