
 New Listing
 In-Person: 09/19 11:00 AM - 1:00 PM
In-Person: 09/19 11:00 AM - 1:00 PM
106 Boney Lane,Nissequogue, NY 11780
Nissequogue, NY 11780

Description
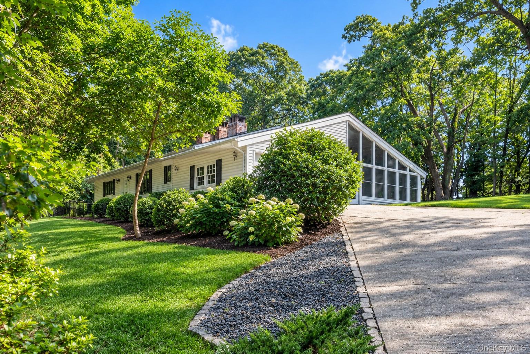
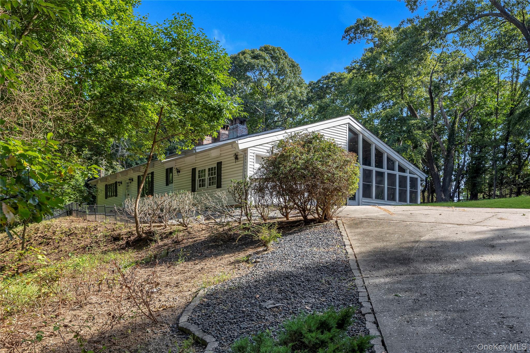
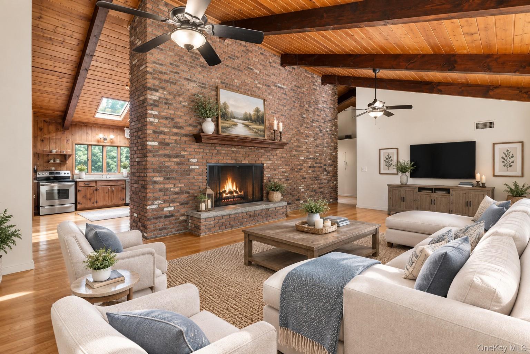
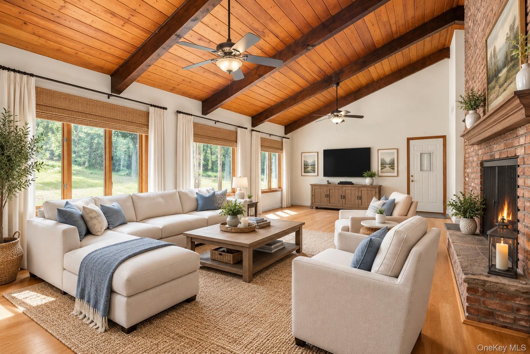
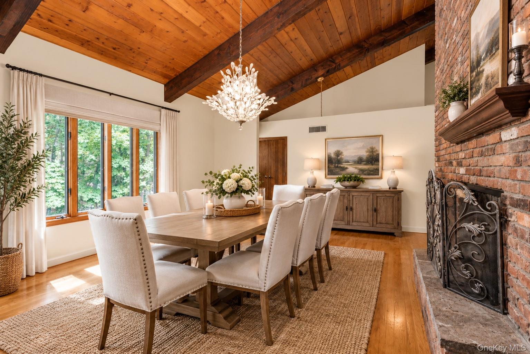
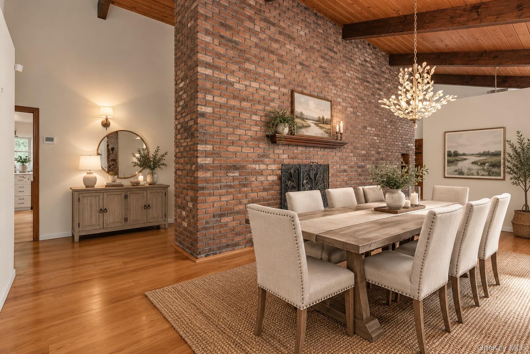
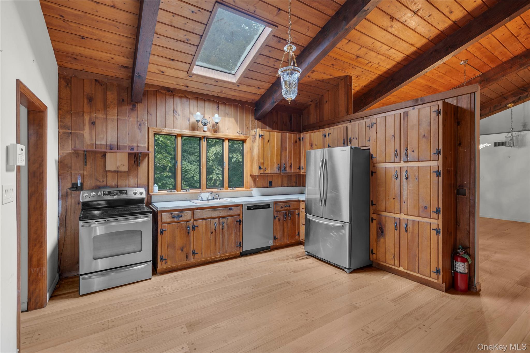
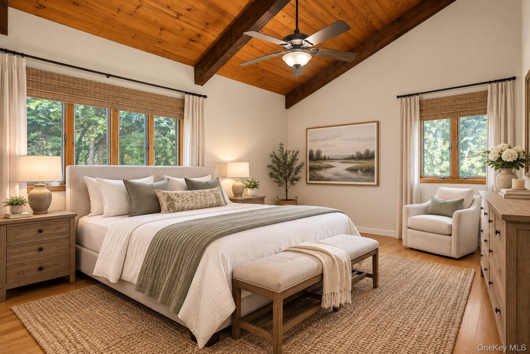
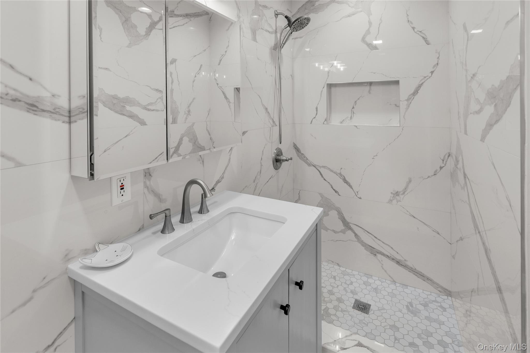
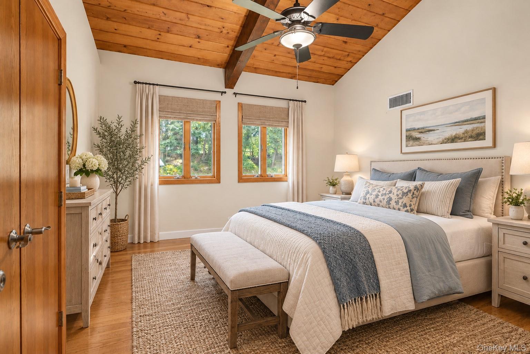
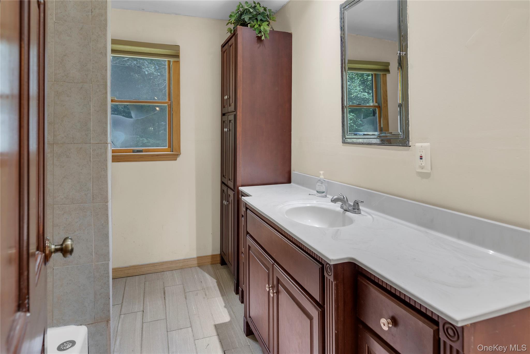
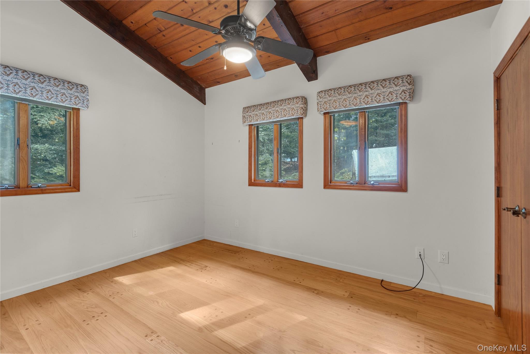
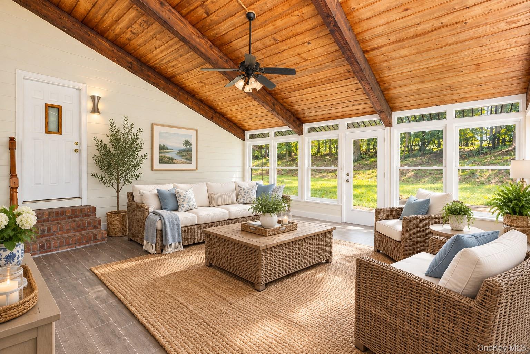
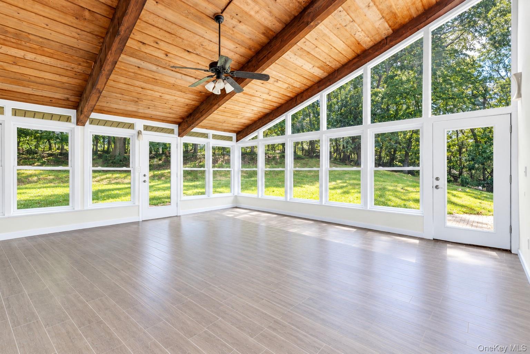
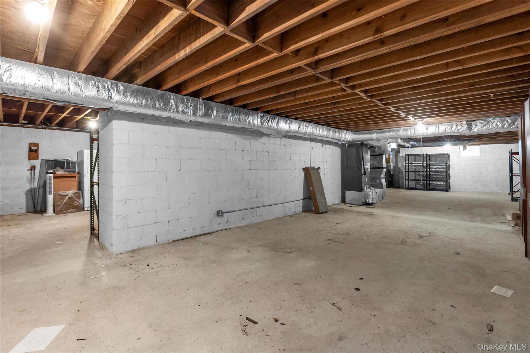
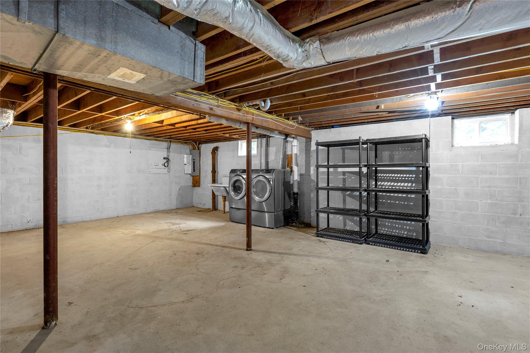
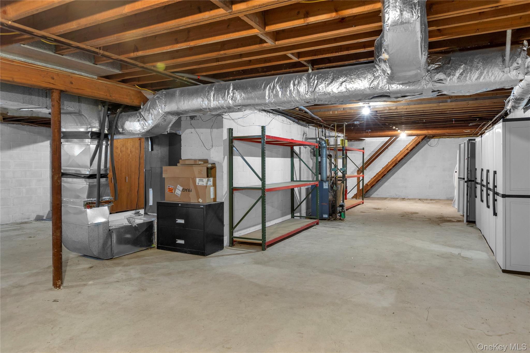
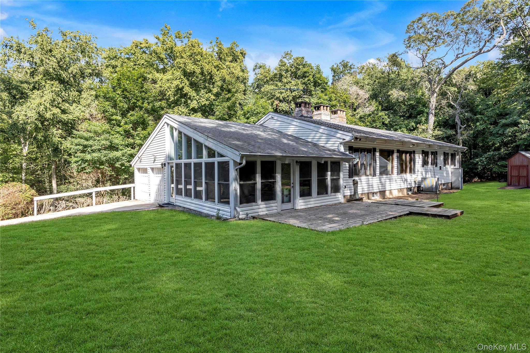
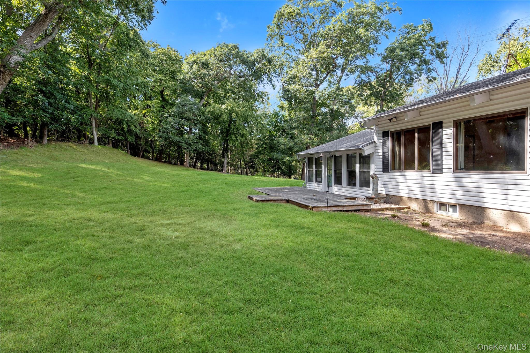
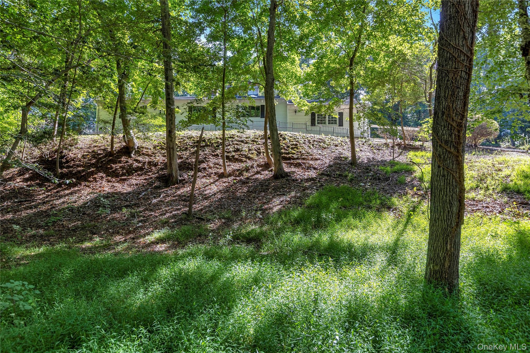
New to Market in the Coveted Village of Nissequogue-Set on a beautiful and private 2.29-acre parcel in the highly sought-after Village of Nissequogue, this charming California-style Ranch offers a wonderful combination of space, comfort, and timeless appeal. Featuring three bedrooms and two full baths, the home welcomes you with vaulted ceilings and an inviting, open sense of space. The spacious living room and generously sized dining room each feature a wood-burning fireplace, creating warm and inviting settings for everyday living and entertaining. An expansive sunroom provides an exceptional gathering space, perfect for large celebrations, casual entertaining, or simply enjoying the peaceful surroundings and natural light. The home also offers a full unfinished basement, providing abundant storage and exciting potential for future living or recreational space. Additional highlights include a convenient two-car attached garage and a private, picturesque setting surrounded by mature landscape. First floor 2374 square feet, Lower level 1790 square feet. Garage 405 square feet. Located in the coveted Village of Nissequogue, this property offers a rare opportunity to enjoy space, privacy, and a relaxed lifestyle in one of Long Island's most desirable communities. A special property with tremendous potential-ready to become your own private retreat. Come See for Yourself and Fall in Love...
Details
| MLS # | 1040659 |
|---|---|
| Listing Type | For Sale |
| Style | House |
| Sub-Type | Resale |
| Status | Active |
| Year | 1960 |
| Days On Site | 3 |
| Listing Provided By | Douglas Elliman Real Estate | Kelley J. Taylor |
Features
| Bed(s) | 3 |
|---|---|
| Bath(s) | 2 Total |
| SQ Feet | 2,374 |
| Garage | 2 |
| Basement | Y |
| Acreage | 2.29 |
Interior
| Cooling | Central Air |
|---|---|
| Heating | Forced Air, Oil |
| Interior Features | First Floor Bedroom, First Floor Full Bath, Beamed Ceilings, Cathedral Ceiling(s), Ceiling Fan(s), Chandelier, Eat-in Kitchen, High Ceilings, Natural Woodwork, Pantry, Primary Bathroom, Master Downstairs, Soaking Tub, Storage, Walk Through Kitchen, Washer/Dryer Hookup |
| Window Features | Double Pane Windows |
| Appliances | Dishwasher, Dryer, Oven, Refrigerator, Washer |
Exterior
| Construction Materials | Vinyl Siding |
|---|---|
| Foundation Details | Block |
| Lot Features | Back Yard, Part Wooded |
Parking
| Garage Yes / No | Yes |
|---|---|
| Parking Features | Attached, Driveway, Garage |
Utilities
| Utilities | Electricity Connected, Trash Collection Public, Water Connected |
|---|---|
| Sewer | Cesspool |
Taxes
| Tax Year | 2026 |
|---|---|
| Tax Assessed Value | 8295 |
| Tax Annual Amount | 20752 |
Area Information
| State | NY |
|---|---|
| County | Suffolk County |
| City | Nissequogue |
| Zip Code | 11780 |
| School District | Smithtown High School-East |
| Elementary School | St James Elementary School |
| High School | Smithtown High School-East |
| Listing VS Median (in 11780) | |
Price: $899,900 low | high Med: $899,000 sqft: 2,374 low | high Med: 2,400 $ / sqft: $379 low | high Med: $375 On site: 3 low | high Med: 109 | |
Market Activity 11780
Request a showing
Request a showing
Contact
Learn More About This Property

| Open House |
|---|
| In-Person 09/19 11:00 AM - 1:00 PM |
| In-Person 09/19 11:00 AM - 1:00 PM |
| State | NY |
|---|---|
| County | Suffolk County |
| City | Nissequogue |
| Zip Code | 11780 |
| School District | Smithtown High School-East |
| Elementary School | St James Elementary School |
| High School | Smithtown High School-East |
| Listing VS Median (in 11780) | |
Price: $899,900 low | high Med: $899,000 sqft: 2,374 low | high Med: 2,400 $ / sqft: $379 low | high Med: $375 On site: 3 low | high Med: 109 | |
