New Listing
 In-Person: 10/10 1:00 PM - 3:00 PM
In-Person: 10/11 1:00 PM - 3:00 PM
105 Havilands Lane,White Plains, NY 10605
White Plains, NY 10605

Description
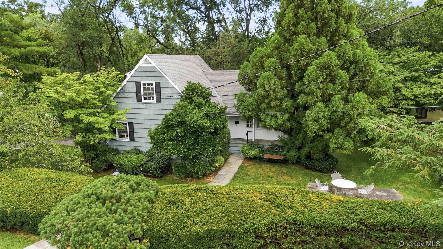
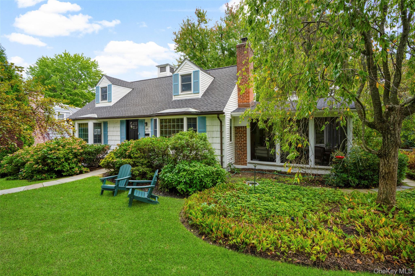
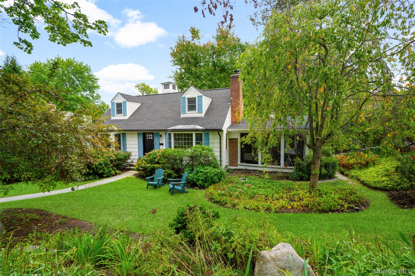
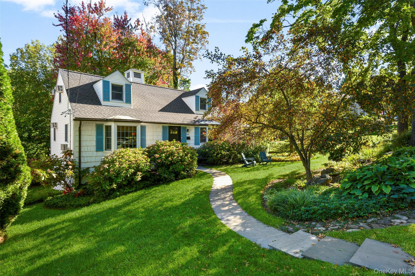
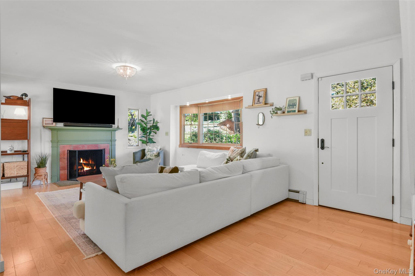
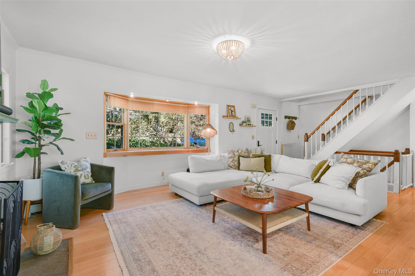
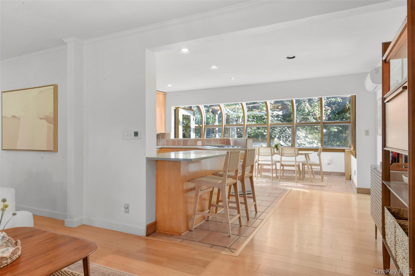
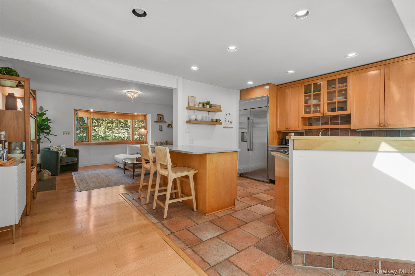
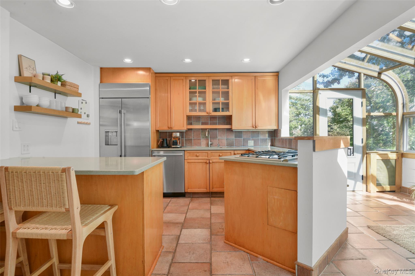
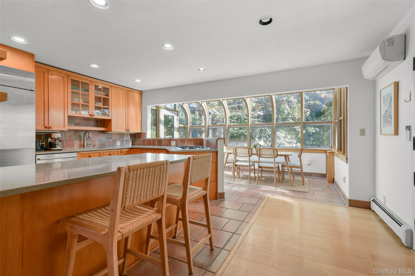
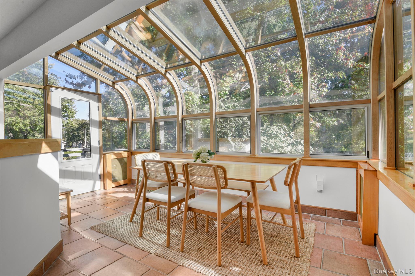
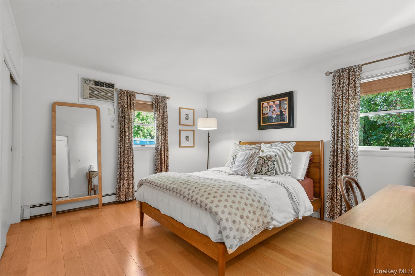
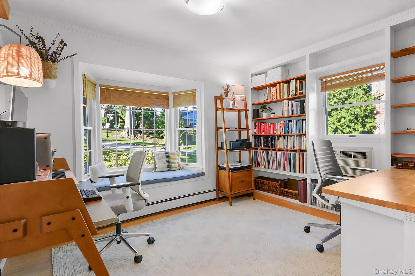
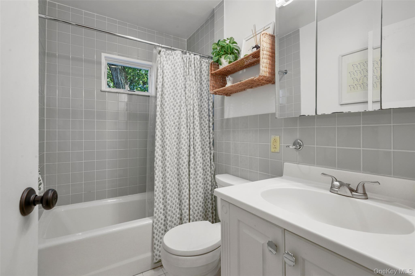
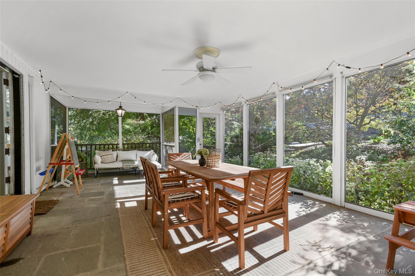
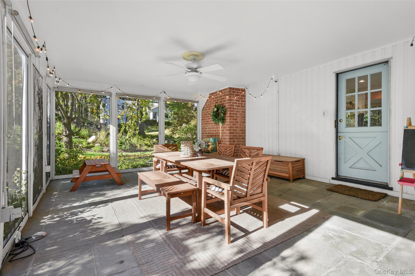
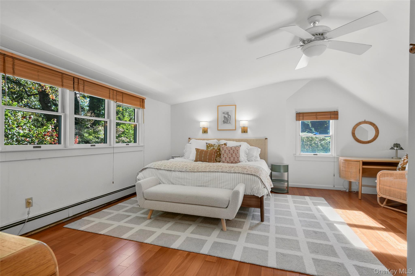
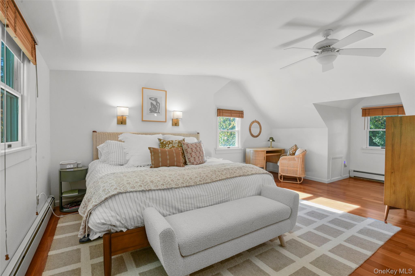
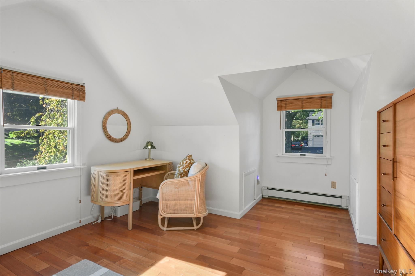
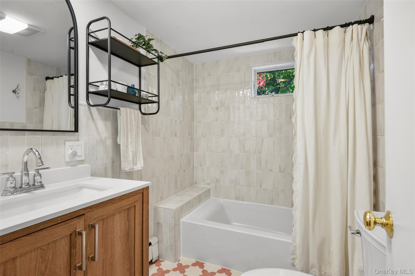
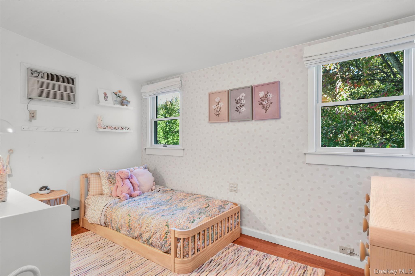
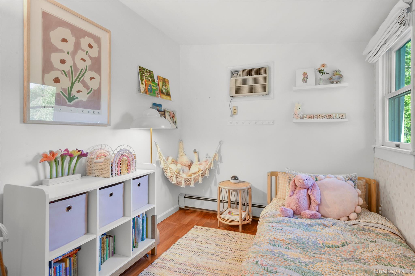
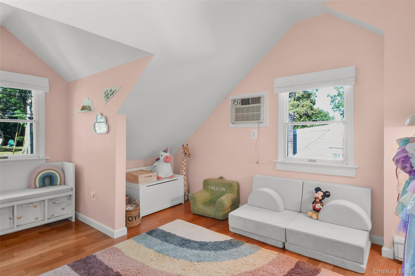
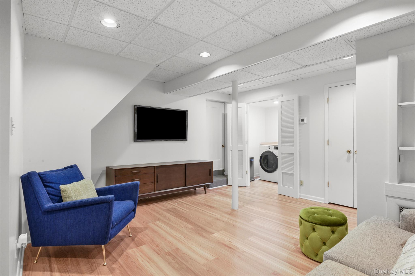
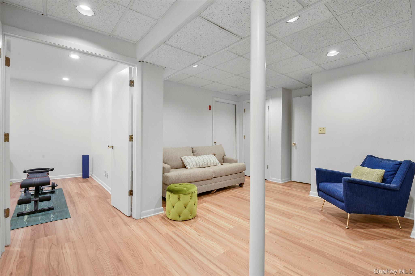
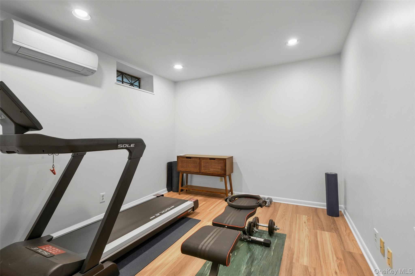
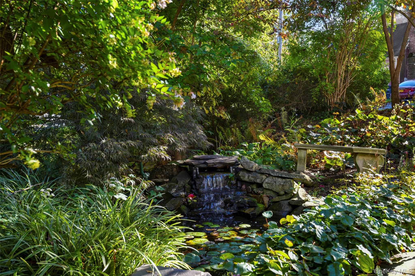
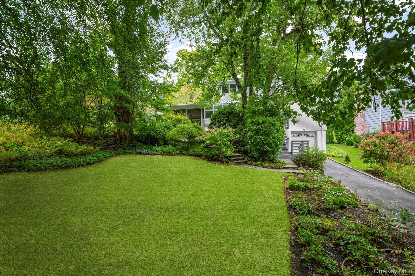
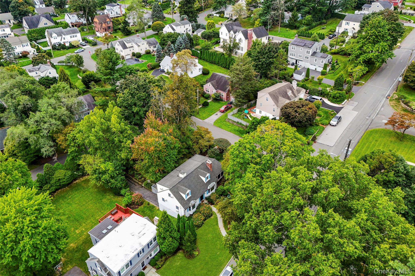
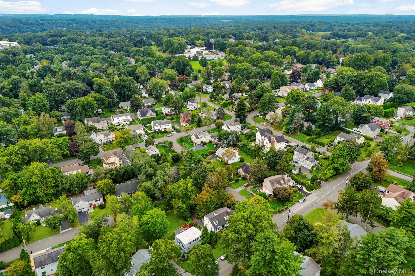
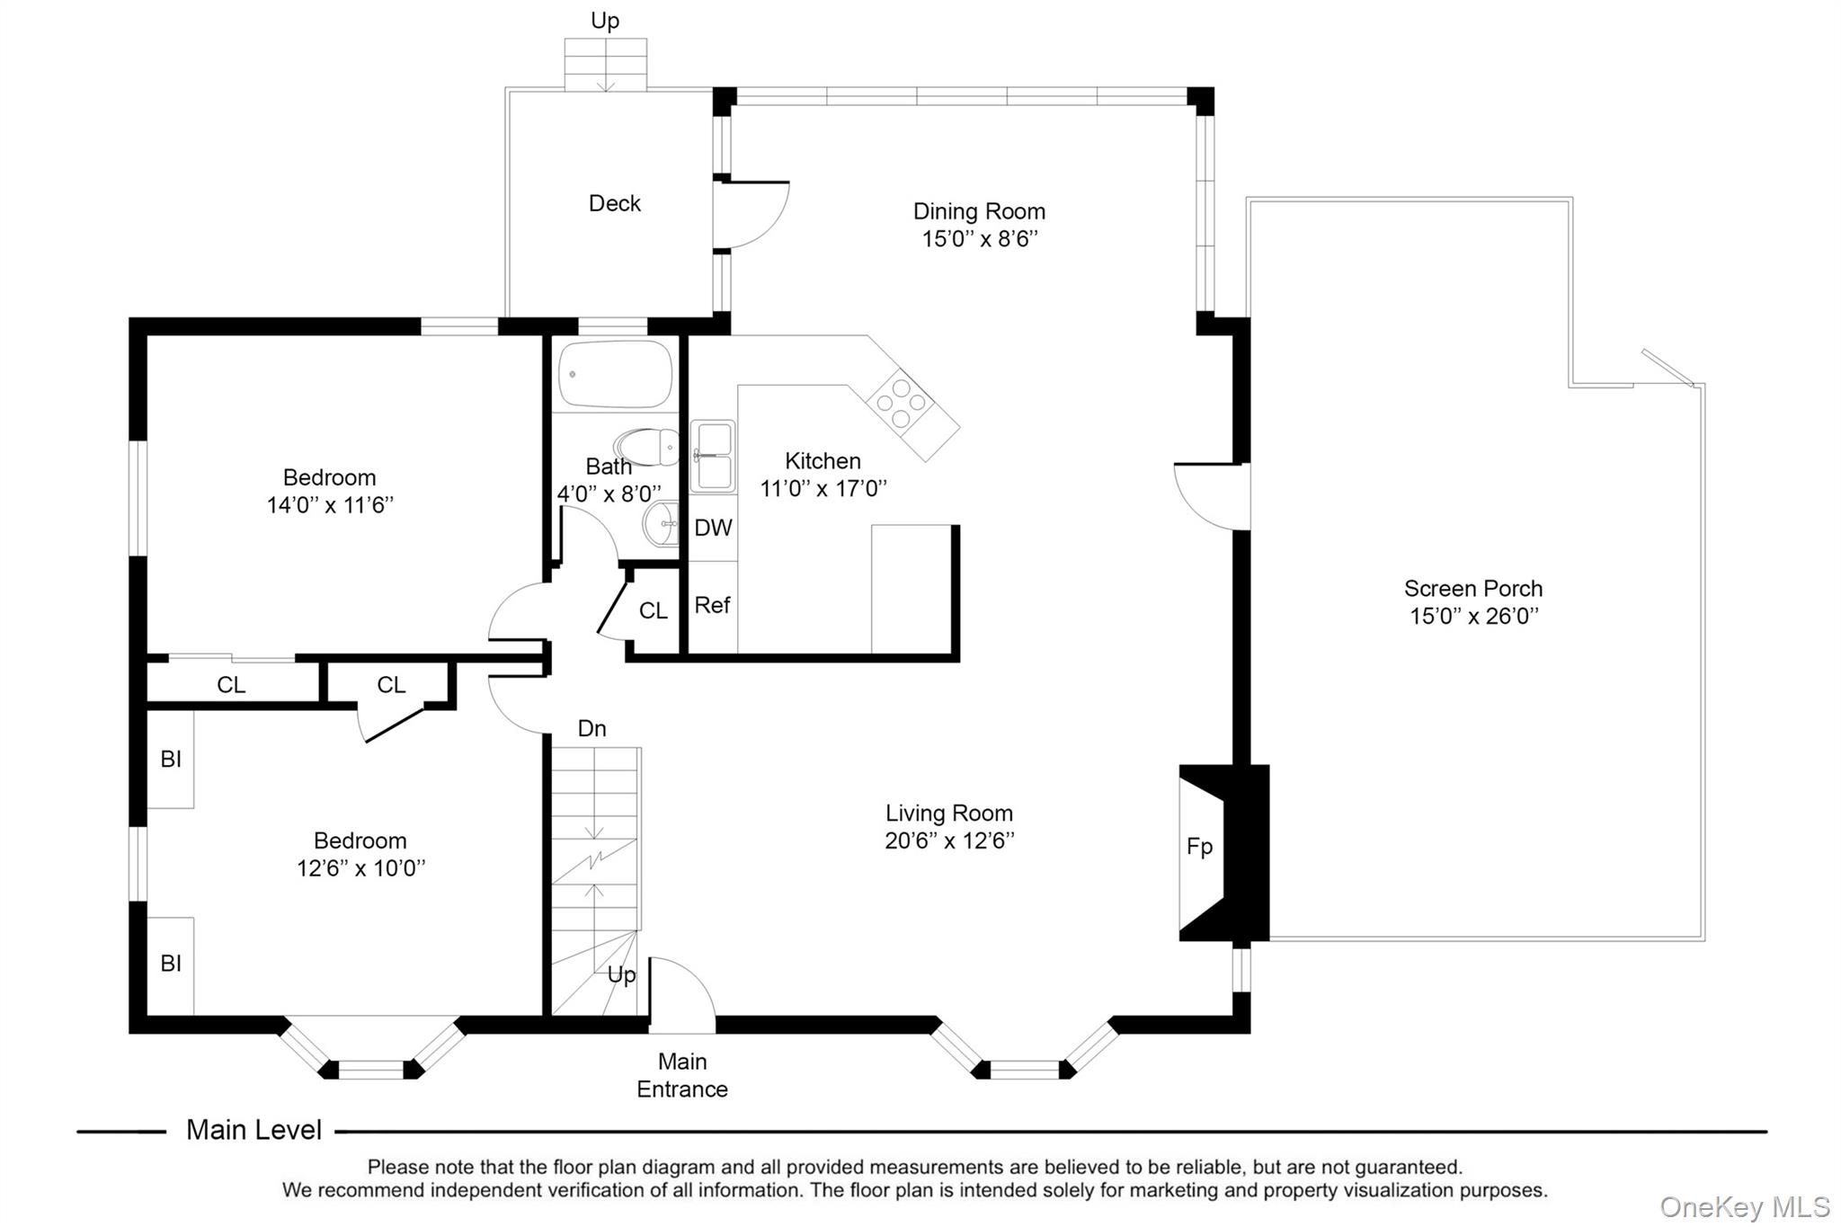
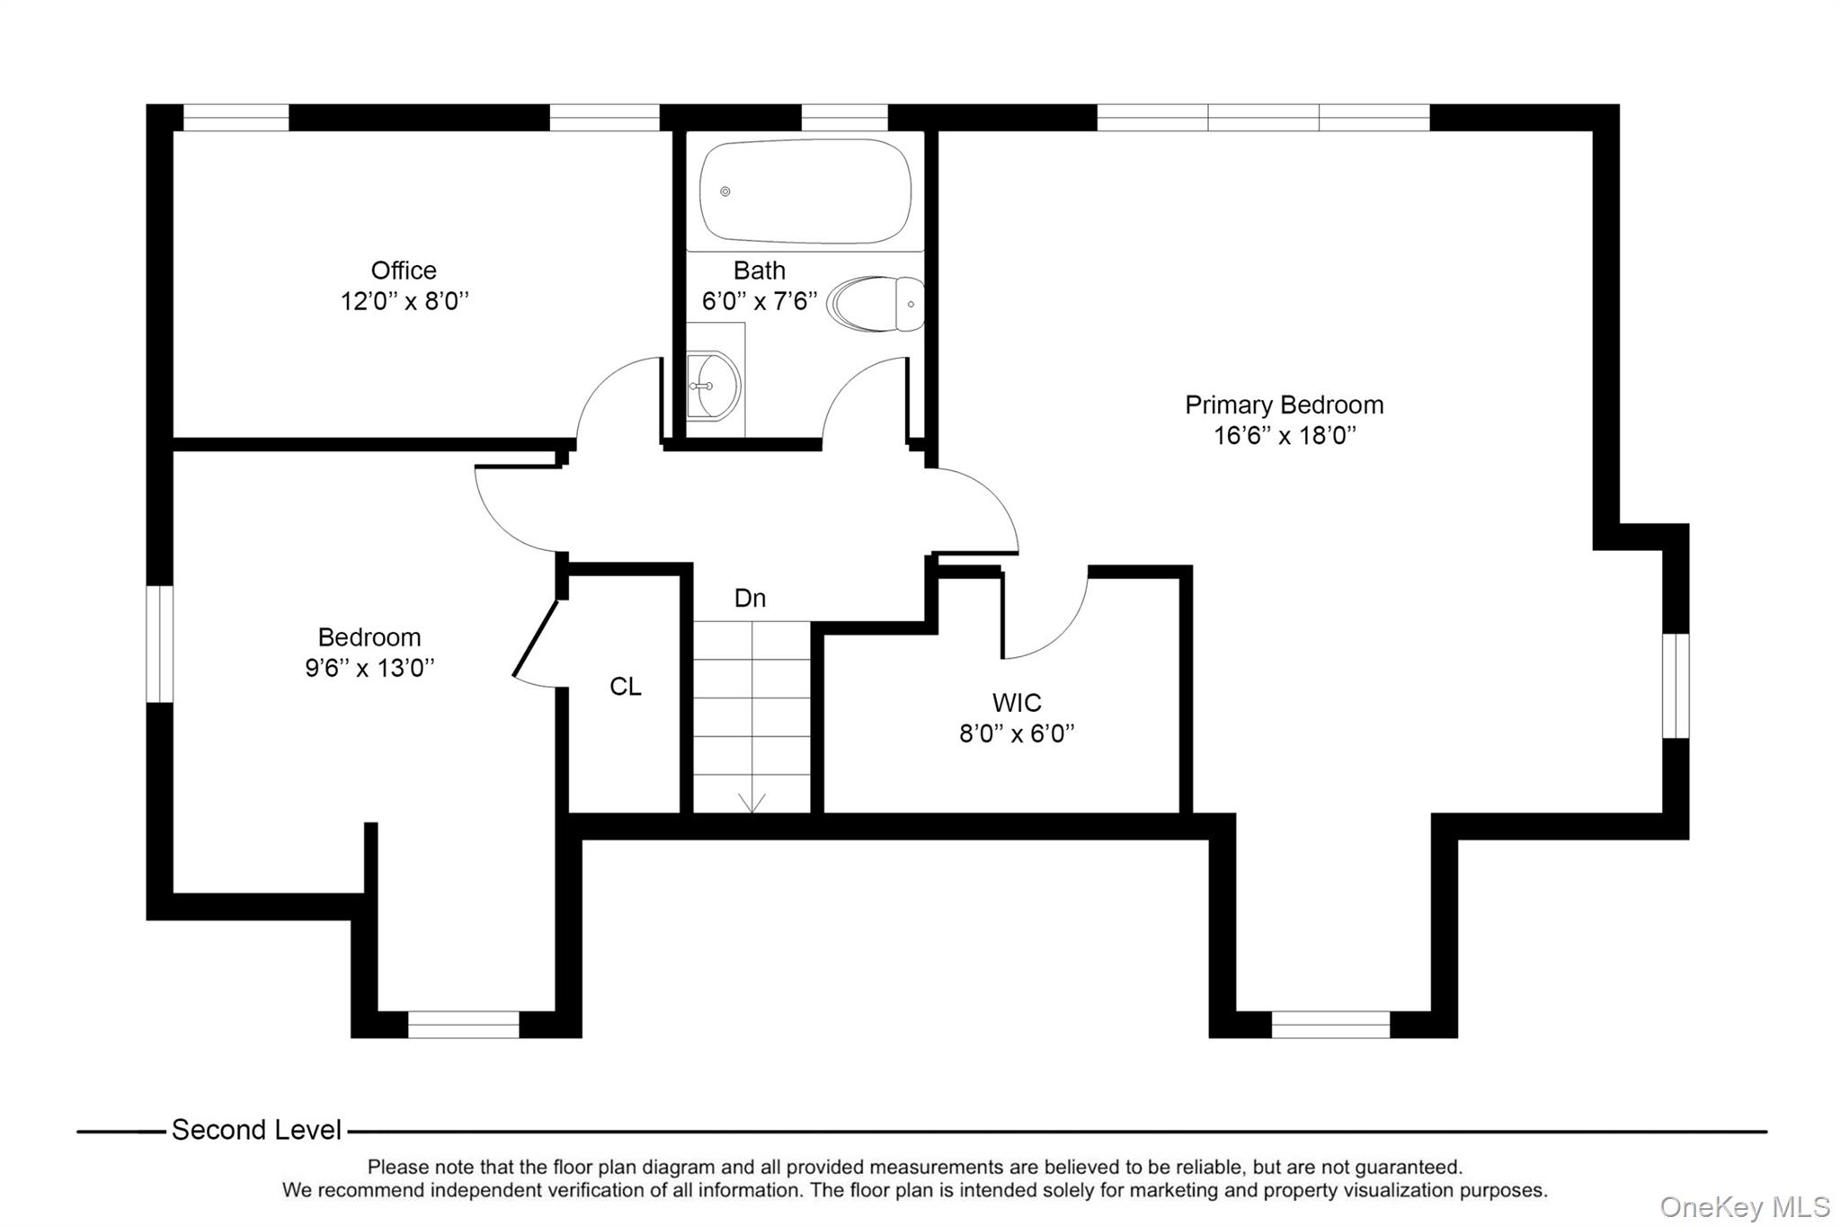
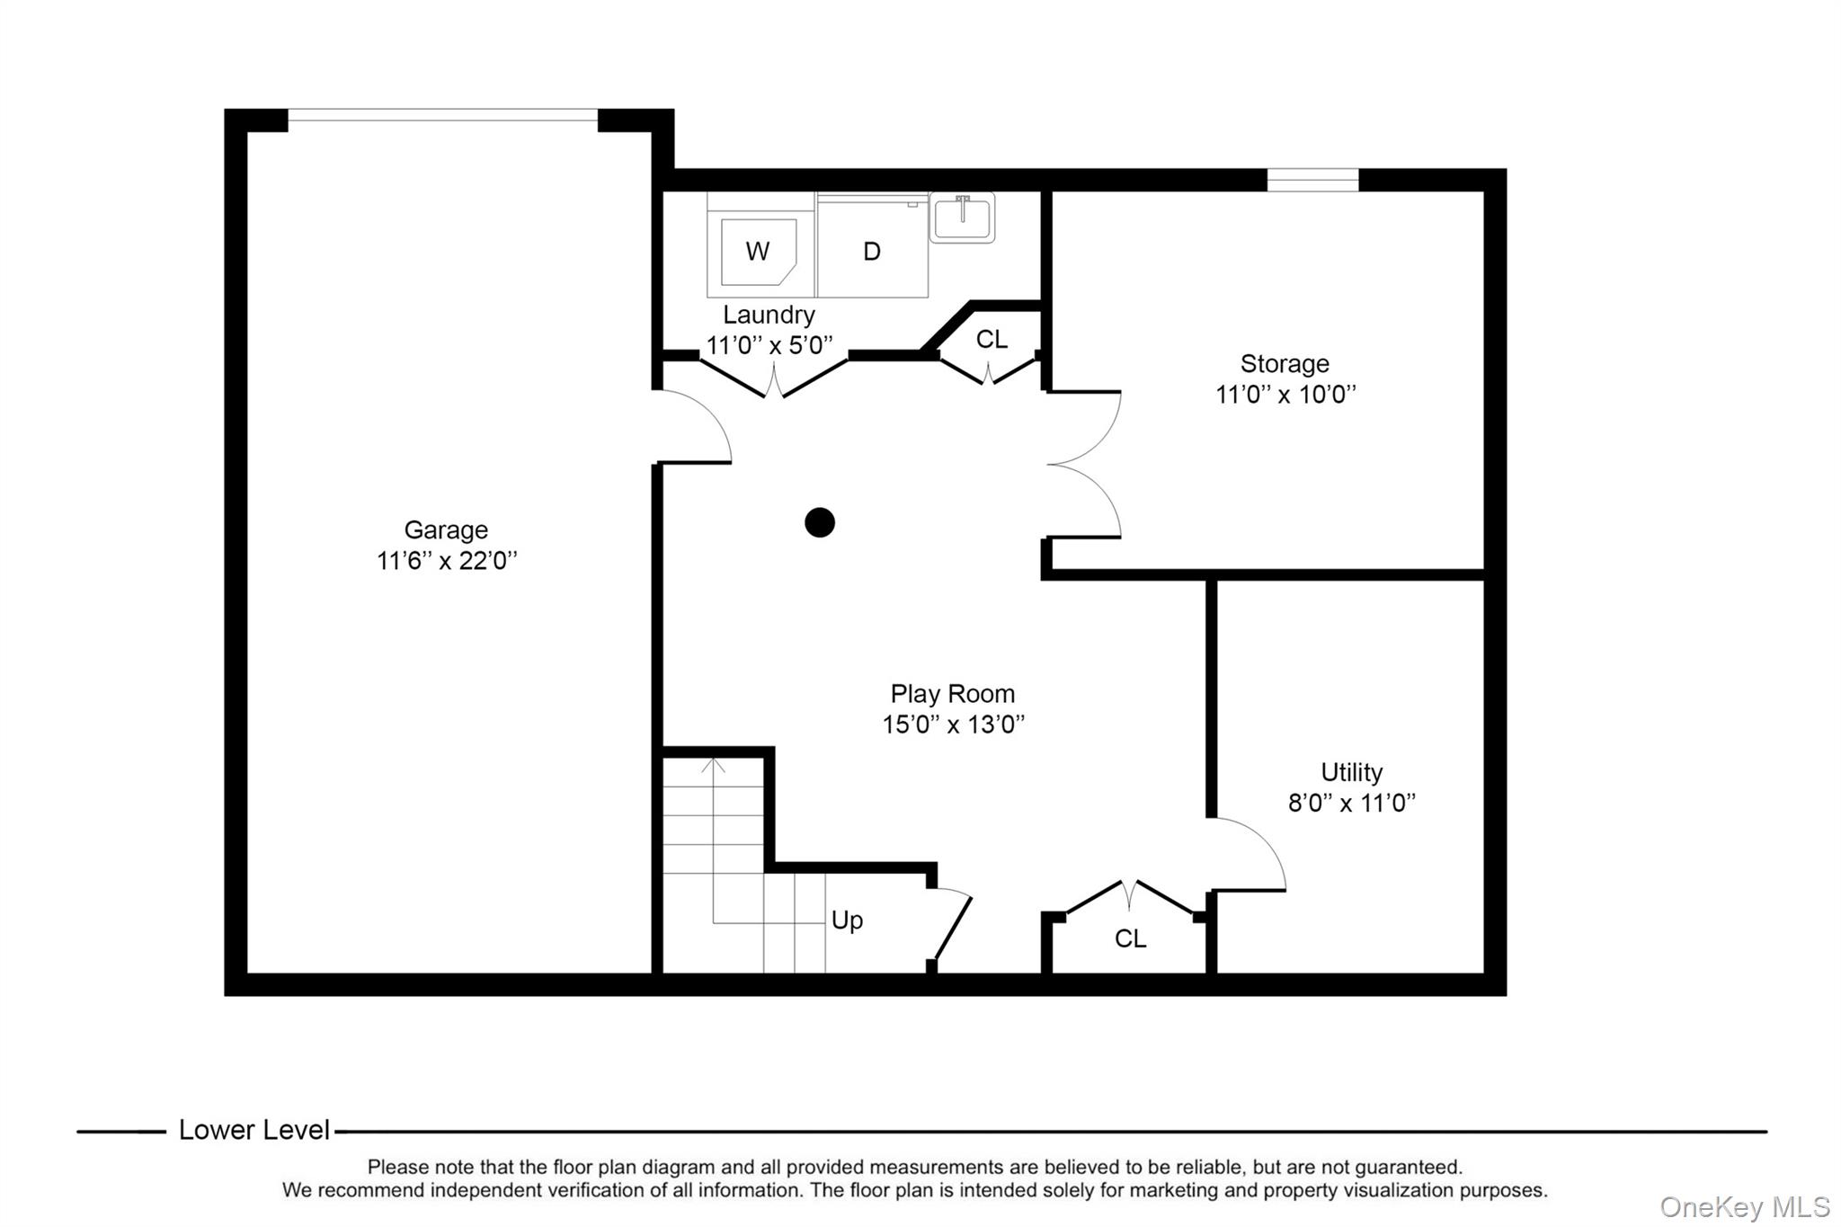
Welcome to 105 Havilands Lane, a charming four-bedroom, two-bath Cape situated on nearly a quarter of an acre in the highly sought-after Havilands Manor neighborhood. Set on a private corner, this warm, inviting home offers a wonderful blend of character, comfortable living spaces, and thoughtful updates. The spacious eat-in open kitchen features quartz countertops, a five-burner cooktop, stainless steel appliances, and direct access to the deck for grilling and outdoor dining. An adjoining atrium room fills the space with natural light, while the expansive screened-in porch offers an ideal setting for entertaining, relaxing, and enjoying the surrounding scenery. The flexible floor plan offers two bedrooms and a full bath on the main level, with a generously sized primary bedroom, an additional bedroom, and a nursery or home office upstairs, along with an updated full bath. Recent improvements include a new roof and boiler, both installed in 2024, new front and back doors, and updated appliances. The outdoor setting offers exceptional privacy, with a tranquil koi pond adding to the property's peaceful ambiance. The lower level (not included in overall square footage) features two finished rooms, laundry, and access to the attached one-car garage. Located near local amenities, this well-maintained home offers space, privacy, and versatility, making it a wonderful place to live.
Details
| MLS # | 1056363 |
|---|---|
| Listing Type | For Sale |
| Style | House |
| Sub-Type | Resale |
| Status | Active |
| Year | 1953 |
| Days On Site | 3 |
| Listing Provided By | Julia B Fee Sothebys Int. Rlty | Carole Sears |
Features
| Bed(s) | 4 |
|---|---|
| Bath(s) | 2 Total |
| SQ Feet | 1,850 |
| Garage | 1 |
| Basement | Y |
| Story(s) | 2 |
| Acreage | 0.23 |
Interior
| Cooling | Ductless |
|---|---|
| Heating | Natural Gas |
| Interior Features | First Floor Bedroom, Built-in Features, Crown Molding, Eat-in Kitchen, Open Kitchen, Storage |
| Window Features | Double Pane Windows |
| Appliances | Dishwasher, Dryer, Gas Oven, Gas Range, Refrigerator, Stainless Steel Appliance(s), Gas Water Heater |
Exterior
| Construction Materials | Frame |
|---|
Parking
| Garage Yes / No | Yes |
|---|---|
| Parking Features | Attached, Driveway, Garage |
Utilities
| Utilities | Cable Connected, Electricity Connected, Natural Gas Connected, Sewer Connected, Trash Collection Public, Water Connected |
|---|---|
| Sewer | Public Sewer |
Taxes
| Tax Year | 2026 |
|---|---|
| Tax Annual Amount | 16181 |
Area Information
| State | NY |
|---|---|
| County | Westchester County |
| City | White Plains |
| Zip Code | 10605 |
| School District | White Plains Senior High School |
| Elementary School | White Plains (Controlled Parents |
| High School | White Plains Senior High School |
| Listing VS Median (in 10605) | |
Price: $935,000 low | high Med: $459,999 sqft: 1,850 low | high Med: 778 $ / sqft: $505 low | high Med: $591 On site: 3 low | high Med: 9 | |
Market Activity 10605
Request a showing
Request a showing
Contact
Learn More About This Property

| Open House |
|---|
| In-Person 10/10 1:00 PM - 3:00 PM |
| In-Person 10/11 1:00 PM - 3:00 PM |
| State | NY |
|---|---|
| County | Westchester County |
| City | White Plains |
| Zip Code | 10605 |
| School District | White Plains Senior High School |
| Elementary School | White Plains (Controlled Parents |
| High School | White Plains Senior High School |
| Listing VS Median (in 10605) | |
Price: $935,000 low | high Med: $459,999 sqft: 1,850 low | high Med: 778 $ / sqft: $505 low | high Med: $591 On site: 3 low | high Med: 9 | |