10 Stonehurst Circle,Centereach, NY 11720
Centereach, NY 11720

Description
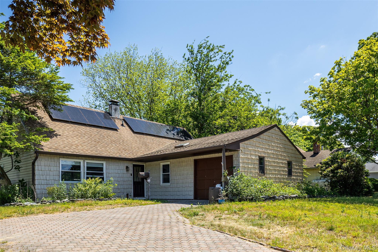
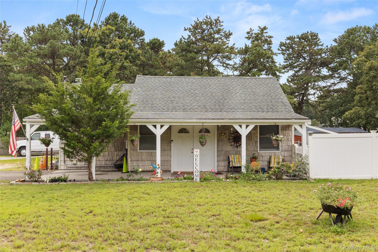
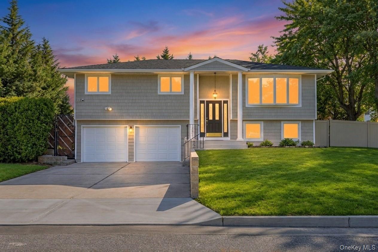
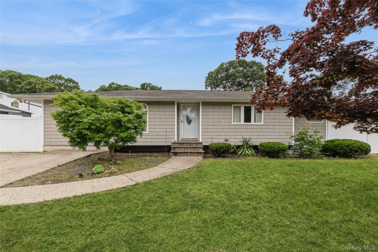
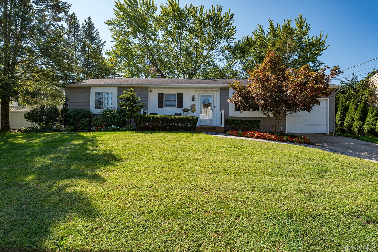
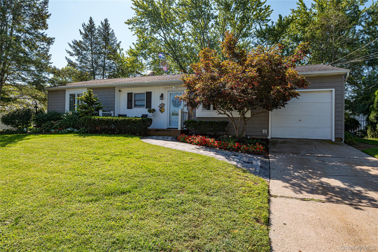
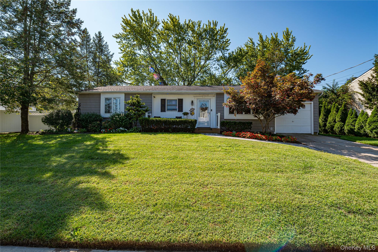
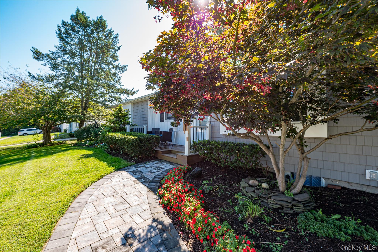
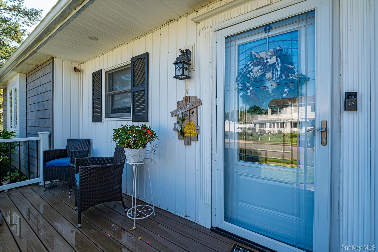
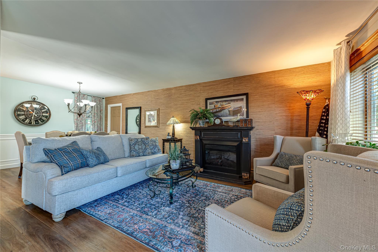
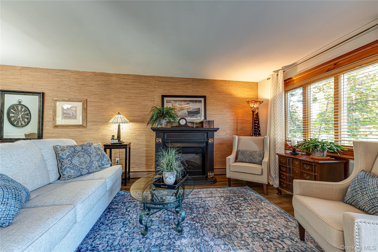
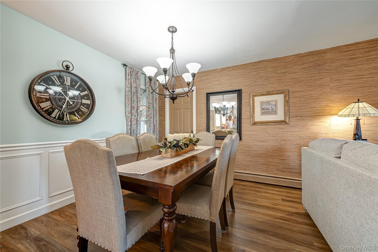
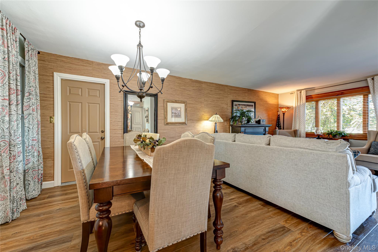
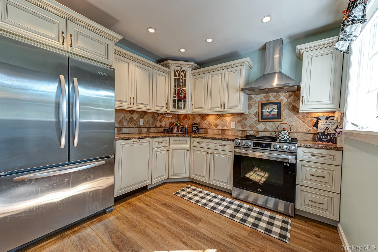
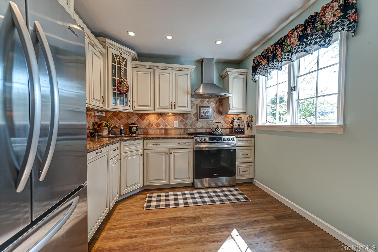
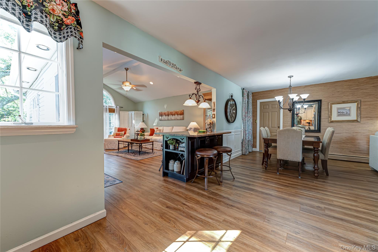
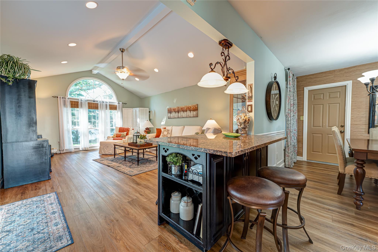
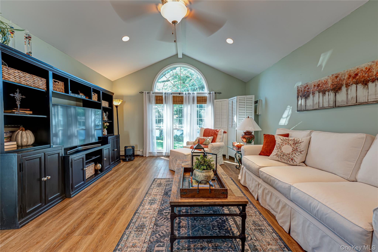
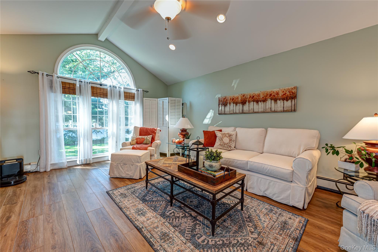
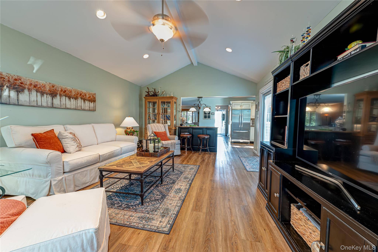
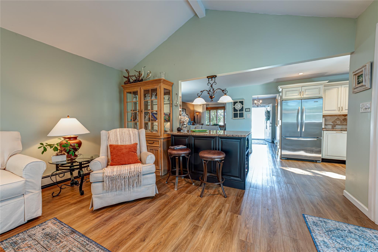
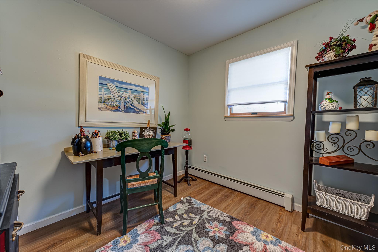
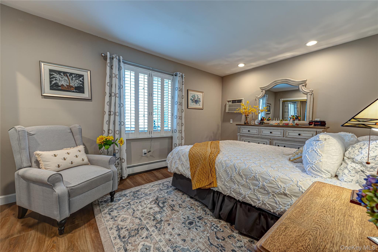
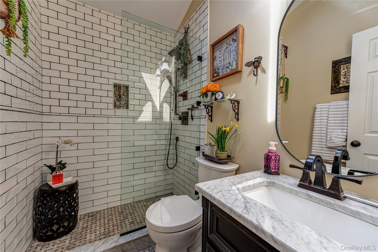
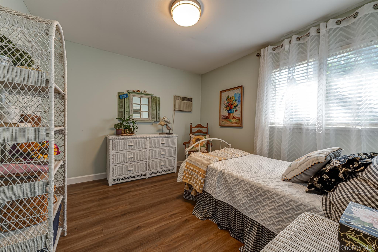
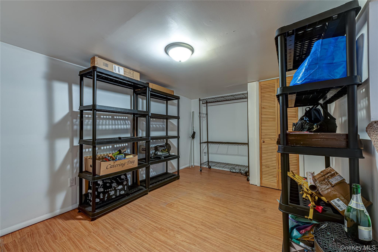
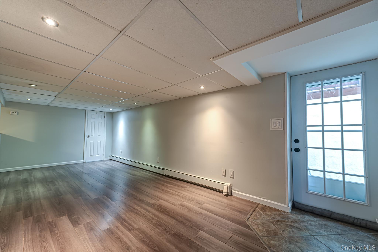
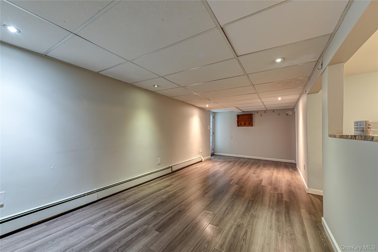
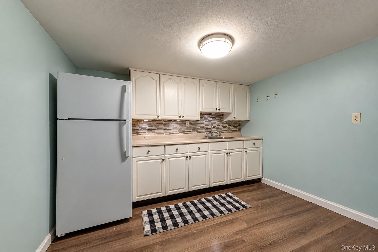
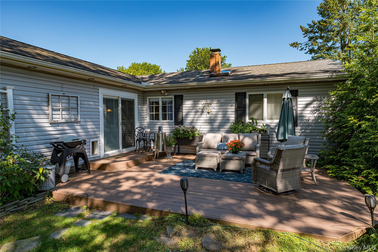
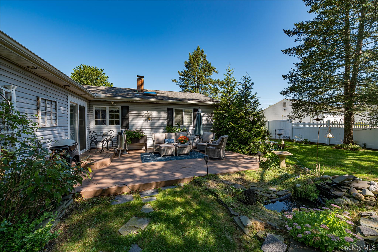
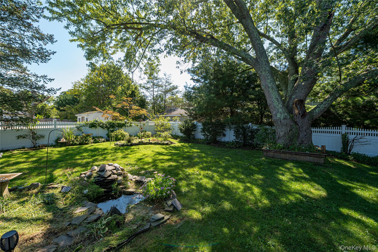
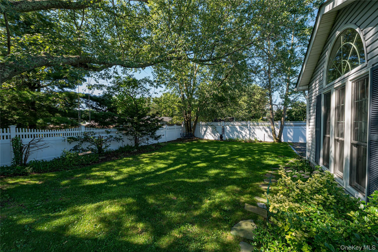
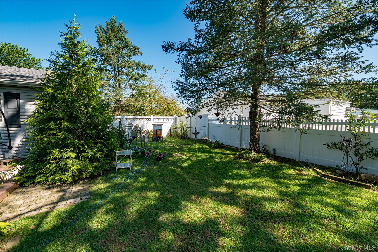
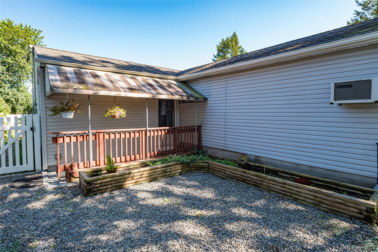
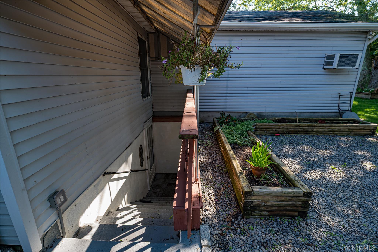
Welcome to 10 Stonehurst Circle! This spacious and inviting home offers an open floor plan with plenty of room for comfortable living and entertaining. The main level features 3 bedrooms and 2 full bathrooms, a large living room with soaring cathedral ceilings, and sliders leading to a deck overlooking a beautifully manicured yard with a picturesque pond. The updated kitchen boasts granite countertops and stainless steel appliances, complemented by a formal dining room perfect for gatherings. The full basement adds tremendous versatility, featuring an additional bathroom and a separate outside entrance, offering excellent potential for a mother-daughter setup, extended family, or private space for parents, subject to proper permits and approvals. A garage provides convenient storage and parking. Located on a quiet cul-de-sac, this home combines functional living space, attractive outdoor amenities, and exceptional potential.
Details
| MLS # | 1048451 |
|---|---|
| Listing Type | For Sale |
| Style | House |
| Sub-Type | Resale |
| Status | Pending |
| Year | 1967 |
| Days On Site | 27 |
| Listing Provided By | Potter Properties LLC | Edward Bellacera |
Features
| Bed(s) | 3 |
|---|---|
| Bath(s) | 2 Total |
| SQ Feet | 1,280 |
| Garage | 1 |
| Basement | Y |
| Acreage | 0.23 |
Interior
| Cooling | Wall/Window Unit(s) |
|---|---|
| Heating | Baseboard, Oil |
| Interior Features | First Floor Bedroom, First Floor Full Bath, Cathedral Ceiling(s), Eat-in Kitchen, Formal Dining, Granite Counters, High Ceilings, Kitchen Island, Open Floorplan, Recessed Lighting |
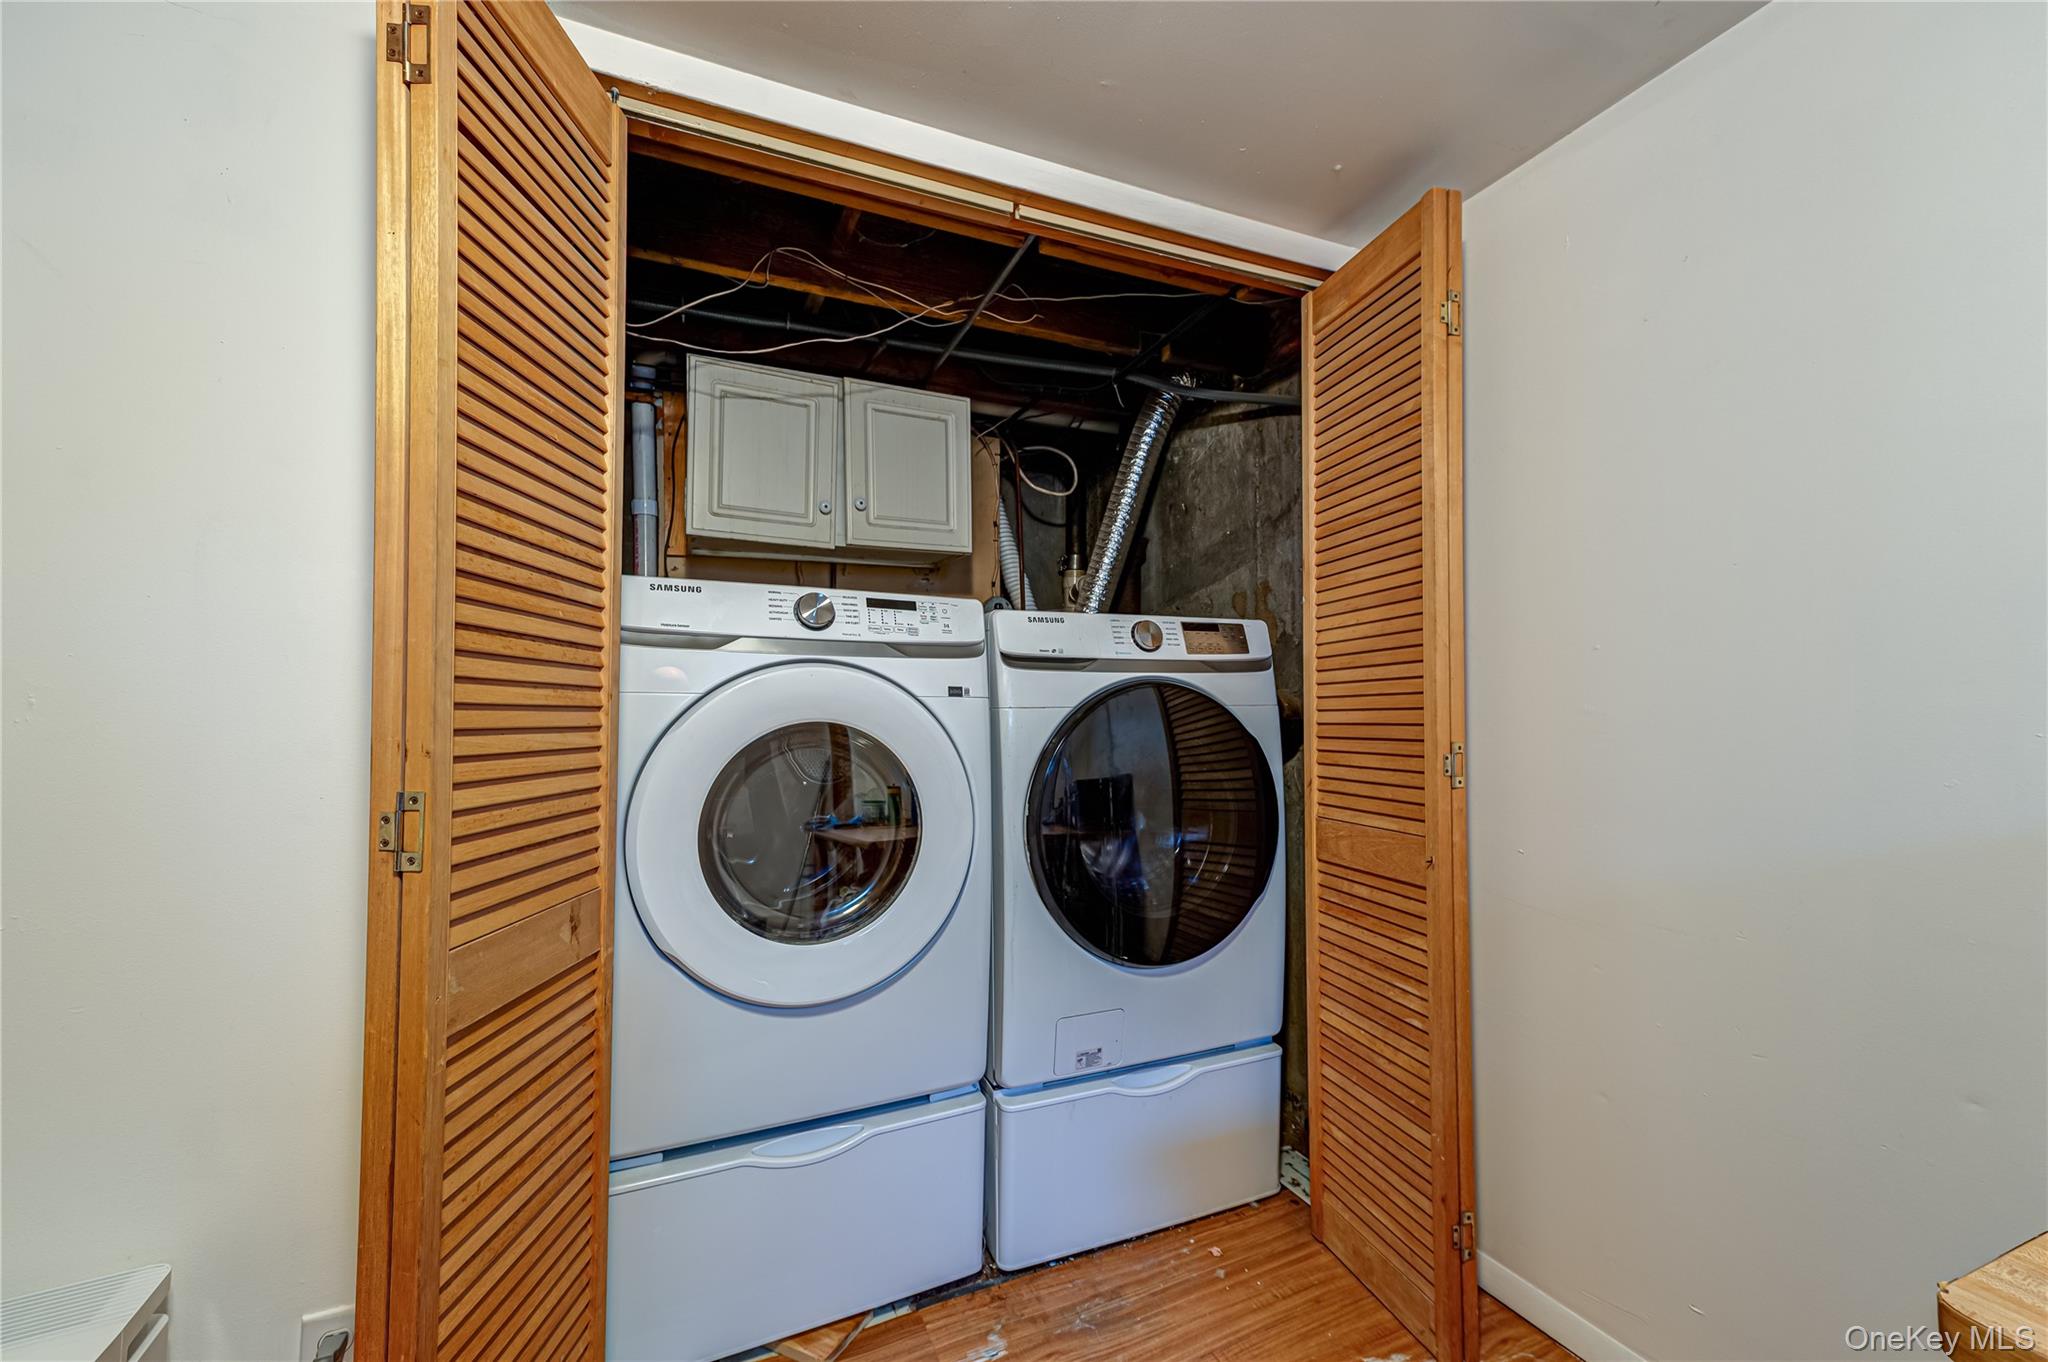
| Appliances | Dishwasher, Dryer, Electric Cooktop, Electric Oven, Electric Range, Microwave, Refrigerator, Stainless Steel Appliance(s), Washer |
Exterior
| Construction Materials | Frame |
|---|
Parking
| Garage Yes / No | Yes |
|---|---|
| Parking Features | Driveway, Garage |
Utilities
| Utilities | Cable Connected, Electricity Connected, Natural Gas Connected, Phone Connected, Trash Collection Public, Water Connected |
|---|---|
| Sewer | Cesspool |
Taxes
| Tax Year | 2026 |
|---|---|
| Tax Assessed Value | 2430 |
| Tax Annual Amount | 9215.42 |
Area Information
| State | NY |
|---|---|
| County | Suffolk County |
| City | Centereach |
| Zip Code | 11720 |
| School District | Centereach High School |
| Elementary School | Jericho Elementary School |
| High School | Centereach High School |
| Listing VS Median (in 11720) | |
Price: $599,999 low | high Med: $647,000 sqft: 1,280 low | high Med: 1,733 $ / sqft: $469 low | high Med: $380 On site: 27 low | high Med: 84 | |
Market Activity 11720
Request a showing
Request a showing
Contact
Learn More About This Property

| State | NY |
|---|---|
| County | Suffolk County |
| City | Centereach |
| Zip Code | 11720 |
| School District | Centereach High School |
| Elementary School | Jericho Elementary School |
| High School | Centereach High School |
| Listing VS Median (in 11720) | |
Price: $599,999 low | high Med: $647,000 sqft: 1,280 low | high Med: 1,733 $ / sqft: $469 low | high Med: $380 On site: 27 low | high Med: 84 | |