10 Lee Drive,Farmingdale, NY 11735
Farmingdale, NY 11735

Description
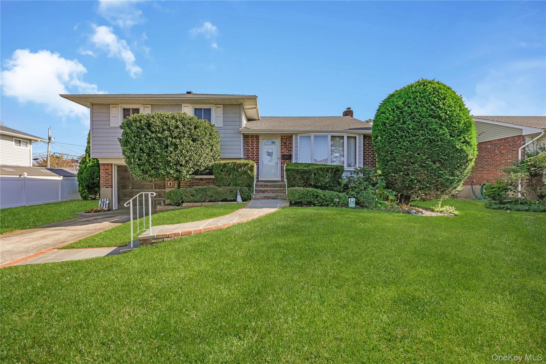
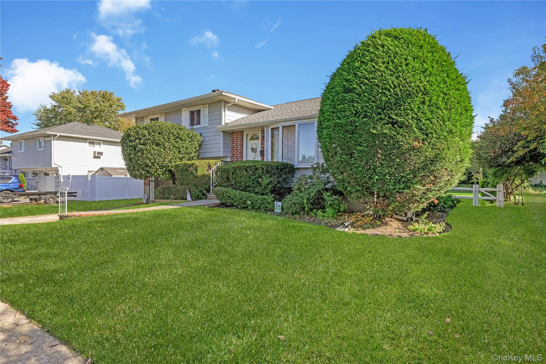
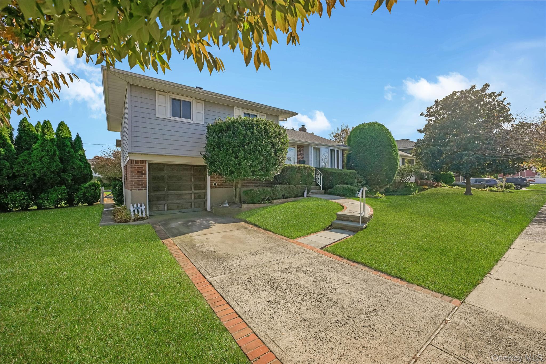
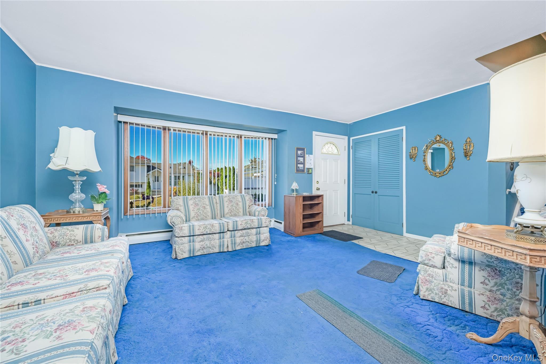
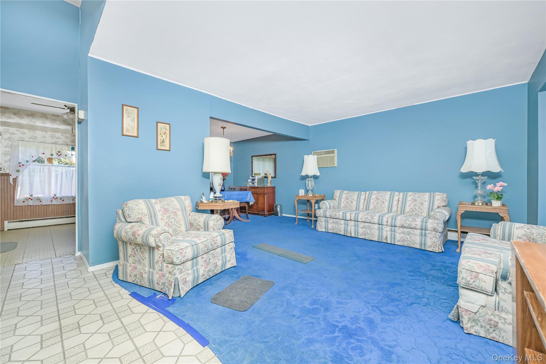
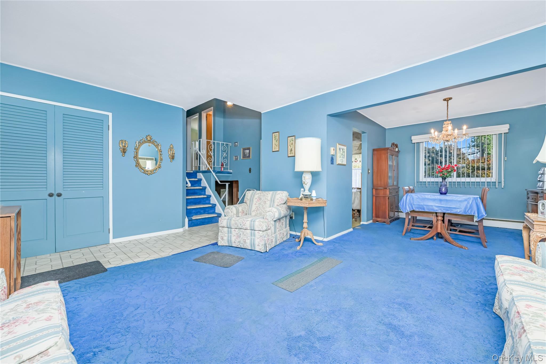
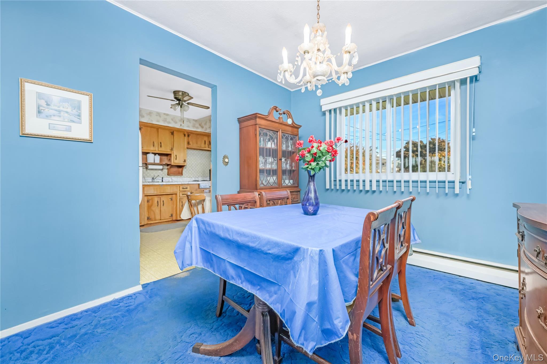
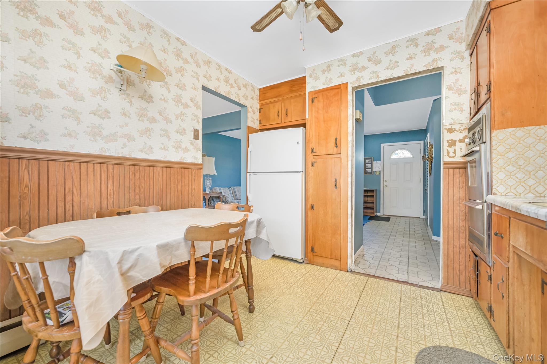
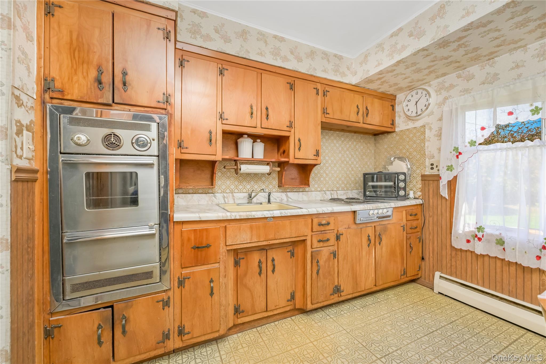
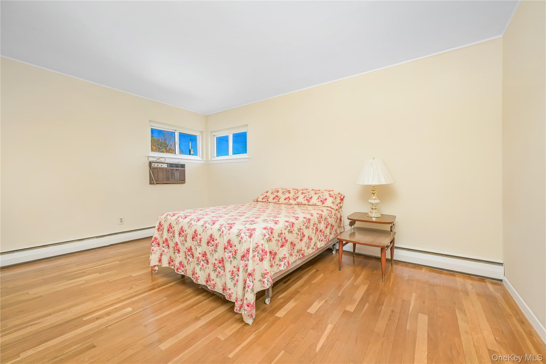
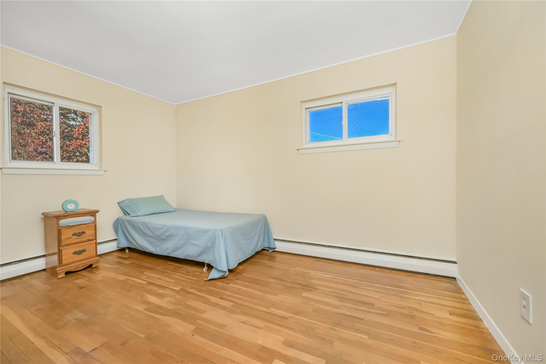
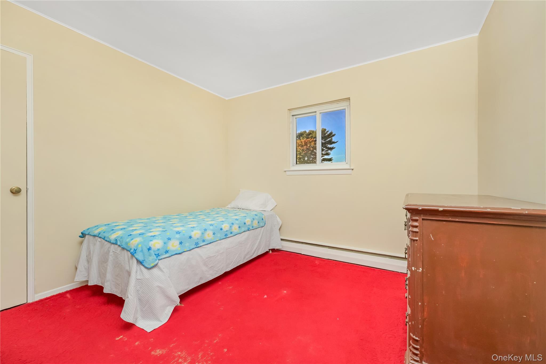
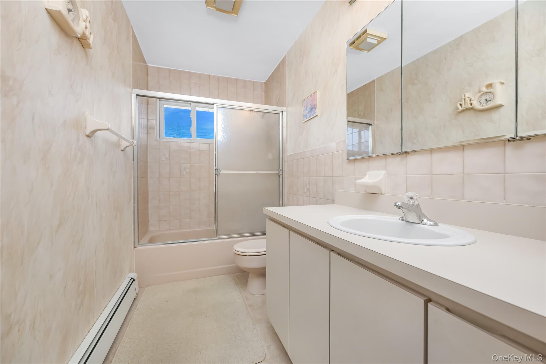
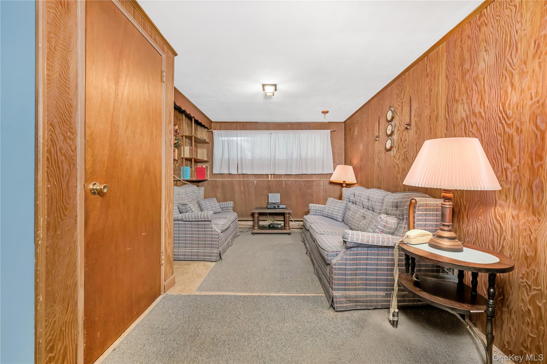
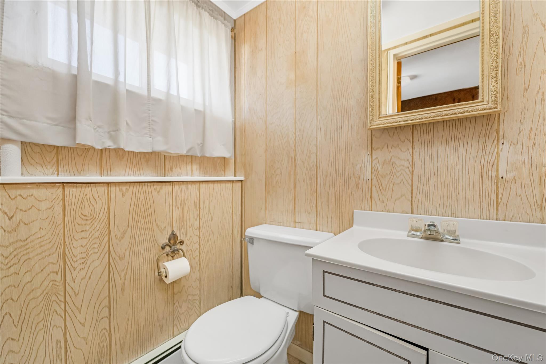
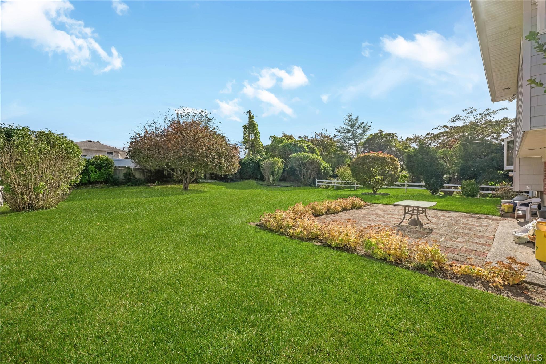
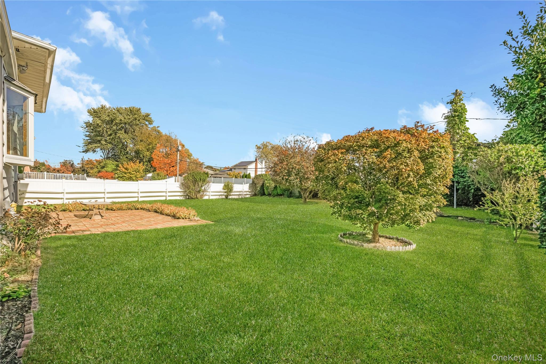
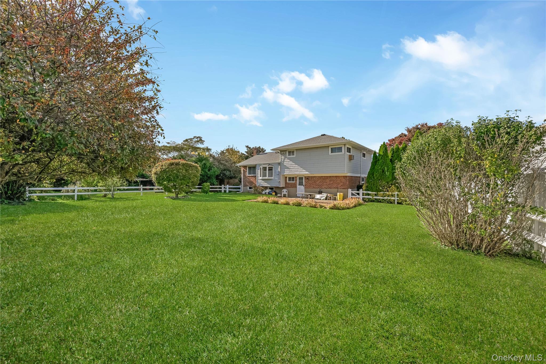
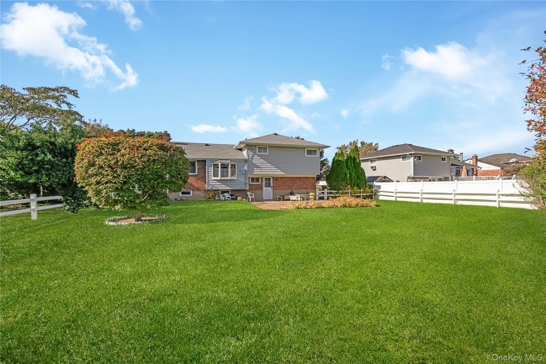
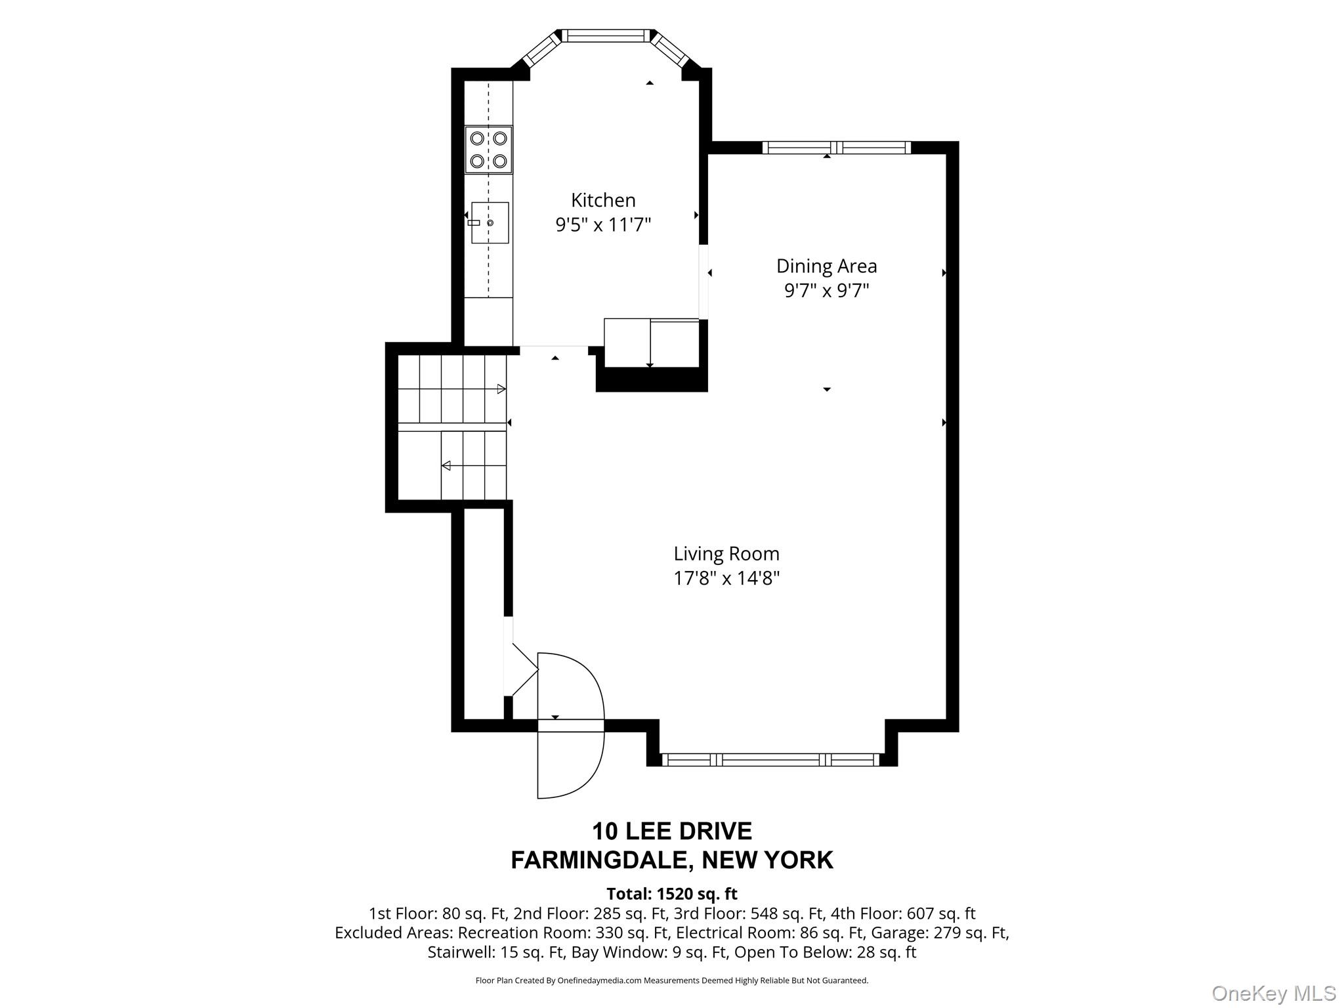
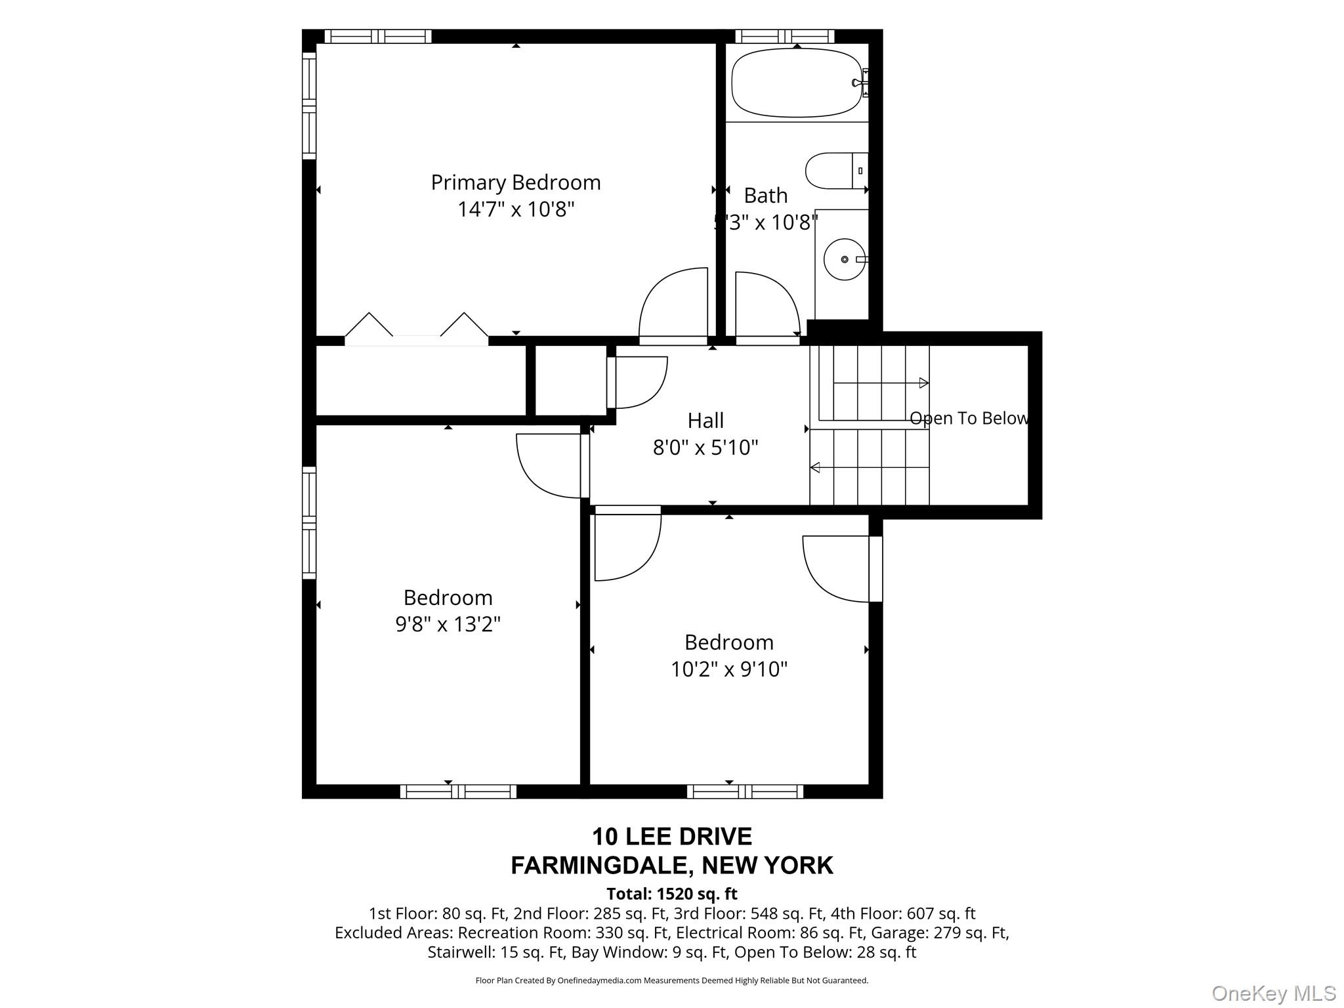
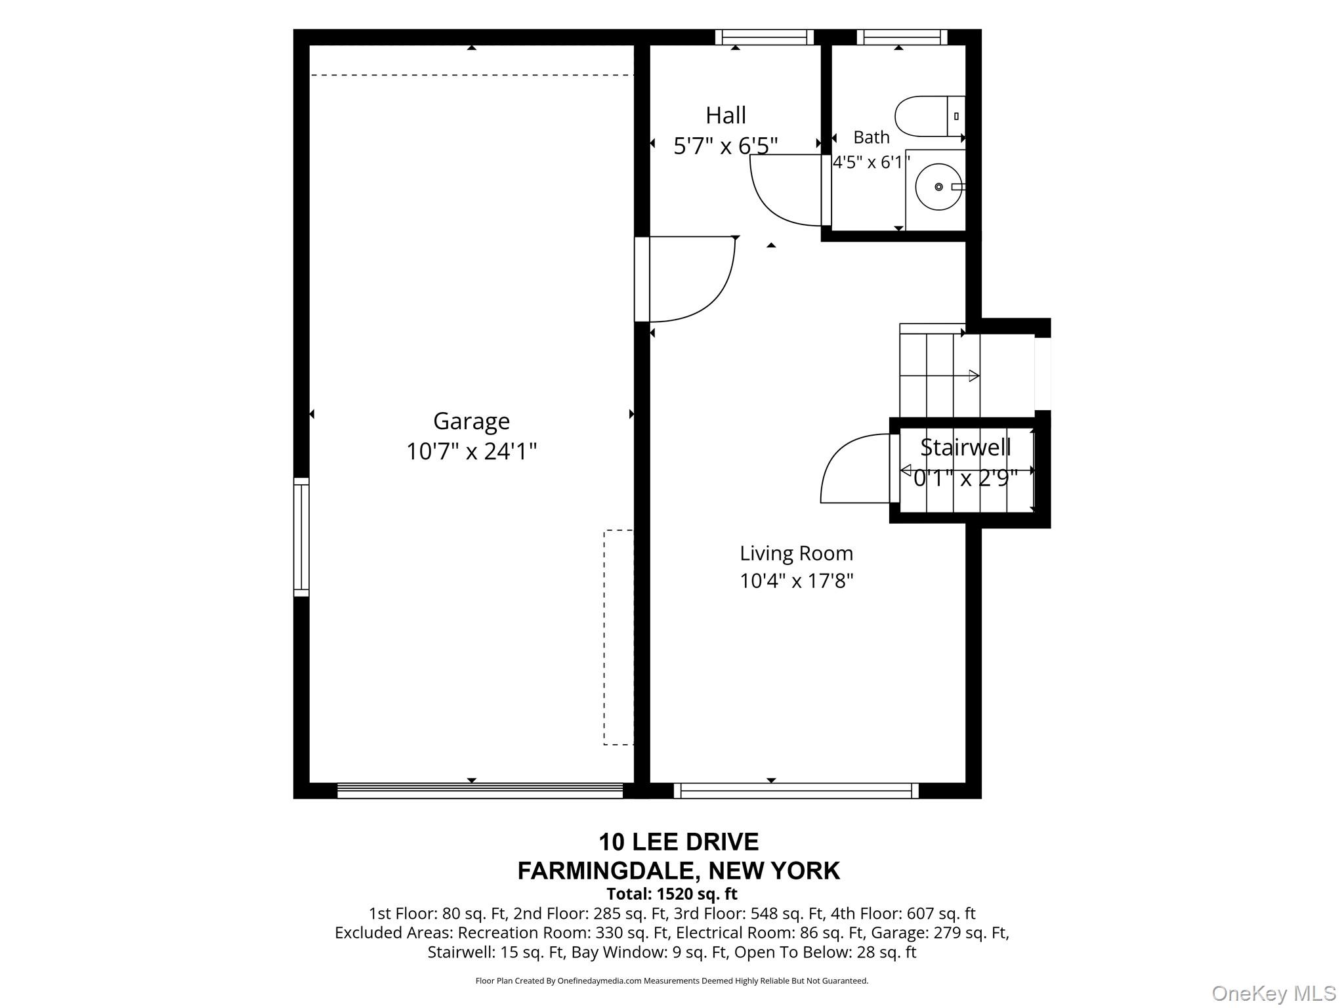
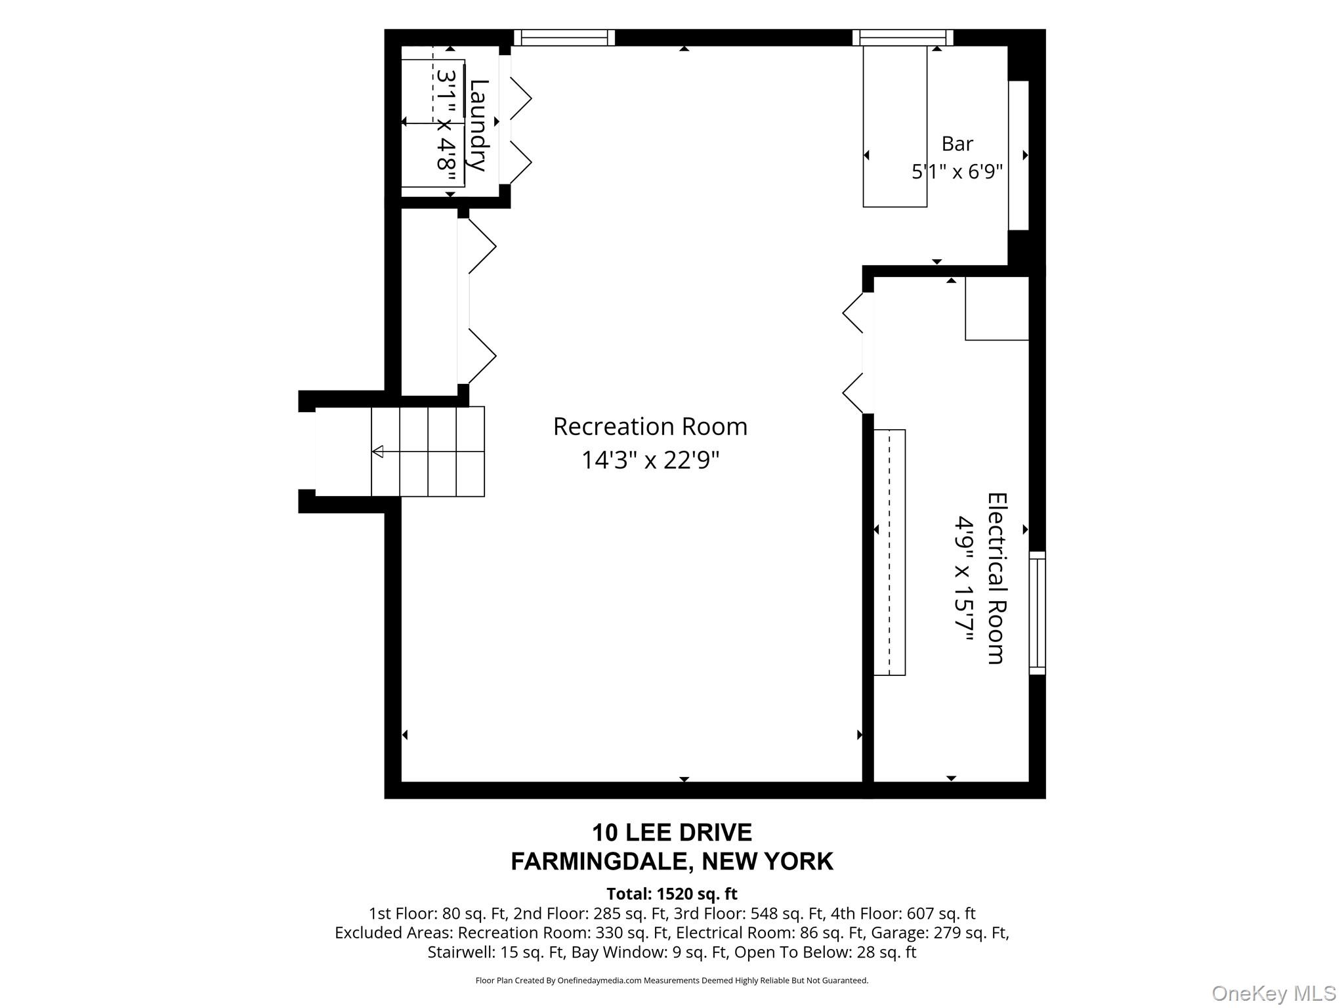
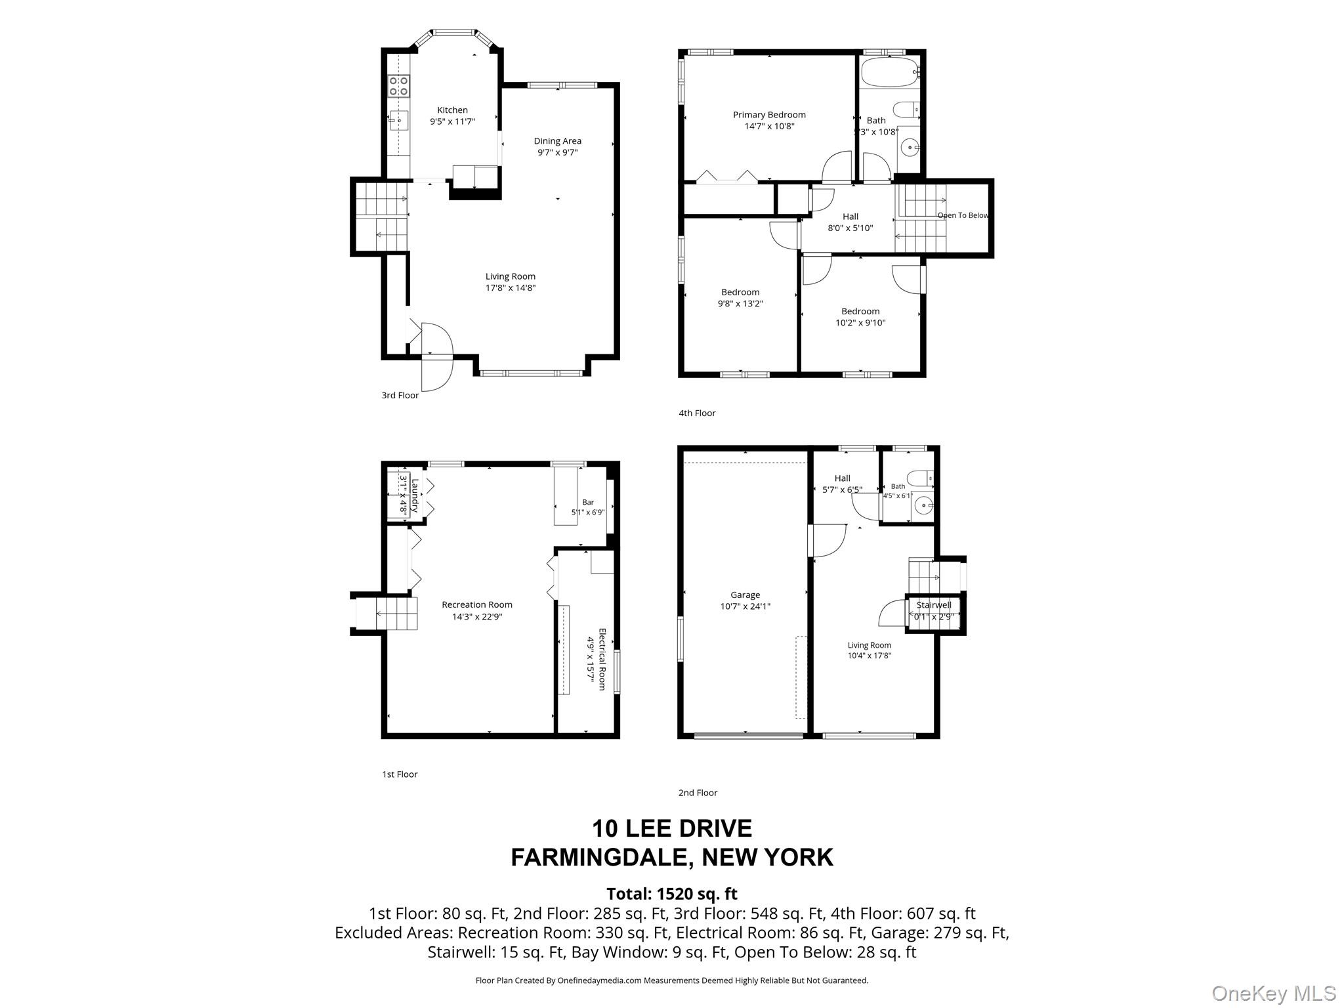
Beautiful Split Level situated on quiet mid-block, features great curb appeal w/brick & vinyl sided exterior, vinyl soffits, leaders & gutters, cement driveway w/brick borders, bluestone & brick walkway, bluestone stoop & steps w/wrought iron railings, manicured landscaping, storm door, entry fiber glass door, Foyer, double coat closet, Living Room w/wall-to-wall carpeting, Andersen bay window & built-in air conditioner, Dining Room w/wall-to-wall carpeting, Eat-in Kitchen w/knotty pine cabinets & ceiling fan, Upper Level features ceramic tile Full Bath, Master Bedroom w/hardwood floors, double closet, newly painted & built-in air conditioner, 2nd Bedroom w/hardwood floors & newly painted, 3rd Bedroom w/wall-to-wall carpeting, scuttle to Attic, 1st Floor Den w/tile floor & built-ins, Half Bath, Basement part finished w/Bar & built-ins, Laundry Room w/washer & dryer, Utility Room, oil heat, heating system 7 years old, 2 zone heat, 100 amp electric, all windows replaced, verticals, 1 car attached garage, oversized privately fenced backyard, brick patio, underground sprinklers, convenient to all transportation & shopping. Gas lines in street, in front of house.
Details
| MLS # | 1069513 |
|---|---|
| Listing Type | For Sale |
| Style | House |
| Sub-Type | Resale |
| Status | Pending |
| Year | 1956 |
| Days On Site | 14 |
| Listing Provided By | Coldwell Banker American Homes | Lawrence J. Theodore |
Features
| Bed(s) | 3 |
|---|---|
| Bath(s) | 2 Total |
| SQ Feet | 1,610 |
| Garage | 1 |
| Basement | Y |
| Acreage | 0.21 |
Interior
| Cooling | Wall/Window Unit(s) |
|---|---|
| Heating | Baseboard, Hot Water, Oil |
| Interior Features | Built-in Features, Eat-in Kitchen, Entrance Foyer, Formal Dining, Pantry, Storage |
| Window Features | Insulated Windows |
| Appliances | Dryer, Electric Cooktop, Electric Oven, Electric Range, Refrigerator, Washer |
Exterior
| Exterior Features | Lighting, Mailbox, Rain Gutters |
|---|---|
| Construction Materials | Brick |
| Foundation Details | Concrete Perimeter |
| Lot Features | Back Yard, Front Yard, Level, Near Public Transit, Near School, Near Shops, Sprinklers In Front, Sprinklers In Rear |
| Fencing | Back Yard, Fenced |
Parking
| Garage Yes / No | Yes |
|---|---|
| Parking Features | Detached, Driveway, Garage |
Utilities
| Utilities | Electricity Connected, Sewer Connected, Water Connected |
|---|---|
| Sewer | Public Sewer |
Taxes
| Tax Year | 2026 |
|---|---|
| Tax Assessed Value | 490 |
| Tax Annual Amount | 15302 |
| Tax Lot | 20 |
Area Information
| State | NY |
|---|---|
| County | Nassau County |
| City | Farmingdale |
| Zip Code | 11735 |
| School District | Farmingdale Senior High School |
| Elementary School | Saltzman East Memorial Elem Sch |
| High School | Farmingdale Senior High School |
| Listing VS Median (in 11735) | |
Price: $699,990 low | high Med: $699,000 sqft: 1,610 low | high Med: 1,663 $ / sqft: $435 low | high Med: $420 On site: 14 low | high Med: 130 | |
Market Activity 11735
Request a showing
Request a showing
Contact
Learn More About This Property

| State | NY |
|---|---|
| County | Nassau County |
| City | Farmingdale |
| Zip Code | 11735 |
| School District | Farmingdale Senior High School |
| Elementary School | Saltzman East Memorial Elem Sch |
| High School | Farmingdale Senior High School |
| Listing VS Median (in 11735) | |
Price: $699,990 low | high Med: $699,000 sqft: 1,610 low | high Med: 1,663 $ / sqft: $435 low | high Med: $420 On site: 14 low | high Med: 130 | |