Price Reduced Listing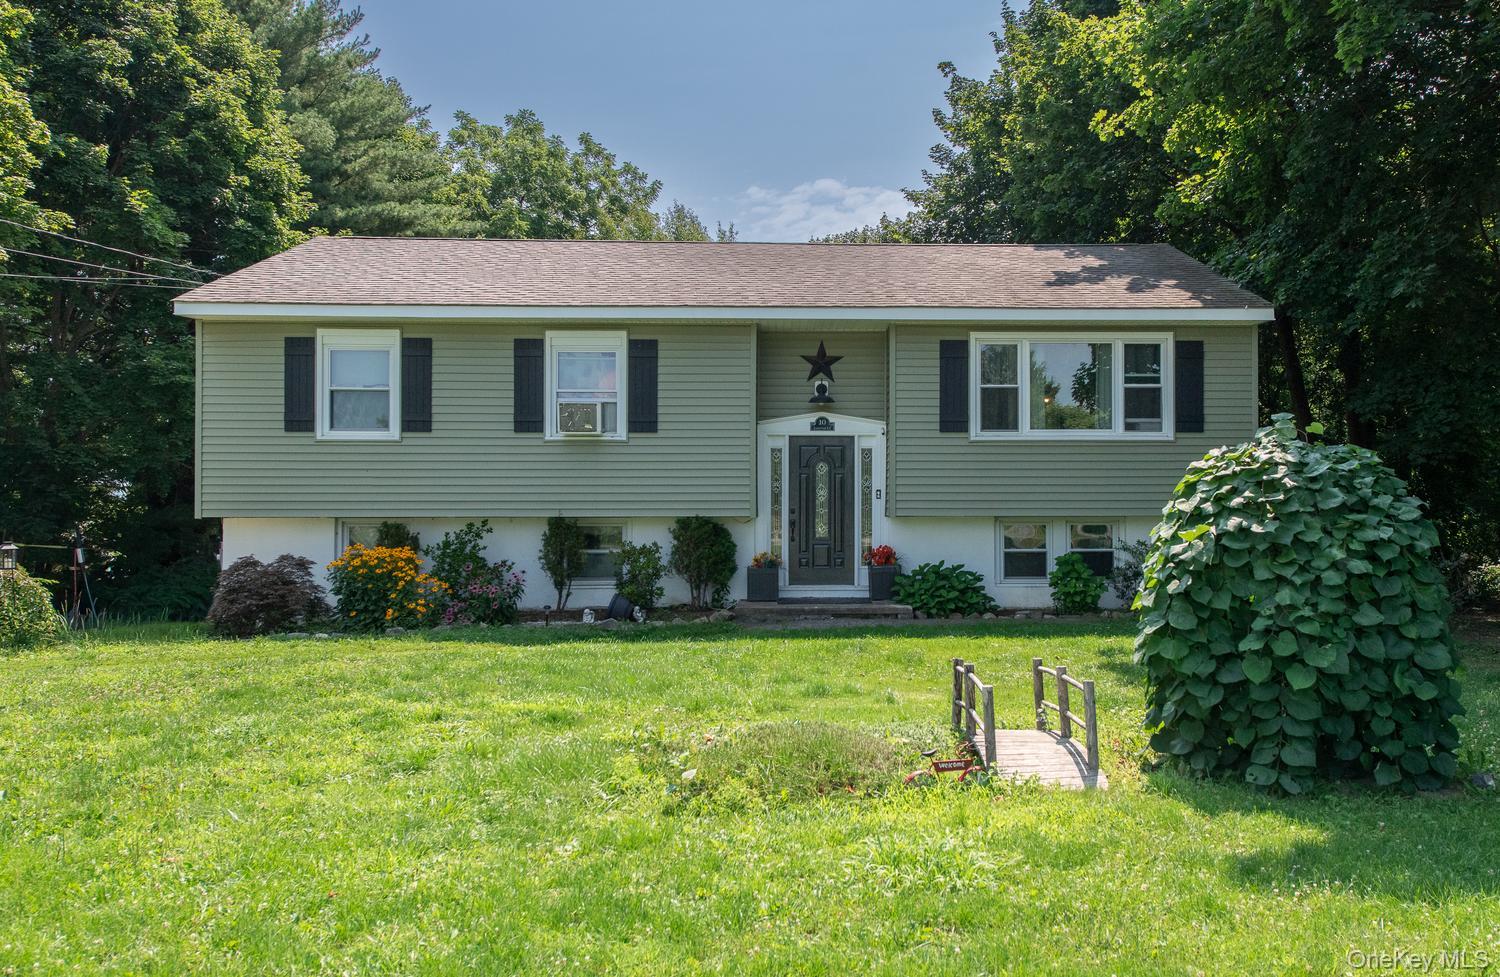
10 Lakeview Court,Poughkeepsie, NY 12603
Poughkeepsie, NY 12603






Description
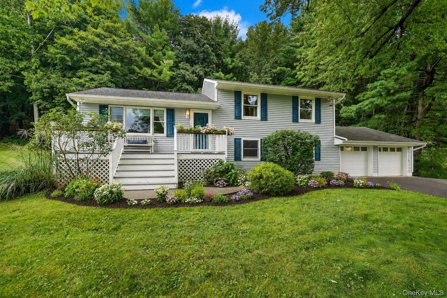
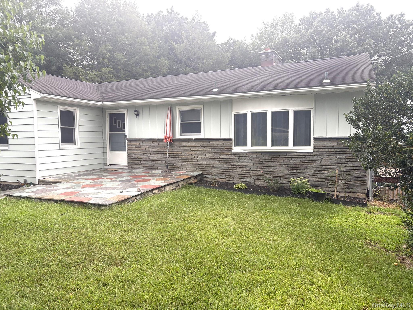
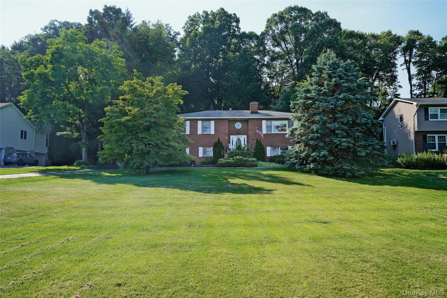
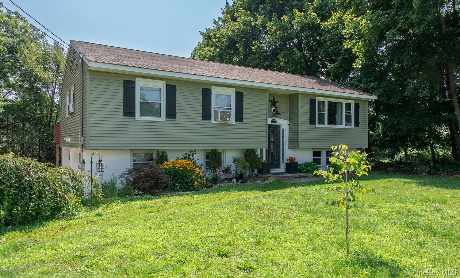
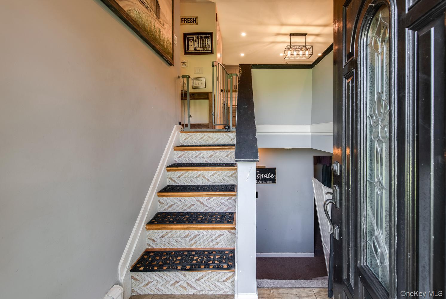
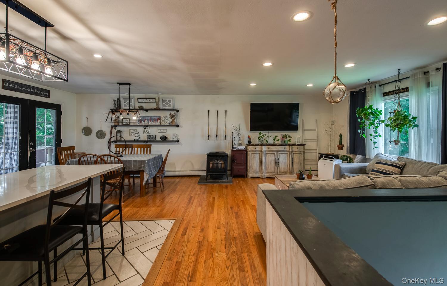
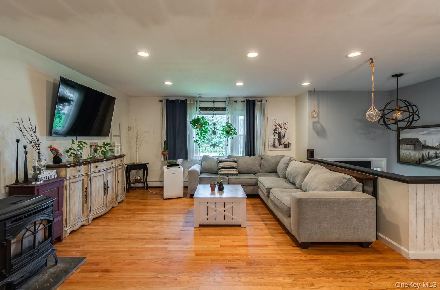
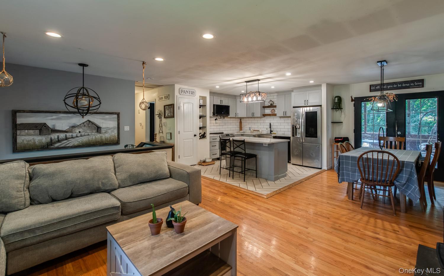
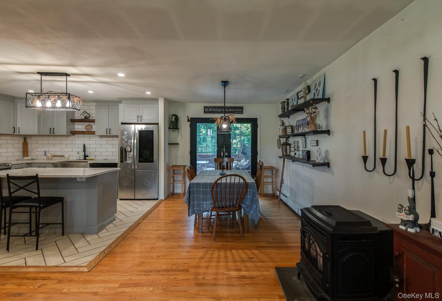
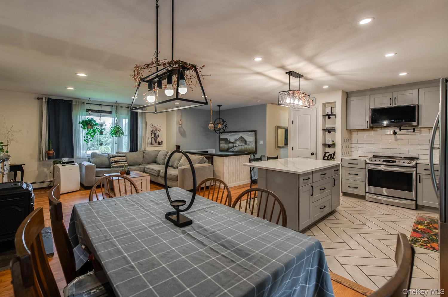
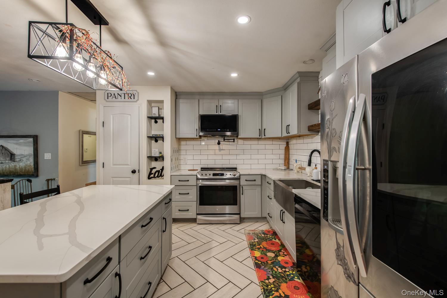
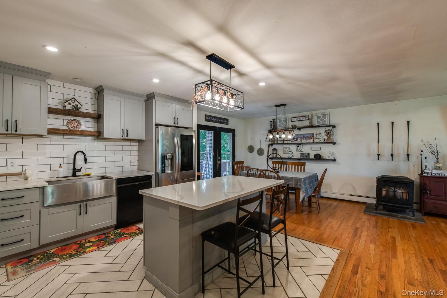
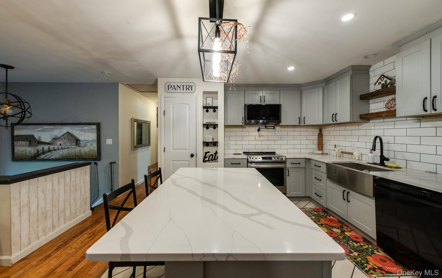
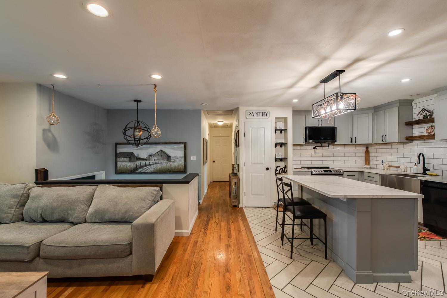
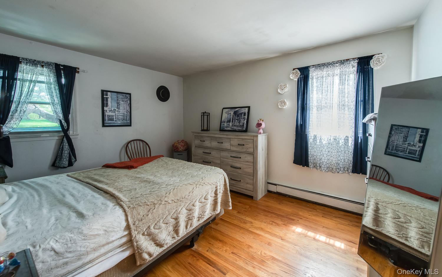
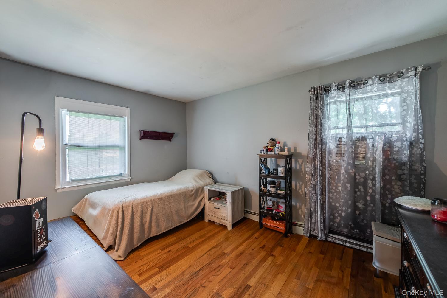
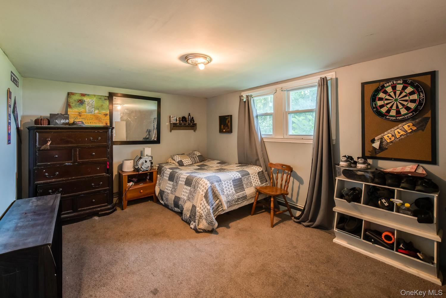
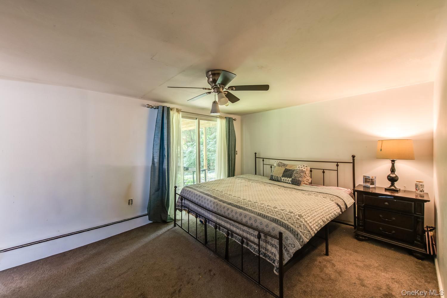
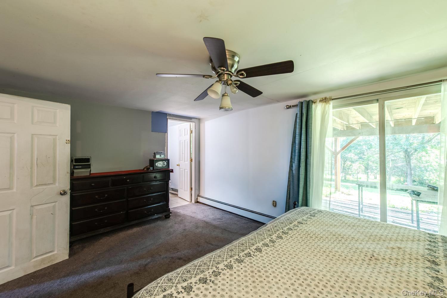
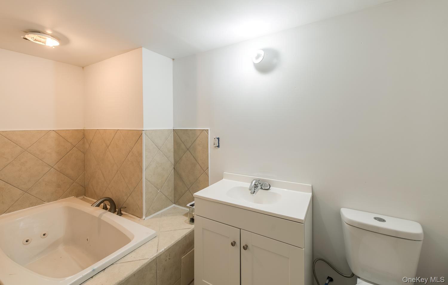
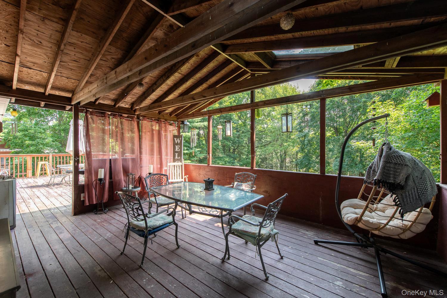
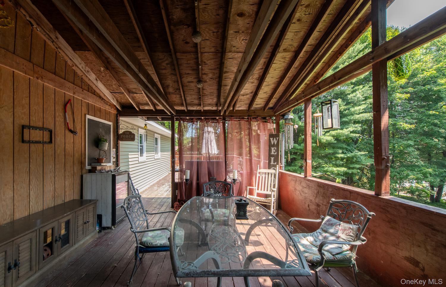
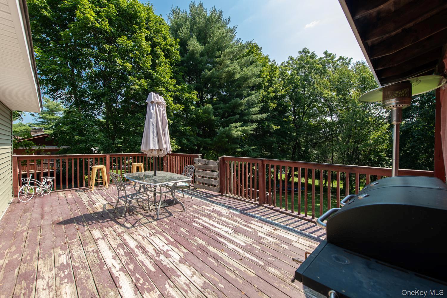
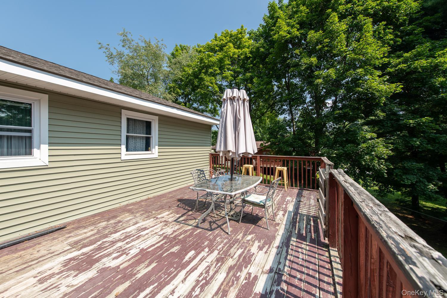
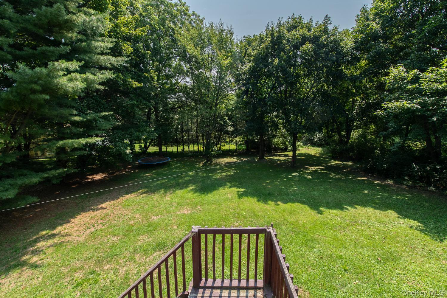
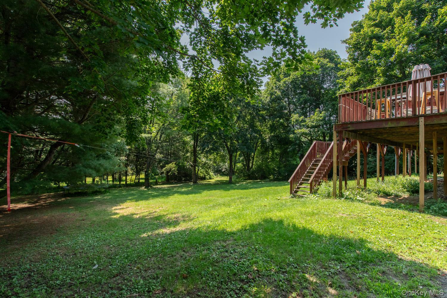
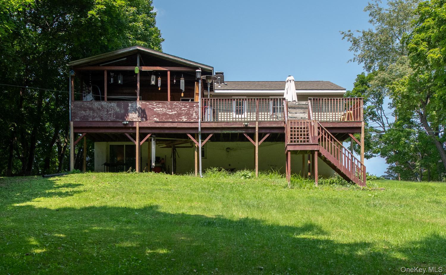
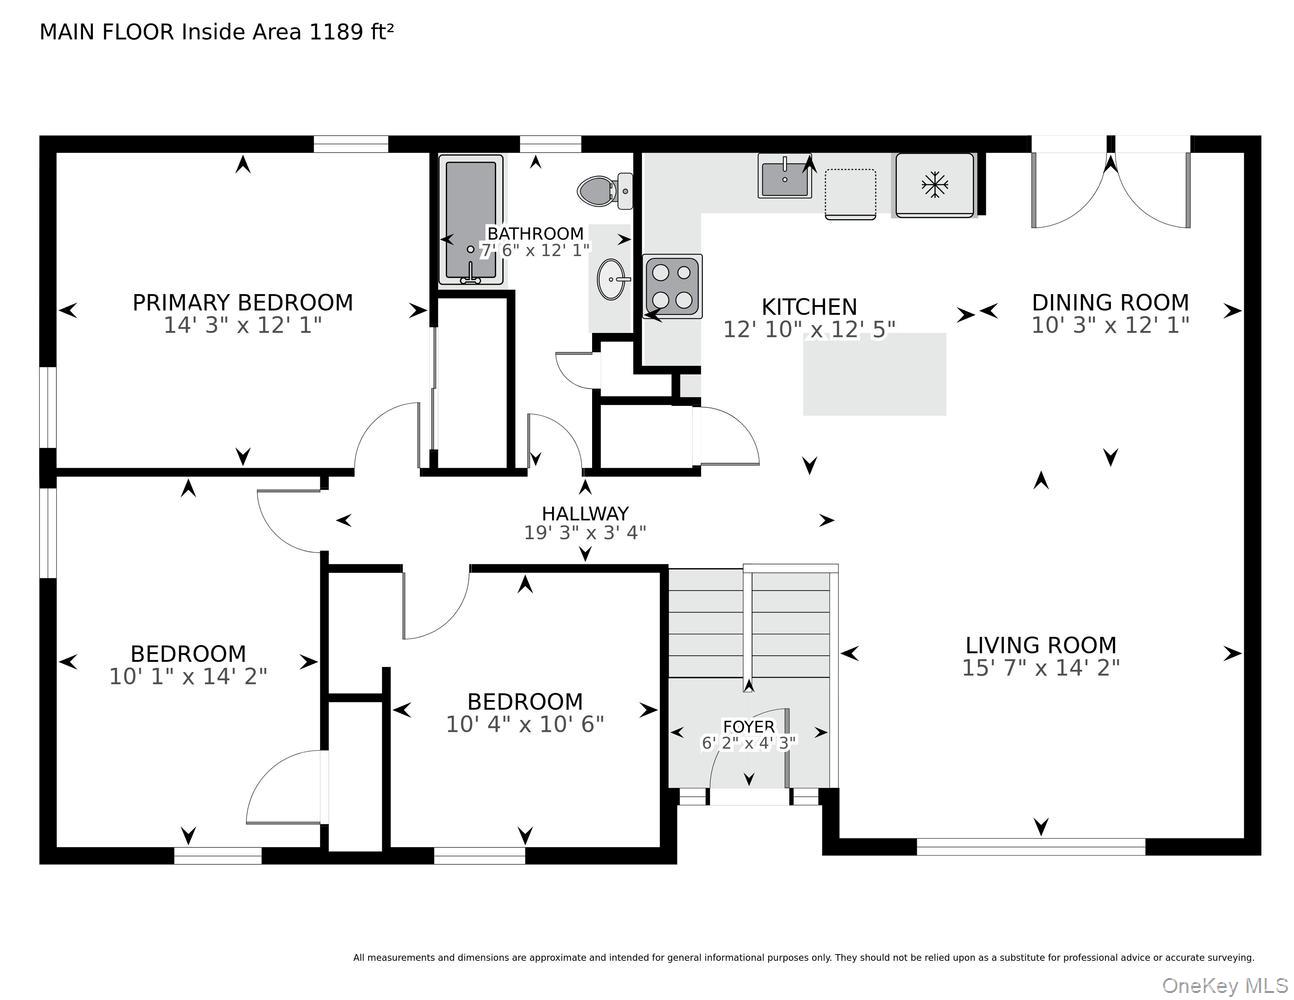
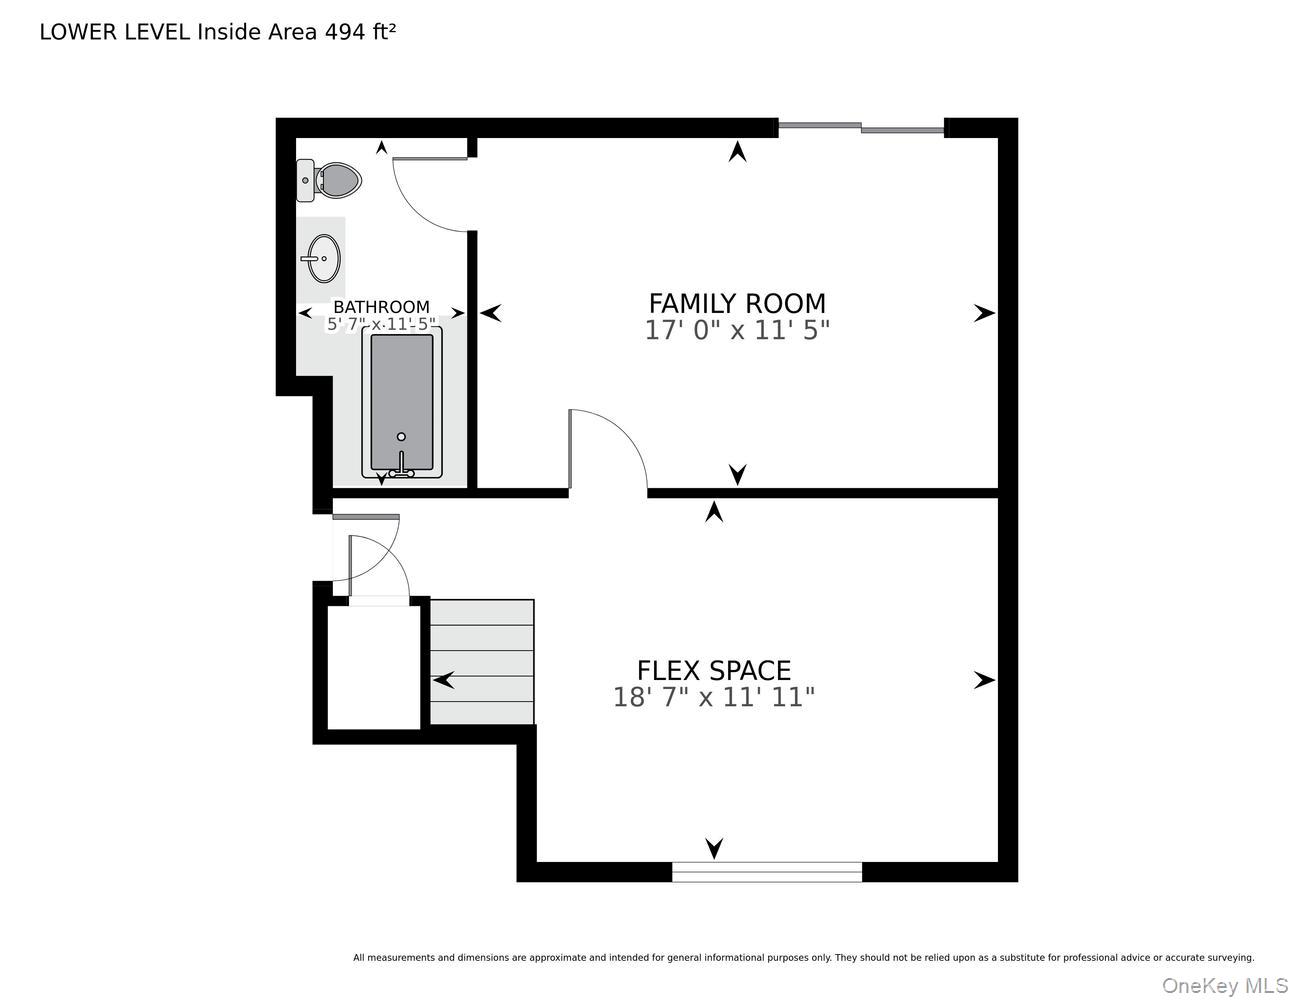
Move right in and enjoy the space, style and thoughtful updates this beautifully renovated 3 bedroom, 2 full bath home has to offer. Located within the Wappingers Central School District, this home has three generously sized bedrooms, providing plenty of comfortable living space. The completely renovated kitchen is sure to impress, featuring stainless steel appliances, quartz countertops, a pantry, abundant cabinetry, and plenty of counter space. Hardwood floors flow throughout the first floor, adding warmth and character. Numerous additional upgrades include new vinyl siding, windows, front door, attic spray foam insulation, and newer plumbing. A pellet stove provides a cozy touch during the cooler months. The finished lower level offers even more living space with a well-appointed family room with walkout access, a large flex space perfect for a home office, gym, playroom, or guest area, plus a full bath. Step outside onto the expansive deck with both covered and uncovered areas - ideal for entertaining, relaxing, and outdoor dining. The wonderful yard offers plenty of room for gardening, pets, play, and enjoying the outdoors. A two-car garage provides additional convenience and storage. A move-in-ready home offering the perfect combination of space, updates, versatility, and outdoor living! Located just minutes to the Taconic State Parkway, several beautiful parks and within walking distance to the Dutchess Rail Trail. Don't miss this opportunity to own a wonderful home in the highly sought after Hudson Valley!
Details
| MLS # | 1032439 |
|---|---|
| Listing Type | For Sale |
| Style | House |
| Sub-Type | Resale |
| Status | Active |
| Year | 1966 |
| Days On Site | 43 |
| Listing Provided By | Houlihan Lawrence Inc. | Jennifer Stapleton |
Features
| Bed(s) | 3 |
|---|---|
| Bath(s) | 2 Total |
| SQ Feet | 1,632 |
| Garage | 2 |
| Basement | Y |
| Acreage | 0.65 |
Interior
| Cooling | Wall/Window Unit(s) |
|---|---|
| Heating | Baseboard, Oil |
| Interior Features | Chefs Kitchen, Formal Dining, Kitchen Island, Open Floorplan, Open Kitchen, Pantry, Quartz/Quartzite Counters |
| Appliances | Dishwasher, Dryer, Microwave, Range, Refrigerator, Washer |
Exterior
| Construction Materials | Frame |
|---|
Parking
| Garage Yes / No | Yes |
|---|---|
| Parking Features | Driveway, Garage |
Utilities
| Utilities | Electricity Connected |
|---|---|
| Sewer | Septic Tank |
Taxes
| Tax Year | 2026 |
|---|---|
| Tax Annual Amount | 8549 |
Area Information
| State | NY |
|---|---|
| County | Dutchess County |
| City | Poughkeepsie |
| Zip Code | 12603 |
| School District | Roy C Ketcham Senior High Sch |
| Elementary School | Vassar Road Elementary School |
| High School | Roy C Ketcham Senior High Sch |
| Listing VS Median (in 12603) | |
Price: $465,000 low | high Med: $429,000 sqft: 1,632 low | high Med: 1,256 $ / sqft: $285 low | high Med: $342 On site: 43 low | high Med: 17 | |
Market Activity 12603
Request a showing
Request a showing
Contact
Learn More About This Property

| State | NY |
|---|---|
| County | Dutchess County |
| City | Poughkeepsie |
| Zip Code | 12603 |
| School District | Roy C Ketcham Senior High Sch |
| Elementary School | Vassar Road Elementary School |
| High School | Roy C Ketcham Senior High Sch |
| Listing VS Median (in 12603) | |
Price: $465,000 low | high Med: $429,000 sqft: 1,632 low | high Med: 1,256 $ / sqft: $285 low | high Med: $342 On site: 43 low | high Med: 17 | |