

















Description
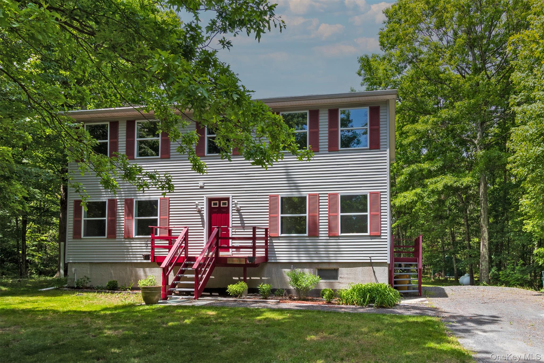
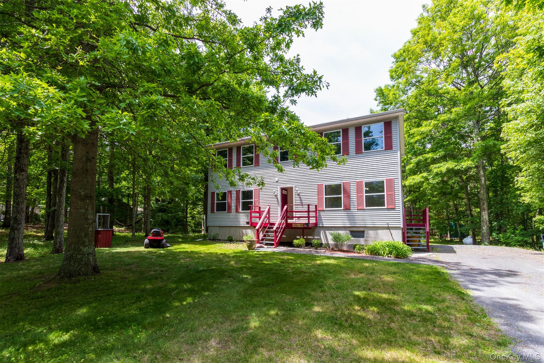
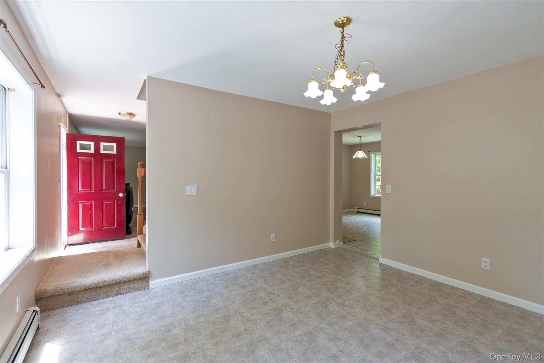
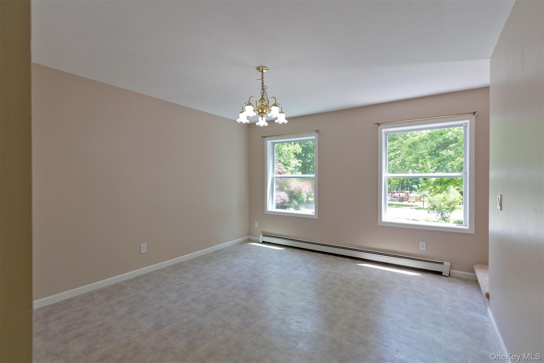
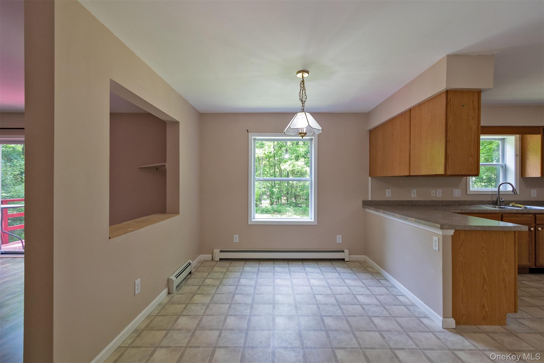
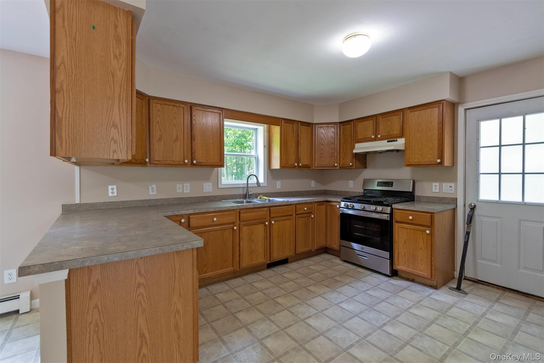
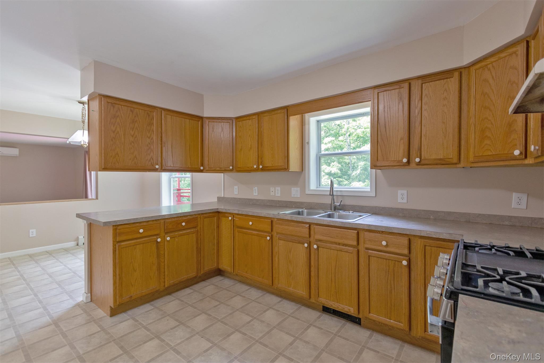
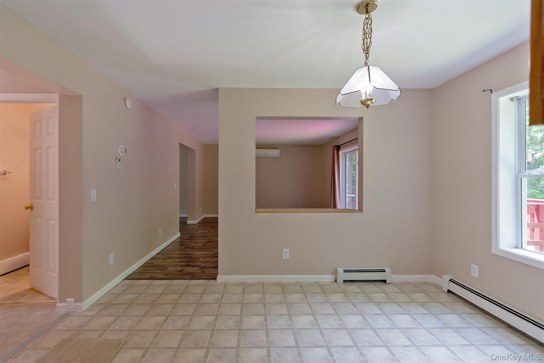
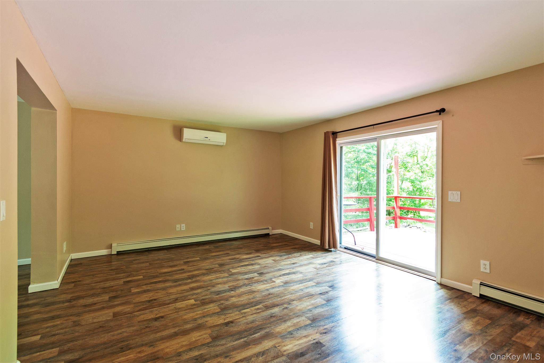
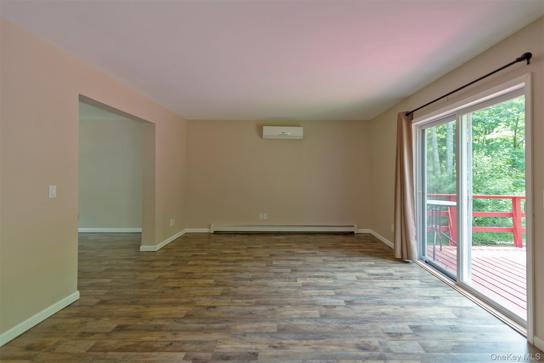
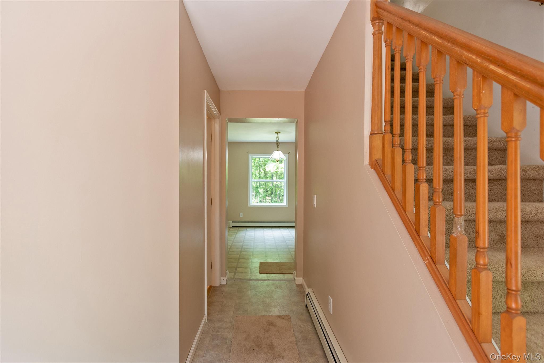
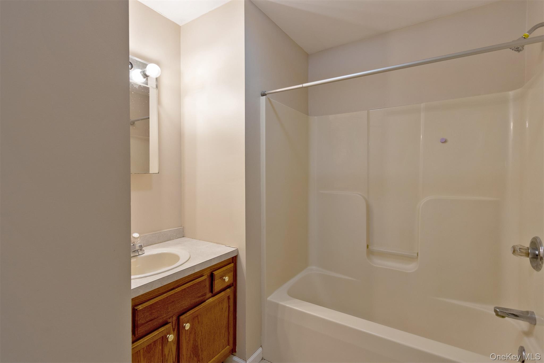
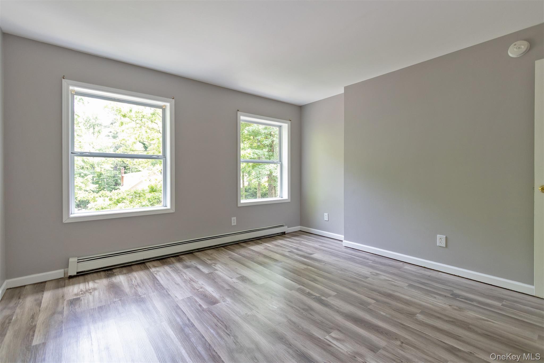
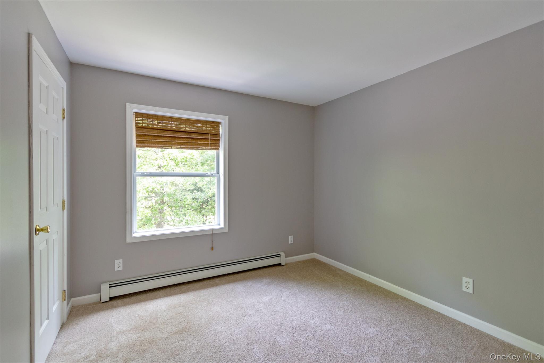
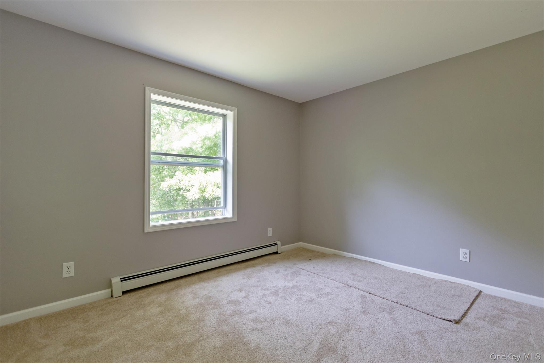
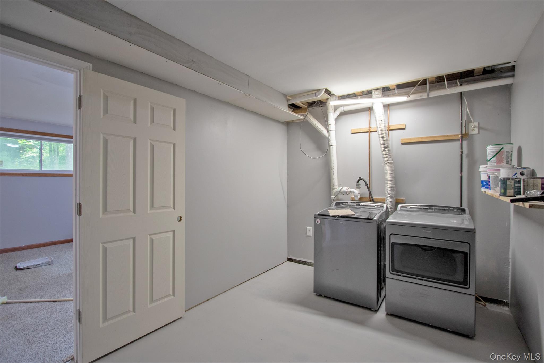
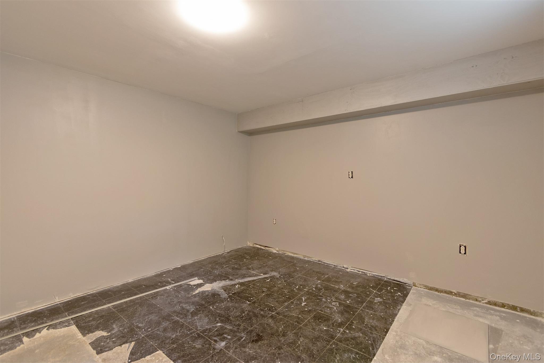
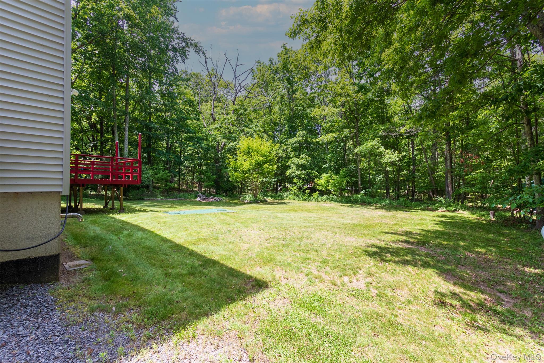
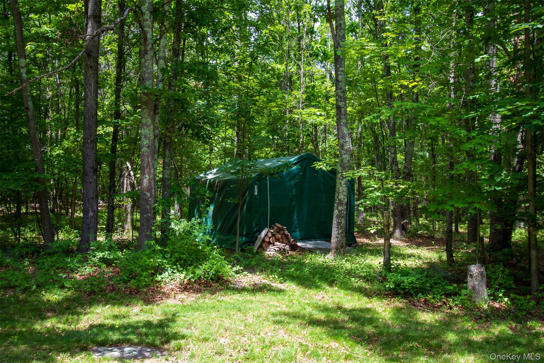
Nestled at the end of a quiet private road in the heart of the Catskills, this spacious 4-bedroom, 2.5-bath Colonial offers the perfect blend of privacy, comfort, and modern convenience. Set on over half an acre, the property provides a peaceful retreat surrounded by nature while remaining close to some of the region's most sought-after outdoor destinations. Step inside to discover a bright, flowing floor plan designed for both everyday living and entertaining. The main level features a welcoming living room, formal dining area, family room, and an expansive eat-in kitchen with abundant cabinetry and workspace. Sliding glass doors open to a large rear deck overlooking the private backyard, creating the perfect setting for summer barbecues, morning coffee, or evenings under the stars. Upstairs, the spacious primary suite serves as a private sanctuary with a walk-in closet and an en-suite bath featuring a soaking tub and separate shower. Three additional generously sized bedrooms and a full bath provide plenty of room for family, guests, or remote work needs. The partially finished lower level offers valuable bonus space ideal for a home office, gym, media room, playroom, or recreation area. Recent improvements include fresh interior paint, new carpeting, stained decks, exterior insulation upgrades, and mechanical updates, providing peace of mind for the next owner. Built in 2005 and serviced by private well water and a septic system, this home combines modern construction with the tranquility of country living. Located just minutes from hiking trails, waterfalls, skiing, and year-round recreation, it offers an exceptional opportunity as a full-time residence, weekend getaway, or Catskills retreat.
Details
| MLS # | 1009952 |
|---|---|
| Listing Type | For Sale |
| Style | House |
| Sub-Type | Resale |
| Status | Active |
| Year | 2005 |
| Days On Site | 80 |
| Listing Provided By | Real Broker NY LLC | Jorge Lugo |
Features
| Bed(s) | 4 |
|---|---|
| Bath(s) | 3 Total |
| SQ Feet | 2,240 |
| Basement | Y |
| Acreage | 0.62 |
Interior
| Cooling | Wall/Window Unit(s) |
|---|---|
| Heating | Baseboard |
| Interior Features | Storage, Walk-In Closet(s), Washer/Dryer Hookup |
| Appliances | Dryer, Electric Water Heater, Range, Refrigerator, Stainless Steel Appliance(s), Washer |
Exterior
| Construction Materials | Frame |
|---|
Parking
| Garage Yes / No | No |
|---|---|
| Parking Features | Driveway |
Utilities
| Utilities | Cable Connected, Electricity Connected, Trash Collection Private |
|---|---|
| Sewer | Septic Tank |
Taxes
| Tax Year | 2025 |
|---|---|
| Tax Assessed Value | 150500 |
| Tax Annual Amount | 6488.16 |
Area Information
| State | NY |
|---|---|
| County | Greene County |
| City | Cairo |
| Zip Code | 12413 |
| School District | Cairo-Durham High School |
| Elementary School | Cairo-Durham Elementary School |
| High School | Cairo-Durham High School |
| Listing VS Median (in 12413) | |
Price: $445,000 low | high Med: $379,000 sqft: 2,240 low | high Med: 2,704 $ / sqft: $199 low | high Med: $140 On site: 80 low | high Med: 139 | |
Market Activity 12413
Request a showing
Request a showing
Contact
Learn More About This Property

| State | NY |
|---|---|
| County | Greene County |
| City | Cairo |
| Zip Code | 12413 |
| School District | Cairo-Durham High School |
| Elementary School | Cairo-Durham Elementary School |
| High School | Cairo-Durham High School |
| Listing VS Median (in 12413) | |
Price: $445,000 low | high Med: $379,000 sqft: 2,240 low | high Med: 2,704 $ / sqft: $199 low | high Med: $140 On site: 80 low | high Med: 139 | |
