
 In-Person: 10/10 12:00 PM - 3:00 PM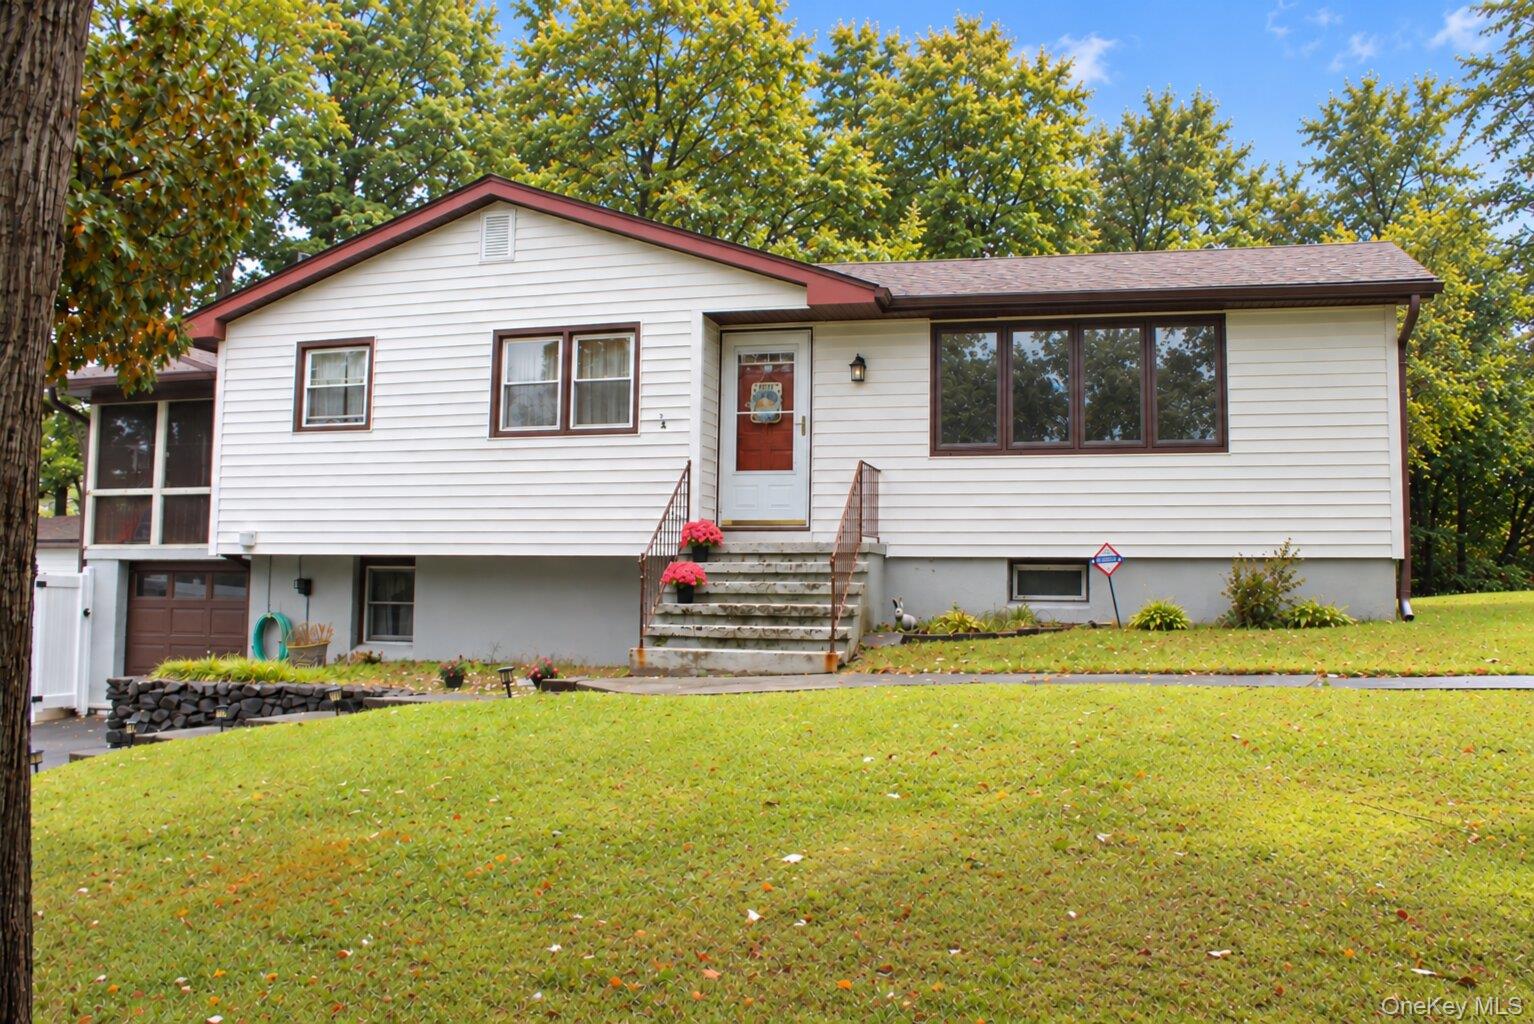

Description
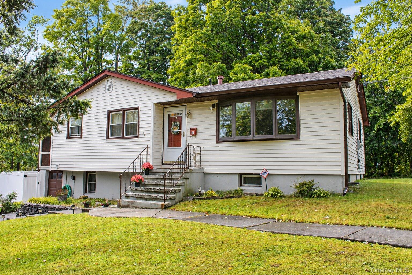
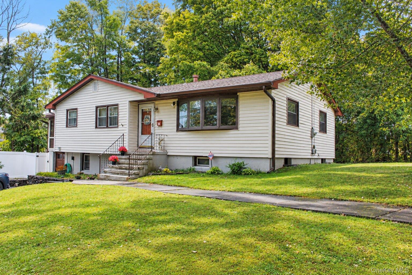
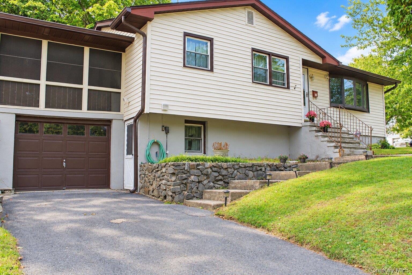
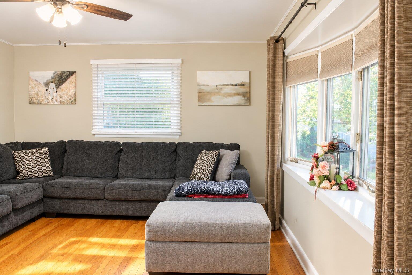
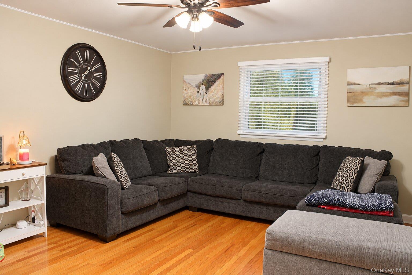
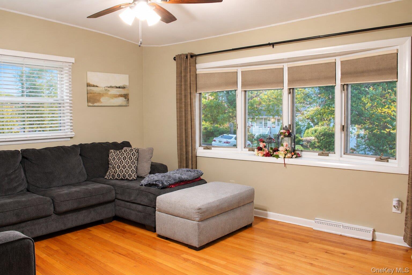
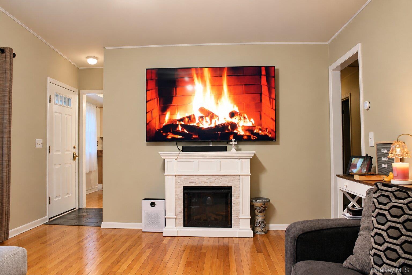
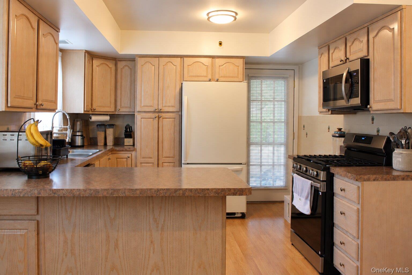
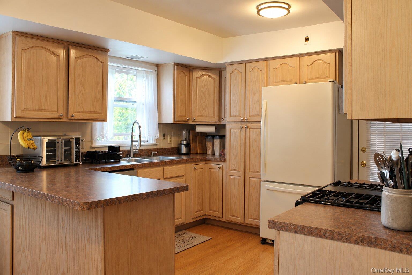
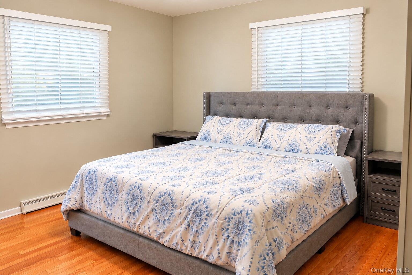
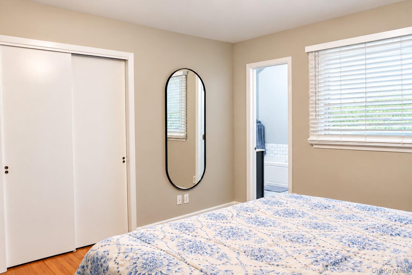
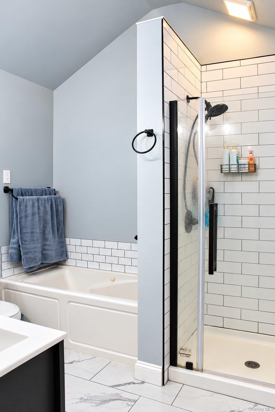
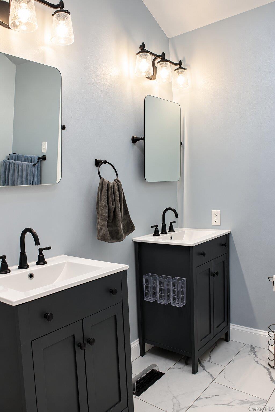
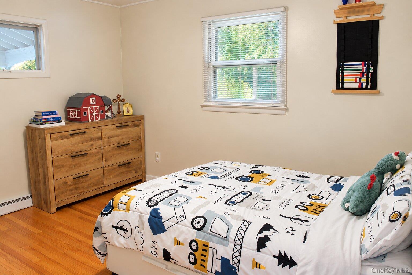
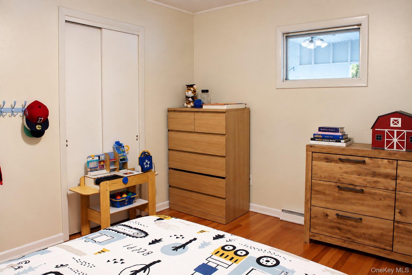
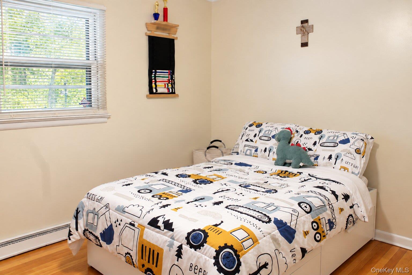
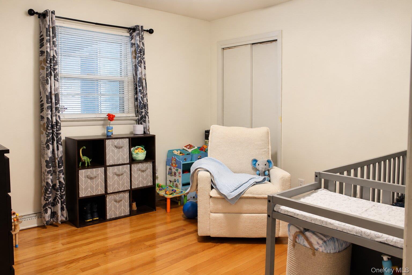
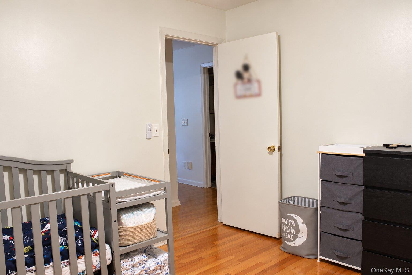
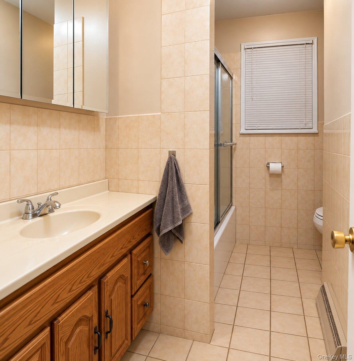
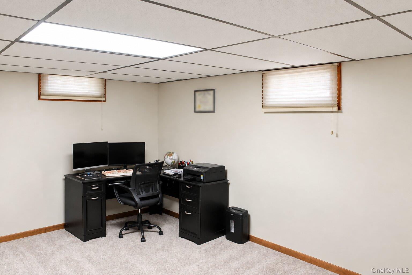
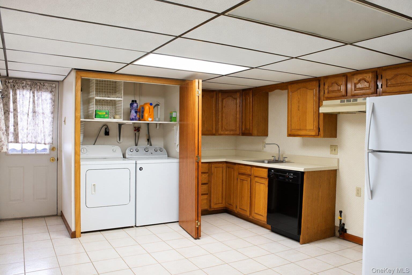
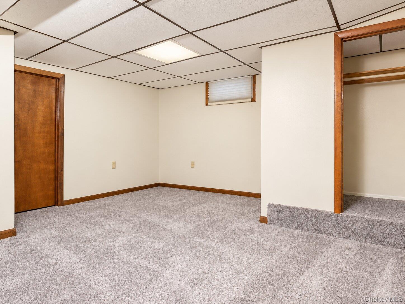
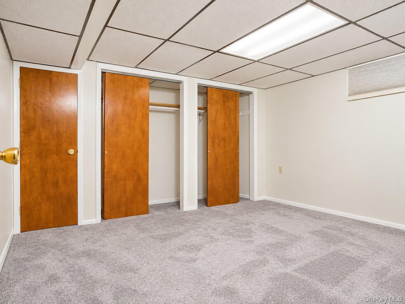
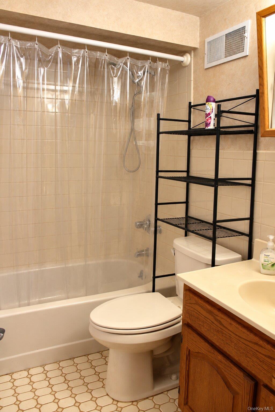
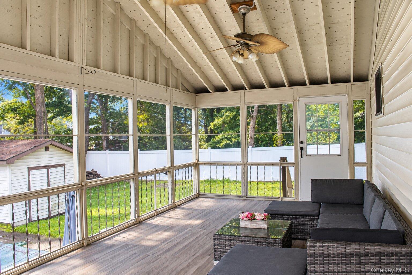
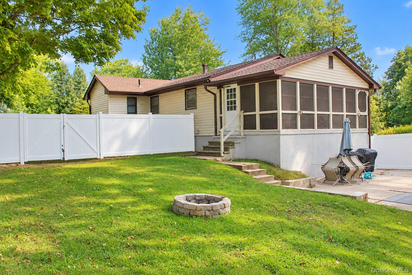
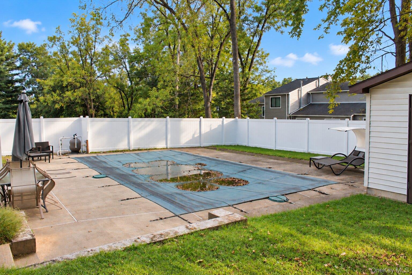
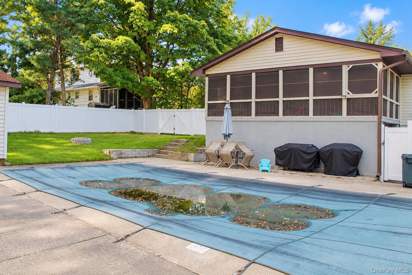
Welcome home, where comfortable living meets effortless entertaining! This spacious freshly painted throughout 5-bedroom, 3-bath home offers approximately 1,848 sq. ft. of living space and features the amenities that make a house feel like home-including a finished basement, inviting sunroom, and private inground pool-all in a home that has received numerous important updates. Updated furnace and central A/C, refinished primary/master bathroom, new pool liner, brand-new pool pump and filter, roof that is only 1 year old, 6-inch gutters, vinyl fencing less than 1 year old, updated electrical panel, and new kitchen appliances. Inside, you'll find plenty of room to spread out with 5 bedrooms and 3 bathrooms. The bright sunroom offers a wonderful additional space for morning coffee, relaxing, or enjoying the changing seasons. The finished basement provides versatile bonus space for a recreation room, home office, gym, media room, or whatever best suits your lifestyle. This property offers space, versatility, and the opportunity to create your own Hudson Valley retreat. Oh, did I mention that it is in walking distance from the Heritage Trail? Pool days. Sun-filled mornings. Room to gather. A home ready for its next chapter. This will not last, PRICED TO SELL!
Details
| MLS # | 1053075 |
|---|---|
| Listing Type | For Sale |
| Style | House |
| Sub-Type | Resale |
| Status | Active |
| Year | 1960 |
| Days On Site | 12 |
| Listing Provided By | Absolute Real Estate of NY Inc | Michael Asaad |
Features
| Bed(s) | 5 |
|---|---|
| Bath(s) | 3 Total |
| SQ Feet | 1,848 |
| Garage | 1 |
| Basement | Y |
| Pool | Yes |
| Story(s) | 2 |
| Acreage | 0.29 |
Interior
| Cooling | Central Air |
|---|---|
| Heating | Forced Air, Natural Gas |
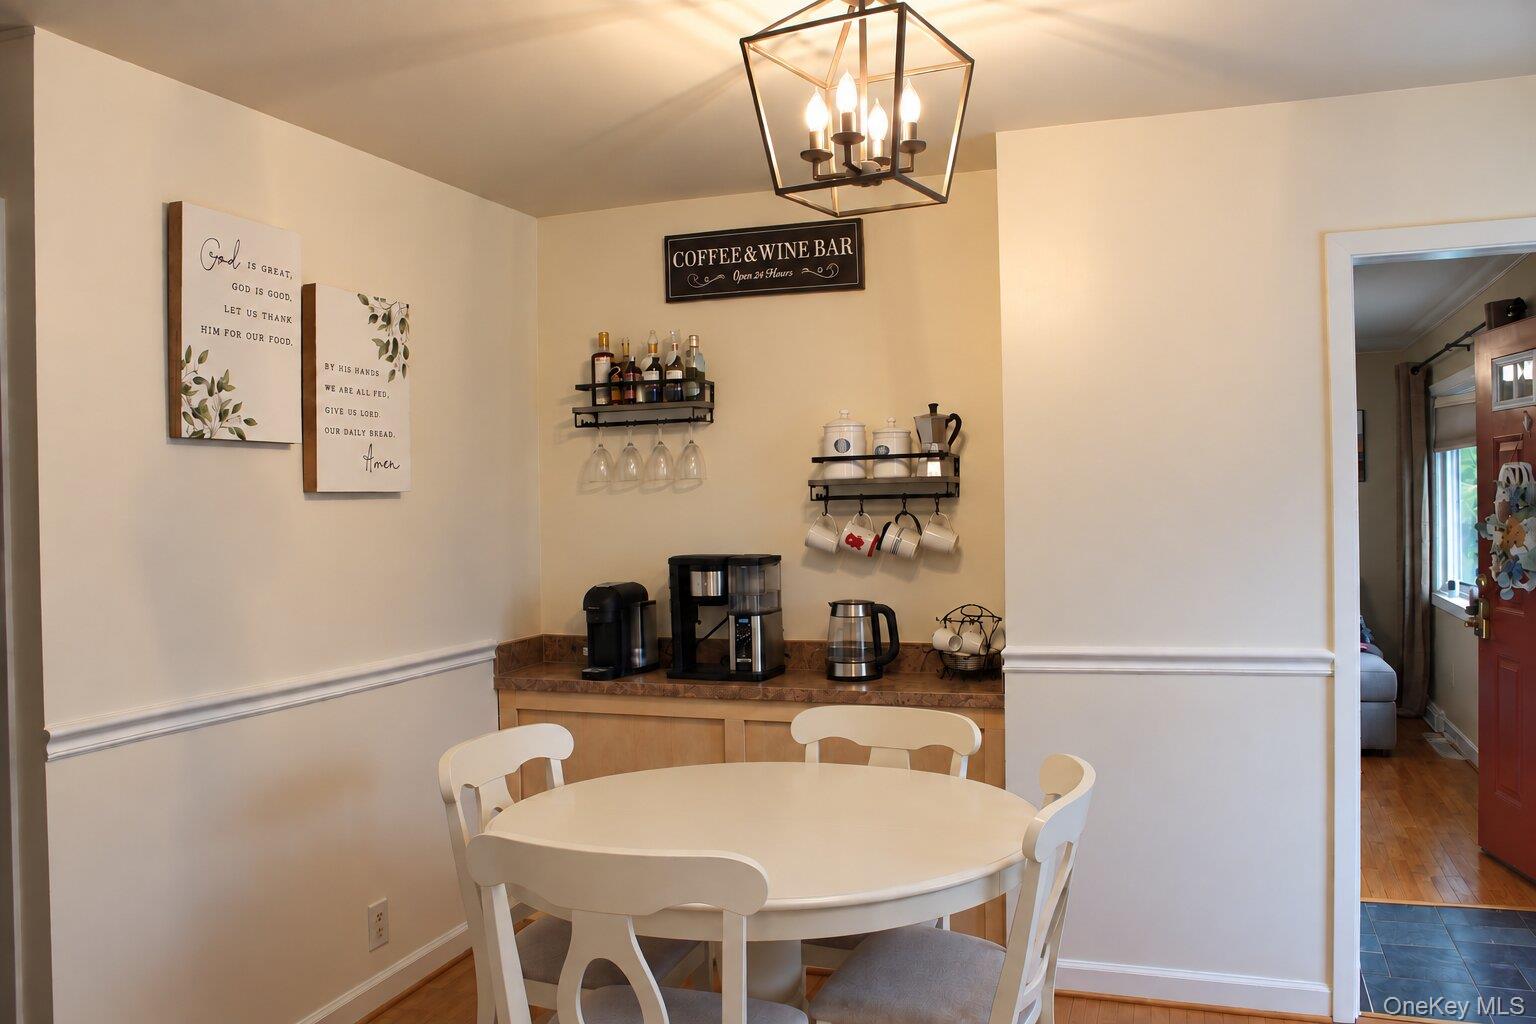
| Interior Features | First Floor Bedroom, First Floor Full Bath, Central Vacuum, Eat-in Kitchen, In-Law Floorplan, Primary Bathroom, Smart Thermostat, Soaking Tub, Washer/Dryer Hookup |
| Window Features | Blinds, Screens, Skylight(s) |
| Appliances | Dishwasher, Gas Oven, Gas Range, Microwave, Refrigerator, Gas Water Heater |
Exterior
| Exterior Features | Fire Pit, Mailbox |
|---|---|
| Construction Materials | Frame, Vinyl Siding |
| Lot Features | Corner Lot, Cul-De-Sac, Level, Near Public Transit, Near School, Near Shops |
| Fencing | Fenced, Vinyl |
Parking
| Garage Yes / No | Yes |
|---|---|
| Parking Features | Attached, Driveway, Garage |
Utilities
| Utilities | Trash Collection Public |
|---|---|
| Sewer | Public Sewer |
Location
| Community Features | Park, Playground, Tennis Court(s) |
|---|
Taxes
| Tax Year | 2025 |
|---|---|
| Tax Assessed Value | 140100 |
| Tax Annual Amount | 9644 |
Area Information
| State | NY |
|---|---|
| County | Orange County |
| City | Goshen |
| Zip Code | 10924 |
| School District | Goshen Central High School |
| Elementary School | Scotchtown Avenue |
| High School | Goshen Central High School |
| Listing VS Median (in 10924) | |
Price: $599,900 low | high Med: $576,950 sqft: 1,848 low | high Med: 2,222 $ / sqft: $325 low | high Med: $260 On site: 12 low | high Med: 63.5 | |
Market Activity 10924
Request a showing
Request a showing
Contact
Learn More About This Property

| Open House |
|---|
| In-Person 10/10 12:00 PM - 3:00 PM |
| State | NY |
|---|---|
| County | Orange County |
| City | Goshen |
| Zip Code | 10924 |
| School District | Goshen Central High School |
| Elementary School | Scotchtown Avenue |
| High School | Goshen Central High School |
| Listing VS Median (in 10924) | |
Price: $599,900 low | high Med: $576,950 sqft: 1,848 low | high Med: 2,222 $ / sqft: $325 low | high Med: $260 On site: 12 low | high Med: 63.5 | |
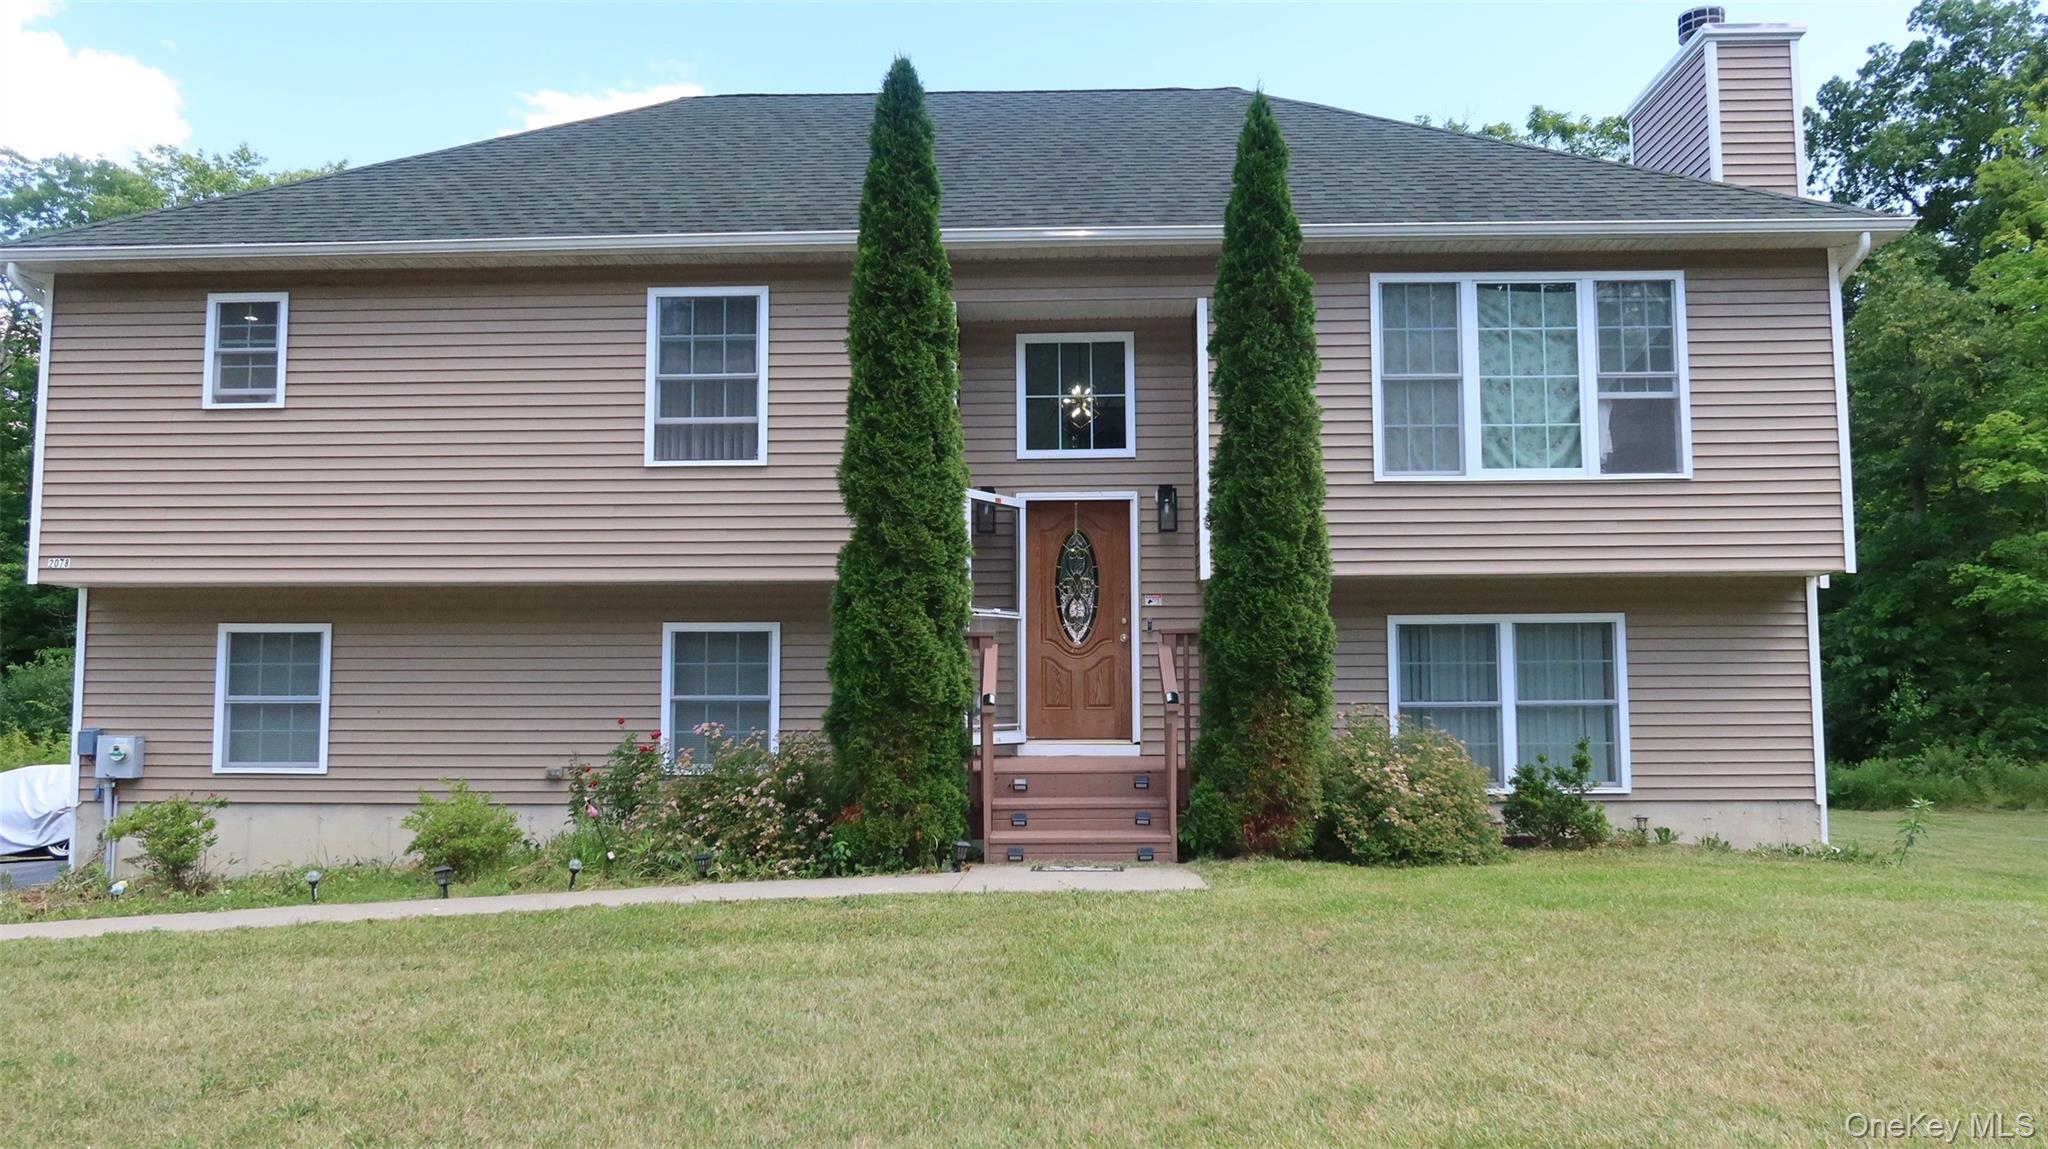 | $530,0002078 Route 6Middletown, NY 10940 |
