Price Reduced Listing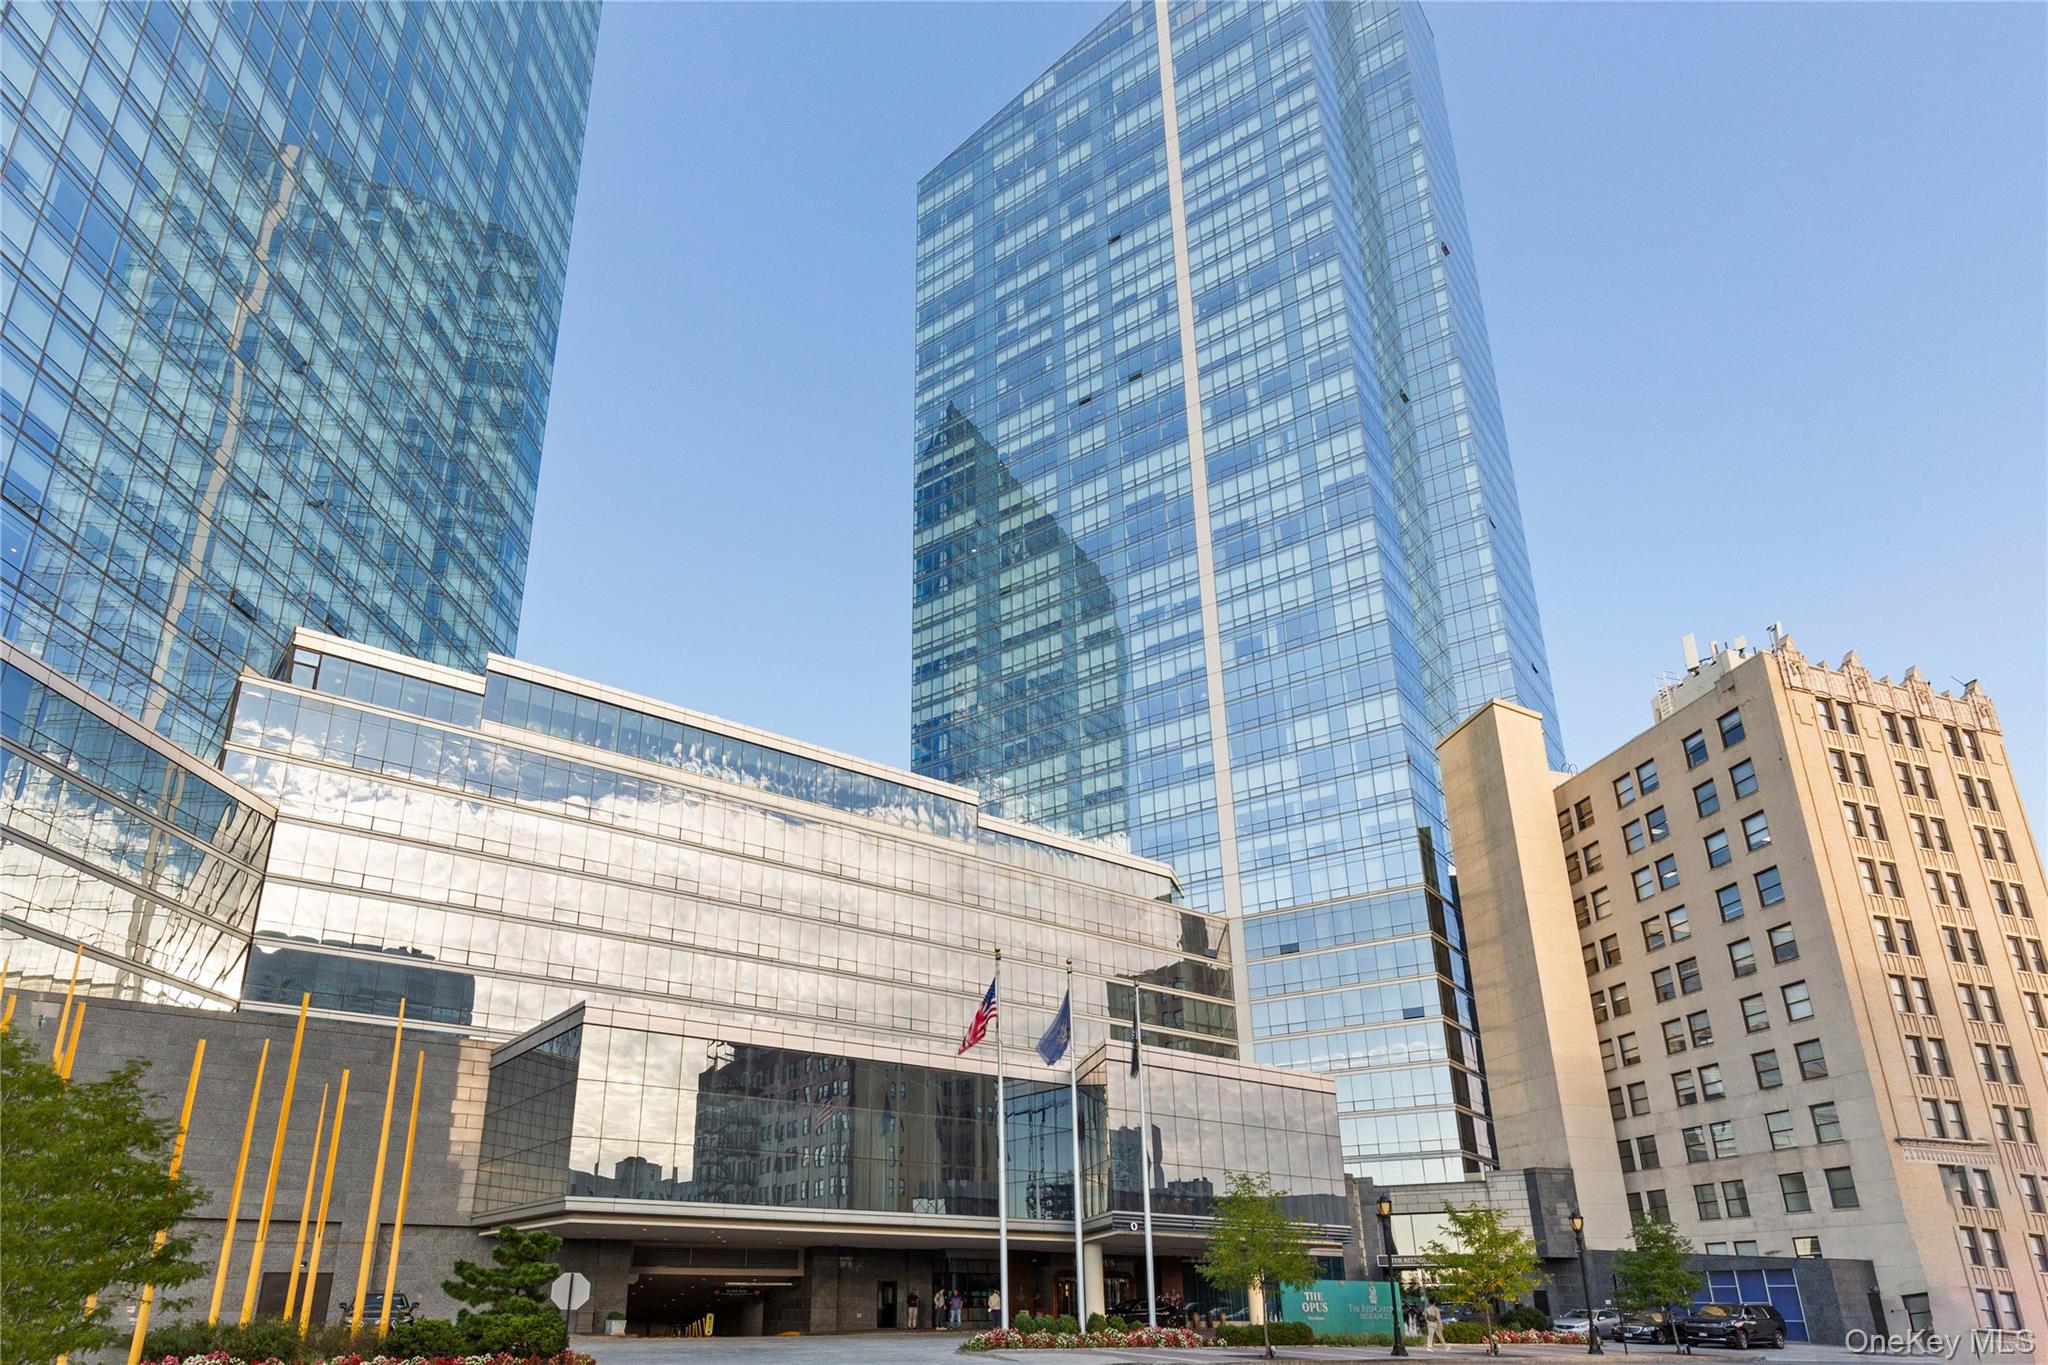
1 Renaissance Square 33g (v7g),White Plains, NY 10601
White Plains, NY 10601

Description
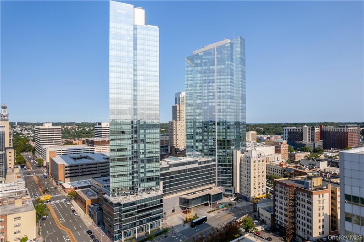
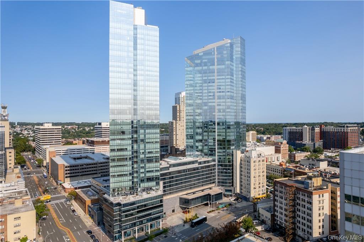
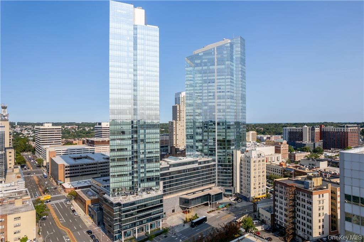
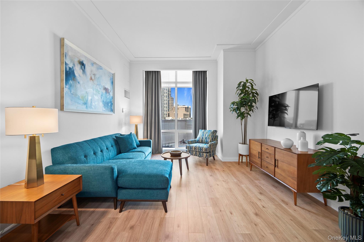
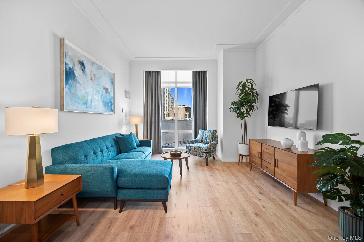
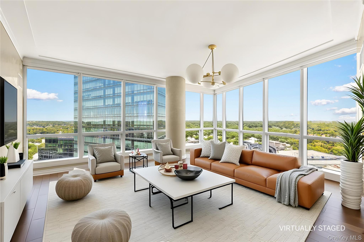
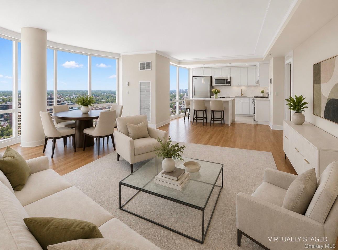
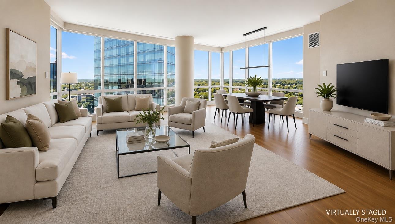
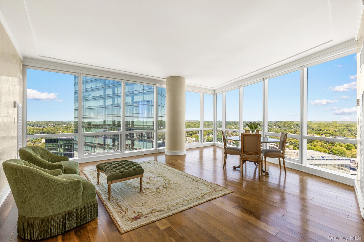
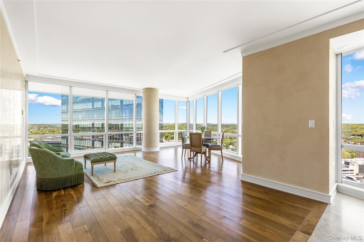
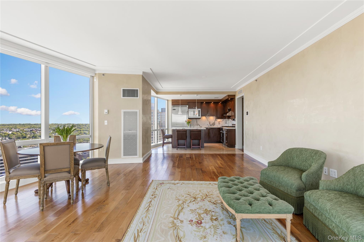
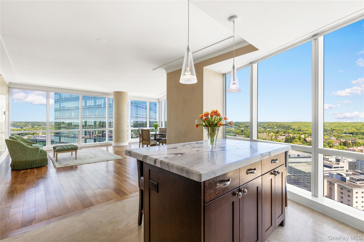
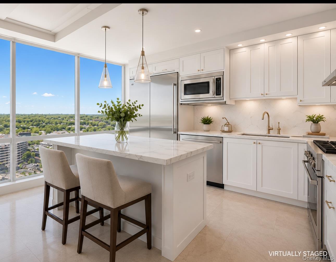
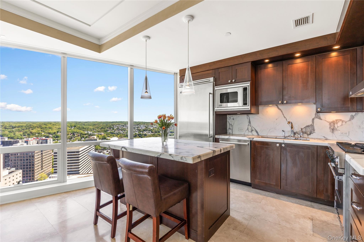
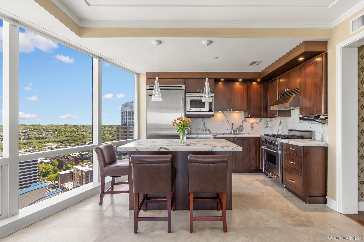
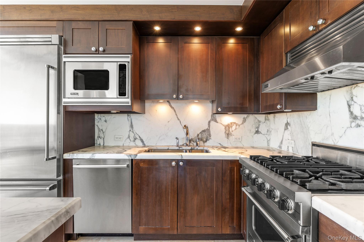
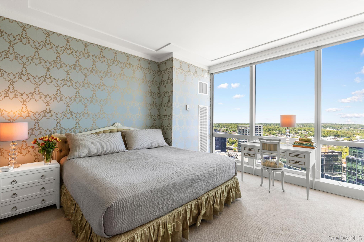
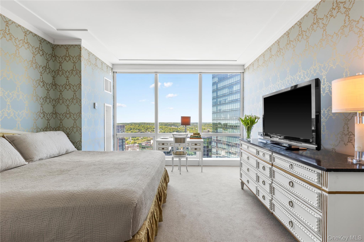
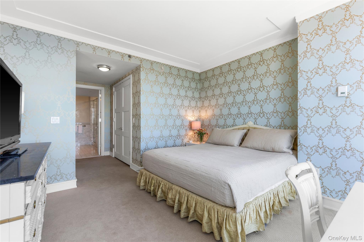
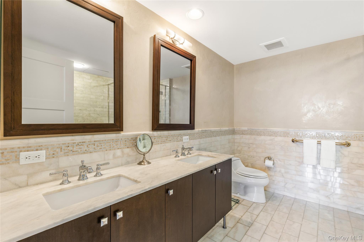
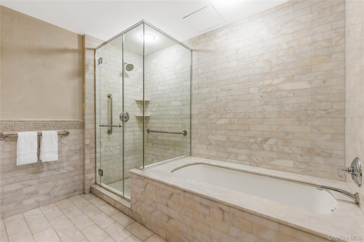
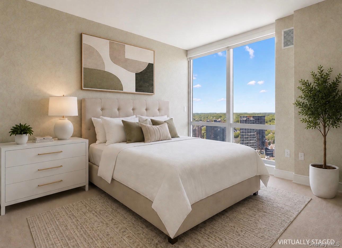
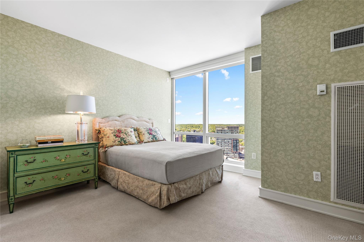
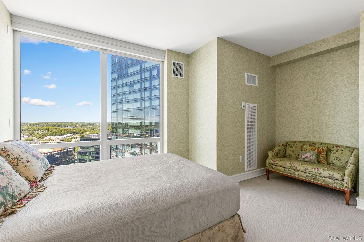
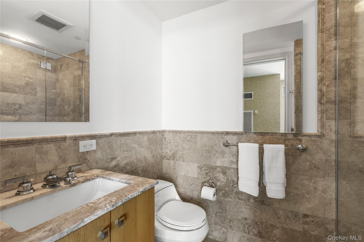
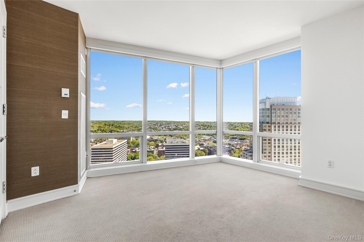
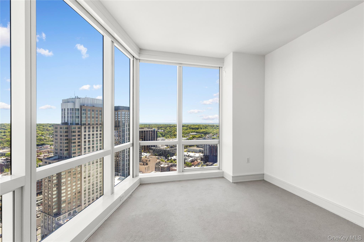
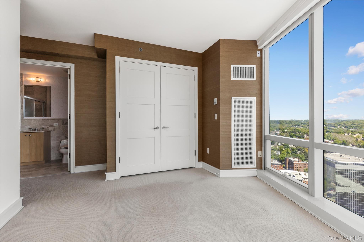
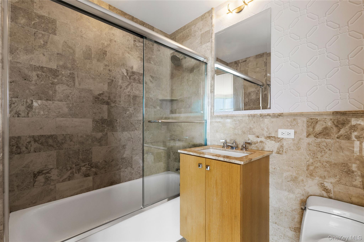
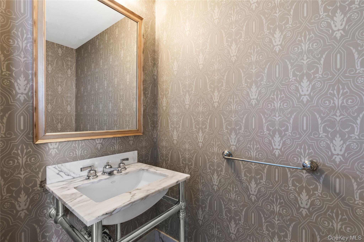
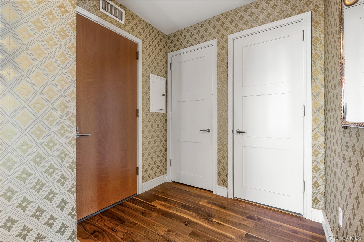
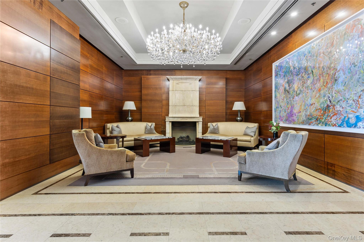
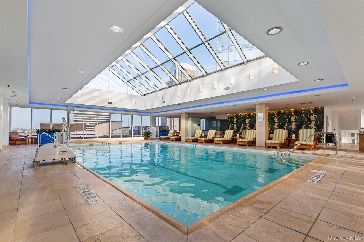
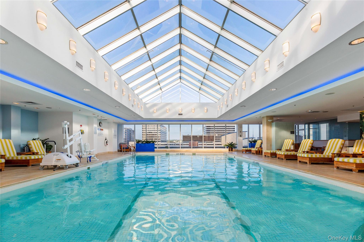
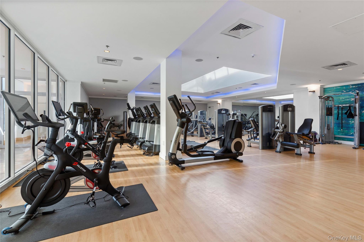
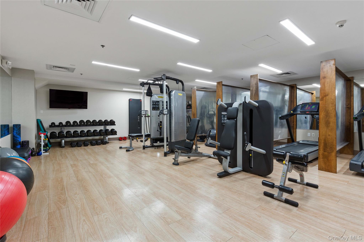
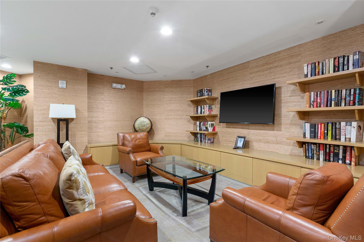
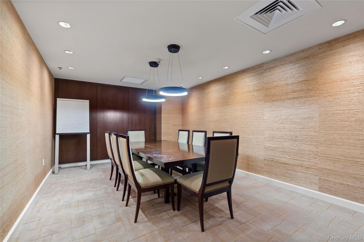
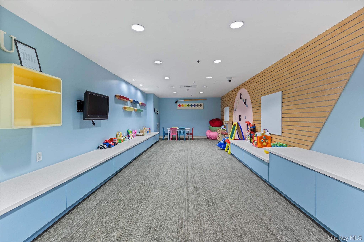
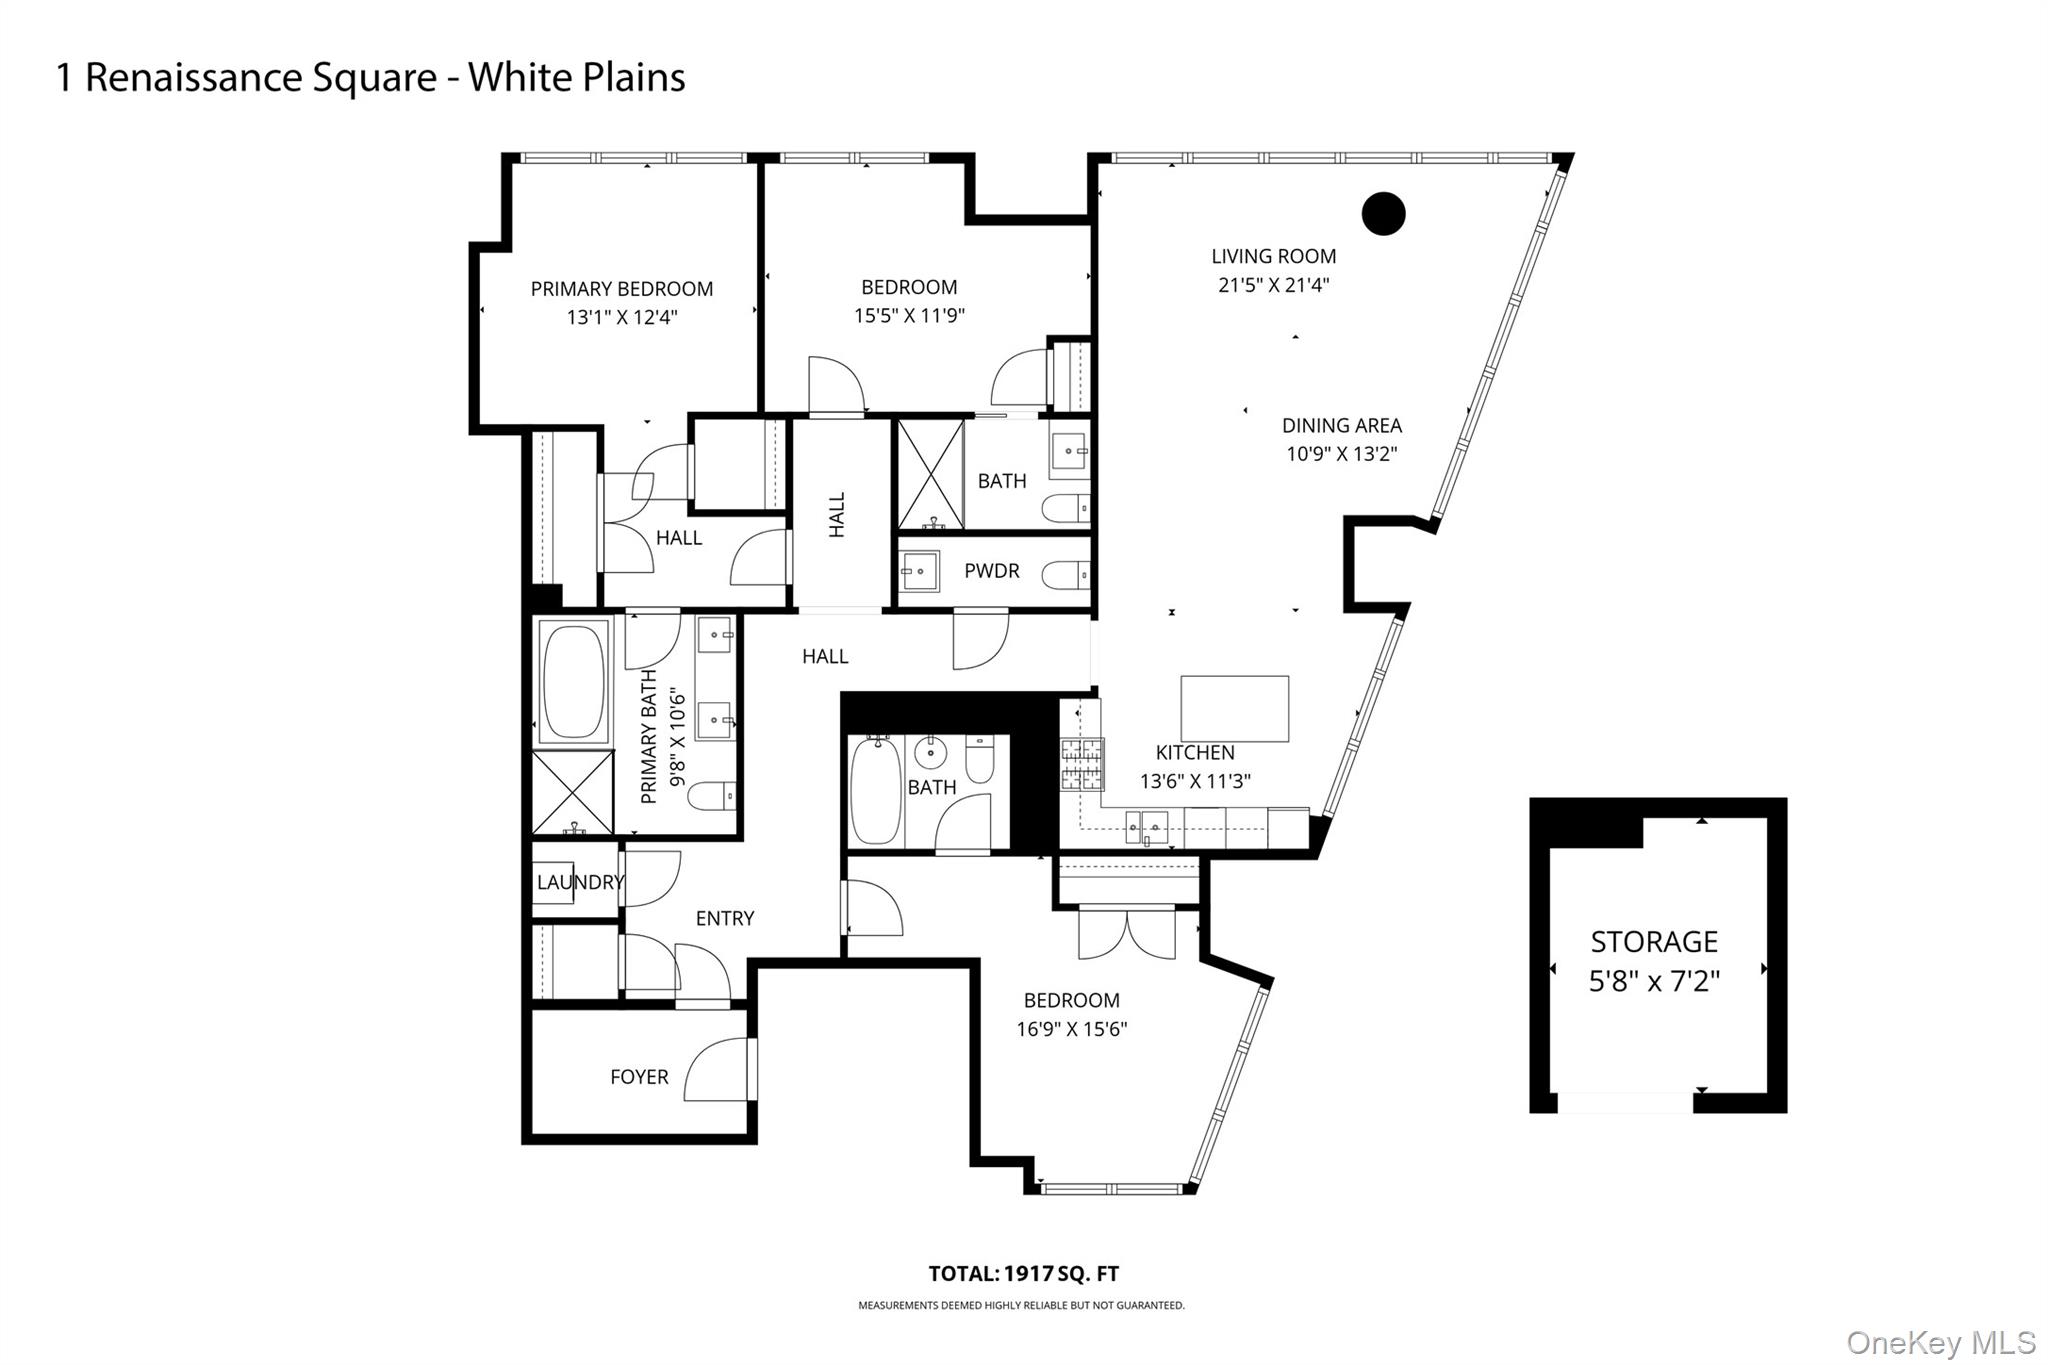
Live your life at the luxurious Ritz Carlton residences, Westchester's premiere condominium. Spectacular apartment on the 33rd floor with panoramic views facing north, east and west. Floor to ceiling glass windows bring light and sun into the apartment all year long. Stunning sunsets. Relax and enjoy the large living/dining areas. Chef's kitchen with top of the line stainless steel Viking/Bosch appliances. Primary bedroom has 2 large closets, one custom fitted. The primary marble bathroom features a jacuzzi bathtub and a separate shower. Second and third bedrooms have ensuite marble bathrooms. Beautiful marble powder room. Electric, opaque shades in all rooms. Washer/dryer in the apartment. Large storage room on the same floor is included with the apartment. Amenities include a glass enclosed swimming pool, 2 fitness centers, a resident lounge, conference room, children's playroom, 24/7 concierge, valet or self parking, access to the Opus hotel spa which is connected to the Ritz Carlton and the well known David Burke restaurant, the Red Horse. Complimentary shuttle to the White Plains train station weekday mornings and evenings. Location is second to none. Shopping, restaurants, and entertainment are steps from your door, five minute walk to the upscale Westchester mall. Have a great life at the Ritz Carlton residences.
Details
| MLS # | 1001101 |
|---|---|
| Listing Type | For Sale |
| Style | Condominium |
| HOA Dues | $3,168 |
| Sub-Type | Resale |
| Status | Active |
| Year | 2007 |
| Days On Site | 114 |
| Listing Provided By | Julia B Fee Sothebys Int. Rlty | Lynne Glaser |
Features
| Bed(s) | 3 |
|---|---|
| Bath(s) | 4 Total |
| SQ Feet | 1,917 |
| Garage | 1 |
| Story(s) | 41 |
| Property View | City, Panoramic, Skyline |
Interior
| Cooling | Central Air |
|---|---|
| Heating | Hydro Air |
| Interior Features | Chefs Kitchen, Crown Molding, Double Vanity, Elevator, Entrance Foyer, His and Hers Closets, Kitchen Island, Marble Counters, Open Floorplan, Open Kitchen, Primary Bathroom, Stone Counters, Storage |
| Appliances | Cooktop, Dishwasher, Disposal, Dryer, Exhaust Fan, Gas Cooktop, Microwave, Oven, Refrigerator, Stainless Steel Appliance(s), Washer |
Exterior
| Construction Materials | Other |
|---|---|
| Foundation Details | Other |
Parking
| Garage Yes / No | Yes |
|---|---|
| Parking Features | Garage, Valet |
Utilities
| Utilities | Underground Utilities |
|---|---|
| Sewer | Public Sewer |
Taxes
| Tax Year | 2025 |
|---|---|
| Tax Assessed Value | 14400 |
| Tax Annual Amount | 16424 |
Area Information
| State | NY |
|---|---|
| County | Westchester County |
| City | White Plains |
| Zip Code | 10601 |
| School District | White Plains Senior High School |
| Elementary School | White Plains (Controlled Parents |
| High School | White Plains Senior High School |
| Listing VS Median (in 10601) | |
Price: $1,349,000 low | high Med: $312,500 sqft: 1,917 low | high Med: 750 $ / sqft: $704 low | high Med: $426 On site: 114 low | high Med: 42.5 | |
Market Activity 10601
Request a showing
Request a showing
Contact
Learn More About This Property

| State | NY |
|---|---|
| County | Westchester County |
| City | White Plains |
| Zip Code | 10601 |
| School District | White Plains Senior High School |
| Elementary School | White Plains (Controlled Parents |
| High School | White Plains Senior High School |
| Listing VS Median (in 10601) | |
Price: $1,349,000 low | high Med: $312,500 sqft: 1,917 low | high Med: 750 $ / sqft: $704 low | high Med: $426 On site: 114 low | high Med: 42.5 | |