In-Person: 09/12 11:30 AM - 1:30 PM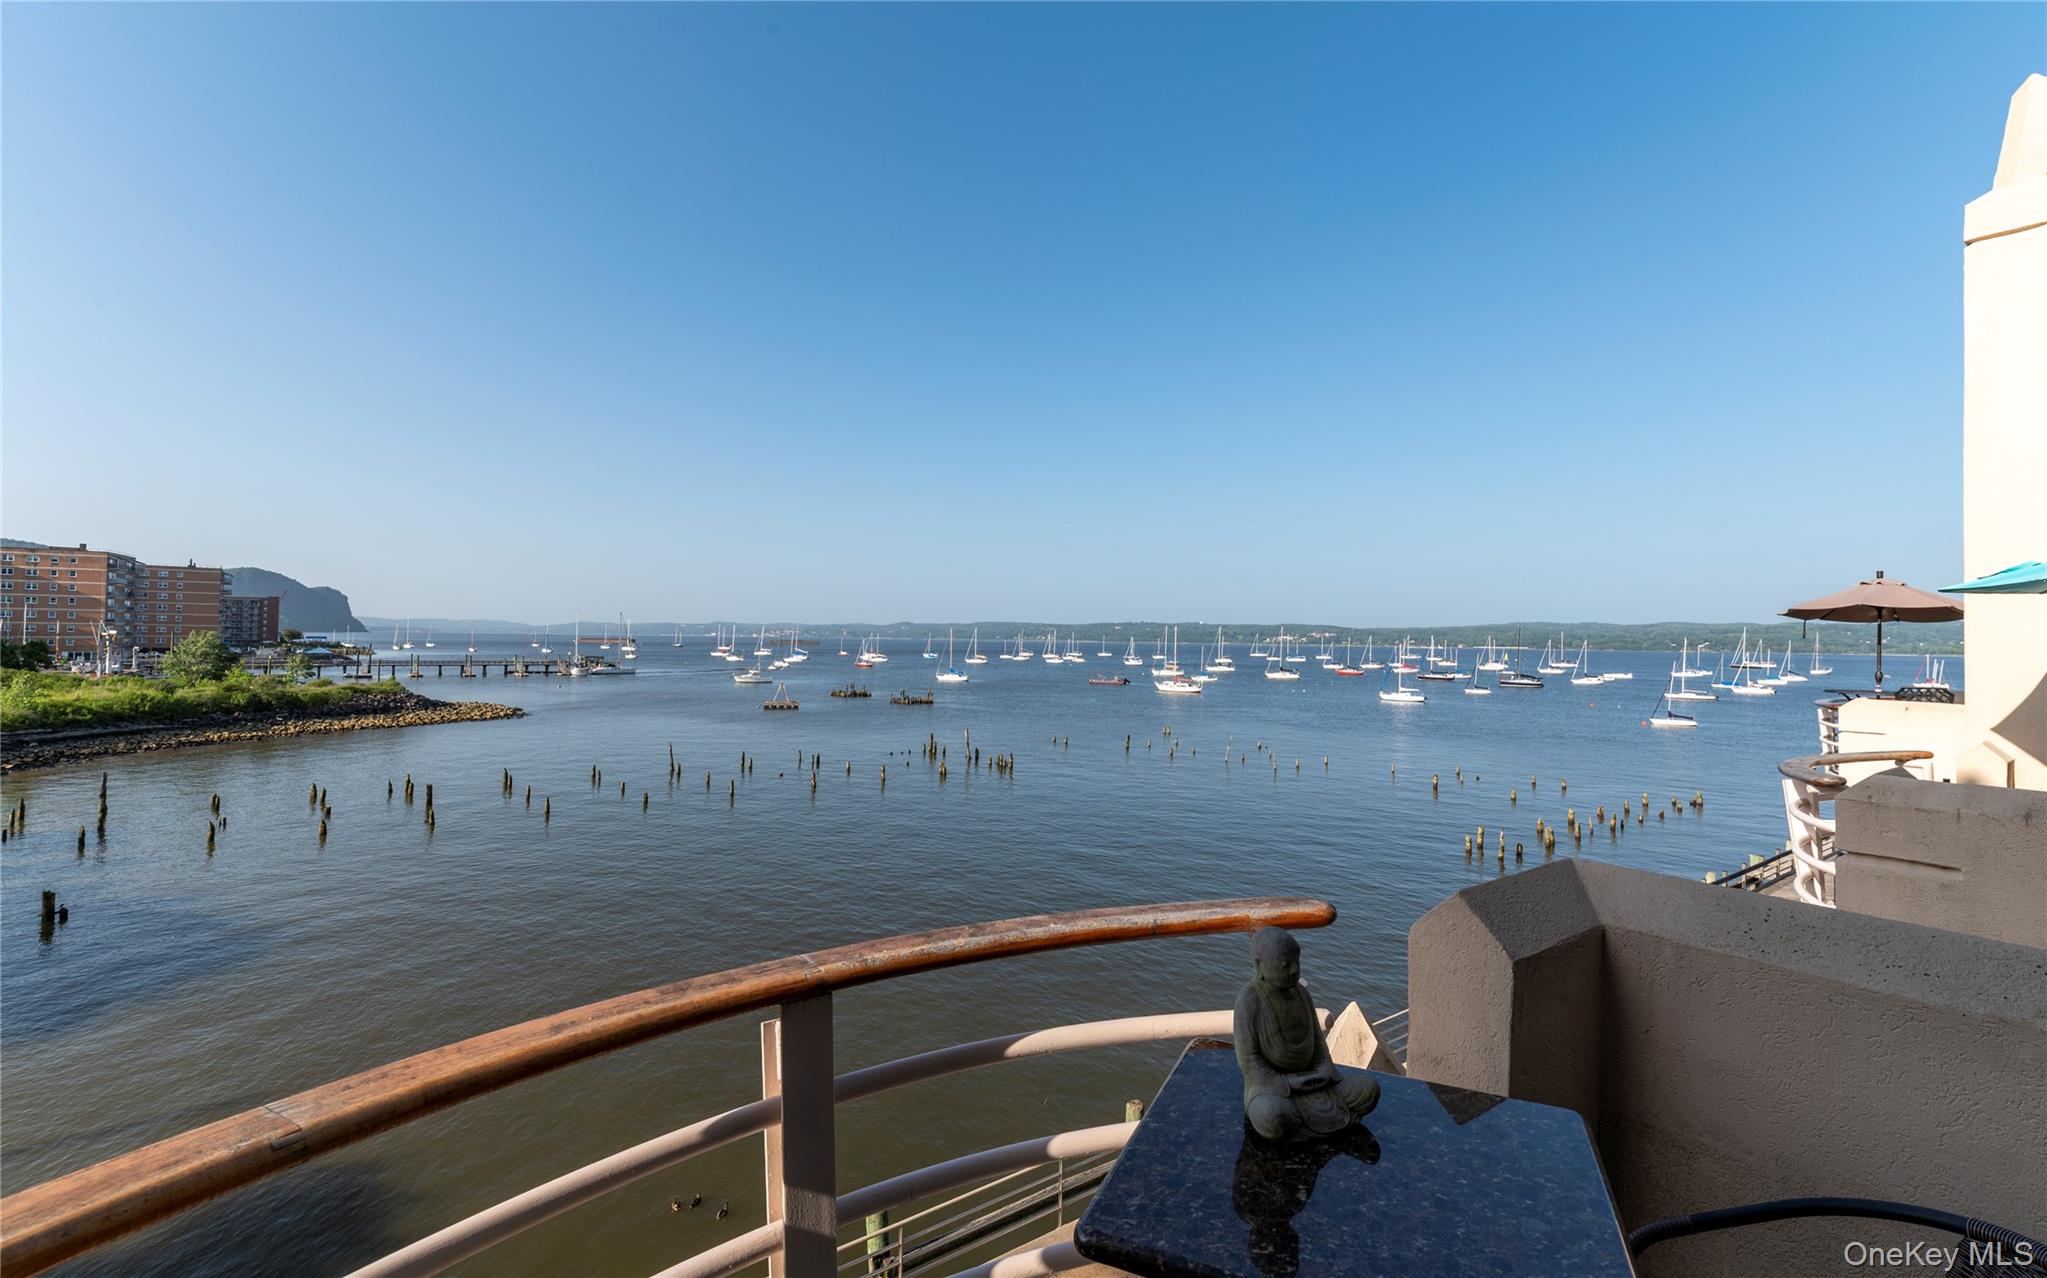










Description
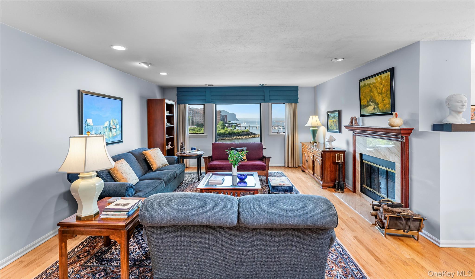
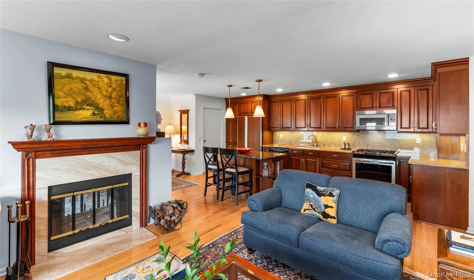
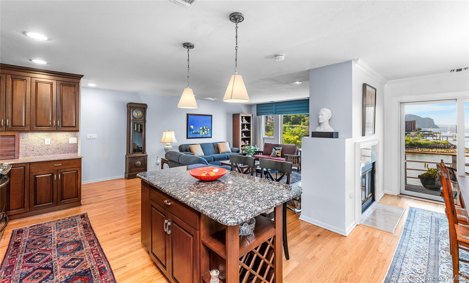
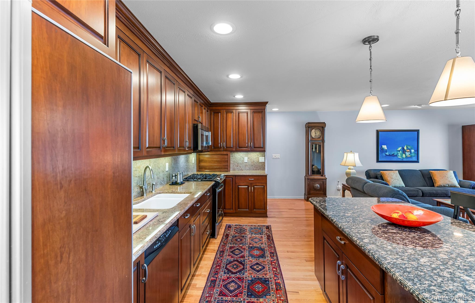
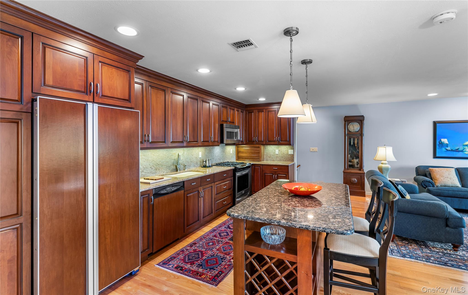
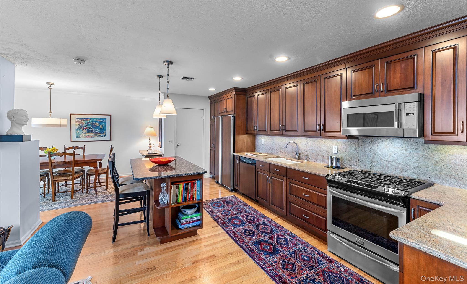
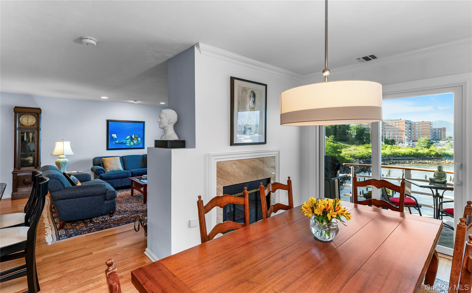
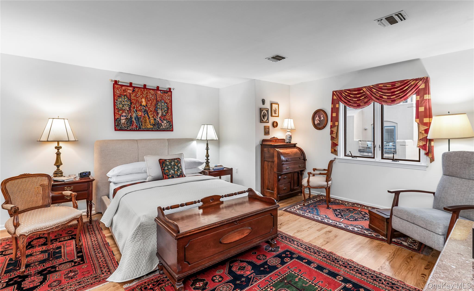
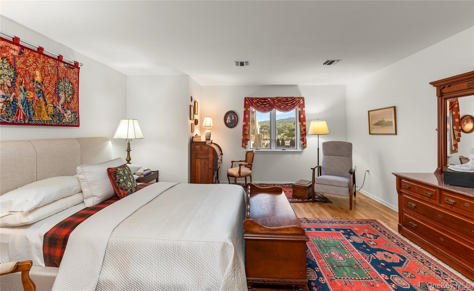
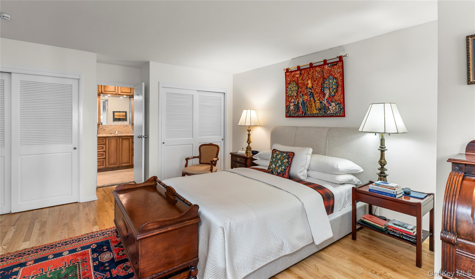
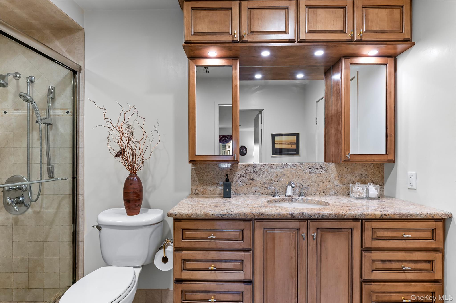
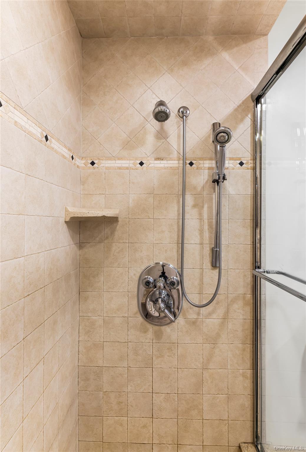
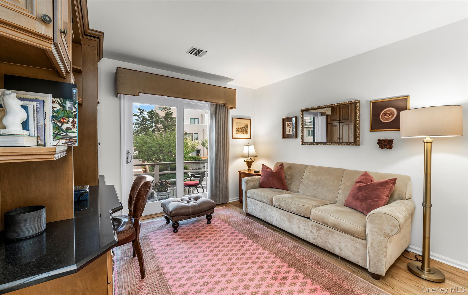
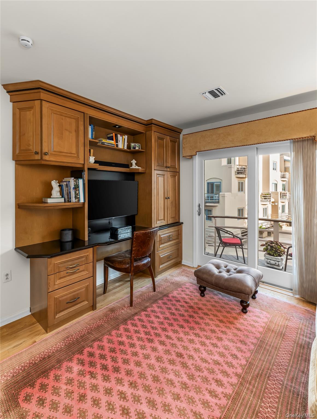
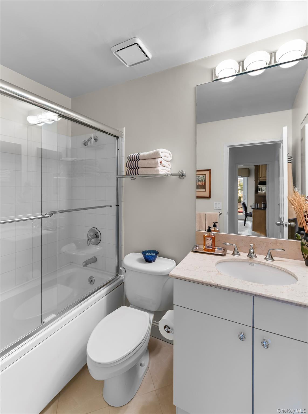
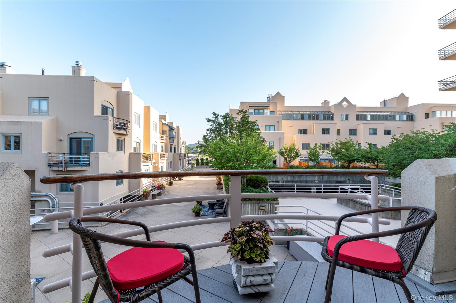
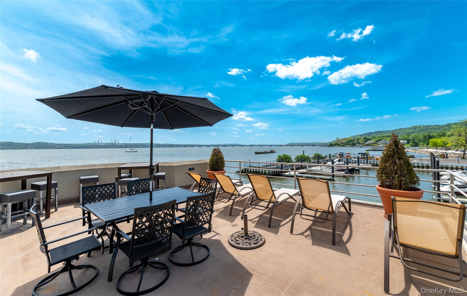
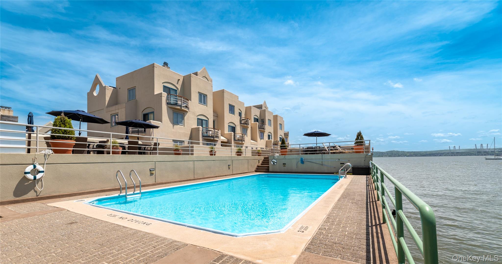
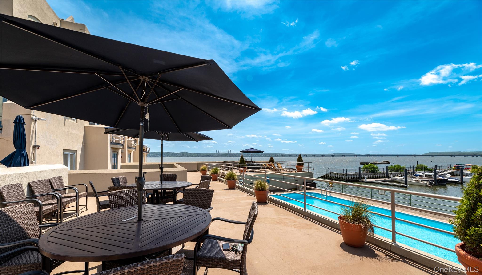
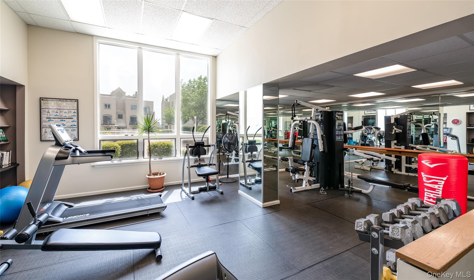
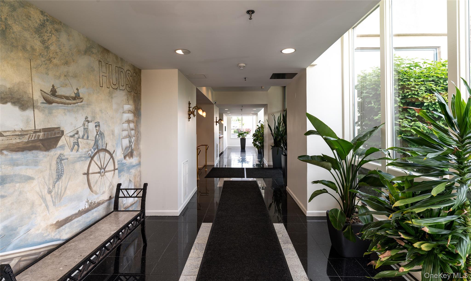
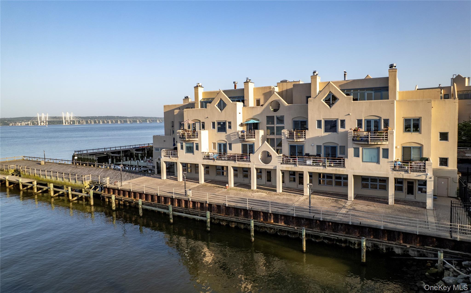
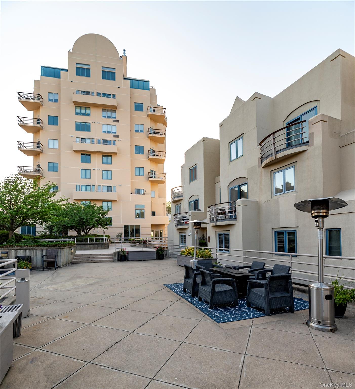
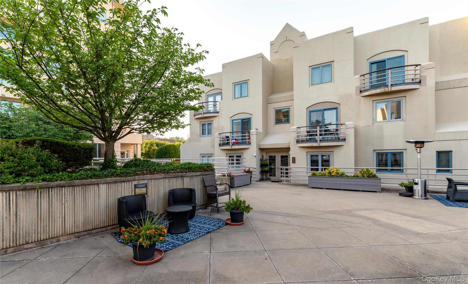
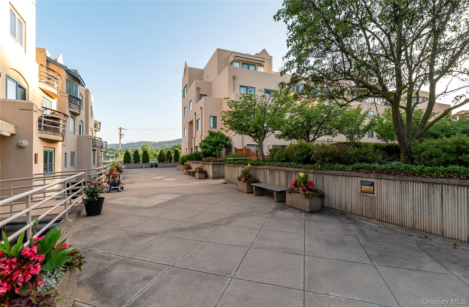
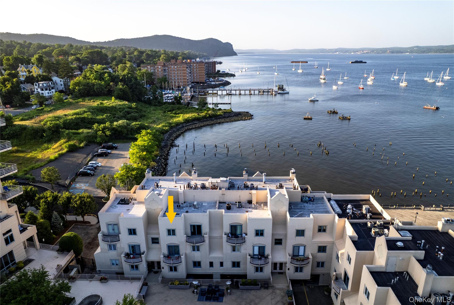
Expansive Hudson River views unfold the moment you enter this beautifully appointed two-bedroom, 2 bath residence in The Clermont, Nyack's premier gated waterfront community. Framed by oversized windows and enjoyed from a private balcony, the ever-changing landscape becomes an integral part of everyday living-from sailboats drifting along the river to the beauty of each passing season. Designed for both relaxed living and effortless entertaining, the upper level features an open floor plan where the living room, dining area, and kitchen come together in one inviting space. Custom cabinetry, granite countertops, a center island, and warm hardwood floors create an atmosphere that is both refined and welcoming, while the balcony extends the living space outdoors. The lower level offers two generously sized bedrooms, including a tranquil primary suite with an ensuite bath. The second bedroom opens to its own private balcony, creating a peaceful retreat for morning coffee or a quiet moment at the end of the day. Residents of The Clermont enjoy the privacy of a gated community along with exceptional amenities, including a riverfront swimming pool overlooking the Hudson, a fitness center, and beautifully maintained grounds. Just moments from the heart of Nyack, you'll enjoy acclaimed restaurants, cafés, boutiques, galleries, waterfront parks, and one of the Hudson Valley's most vibrant riverfront villages. Beautifully designed. Perfectly positioned. Defined by a view you'll never tire of.
Details
| MLS # | 1022411 |
|---|---|
| Listing Type | For Sale |
| Style | Condominium |
| HOA Dues | $731 |
| Sub-Type | Resale |
| Status | Active |
| Year | 1988 |
| Days On Site | 61 |
| Listing Provided By | Wright Bros Real Estate Inc. | Kim Adele Rosner |
Features
| Bed(s) | 2 |
|---|---|
| Bath(s) | 2 Total |
| SQ Feet | 1,360 |
| Garage | 2 |
| Story(s) | 4 |
| Acreage | 0.05 |
| Water Front | Yes |
| Property View | Panoramic, River |
Interior
| Cooling | Central Air |
|---|---|
| Heating | Forced Air |
| Interior Features | First Floor Bedroom, First Floor Full Bath, Built-in Features, Entrance Foyer, Formal Dining, Granite Counters, His and Hers Closets, Kitchen Island, Open Floorplan, Open Kitchen, Primary Bathroom, Recessed Lighting, Walk-In Closet(s), Washer/Dryer Hookup |
| Appliances | Dishwasher, Dryer, Gas Range, Microwave, Refrigerator, Tankless Water Heater, Washer |
Exterior
| Exterior Features | Balcony, Courtyard, Electric Grill |
|---|---|
| Construction Materials | Other |
| Foundation Details | Other |
Parking
| Garage Yes / No | Yes |
|---|---|
| Parking Features | Assigned |
Utilities
| Utilities | Cable Connected, Electricity Connected, Sewer Connected, Trash Collection Private |
|---|---|
| Sewer | Public Sewer |
Location
| Community Features | Fitness Center, Gated, Pool |
|---|
Taxes
| Tax Year | 2025 |
|---|---|
| Tax Assessed Value | 189635 |
| Tax Annual Amount | 16552 |
Area Information
| State | NY |
|---|---|
| County | Rockland County |
| City | Nyack |
| Zip Code | 10960 |
| School District | Nyack Senior High School |
| Elementary School | Upper Nyack |
| High School | Nyack Senior High School |
| Listing VS Median (in 10960) | |
Price: $750,000 low | high Med: $619,000 sqft: 1,360 low | high Med: 1,886 $ / sqft: $551 low | high Med: $328 On site: 61 low | high Med: 51 | |
Market Activity 10960
Request a showing
Request a showing
Contact
Learn More About This Property

| Open House |
|---|
| In-Person 09/12 11:30 AM - 1:30 PM |
| State | NY |
|---|---|
| County | Rockland County |
| City | Nyack |
| Zip Code | 10960 |
| School District | Nyack Senior High School |
| Elementary School | Upper Nyack |
| High School | Nyack Senior High School |
| Listing VS Median (in 10960) | |
Price: $750,000 low | high Med: $619,000 sqft: 1,360 low | high Med: 1,886 $ / sqft: $551 low | high Med: $328 On site: 61 low | high Med: 51 | |