
1 Leone Close,Scarsdale, NY 10583
Scarsdale, NY 10583

Description
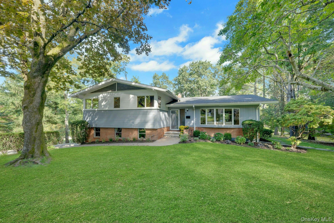
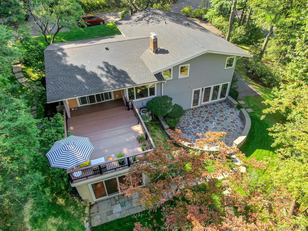
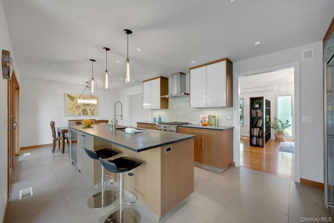
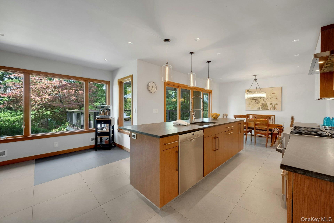
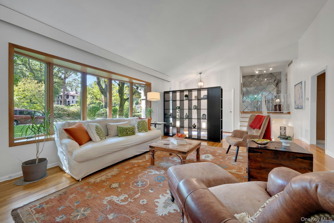
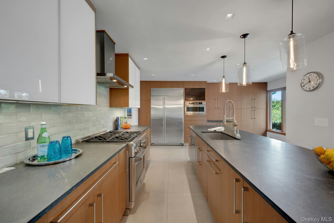
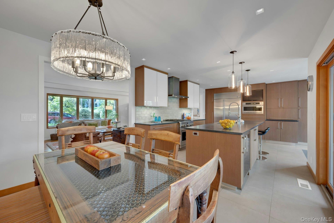
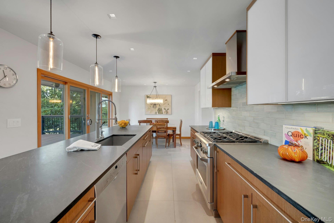
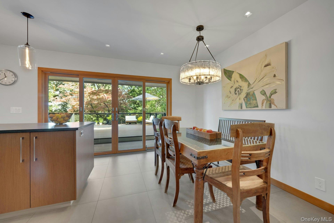
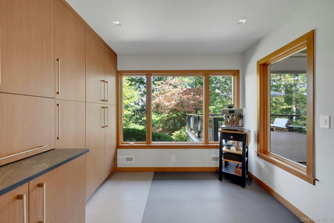
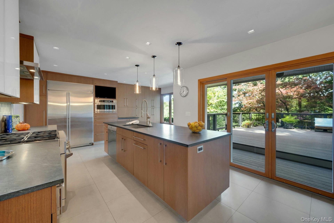
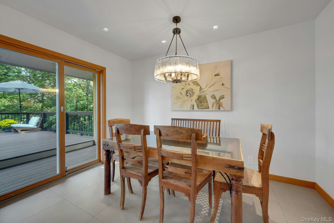
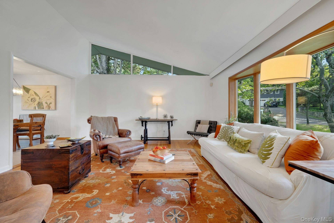
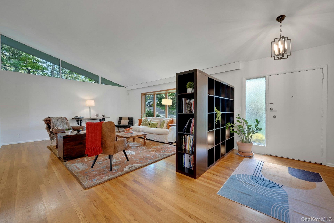
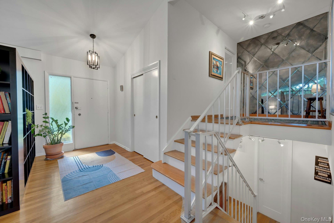
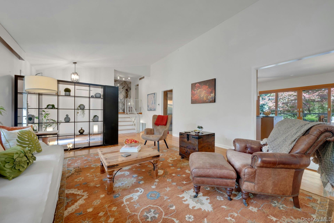
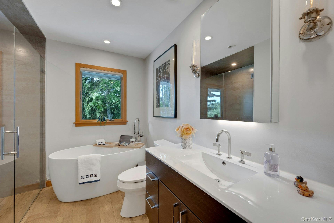
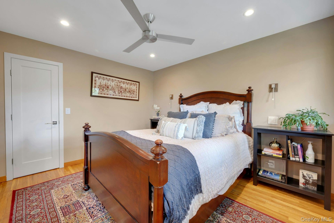
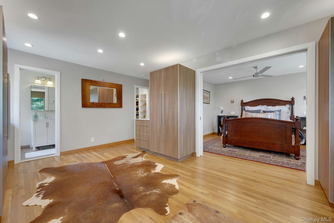
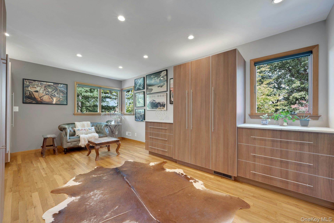
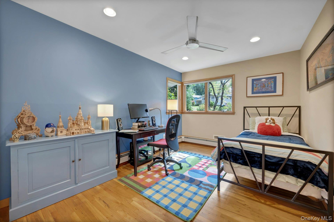
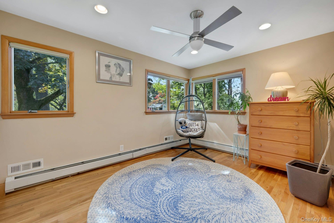
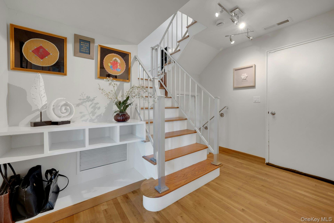
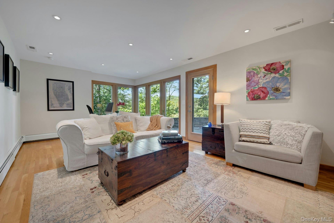
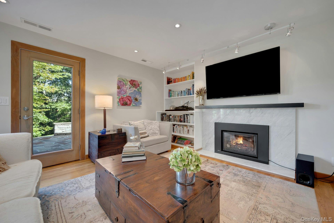
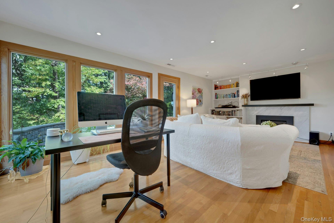
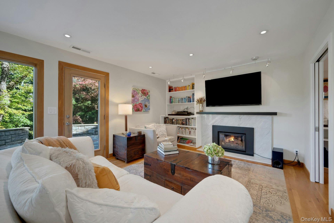
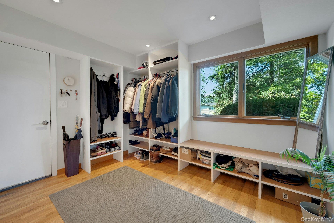
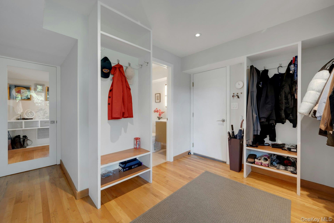
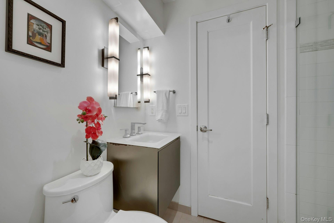
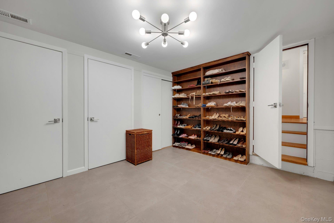
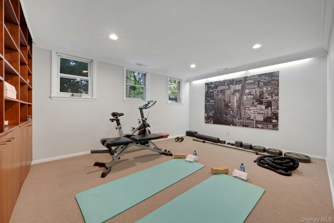
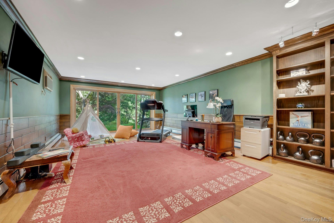
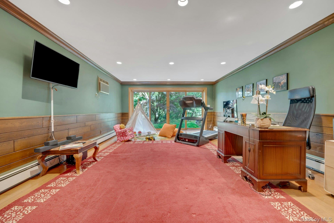
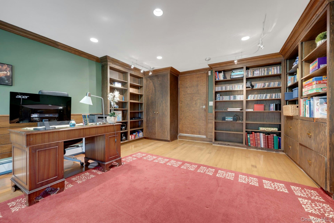
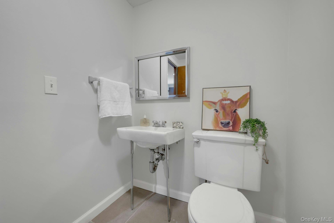
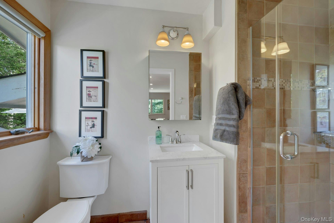
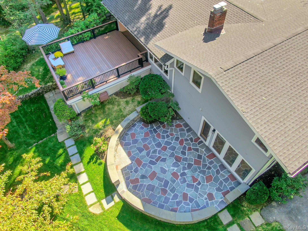
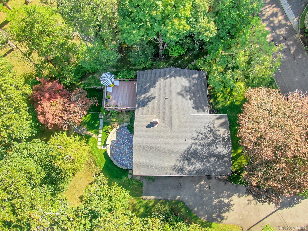
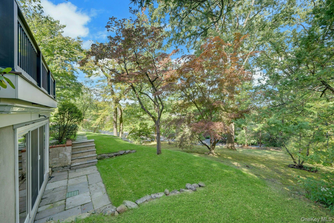
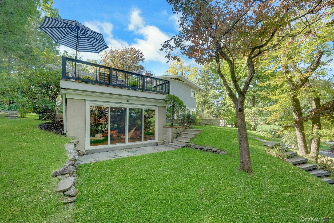
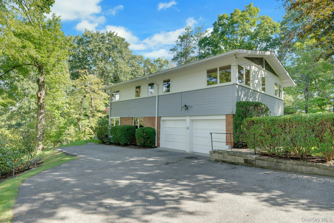
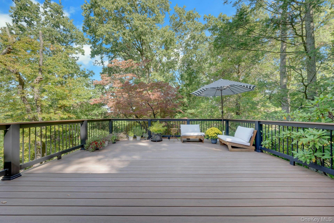
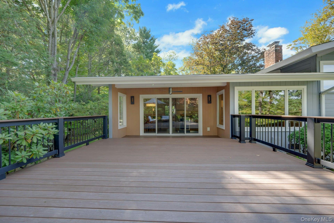
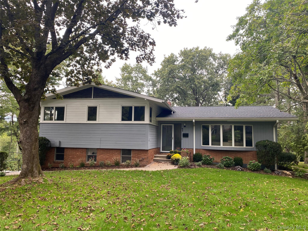
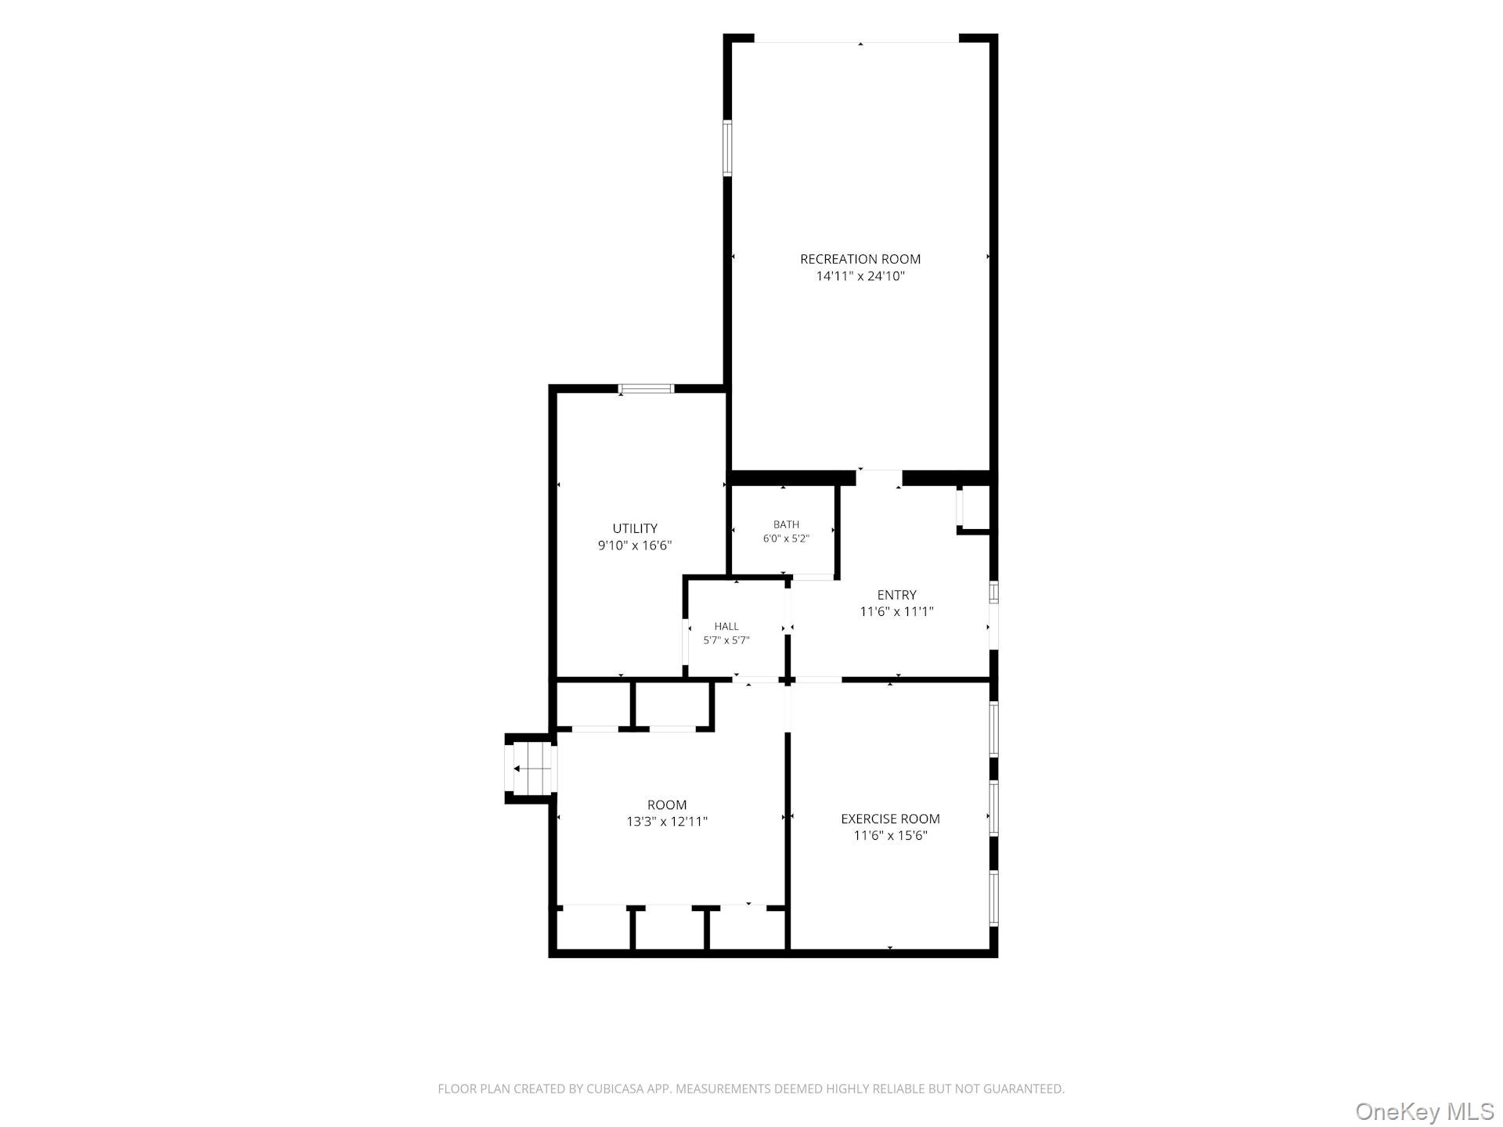
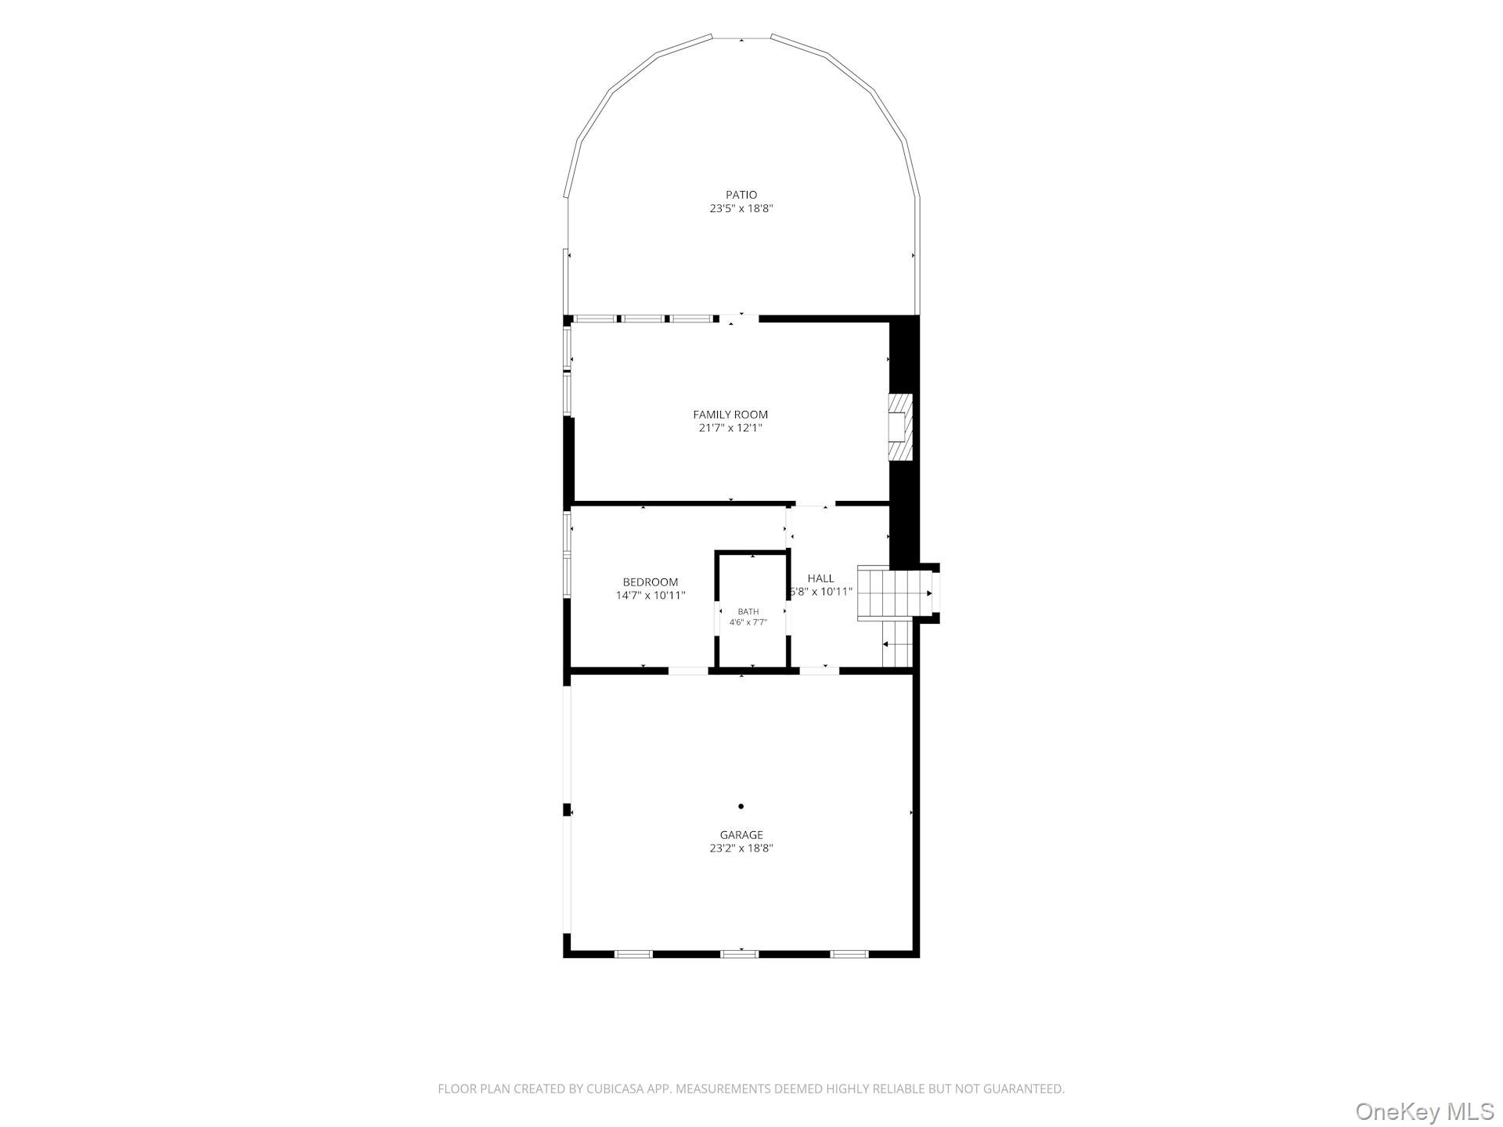
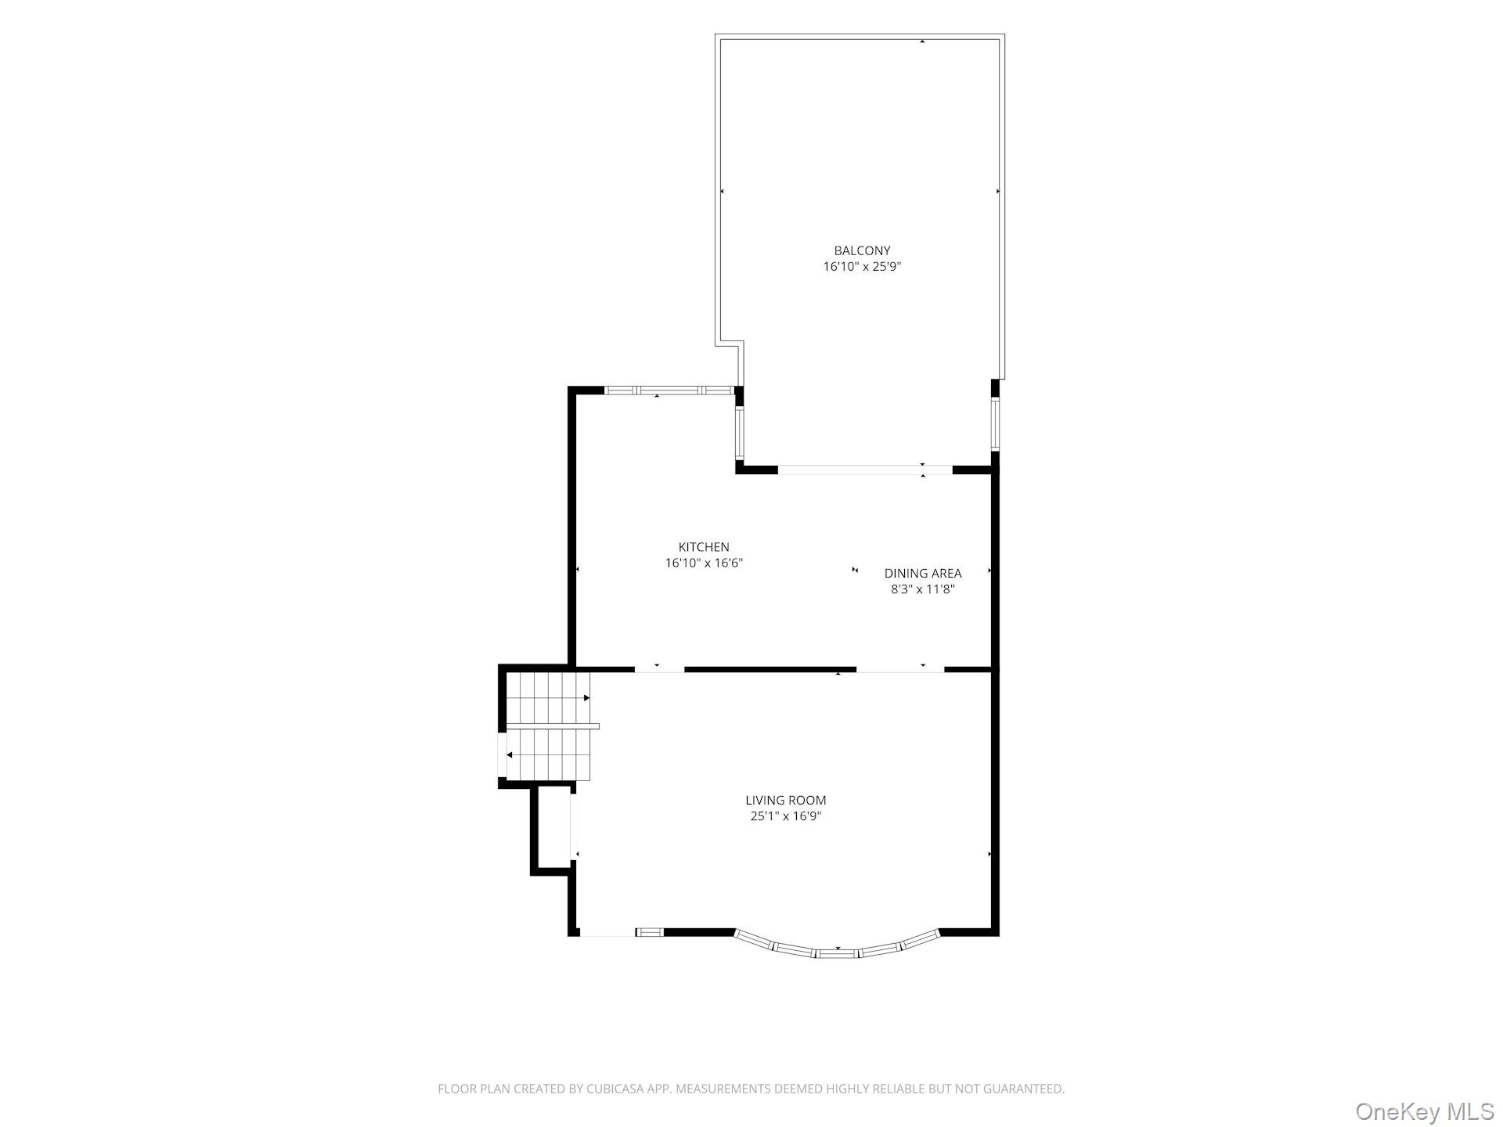
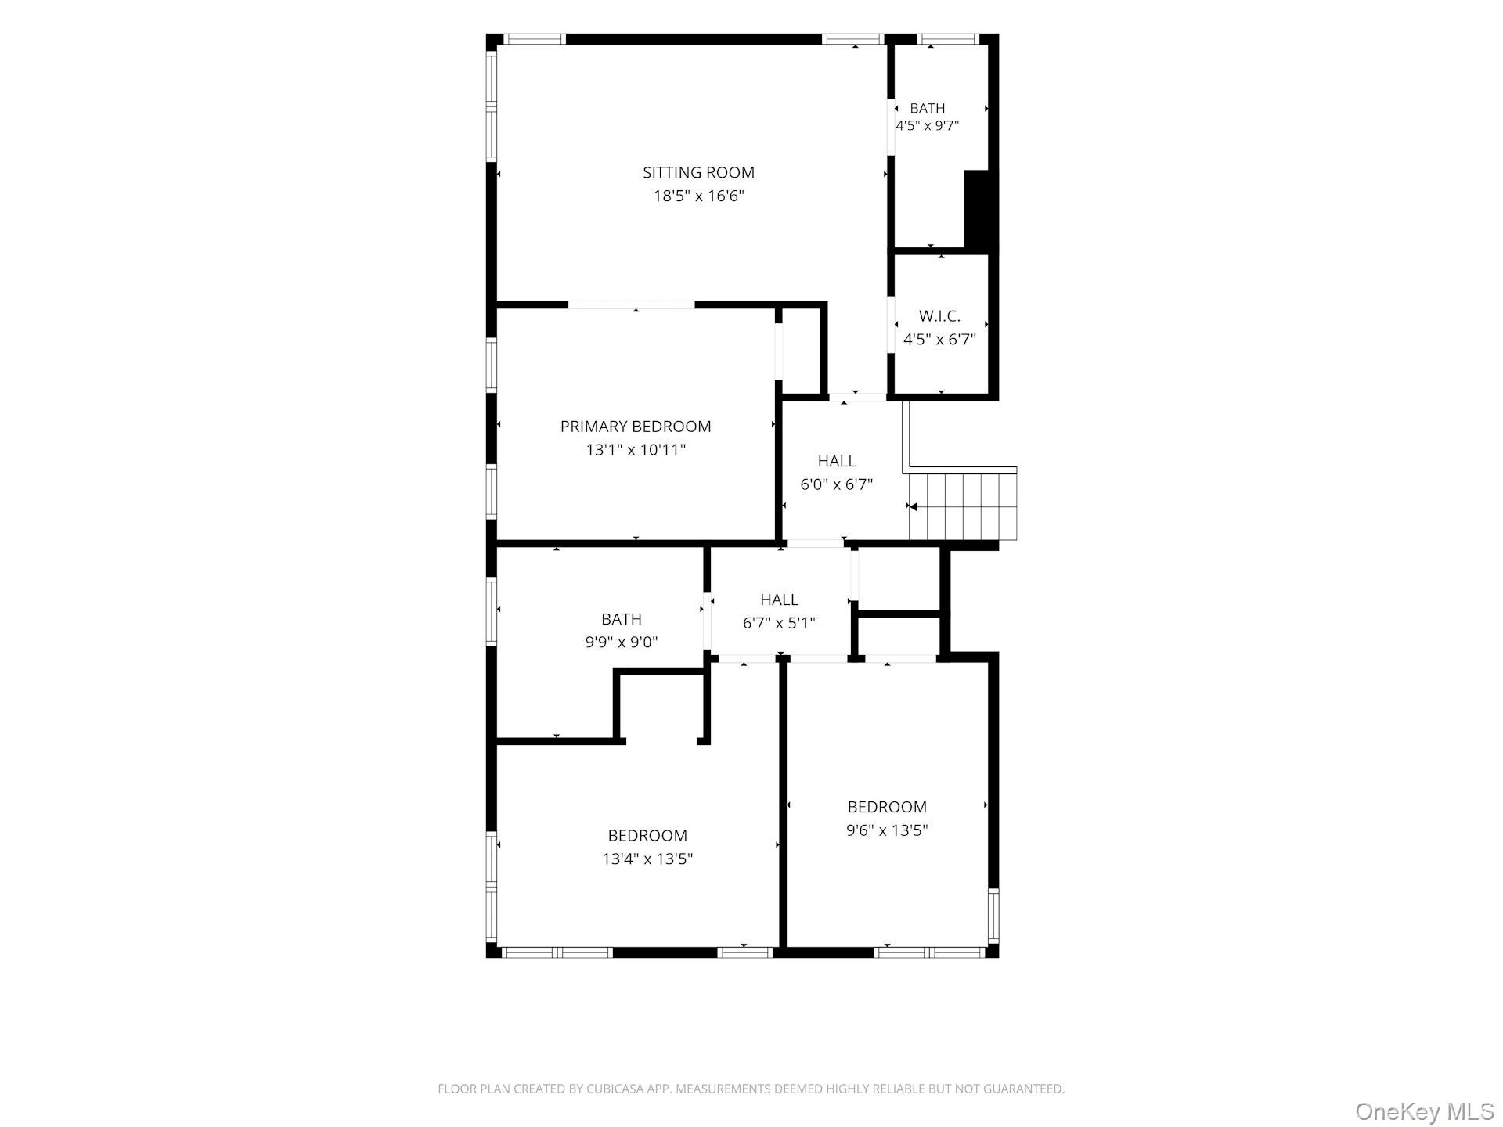
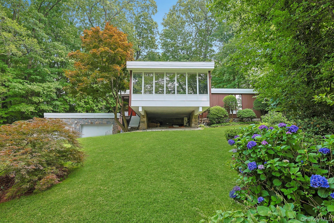
Welcome to this updated mid-century split-level in the Edgemont School District, just one block from Greenville School. Set on nearly half an acre on a cul-de-sac, this legal 4 bedroom, 3.5 bath home offers 3,145 square feet of versatile living space across four levels, with three levels offering direct outdoor access. The main level features a spacious living room and a recently renovated open-concept kitchen and dining area with modern finishes and sliders to a large deck overlooking the property. Upstairs, two spacious bedrooms share an updated hall bath, while the spacious primary suite was created by combining two original bedrooms and includes a private bath, walk-in closet, and separate sitting area. Just a few steps down, the garage level offers a large family room with fireplace and direct access to a slate patio, along with a full bath and a former bedroom currently used as a generous mudroom. The lowest level adds exceptional flexibility and was previously used as a professional office. Two large rooms, abundant closet space, a powder room, and a separate entrance provide numerous possibilities for guest space, home offices, a gym, recreation, or additional living space. This level also walks directly out to the yard. With multiple outdoor living areas, a nearly half-acre property, ample driveway parking, and a flexible layout offering space for work, guests, and recreation, this home provides a unique combination of space and versatility in the Edgemont School District. Close to shopping, school, and bus to Metro North Train Station.
Details
| MLS # | 1055102 |
|---|---|
| Listing Type | For Sale |
| Style | House |
| Sub-Type | Resale |
| Status | Active |
| Year | 1958 |
| Days On Site | 10 |
| Listing Provided By | Berkshire Hathaway HS NY Prop | Mindy Gerstein |
Features
| Bed(s) | 4 |
|---|---|
| Bath(s) | 4 Total |
| SQ Feet | 3,145 |
| Garage | 2 |
| Basement | Y |
| Acreage | 0.47 |
Interior
| Cooling | Central Air |
|---|---|
| Heating | Natural Gas |
| Interior Features | Entrance Foyer, Kitchen Island, Open Kitchen, Stone Counters, Walk-In Closet(s) |
| Appliances | Convection Oven, Cooktop, Dishwasher, Dryer, Microwave, Refrigerator, Washer, Wine Refrigerator |
Exterior
| Construction Materials | Frame |
|---|
Parking
| Garage Yes / No | Yes |
|---|---|
| Parking Features | Attached, Driveway |
Utilities
| Utilities | Cable Connected, Electricity Connected, Natural Gas Connected, Trash Collection Public |
|---|---|
| Sewer | Public Sewer |
Taxes
| Tax Year | 2026 |
|---|---|
| Tax Assessed Value | 1295200 |
| Tax Annual Amount | 39885 |
Area Information
| State | NY |
|---|---|
| County | Westchester County |
| City | Scarsdale |
| Zip Code | 10583 |
| School District | Edgemont Junior-Senior High Scho |
| Elementary School | Greenville |
| High School | Edgemont Junior-Senior High Scho |
| Listing VS Median (in 10583) | |
Price: $1,895,000 low | high Med: $599,000 sqft: 3,145 low | high Med: 1,320 $ / sqft: $603 low | high Med: $454 On site: 10 low | high Med: 2 | |
Market Activity 10583
Request a showing
Request a showing
Contact
Learn More About This Property

| State | NY |
|---|---|
| County | Westchester County |
| City | Scarsdale |
| Zip Code | 10583 |
| School District | Edgemont Junior-Senior High Scho |
| Elementary School | Greenville |
| High School | Edgemont Junior-Senior High Scho |
| Listing VS Median (in 10583) | |
Price: $1,895,000 low | high Med: $599,000 sqft: 3,145 low | high Med: 1,320 $ / sqft: $603 low | high Med: $454 On site: 10 low | high Med: 2 | |
 | $1,495,00020 Sprain Valley RoadScarsdale, NY 10583 |
