
Description
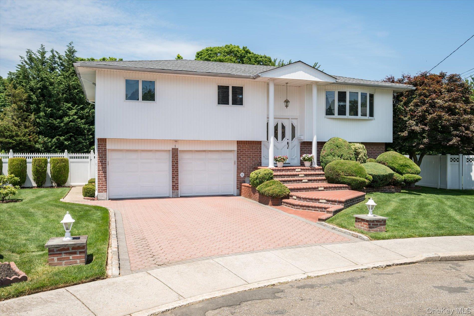
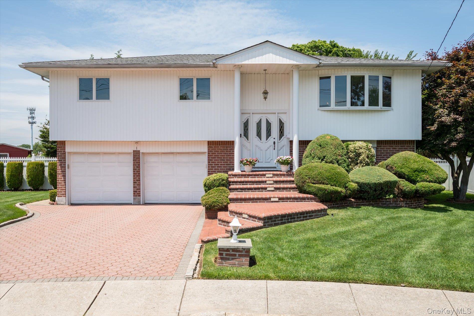
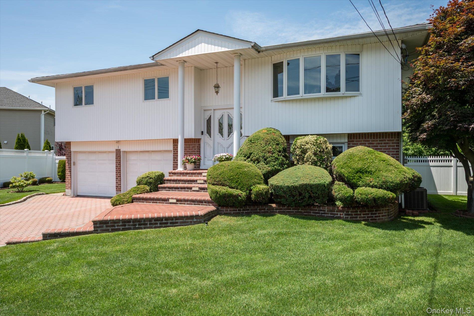
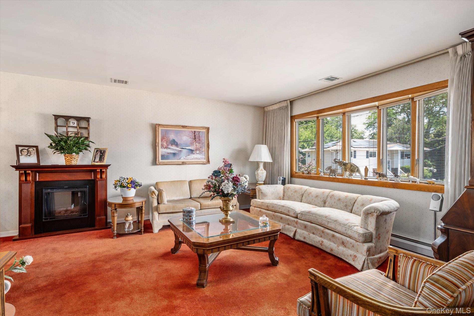
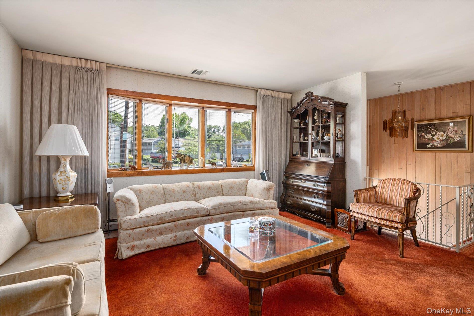
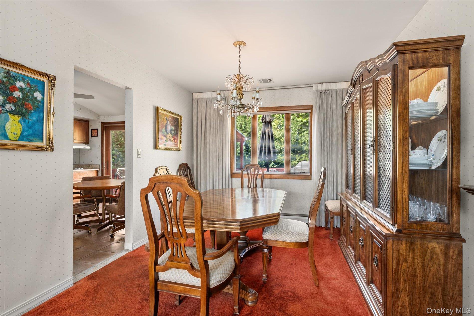
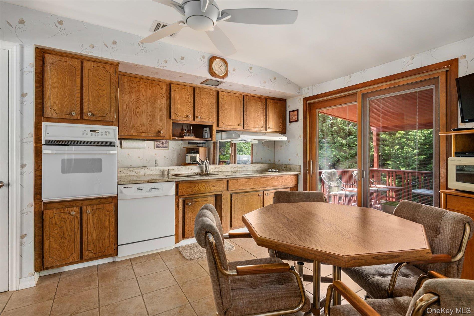
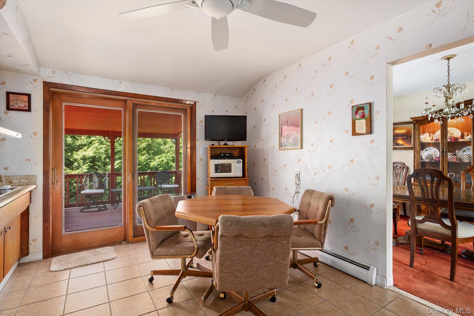
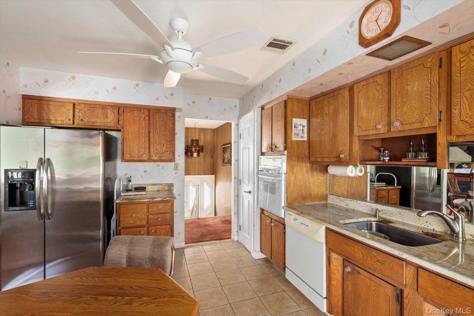
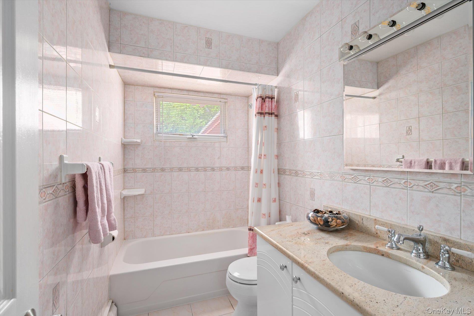
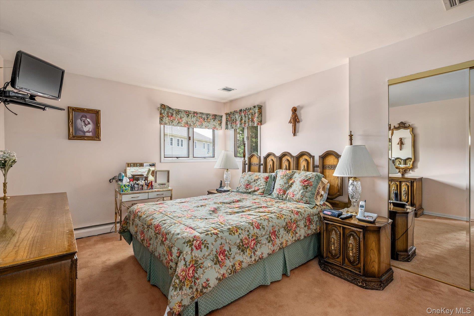
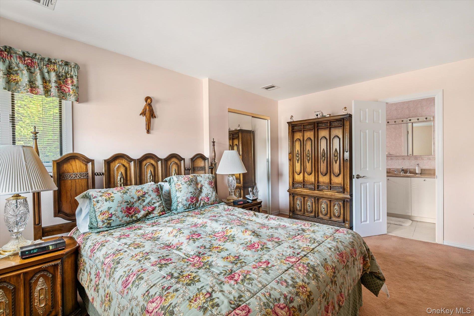
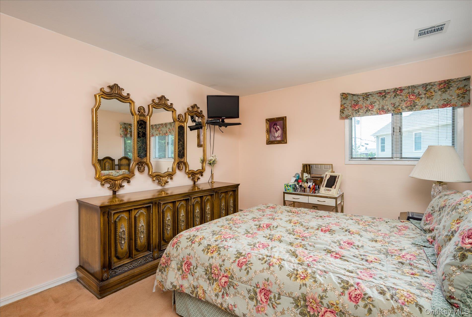
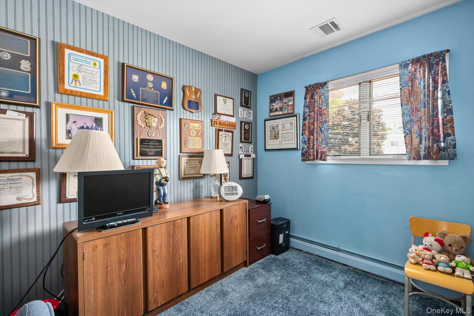
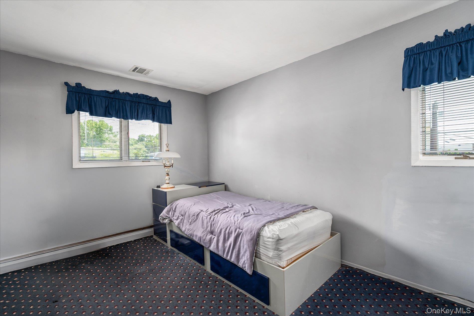
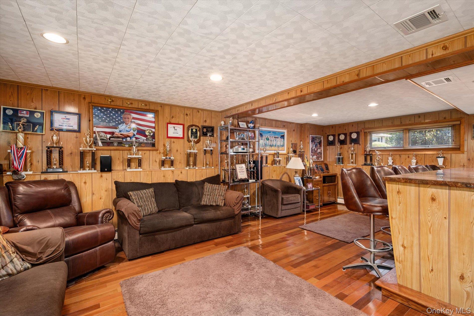
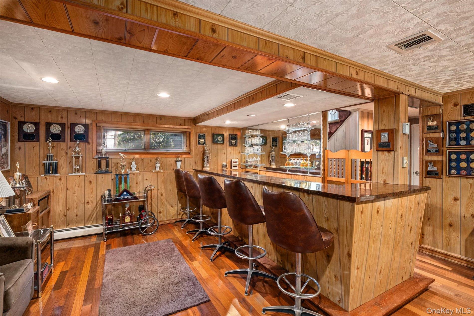
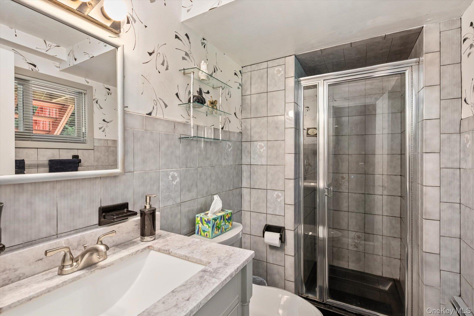
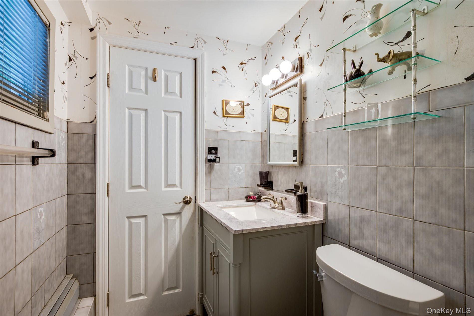
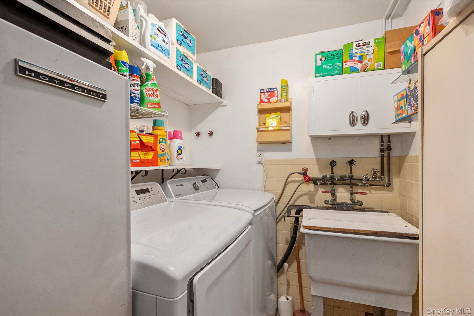
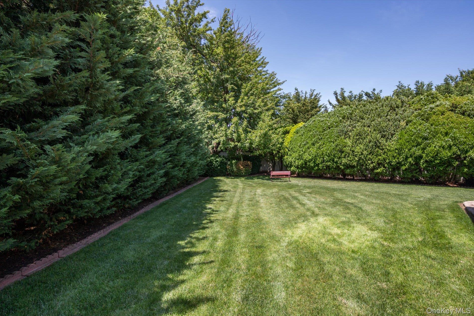
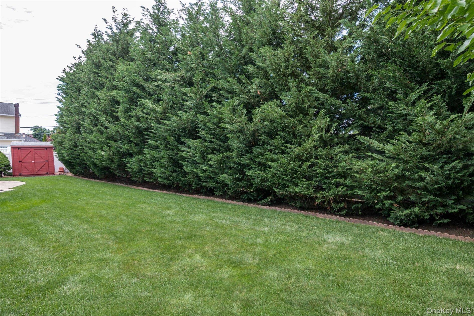
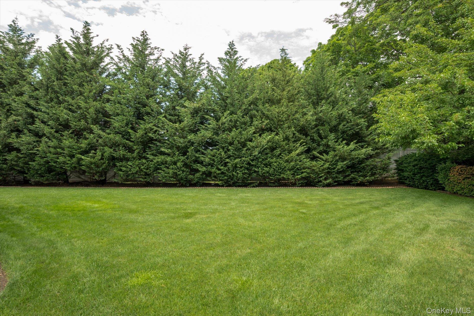
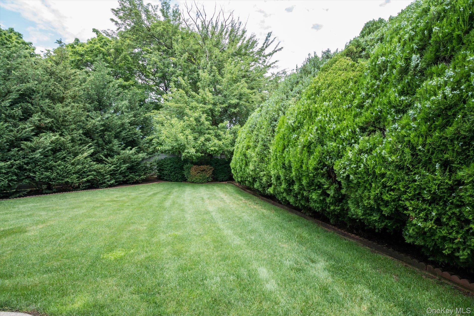
Welcome to this beautifully maintained 3-bedroom, 2-full-bath home situated on a quiet and private court. The high ceilings of the entry foyer with custom woodwork offer a classic, and welcoming way to come home. Continuing up to the main level, you enter a sunlit eat-in kitchen complete with granite countertops and GE appliances. The connected dining room is perfect for entertaining and opens to a bright living room, all of which are wrapped in modern windows. The upper level features 3 bedrooms and a full bathroom. The primary bedroom offers a convenient Jack-and-Jill layout to the bathroom, which also features elegant granite countertops. The 2nd and 3rd bedrooms are both generously sized. The steps down to the lower level lead to a large den spaceperfect for recreation and relaxationalongside a newly renovated full bathroom (2026). The dedicated laundry room includes an extra freezer and plenty of storage. This level connects to a spacious 2-car garage equipped with remote openers. Access the incredibly private and fenced backyard through a premium Pella double sliding door out to the home's patio. Both the patio and rear yard are surrounded by high evergreen hedges, creating a rare and serene backyard oasis. Additional valuable features include a newer roof (2021), Central Air Conditioning (2020), a new water heater (2020), and Andersen casement windows. The home's 200-Amp electrical service is equipped with a generator hookup panel. Complete with low taxes and a 6-zone in-ground sprinkler system, this move-in-ready home truly has it all.
Details
| MLS # | 1011064 |
|---|---|
| Listing Type | For Sale |
| Style | House |
| Sub-Type | Resale |
| Status | Pending |
| Year | 1966 |
| Days On Site | 70 |
| Listing Provided By | Signature Premier Properties | Richard J. Anastasio |
Features
| Bed(s) | 3 |
|---|---|
| Bath(s) | 2 Total |
| SQ Feet | 1,780 |
| Garage | 2 |
| Story(s) | 2 |
| Acreage | 0.15 |
Interior
| Cooling | Central Air |
|---|---|
| Heating | Oil |
| Interior Features | First Floor Full Bath, Eat-in Kitchen, Formal Dining, Storage, Washer/Dryer Hookup |
| Appliances | Dishwasher, Electric Range, Refrigerator |
Exterior
| Construction Materials | Frame |
|---|---|
| Foundation Details | Slab |
Parking
| Garage Yes / No | Yes |
|---|---|
| Parking Features | Driveway |
Utilities
| Utilities | Electricity Connected, Sewer Connected, Trash Collection Public, Water Connected |
|---|---|
| Sewer | Public Sewer |
Taxes
| Tax Year | 2026 |
|---|---|
| Tax Annual Amount | 21073 |
Area Information
| State | NY |
|---|---|
| County | Nassau County |
| City | Syosset |
| Zip Code | 11791 |
| School District | Syosset Senior High School |
| Elementary School | Village Elementary School |
| High School | Syosset Senior High School |
| Listing VS Median (in 11791) | |
Price: $989,000 low | high Med: $1,399,000 sqft: 1,780 low | high Med: 1,965 $ / sqft: $556 low | high Med: $712 On site: 70 low | high Med: 59 | |
Market Activity 11791
Request a showing
Request a showing
Contact
Learn More About This Property

| State | NY |
|---|---|
| County | Nassau County |
| City | Syosset |
| Zip Code | 11791 |
| School District | Syosset Senior High School |
| Elementary School | Village Elementary School |
| High School | Syosset Senior High School |
| Listing VS Median (in 11791) | |
Price: $989,000 low | high Med: $1,399,000 sqft: 1,780 low | high Med: 1,965 $ / sqft: $556 low | high Med: $712 On site: 70 low | high Med: 59 | |