
 In-Person: 11/21 11:00 AM - 1:00 PM
In-Person: 11/22 11:00 AM - 1:00 PM
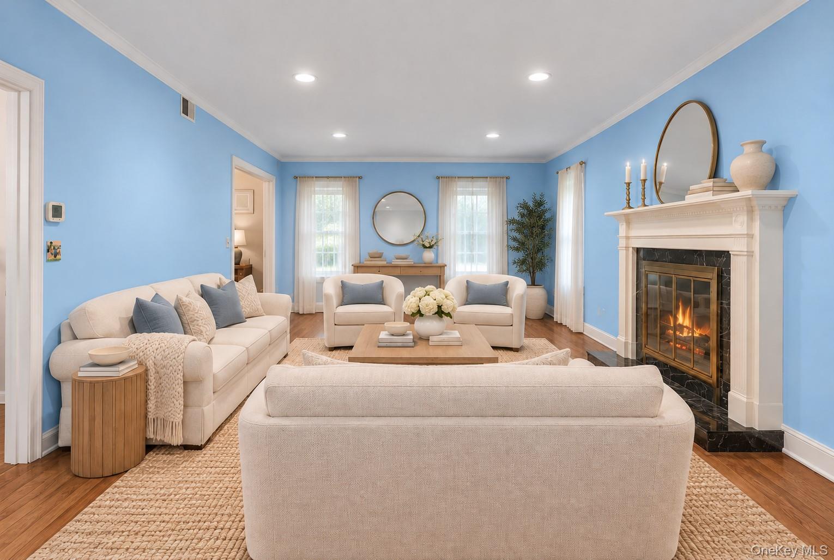
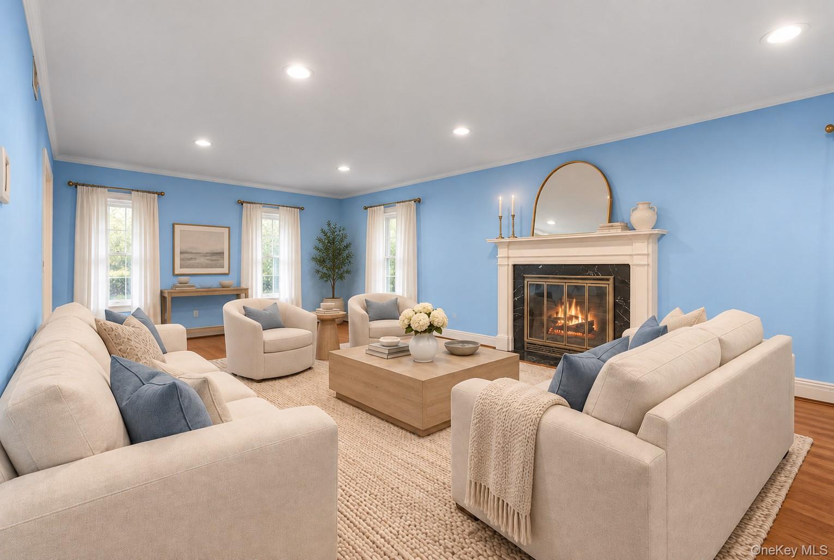
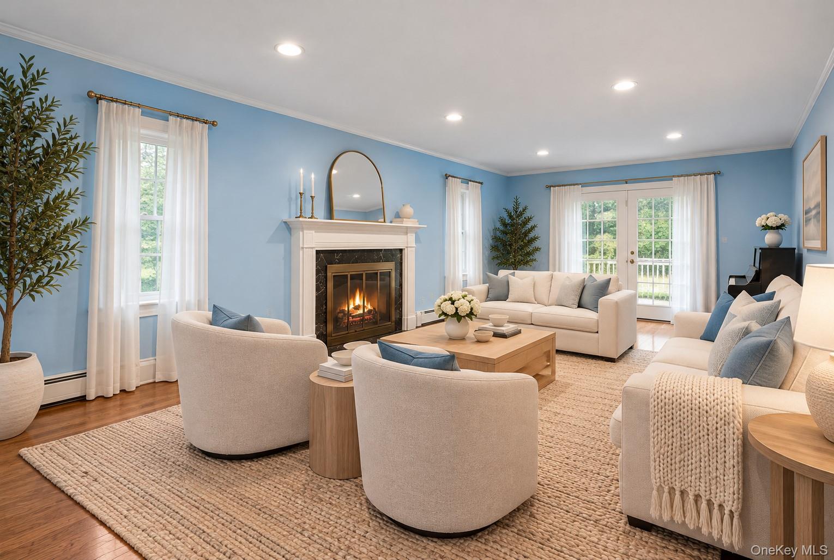
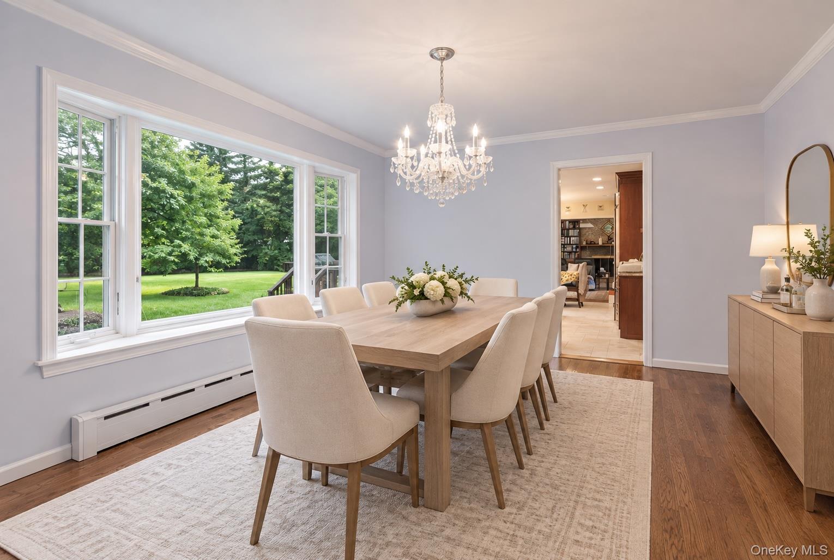
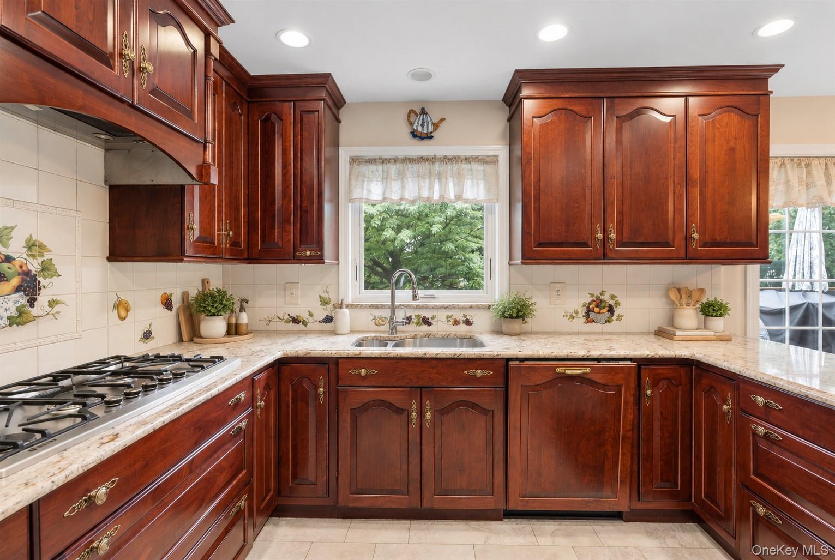
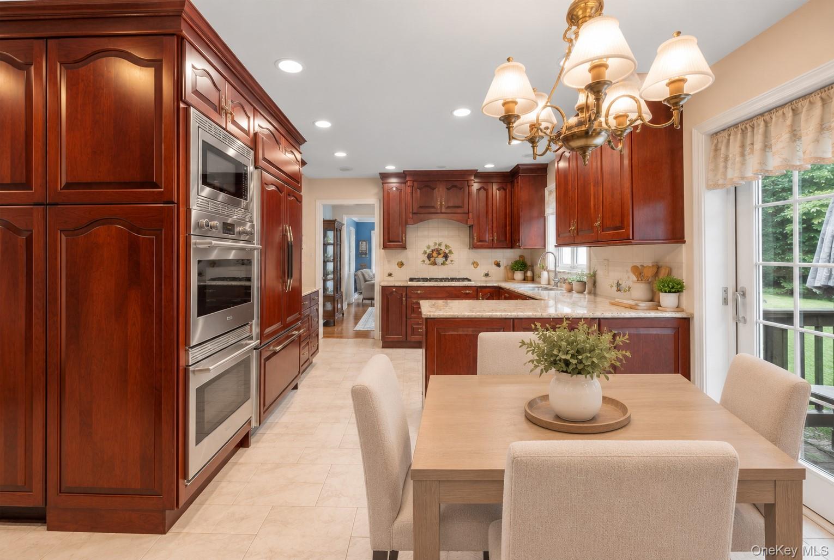
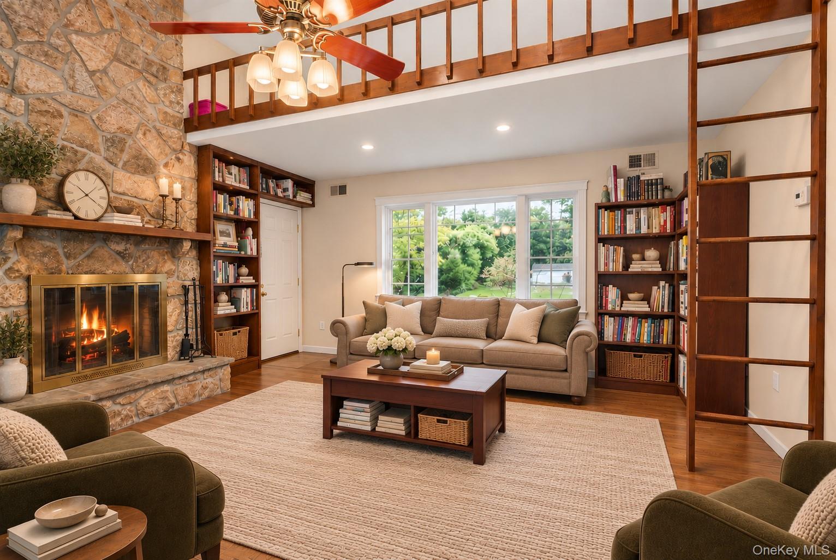
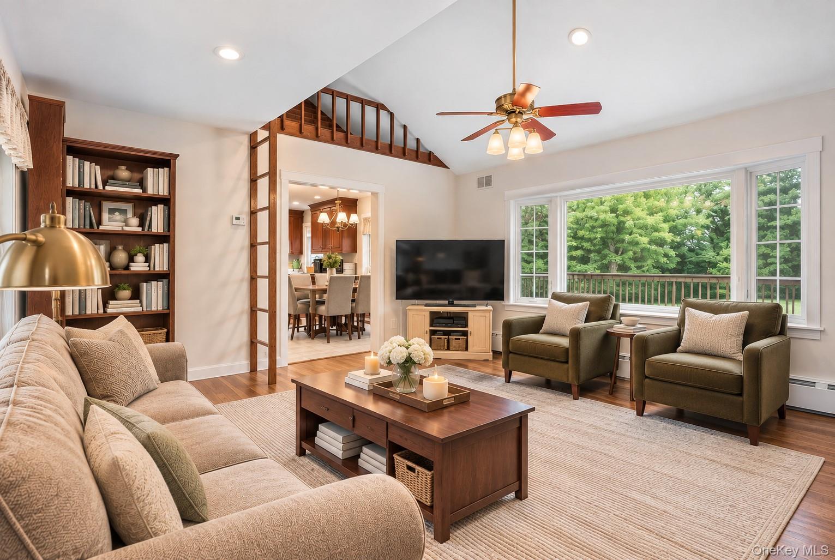

Description
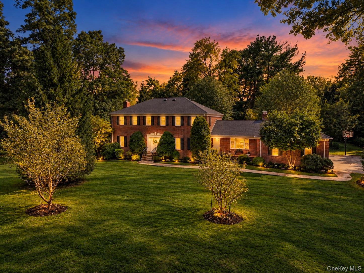
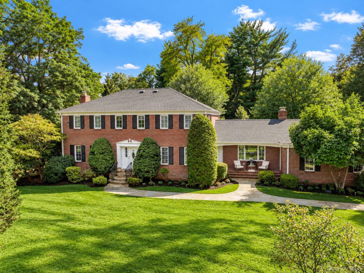
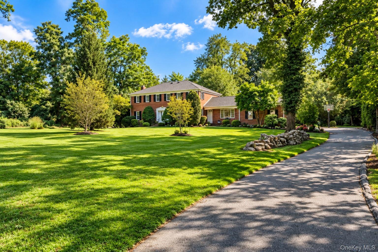
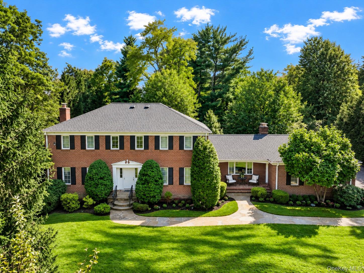
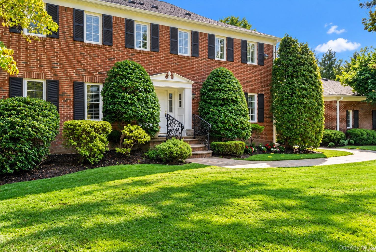
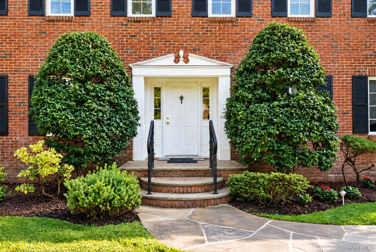
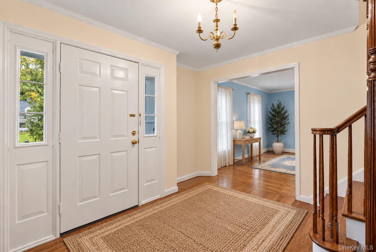
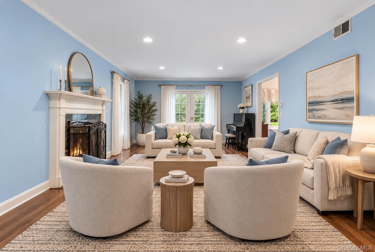
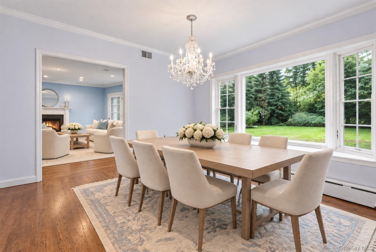
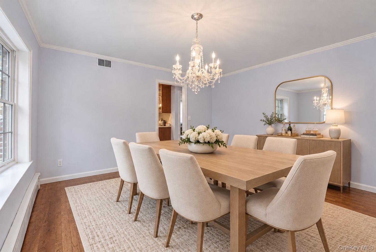
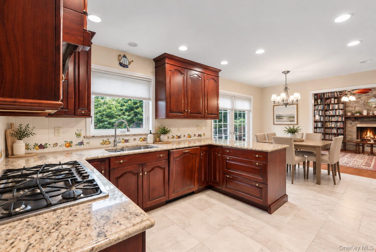
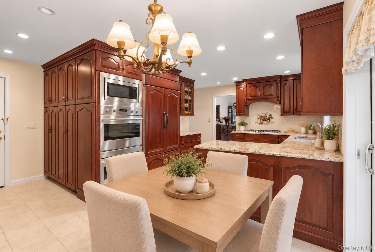
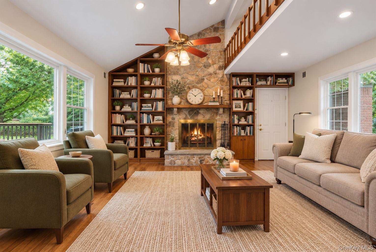
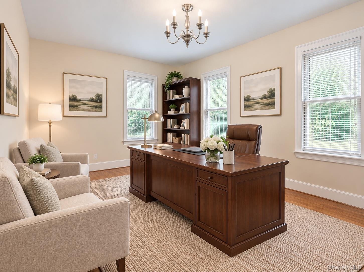
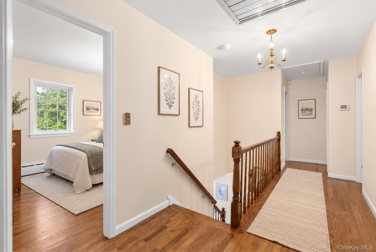
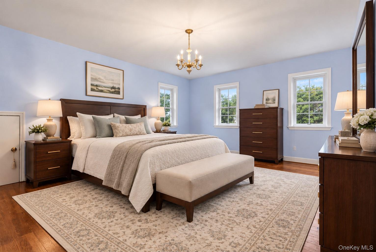
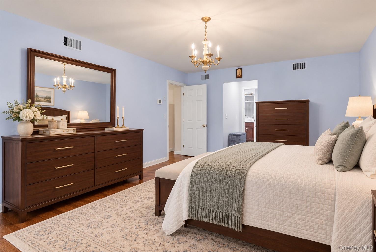
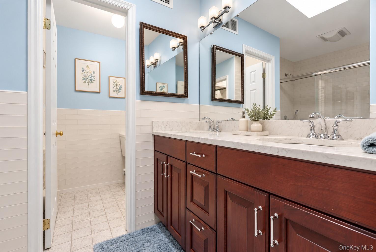
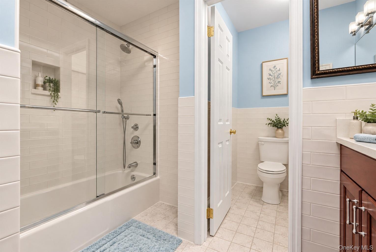
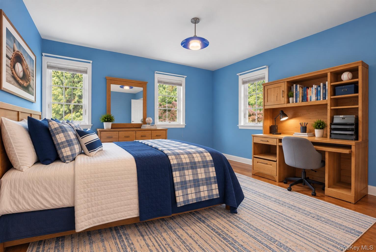
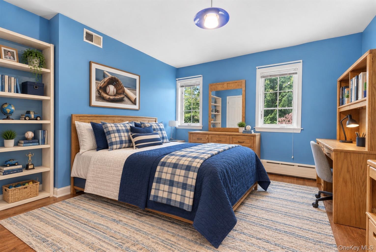
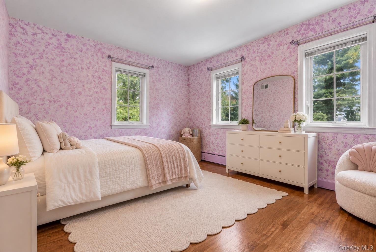
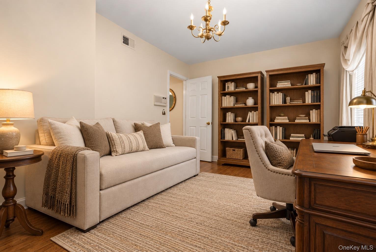
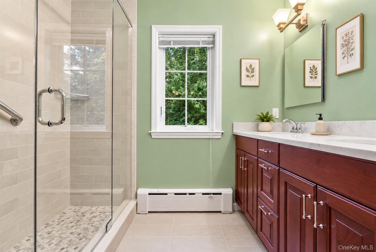
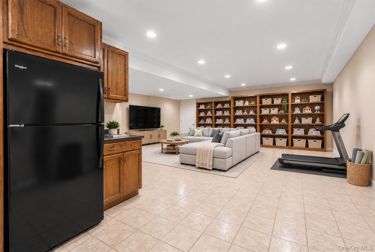
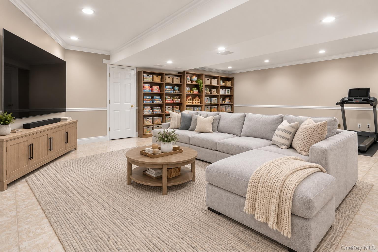
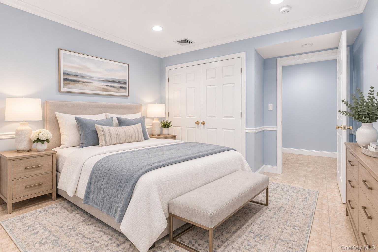
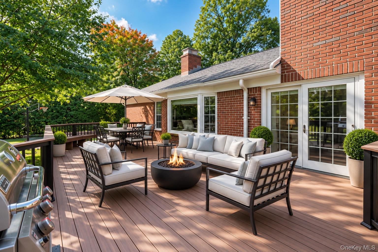
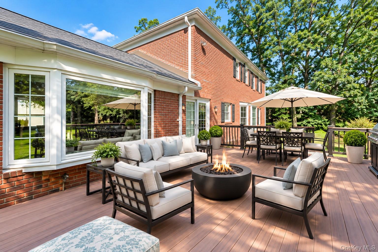
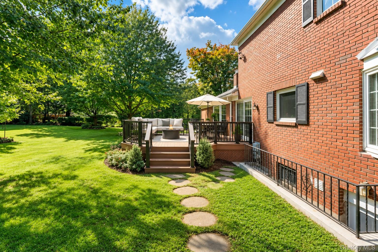
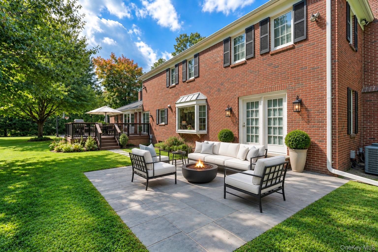
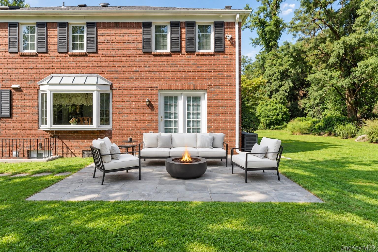
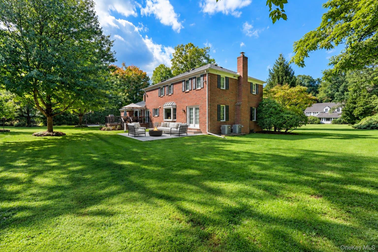
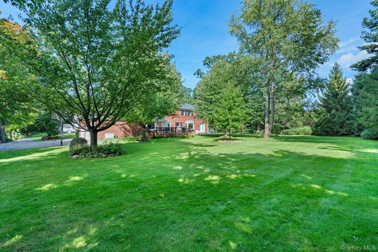
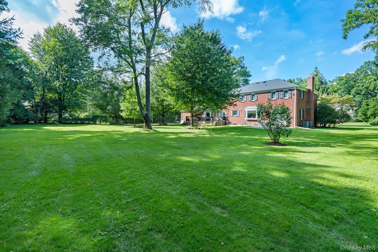
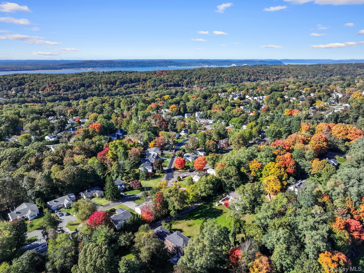
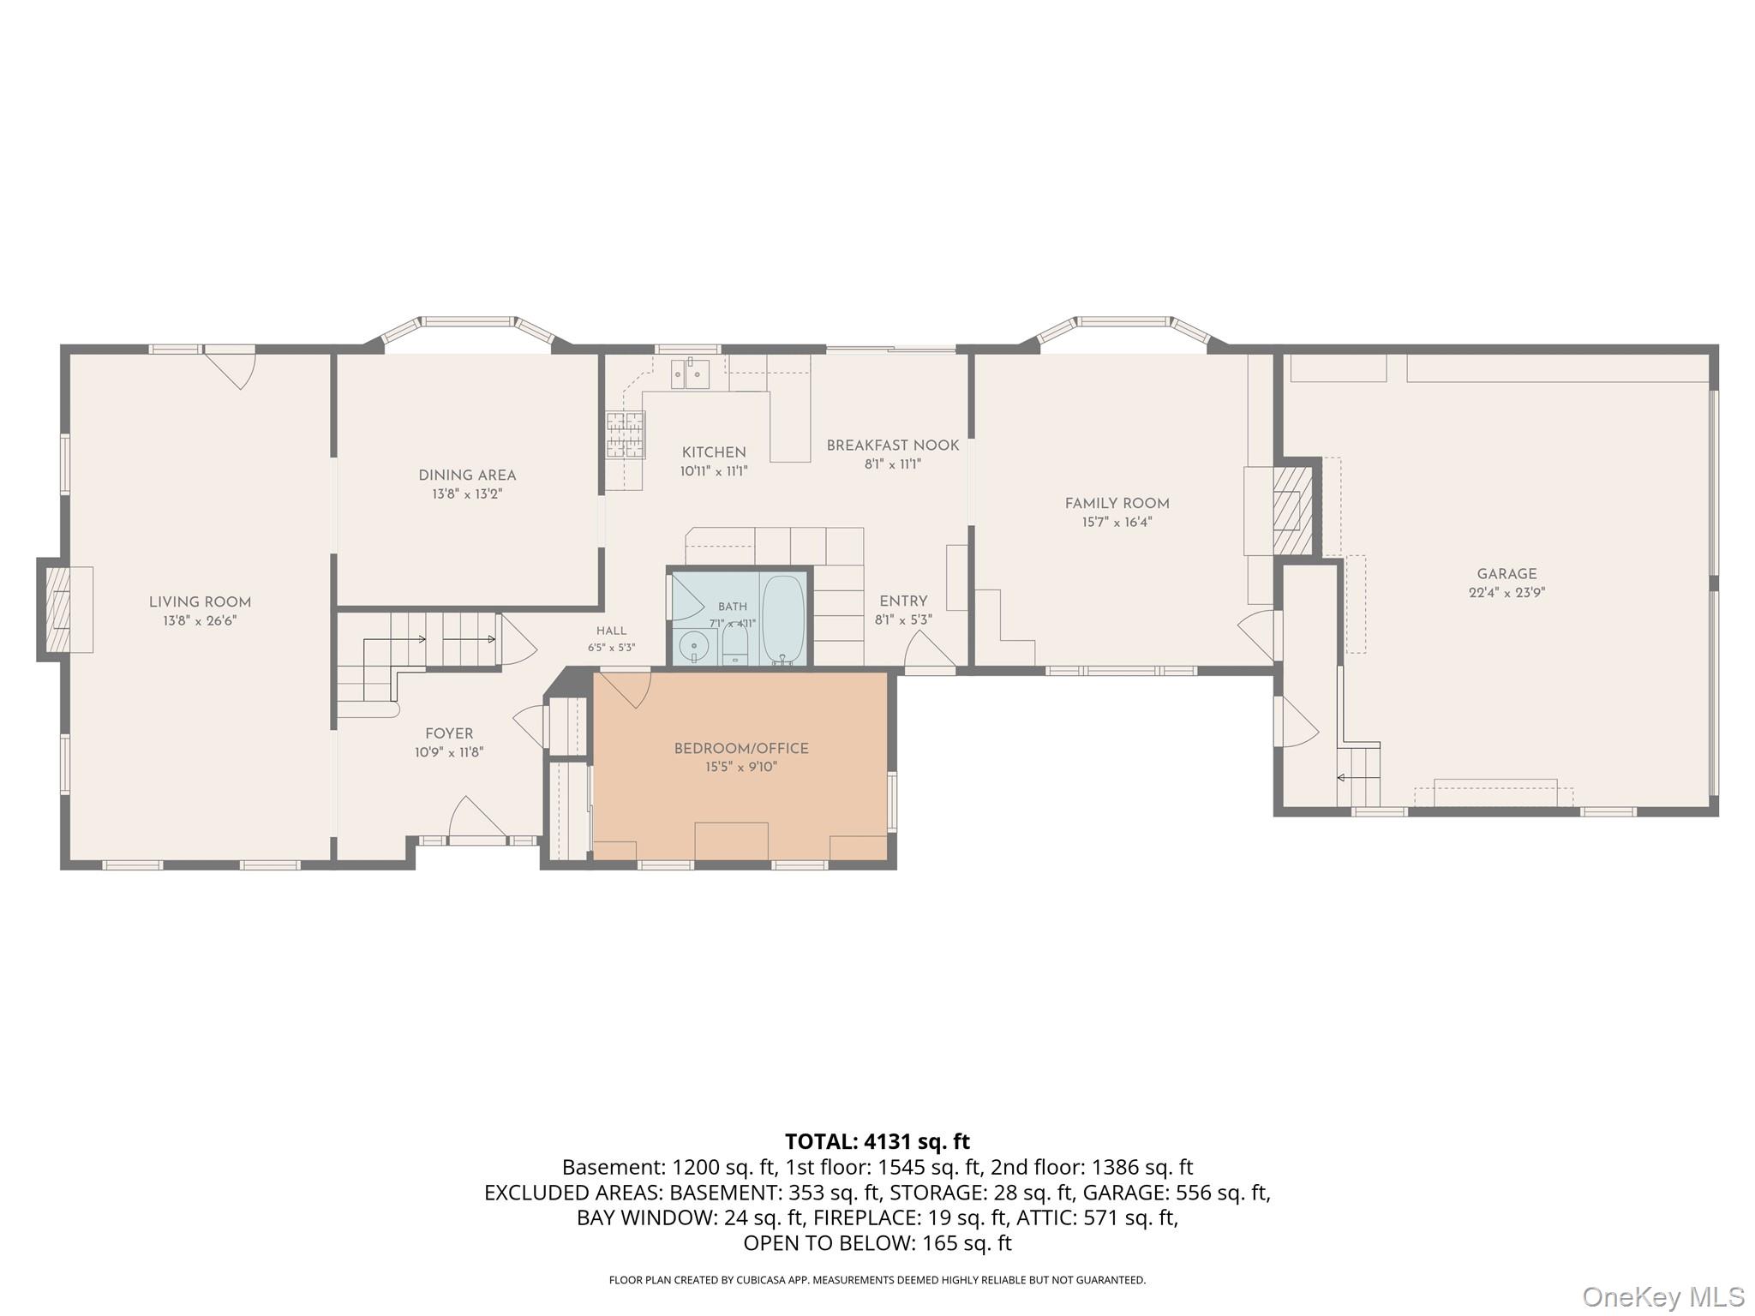
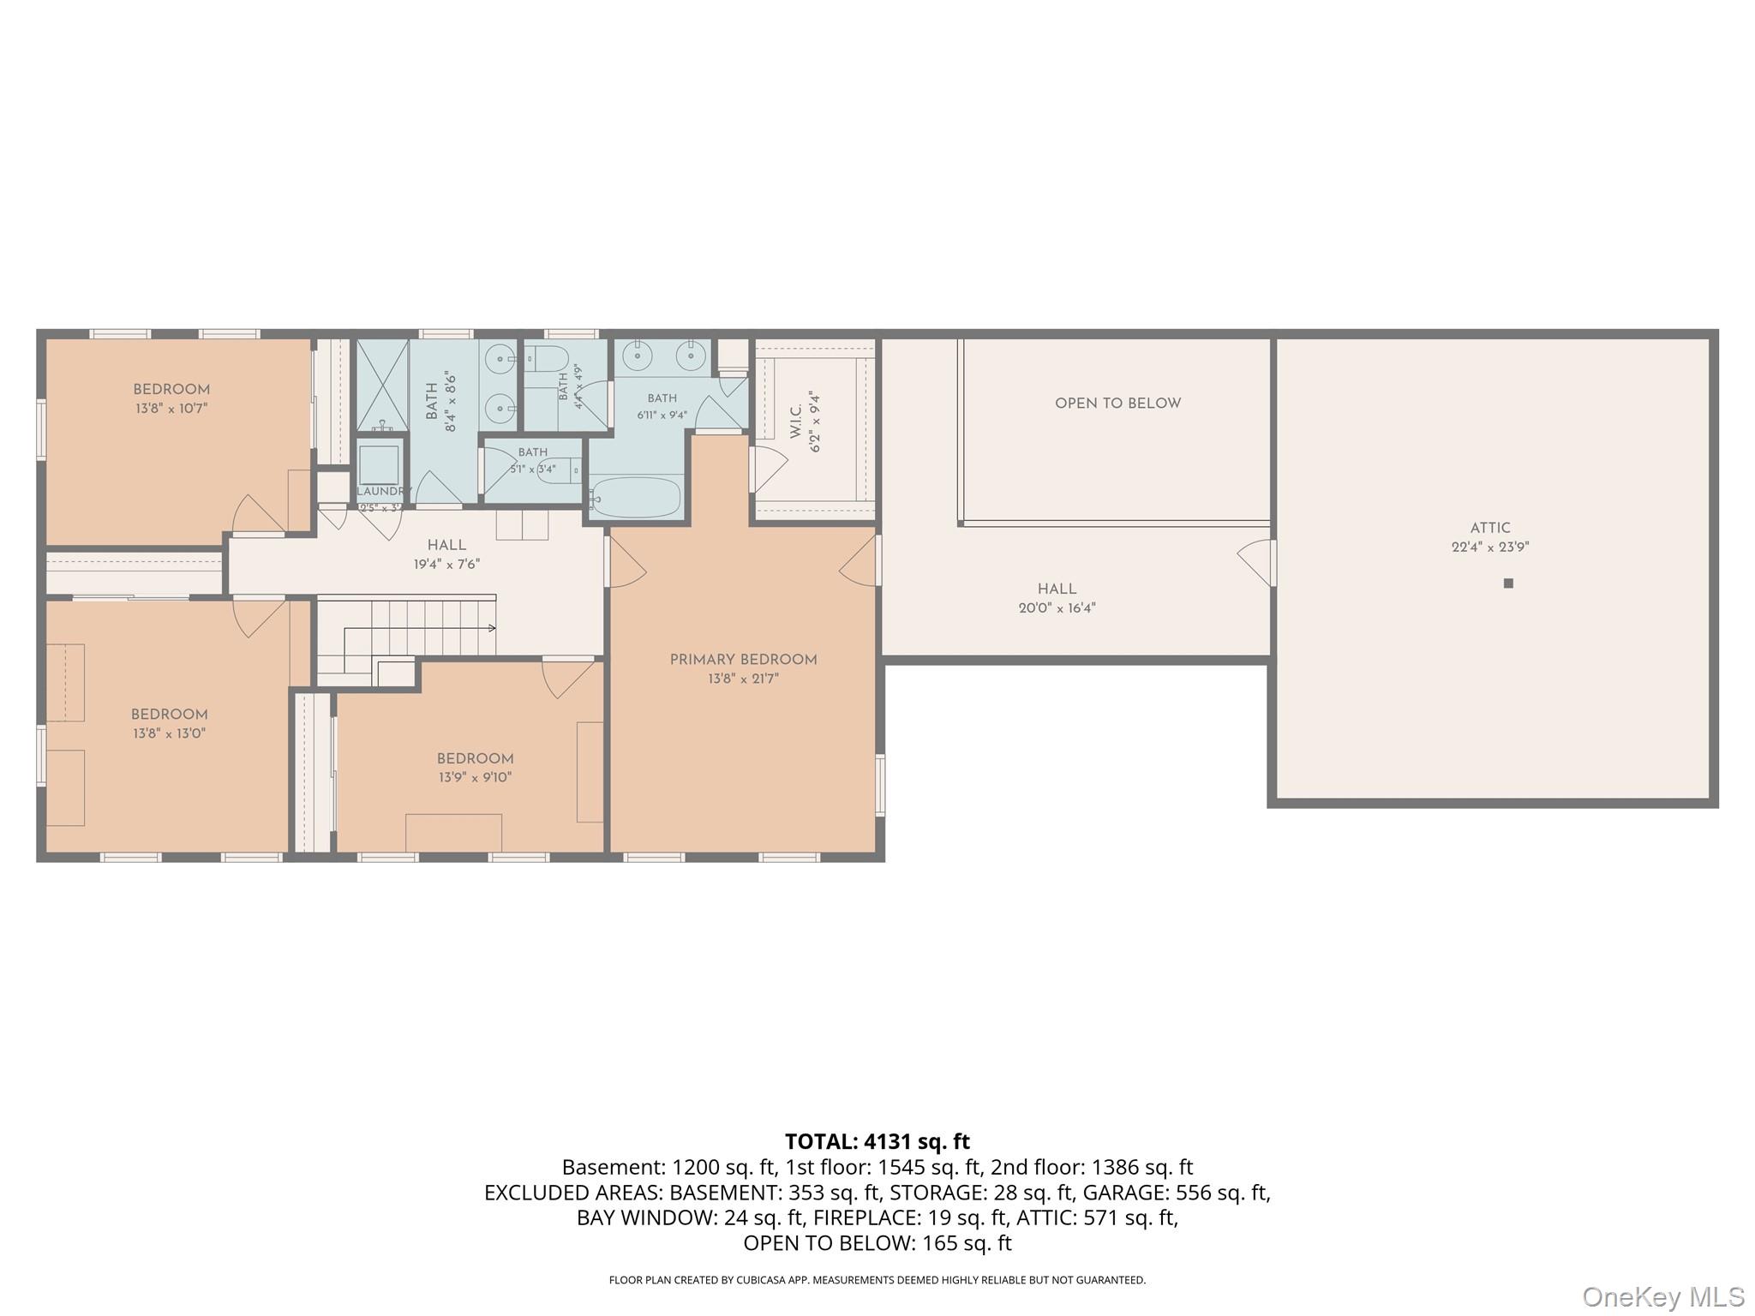
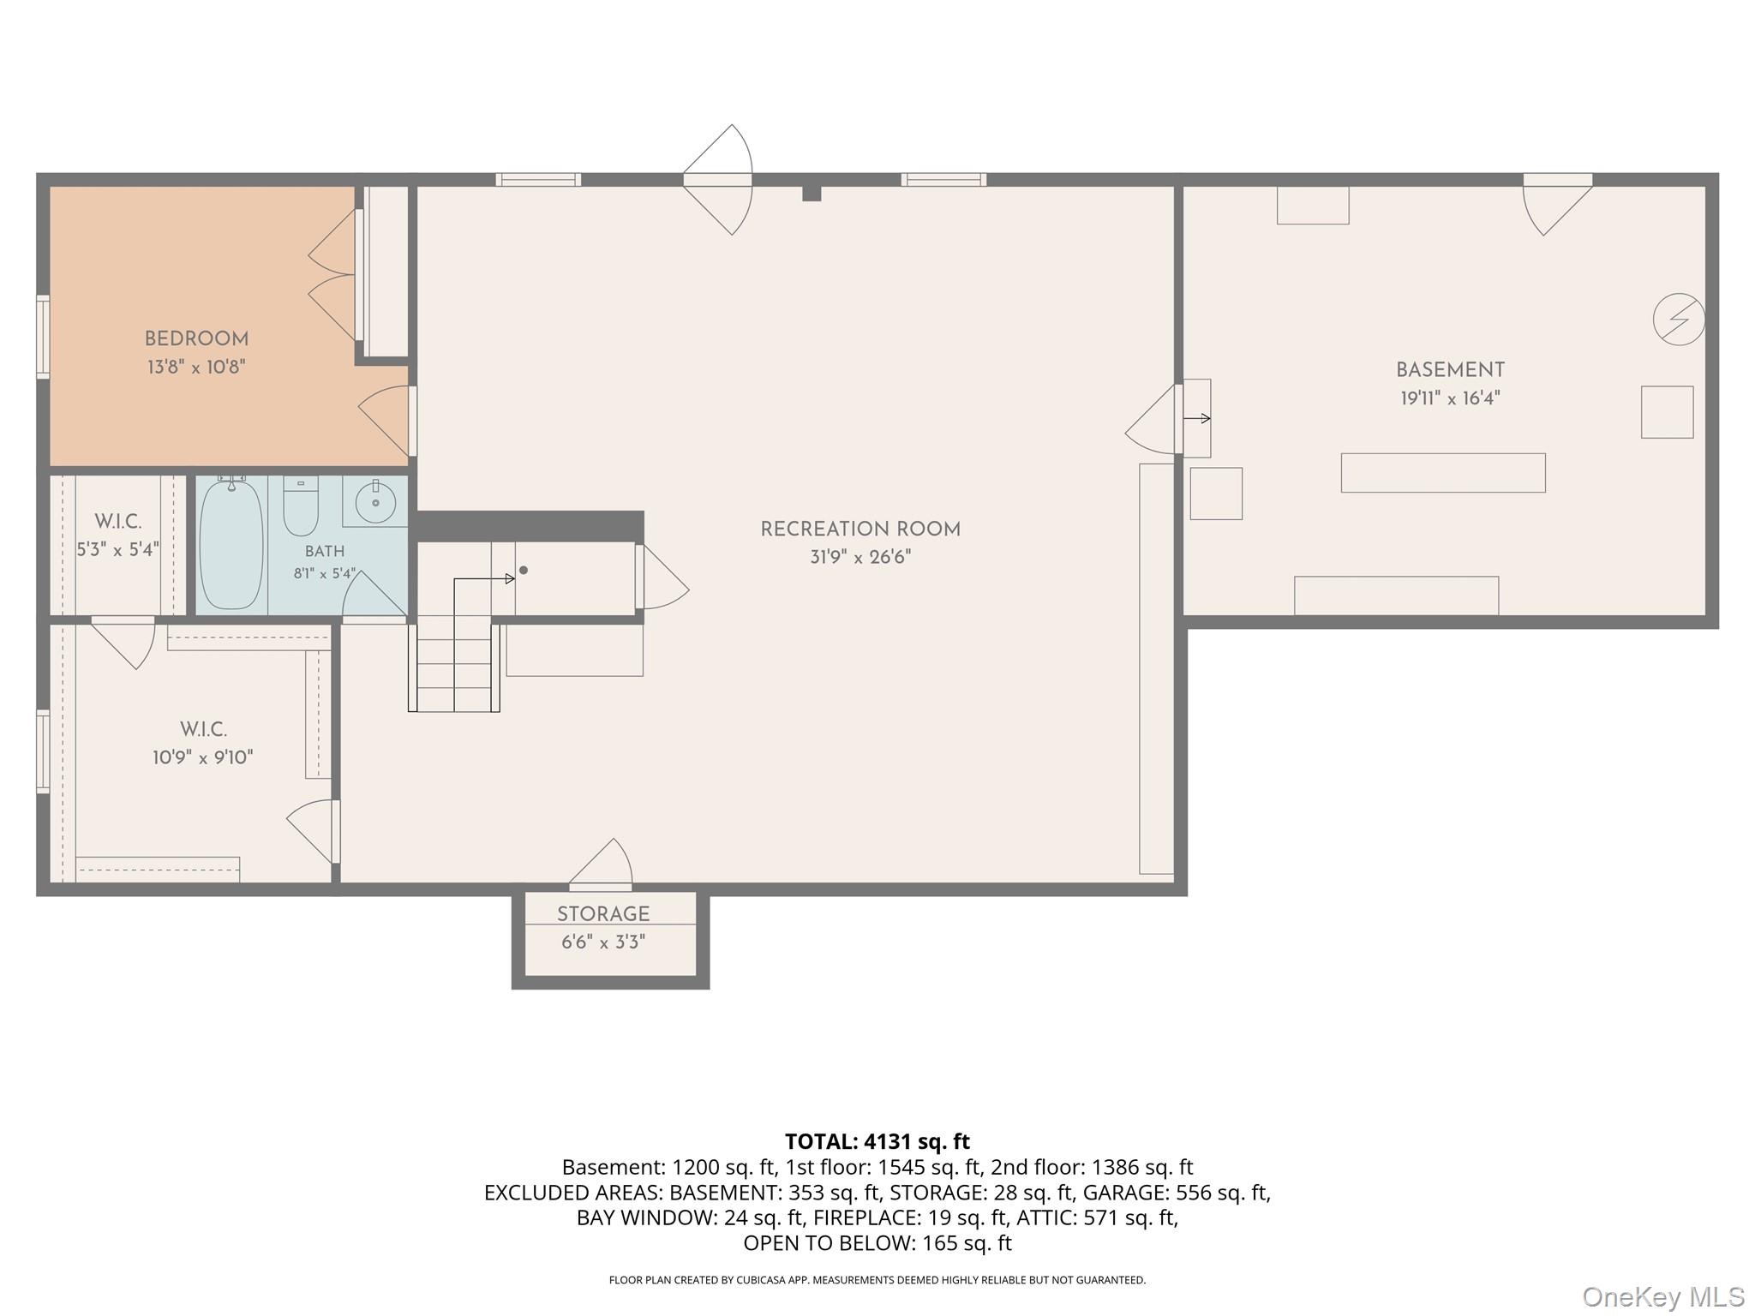
Perfectly located in the heart of the Village of Ardsley, this gracious five-bedroom, center-hall brick Colonial blends timeless elegance with the ease of village living. Nestled on an acre of beautiful, level, professionally landscaped property, the house is set far back, out of sight from the street. The home enjoys a private, park-like setting with a bucolic feel-all within close proximity to schools, shops, parks and public transportation in the desirable Ardsley School District. Classic brick architecture and a traditional center-hall layout establish an inviting sense of arrival. A spacious family room with a vaulted ceiling provides an airy, welcoming gathering space, equally suited to relaxed evenings and entertaining. The generous primary suite offers a comfortable retreat, complemented by four additional bedrooms with flexibility for guests, home office needs or everyday living. A large deck is conveniently located outside the kitchen, making outdoor dining and relaxing easy. A finished, walkout lower level adds versatile space for recreation, hobbies or work, with direct access to the picturesque grounds. Outside, the expansive level property provides a beautiful backdrop for outdoor entertaining, gardening and quiet moments amid the landscape. Central air conditioning and a two-car garage enhance everyday comfort and convenience. With its enduring architectural character, idyllic grounds and central village location, this classic Colonial offers a compelling combination of privacy, space and connection to the Ardsley community.
Details
| MLS # | 1068182 |
|---|---|
| Listing Type | For Sale |
| Style | House |
| Sub-Type | Resale |
| Status | Active |
| Year | 1982 |
| Days On Site | 15 |
| Listing Provided By | Houlihan Lawrence Inc. | James Mulvey, Jr. |
Features
| Bed(s) | 5 |
|---|---|
| Bath(s) | 4 Total |
| SQ Feet | 3,462 |
| Garage | 2 |
| Basement | Y |
| Acreage | 0.92 |
Interior
| Cooling | Central Air |
|---|---|
| Heating | Natural Gas |
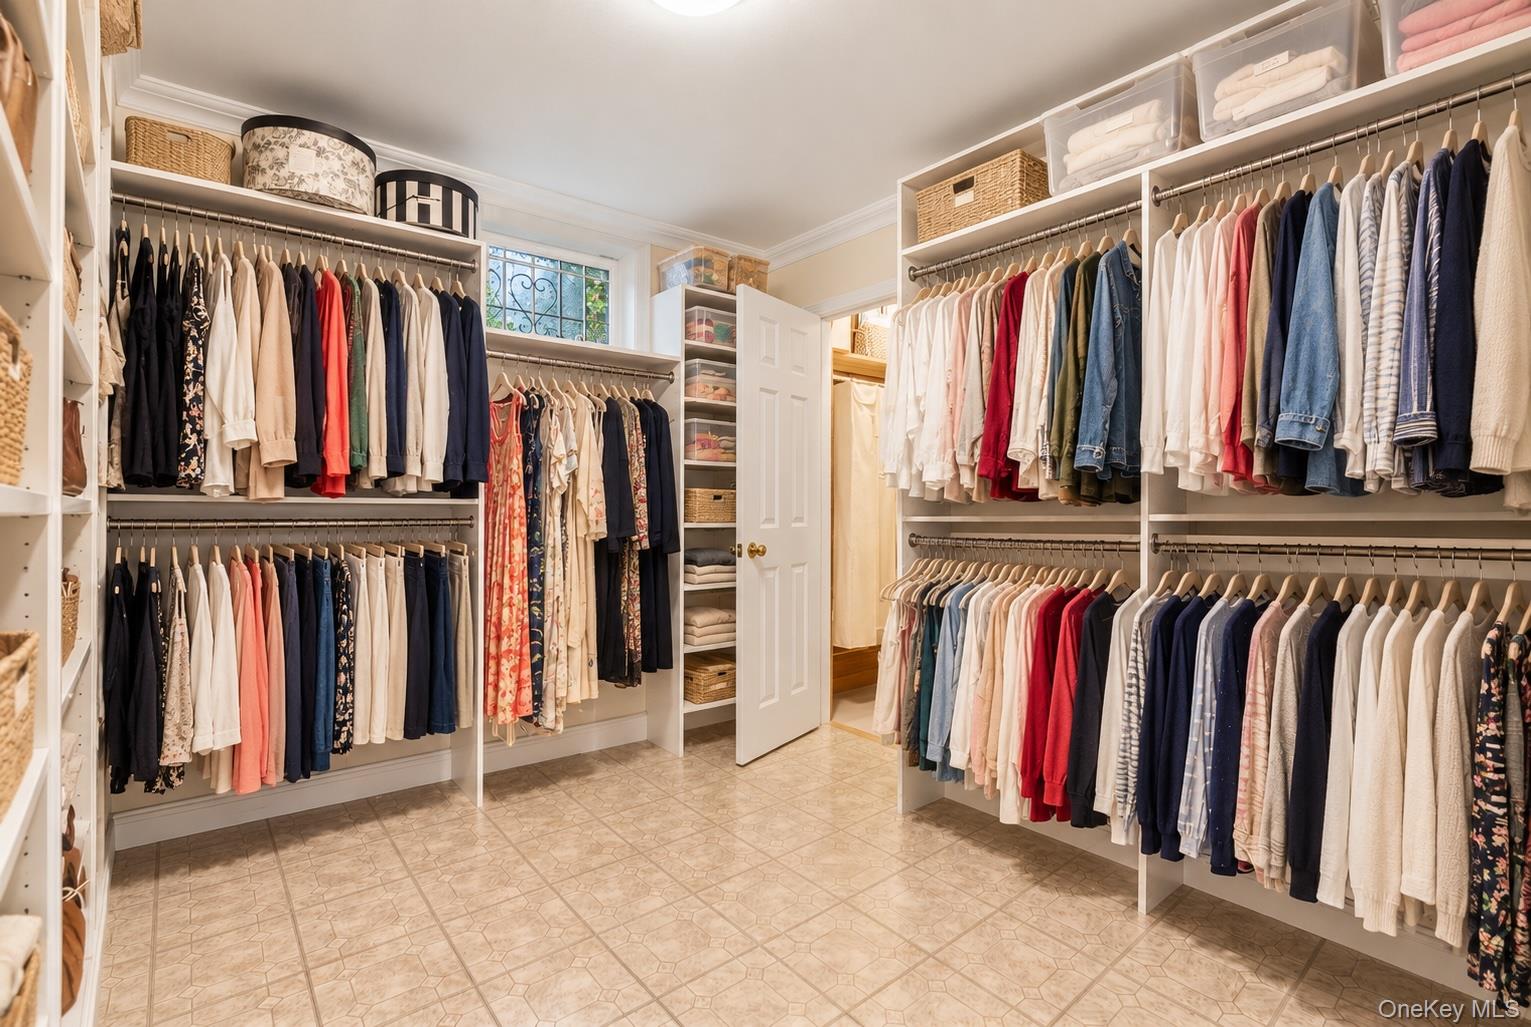
| Interior Features | First Floor Bedroom, First Floor Full Bath, Beamed Ceilings, Built-in Features, Ceiling Fan(s), Central Vacuum, Crown Molding, Eat-in Kitchen, Entrance Foyer, Formal Dining, Granite Counters, Pantry, Primary Bathroom, Storage, Walk Through Kitchen, Walk-In Closet(s), Washer/Dryer Hookup |
| Appliances | Dishwasher, Dryer, Gas Cooktop, Microwave, Oven, Refrigerator, Stainless Steel Appliance(s), Washer |
Exterior
| Exterior Features | Basketball Hoop |
|---|---|
| Security Features | Security System |
| Construction Materials | Brick |
| Lot Features | Level, Near Public Transit, Near School, Near Shops, Paved, Private, Sprinklers In Front, Sprinklers In Rear |
| Fencing | None |
Parking
| Garage Yes / No | Yes |
|---|---|
| Parking Features | Driveway, Garage |
Utilities
| Utilities | Cable Connected, Electricity Available, Natural Gas Available, Phone Connected, Sewer Available, Trash Collection Public, Water Available |
|---|---|
| Sewer | Public Sewer |
Taxes
| Tax Year | 2026 |
|---|---|
| Tax Assessed Value | 1491300 |
| Tax Annual Amount | 45636 |
Area Information
| State | NY |
|---|---|
| County | Westchester County |
| City | Ardsley |
| Zip Code | 10502 |
| School District | Ardsley High School |
| Elementary School | Concord Road Elementary School |
| High School | Ardsley High School |
| Listing VS Median (in 10502) | |
Price: $2,275,000 low | high Med: $1,224,500 sqft: 3,462 low | high Med: 3,600 $ / sqft: $657 low | high Med: $387 On site: 15 low | high Med: 77 | |
Market Activity 10502
Request a showing
Request a showing
Contact
Learn More About This Property

| Open House |
|---|
| In-Person 11/21 11:00 AM - 1:00 PM |
| In-Person 11/22 11:00 AM - 1:00 PM |
| State | NY |
|---|---|
| County | Westchester County |
| City | Ardsley |
| Zip Code | 10502 |
| School District | Ardsley High School |
| Elementary School | Concord Road Elementary School |
| High School | Ardsley High School |
| Listing VS Median (in 10502) | |
Price: $2,275,000 low | high Med: $1,224,500 sqft: 3,462 low | high Med: 3,600 $ / sqft: $657 low | high Med: $387 On site: 15 low | high Med: 77 | |
