
 In-Person: 09/06 11:00 AM - 12:30 PM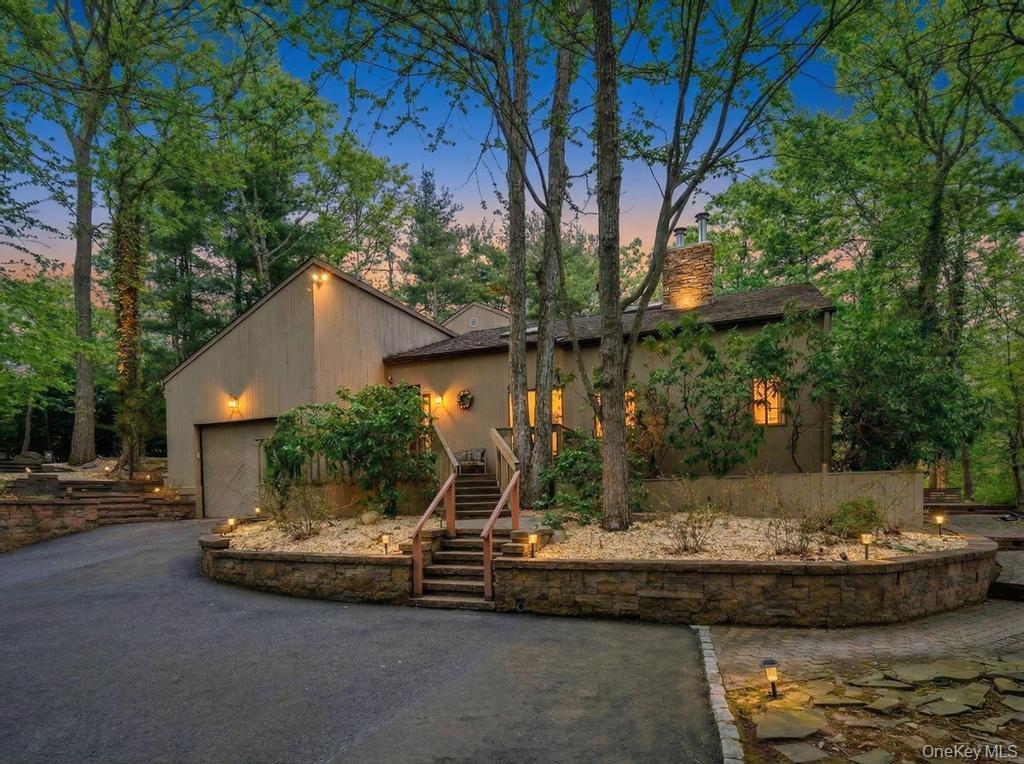
1 Audubon Gate,Miller Place, NY 11764
Miller Place, NY 11764

Description
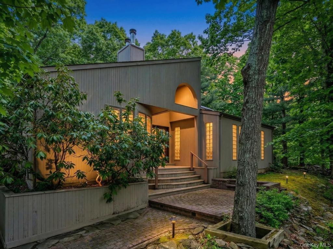
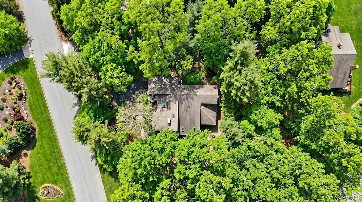
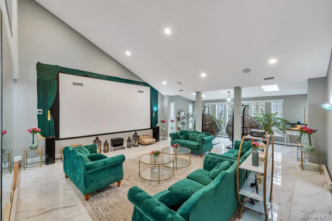
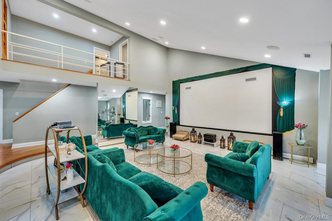
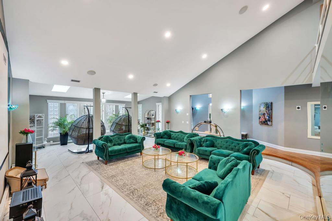
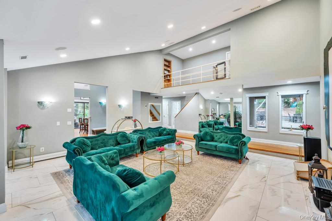
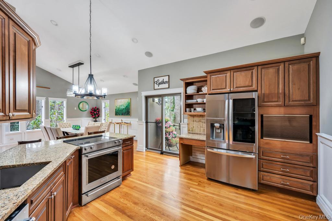
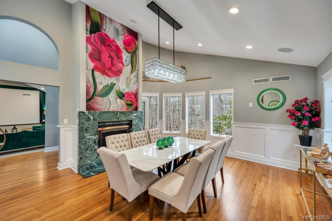
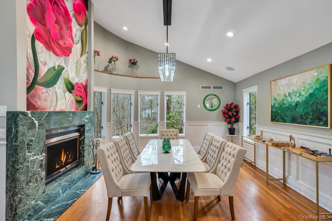
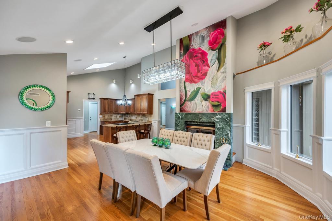
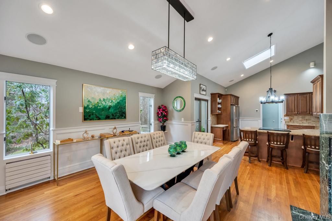
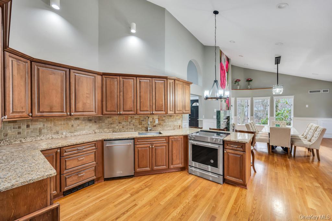
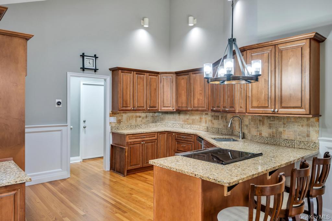
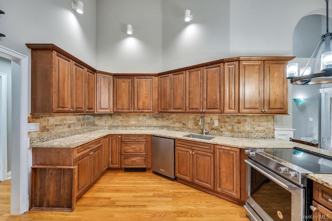
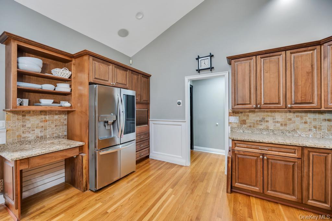
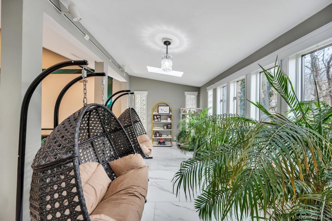
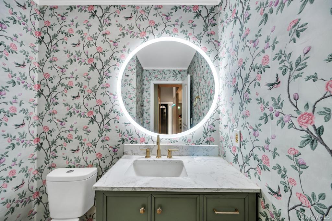
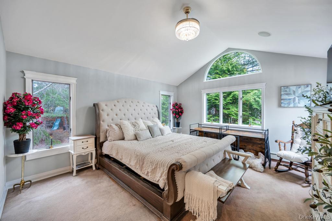
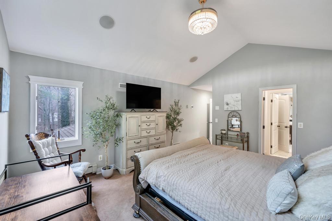
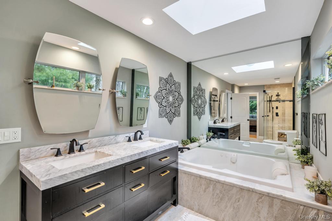
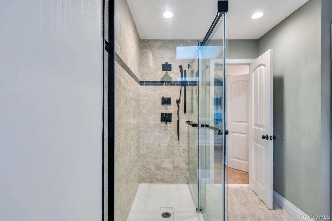
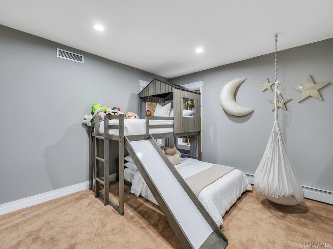
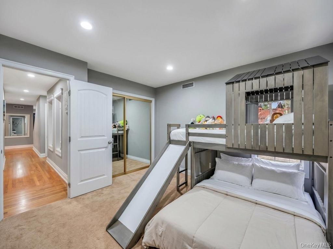
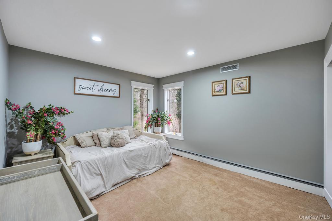
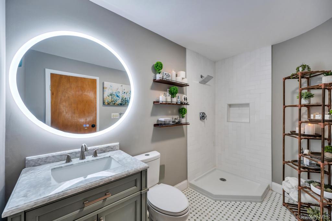
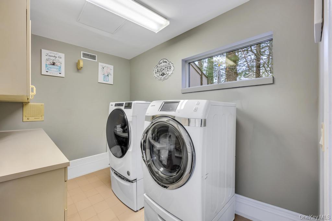
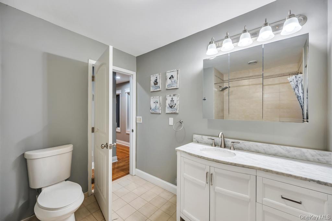
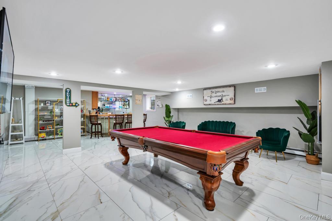
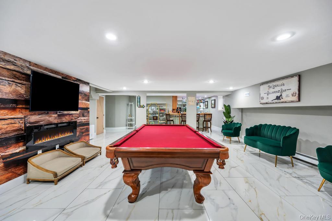
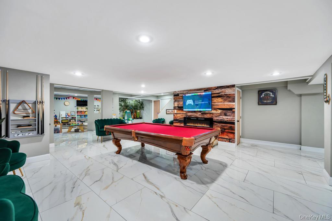
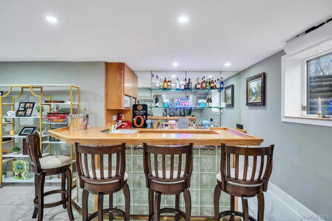
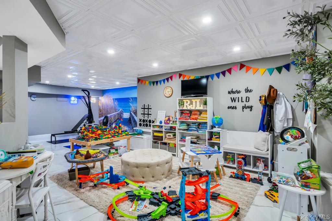
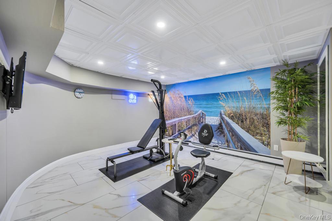
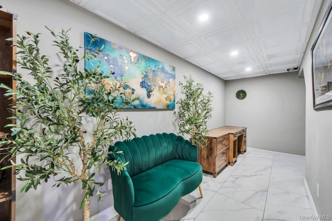
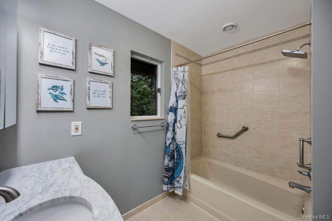
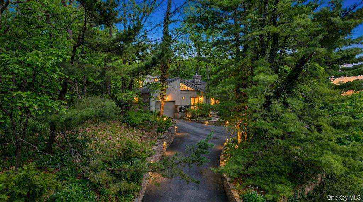
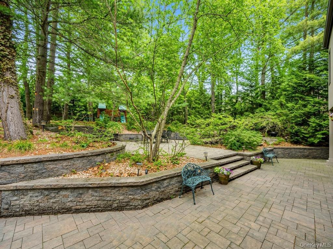
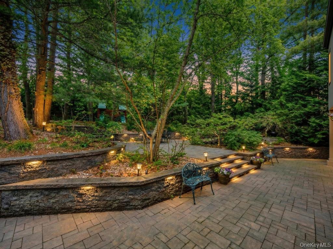
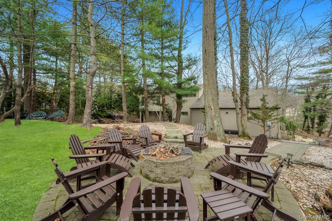
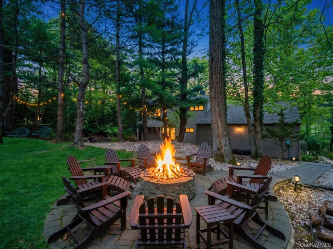
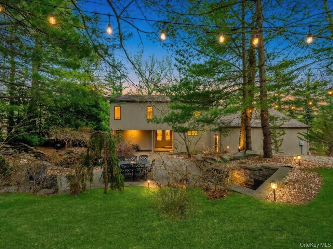
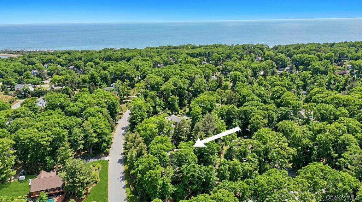
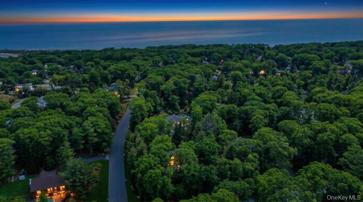
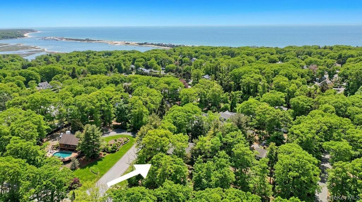
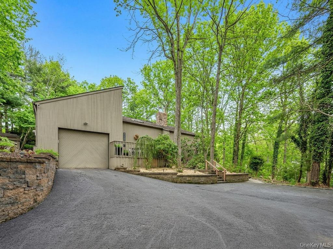
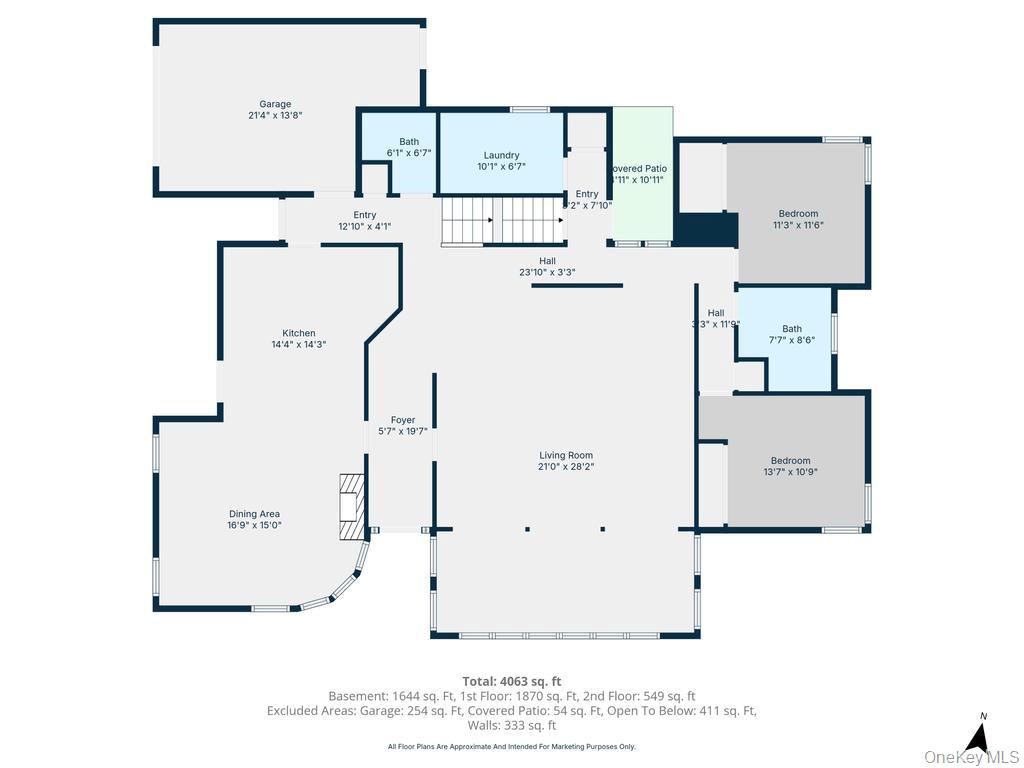
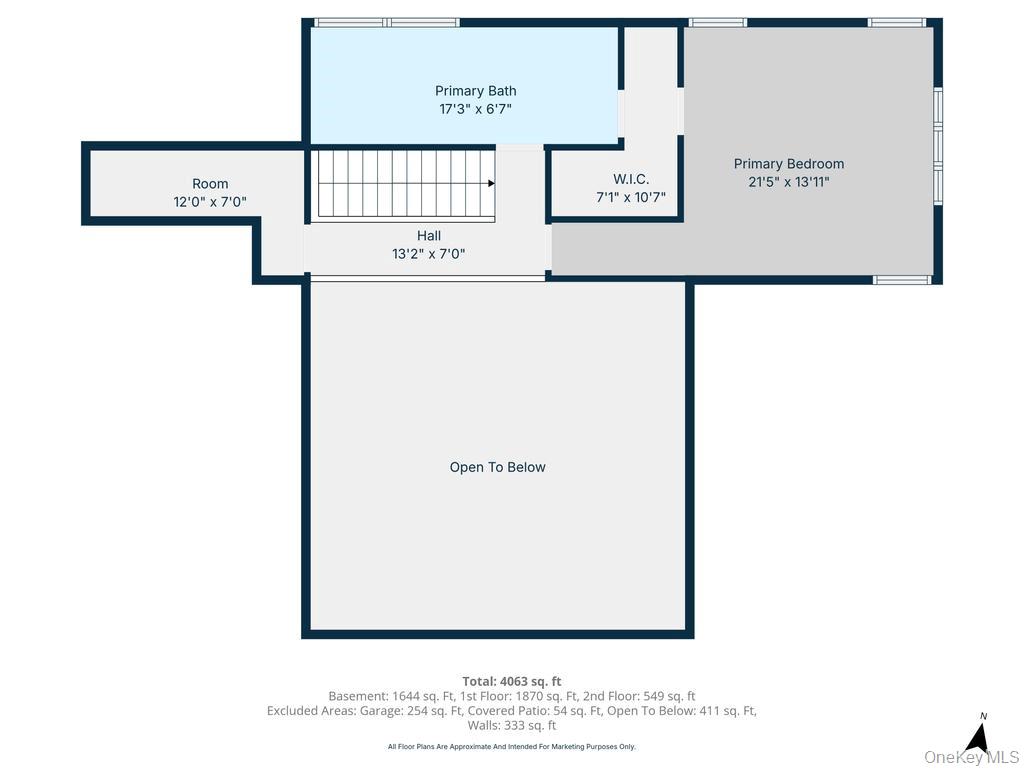
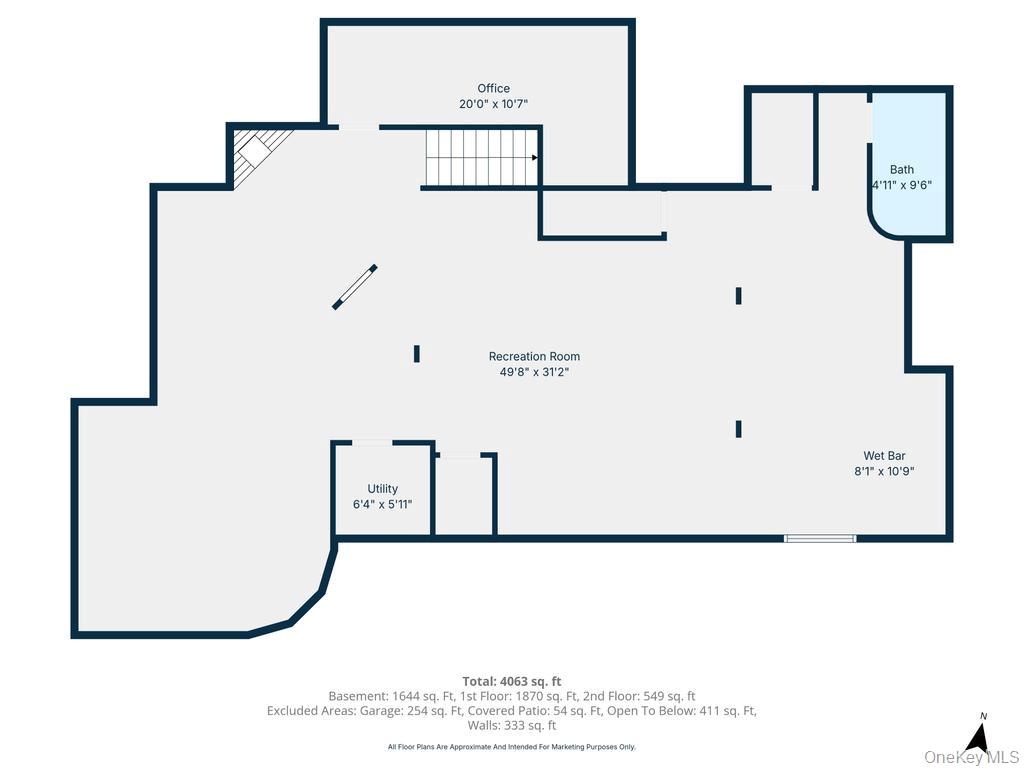
Tucked away on a beautifully landscaped 3/4-acre property, this stunning 3-bedroom, 3.5-bath contemporary offers over 4,000 square feet of finished living space, blending modern design, luxury finishes, and serene natural surroundings. From the moment you arrive, you're greeted by a professionally designed, multi-level outdoor oasis featuring stone retaining walls, ambient lighting, and expansive patio space-perfect for entertaining or relaxing in complete privacy. Inside, the home impresses with soaring ceilings, open-concept living, and abundant natural light. The spacious living area is designed for both comfort and entertaining, highlighted by a custom media setup and elegant finishes throughout. The updated kitchen features rich wood cabinetry, granite countertops, stainless steel appliances, and flows seamlessly into the dining area with views of the lush backyard. The primary suite is a true retreat, offering vaulted ceilings, oversized windows, and a beautifully updated spa-like bathroom complete with a soaking tub, dual vanities, and a walk-in shower. Two additional generously sized bedrooms, 3.5 updated bathrooms with modern finishes, a full finished basement featuring a game room, custom bar, and multiple entertaining spaces, hardwood flooring, recessed lighting throughout, and a 1-car garage complete this incredible home. The backyard and surrounding landscape create a peaceful, park-like setting, offering a rare combination of privacy and luxury living. Located in the desirable Miller Place School District, this one-of-a-kind home offers space, style, and a setting that is truly unmatched. A rare opportunity to own a private, resort-style home with over 4,000 sq ft of living space-1 Audubon Gate is not to be missed.
Details
| MLS # | 979324 |
|---|---|
| Listing Type | For Sale |
| Style | House |
| Sub-Type | Resale |
| Status | Active |
| Year | 1986 |
| Days On Site | 157 |
| Listing Provided By | Signature Premier Properties | Zachary Scher CBR |
Features
| Bed(s) | 3 |
|---|---|
| Bath(s) | 4 Total |
| SQ Feet | 4,063 |
| Garage | 1 |
| Basement | Y |
| Acreage | 0.72 |
Interior
| Cooling | Central Air |
|---|---|
| Heating | Baseboard |
| Interior Features | First Floor Bedroom, First Floor Full Bath, Built-in Features, Cathedral Ceiling(s), Chefs Kitchen, Double Vanity, Eat-in Kitchen, Entrance Foyer, Formal Dining, Granite Counters, High Ceilings, Open Floorplan, Open Kitchen, Primary Bathroom, Recessed Lighting, Speakers, Storage, Walk-In Closet(s), Washer/Dryer Hookup |
| Appliances | Dishwasher, Dryer, Microwave, Range, Refrigerator, Washer |
Exterior
| Construction Materials | Frame |
|---|
Parking
| Garage Yes / No | Yes |
|---|---|
| Parking Features | Driveway |
Utilities
| Utilities | Electricity Connected, Water Connected |
|---|---|
| Sewer | Cesspool |
Taxes
| Tax Year | 2026 |
|---|---|
| Tax Assessed Value | 4050 |
| Tax Annual Amount | 18426.26 |
Area Information
| State | NY |
|---|---|
| County | Suffolk County |
| City | Miller Place |
| Zip Code | 11764 |
| School District | Miller Place High School |
| Elementary School | Andrew Muller Primary School |
| High School | Miller Place High School |
| Listing VS Median (in 11764) | |
Price: $869,000 low | high Med: $725,000 sqft: 4,063 low | high Med: 1,835 $ / sqft: $214 low | high Med: $432 On site: 157 low | high Med: 44.5 | |
Market Activity 11764
Request a showing
Request a showing
Contact
Learn More About This Property

| Open House |
|---|
| In-Person 09/06 11:00 AM - 12:30 PM |
| State | NY |
|---|---|
| County | Suffolk County |
| City | Miller Place |
| Zip Code | 11764 |
| School District | Miller Place High School |
| Elementary School | Andrew Muller Primary School |
| High School | Miller Place High School |
| Listing VS Median (in 11764) | |
Price: $869,000 low | high Med: $725,000 sqft: 4,063 low | high Med: 1,835 $ / sqft: $214 low | high Med: $432 On site: 157 low | high Med: 44.5 | |
