
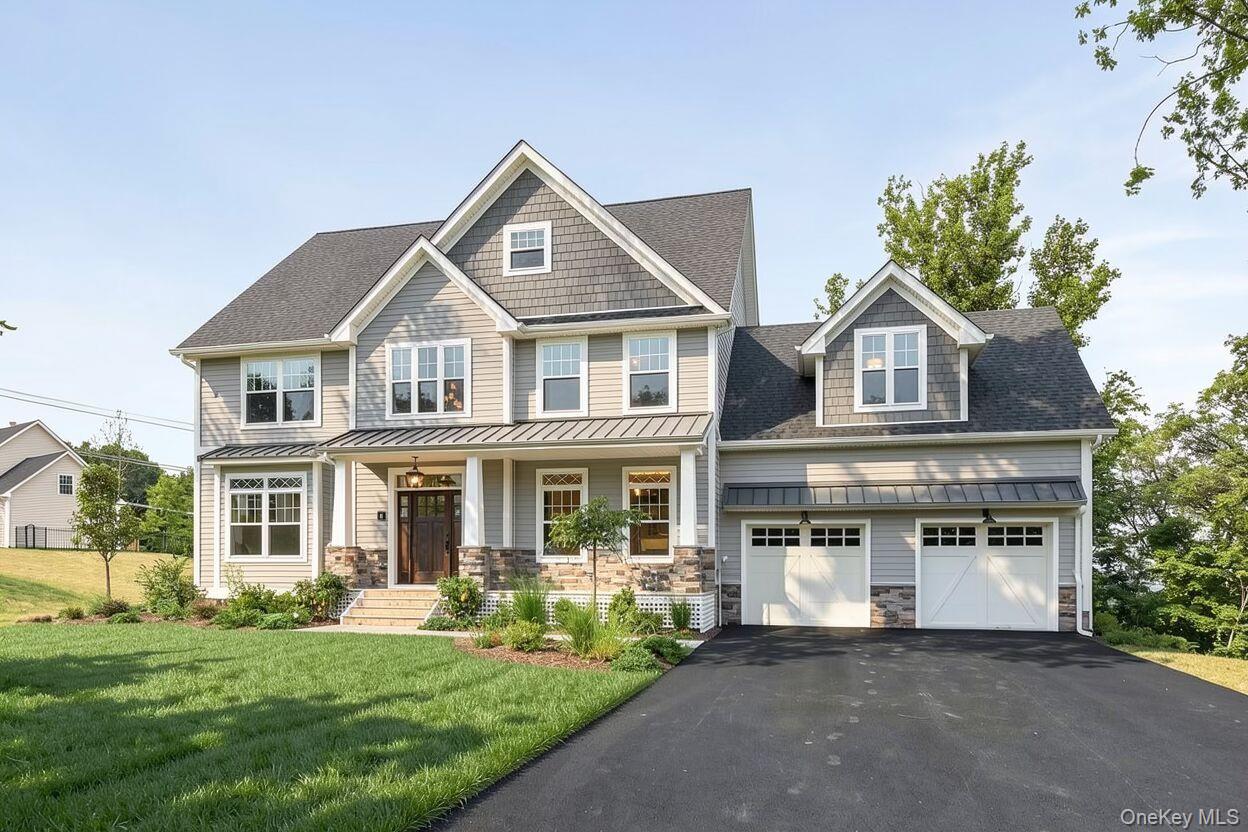
00 Worth Place,Hawthorne, NY 10532
Hawthorne, NY 10532

Description
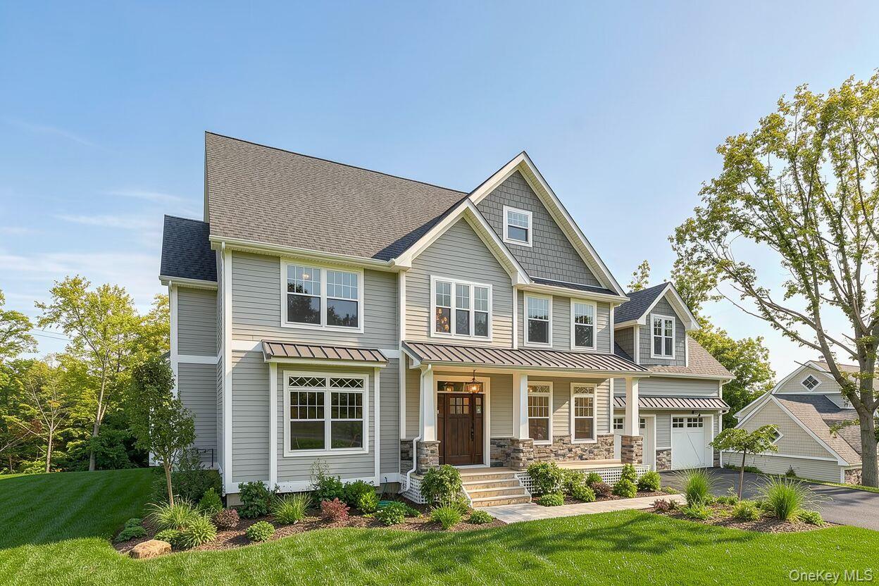
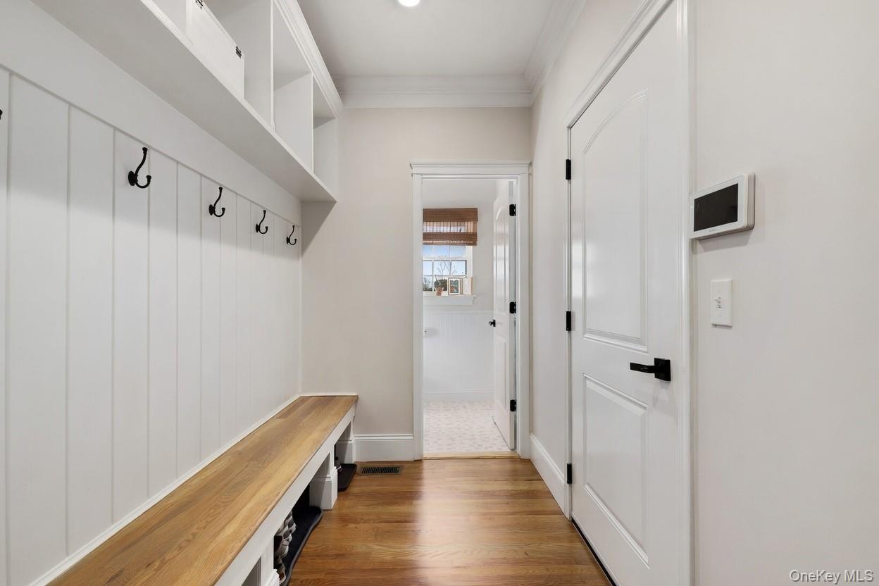
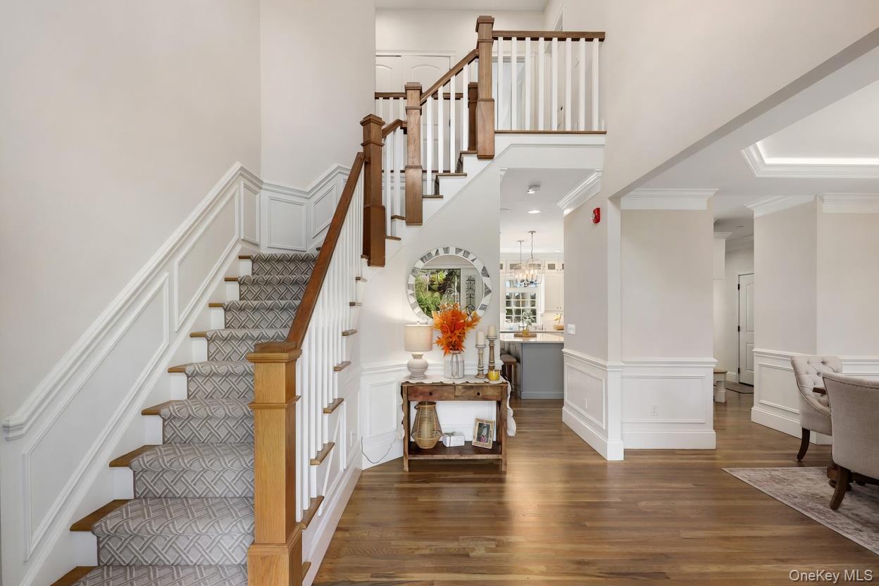
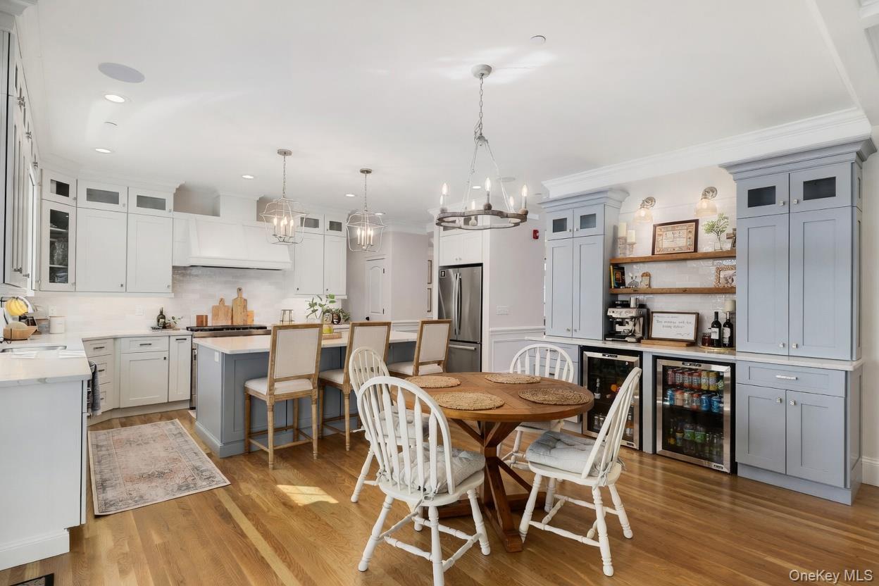
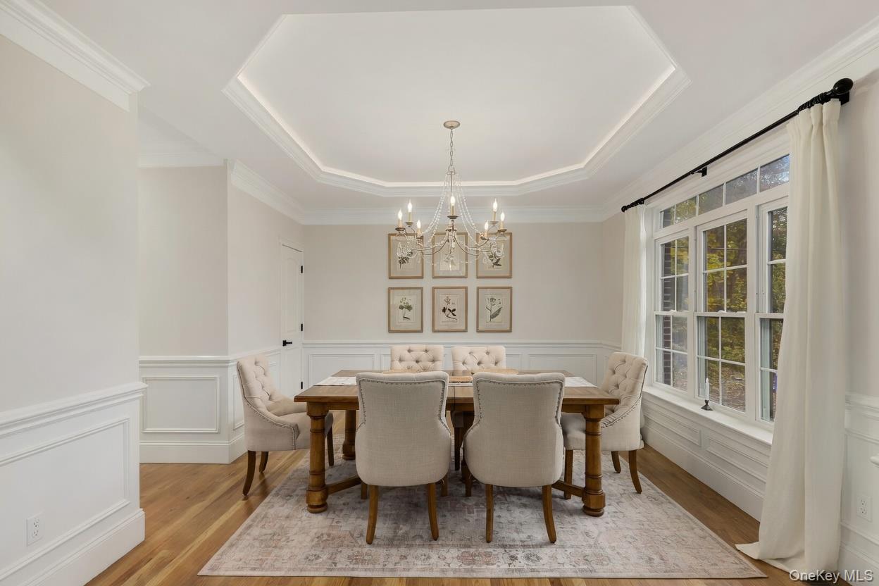
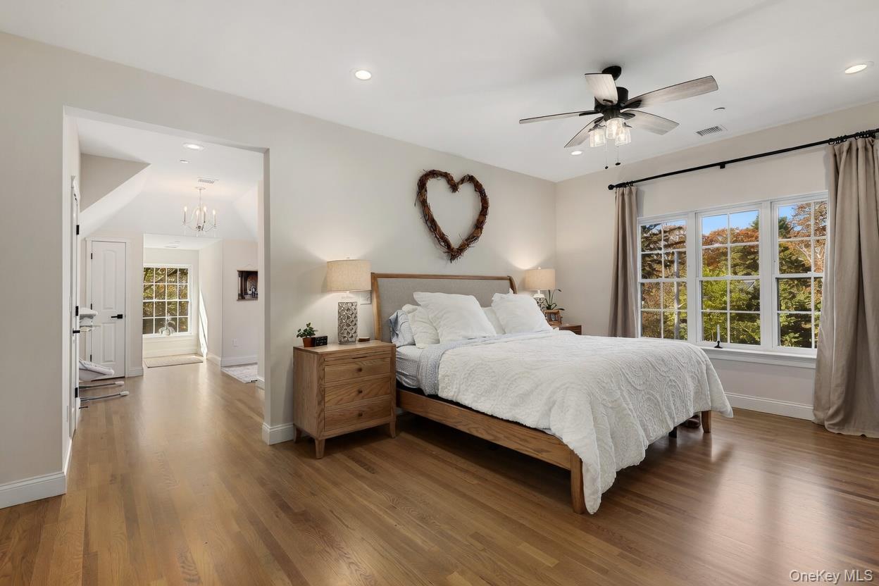
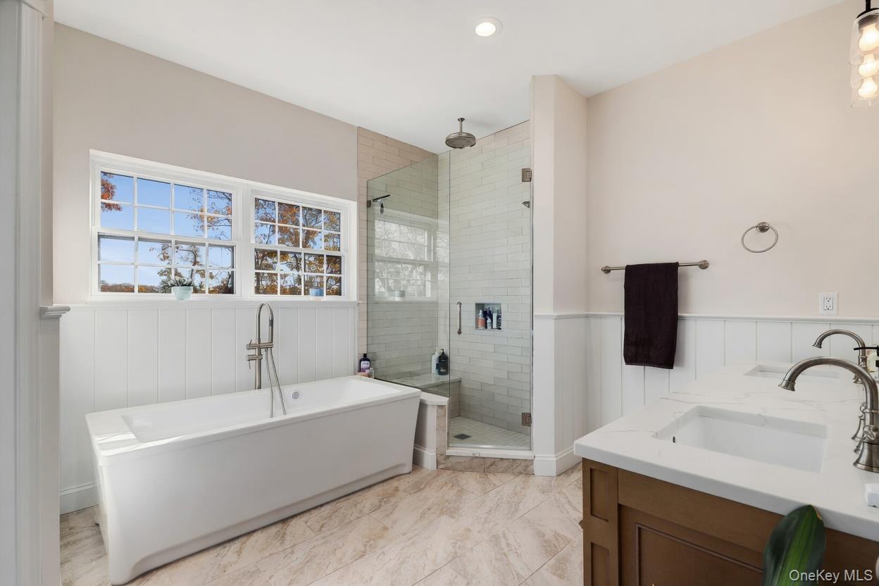
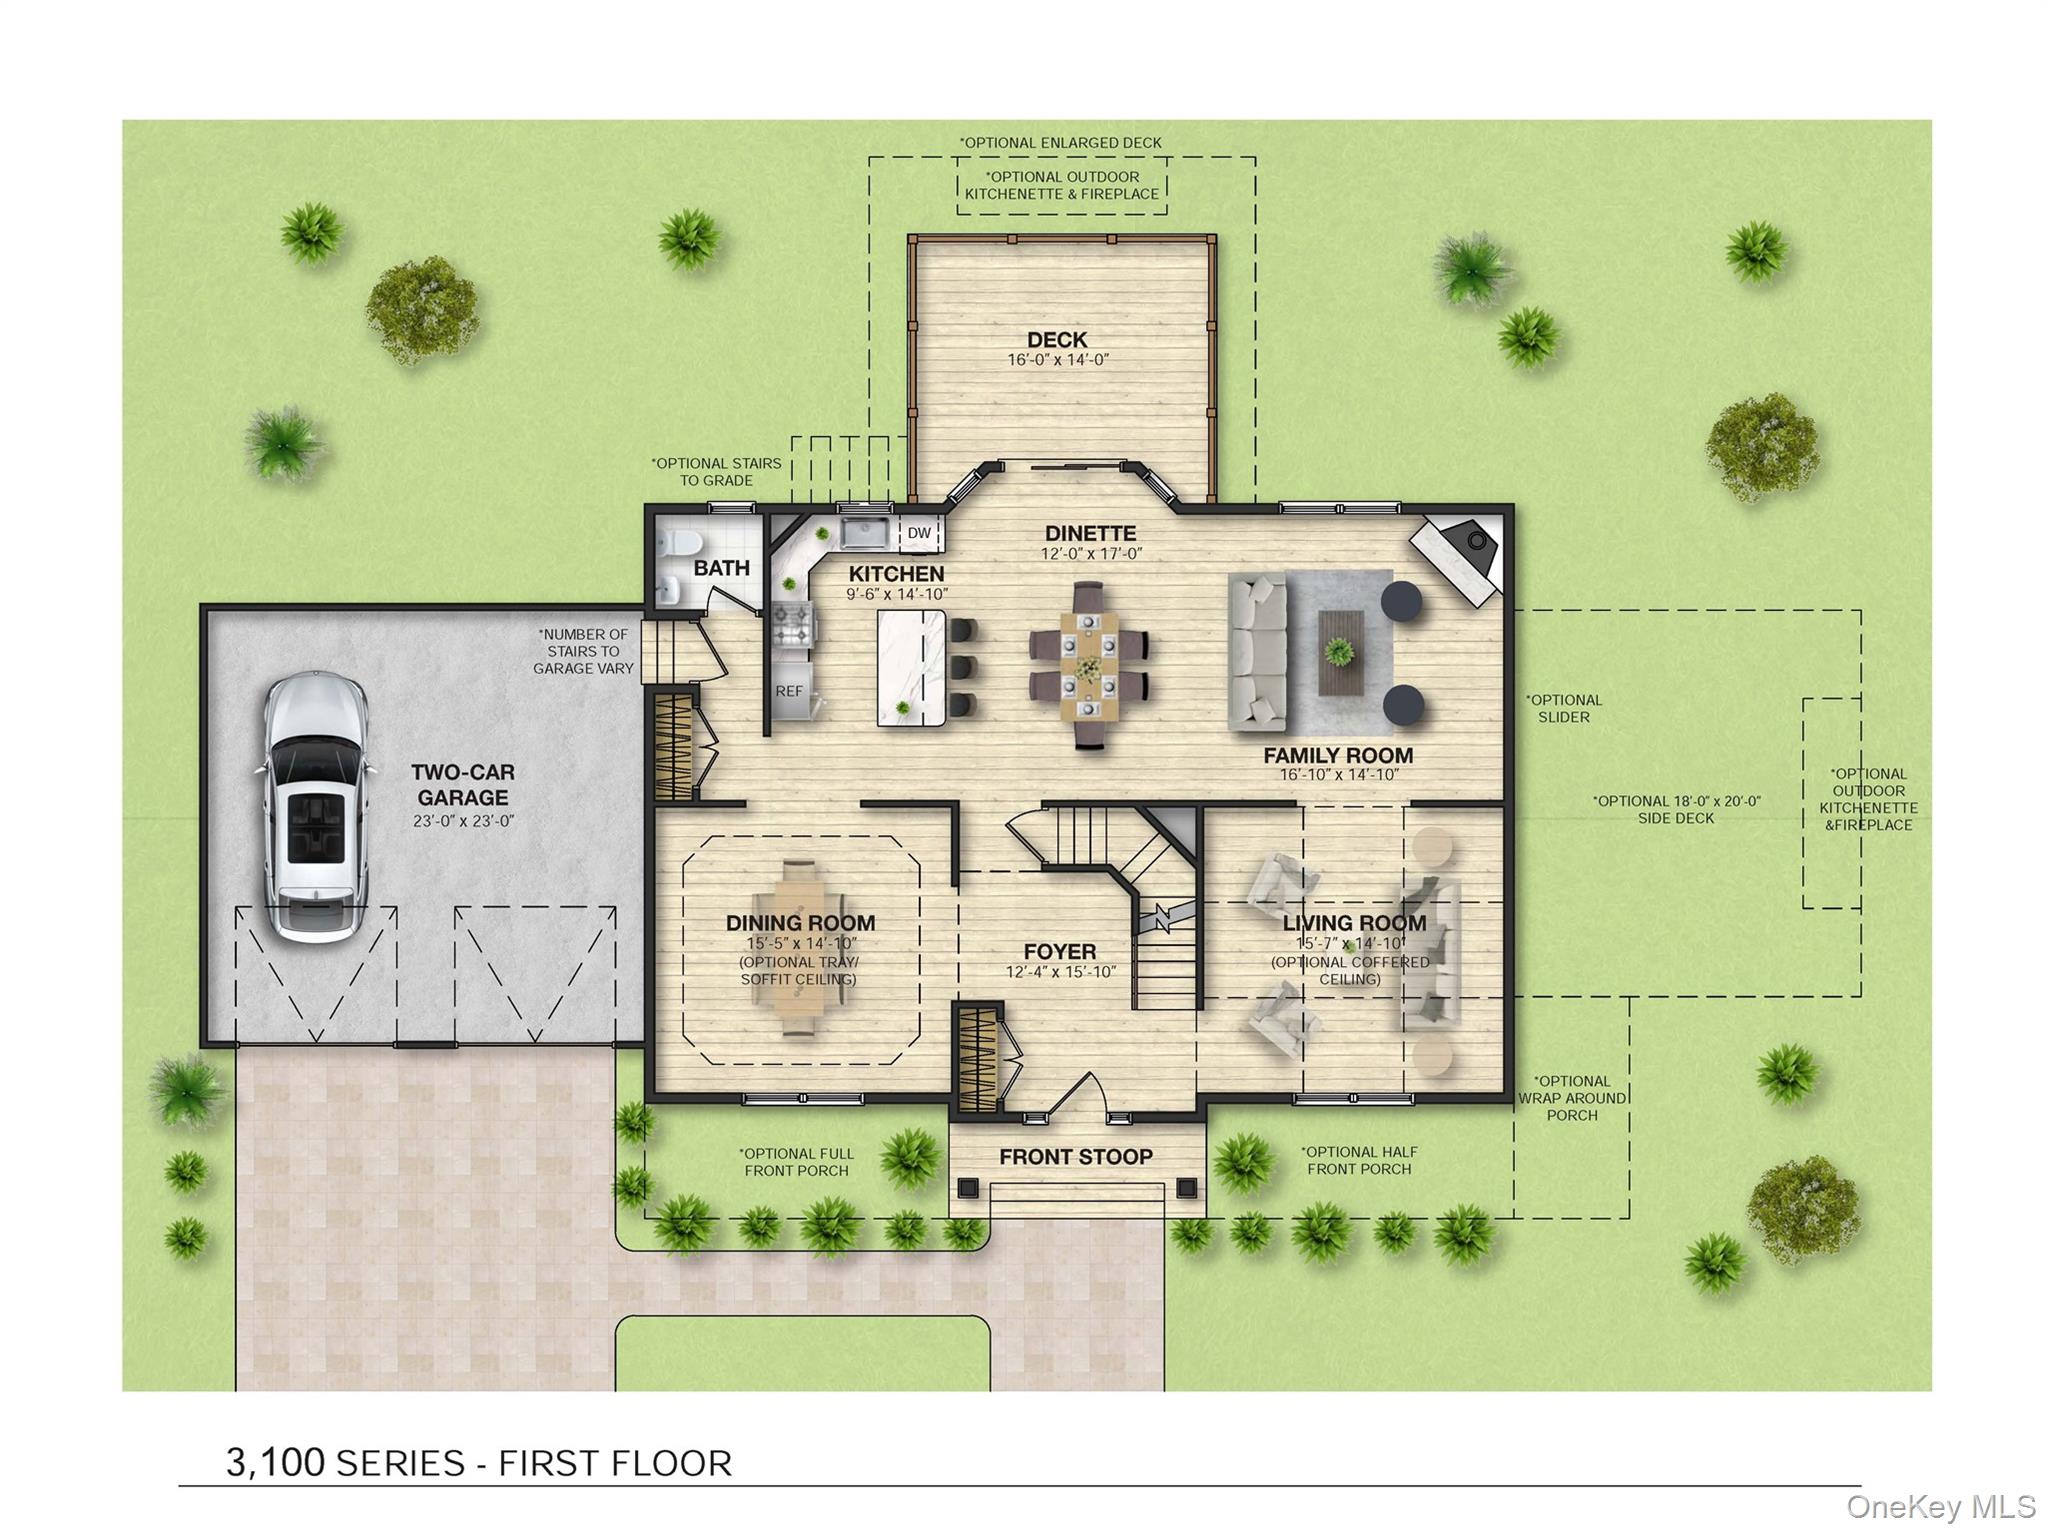
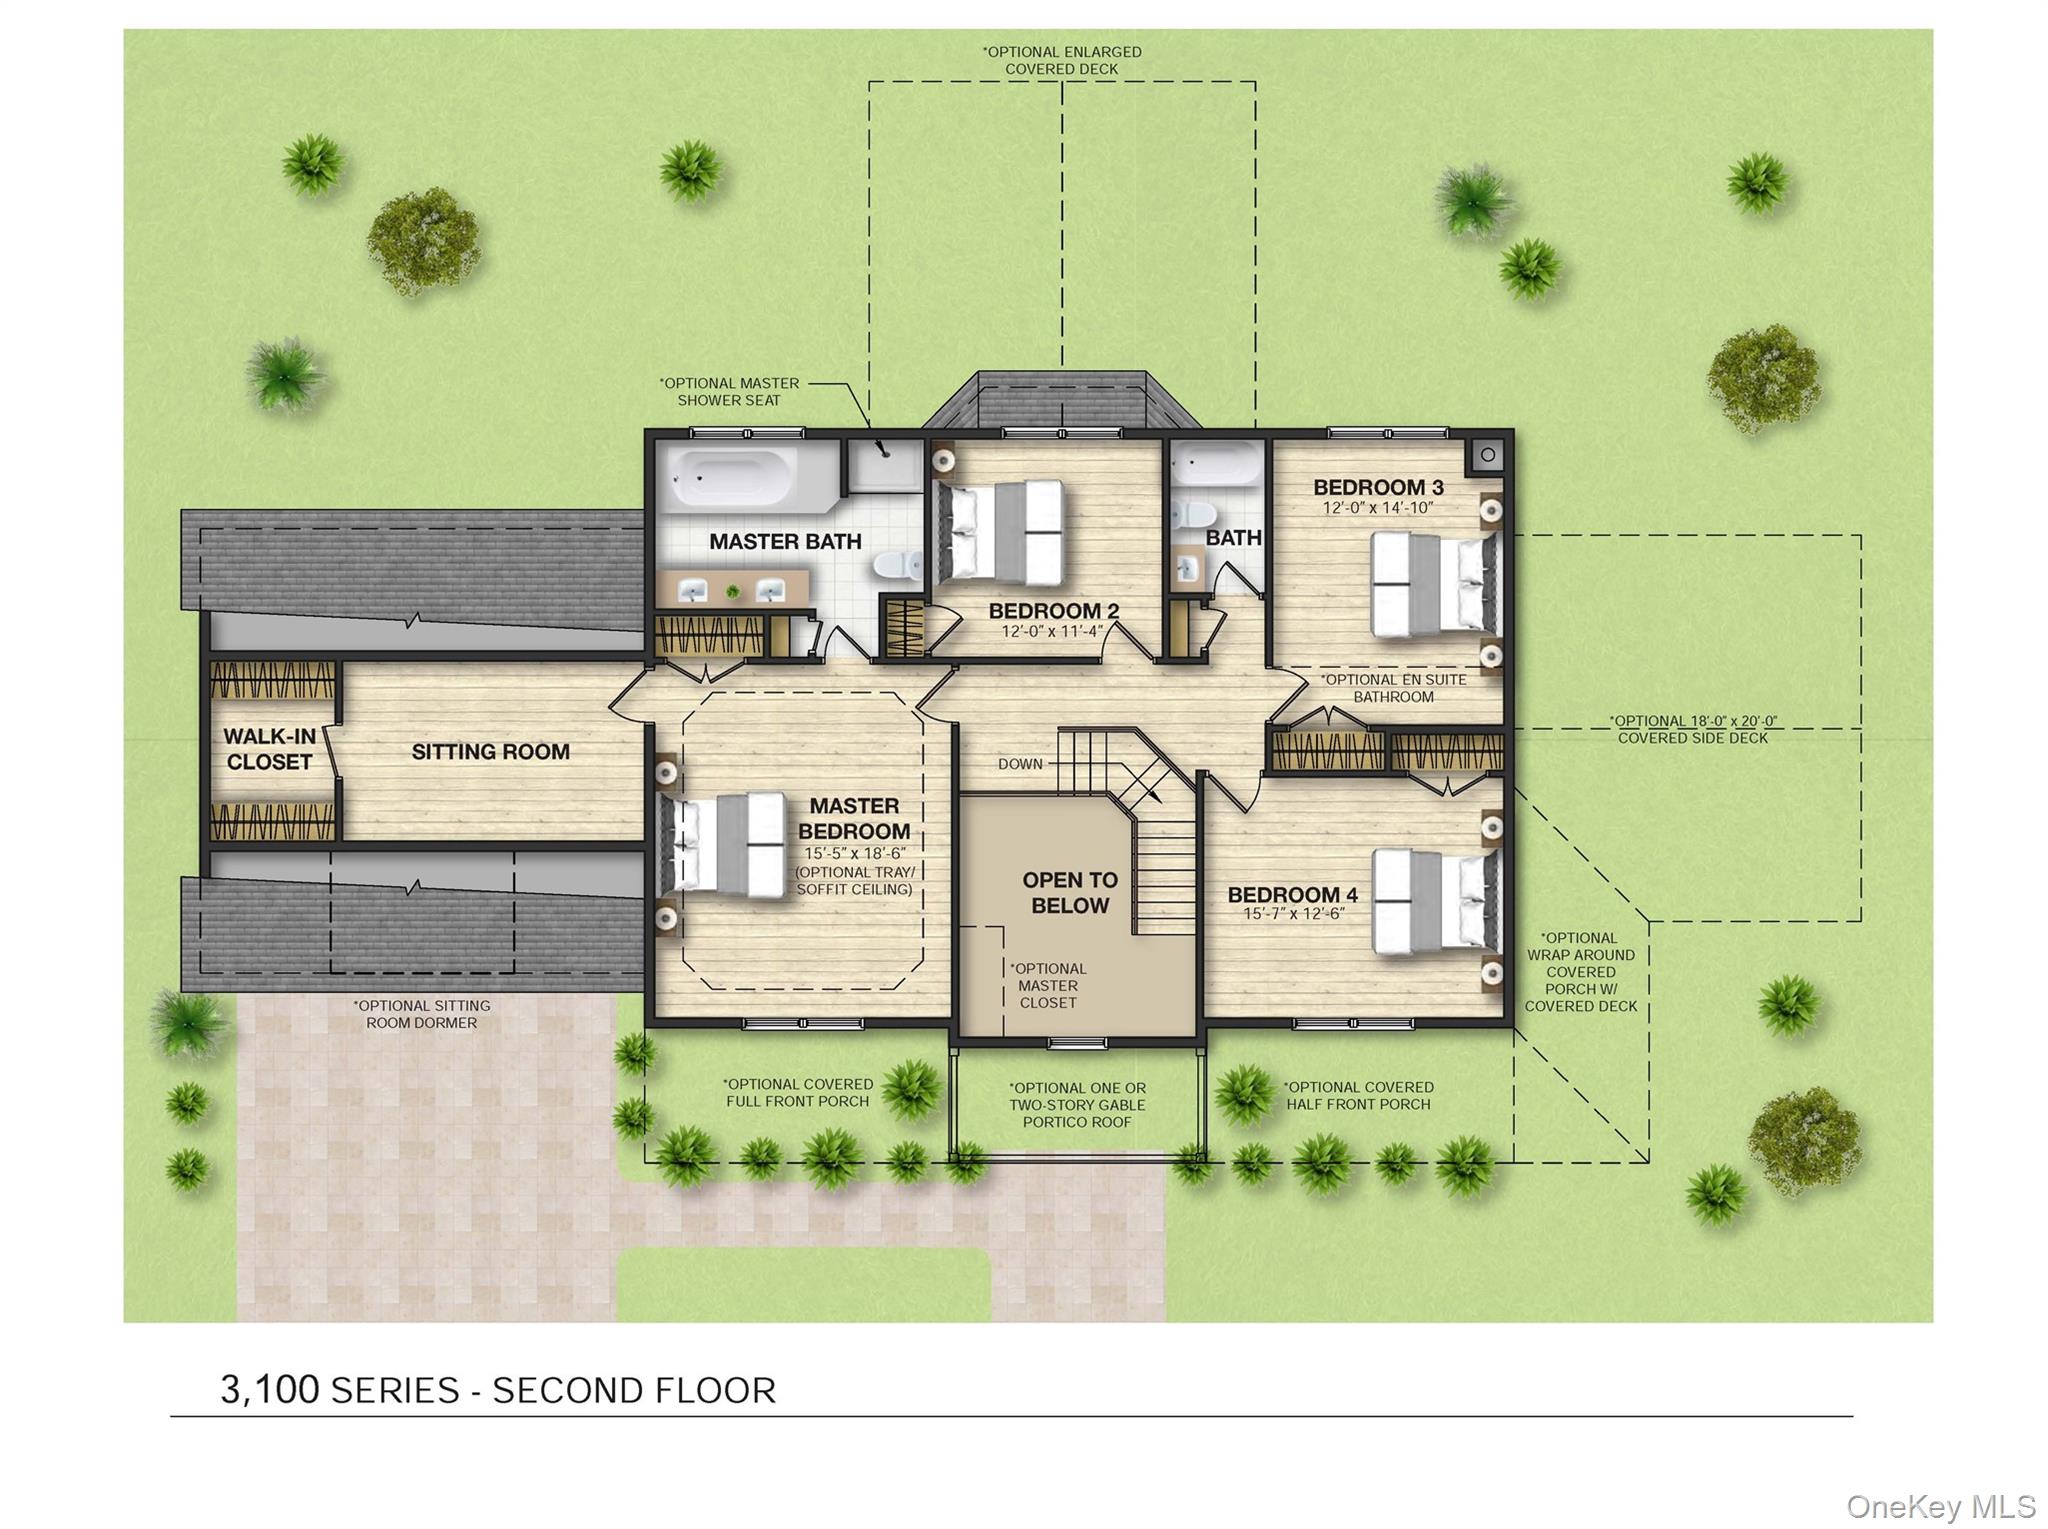
Rare opportunity to custom-build a brand-new residence by premier Westchester County builder ZappiCo in one of the area's most sought-after school districts, with the added benefit of Mount Pleasant's favorable tax rate. This design-build experience lets you personalize every finish, creating a home that's truly your own from the ground up. And the Metro-North train station is just a short distance away, lending to an easy commute.This 4-bedroom, 2.5-bath home is thoughtfully designed for both everyday living and entertaining. The open-concept main level features expansive living and dining areas alongside a chef's kitchen with premium cabinetry, quartz countertops, and a large center island. Upstairs, the primary suite serves as a private retreat with a spa-inspired bath and generous walk-in closet, while three additional bedrooms offer ample closet space and flexibility for a variety of lifestyles.Additional features include hardwood flooring throughout, energy-efficient systems with 2-zone central air, and a full finished basement offering versatile bonus space. Professionally designed landscaping is included, creating a turnkey outdoor setting.Photos are representative of previously built homes and may include options not included in the Elite Specification Package.Builder incentive: Buyers who enter into a fully executed contract by September 7, 2026, will receive a $30,000 builder credit toward available options and upgrades.
Details
| MLS # | 1031941 |
|---|---|
| Listing Type | For Sale |
| Style | House |
| Sub-Type | Resale |
| Status | Active |
| Year | 2026 |
| Days On Site | 30 |
| Listing Provided By | Houlihan Lawrence Inc. | Rachel Lacoste |
Features
| Bed(s) | 4 |
|---|---|
| Bath(s) | 3 Total |
| SQ Feet | 4,300 |
| Garage | 2 |
| Basement | Y |
| Acreage | 0.23 |
Interior
| Cooling | Central Air |
|---|---|
| Heating | Forced Air, Propane |
| Interior Features | Chefs Kitchen, Eat-in Kitchen, Entrance Foyer, Formal Dining, High Ceilings, Kitchen Island, Open Floorplan, Open Kitchen, Primary Bathroom, Quartz/Quartzite Counters, Walk-In Closet(s), Washer/Dryer Hookup |
| Appliances | Gas Water Heater |
Exterior
| Construction Materials | Frame |
|---|
Parking
| Garage Yes / No | Yes |
|---|---|
| Parking Features | Attached, Driveway, Garage |
Utilities
| Utilities | See Remarks, Trash Collection Public, Water Connected |
|---|---|
| Sewer | Public Sewer |
Taxes
| Tax Year | 2026 |
|---|---|
| Tax Annual Amount | 1 |
Area Information
| State | NY |
|---|---|
| County | Westchester County |
| City | Hawthorne |
| Zip Code | 10532 |
| School District | Westlake High School |
| Elementary School | Hawthorne Elementary School |
| High School | Westlake High School |
| Listing VS Median (in 10532) | |
Price: $1,600,000 low | high Med: $779,500 sqft: 4,300 low | high Med: 1,442 $ / sqft: $372 low | high Med: $548 On site: 30 low | high Med: 34 | |
Market Activity 10532
Request a showing
Request a showing
Contact
Learn More About This Property

| State | NY |
|---|---|
| County | Westchester County |
| City | Hawthorne |
| Zip Code | 10532 |
| School District | Westlake High School |
| Elementary School | Hawthorne Elementary School |
| High School | Westlake High School |
| Listing VS Median (in 10532) | |
Price: $1,600,000 low | high Med: $779,500 sqft: 4,300 low | high Med: 1,442 $ / sqft: $372 low | high Med: $548 On site: 30 low | high Med: 34 | |
