

Description
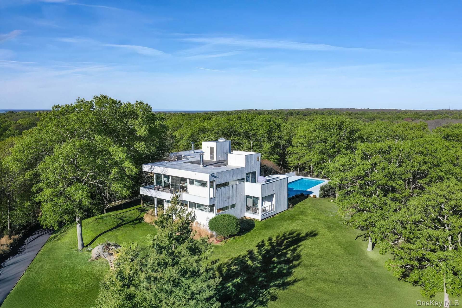
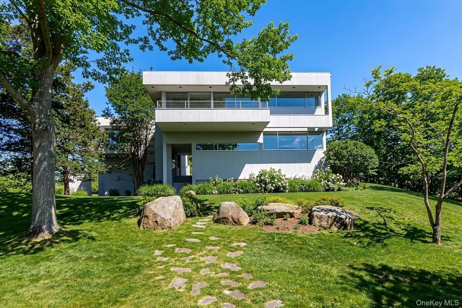
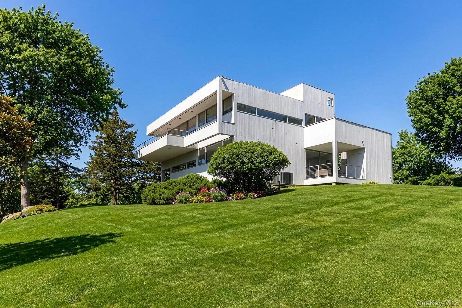
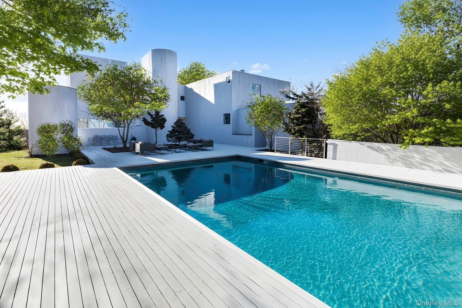
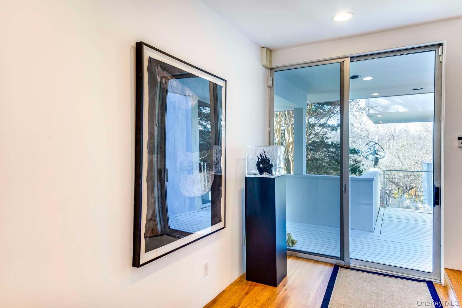
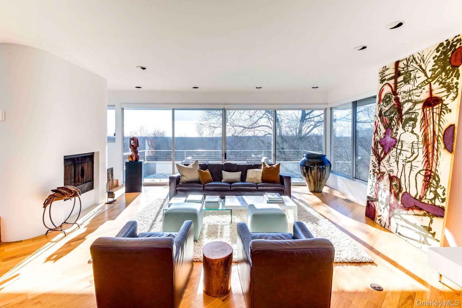
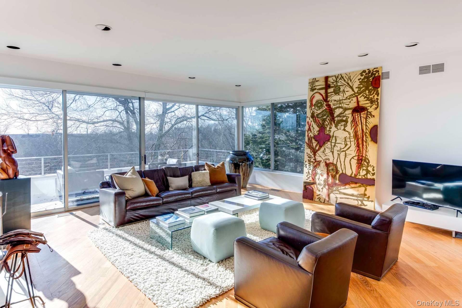
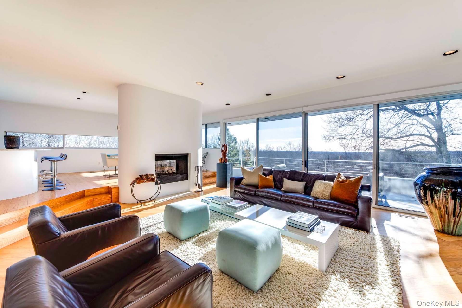
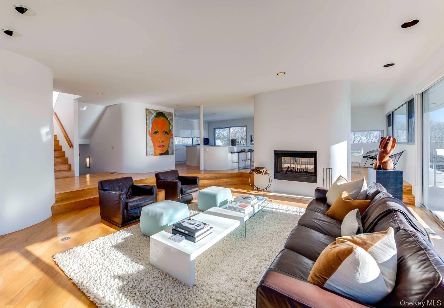
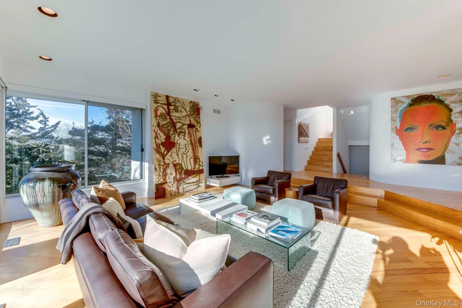
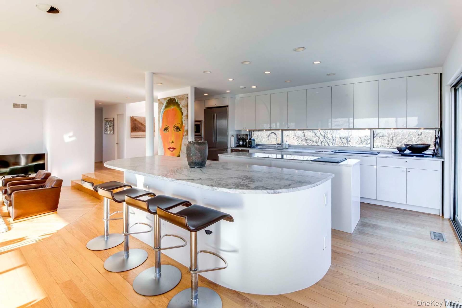
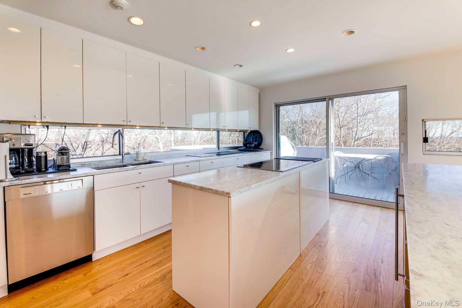
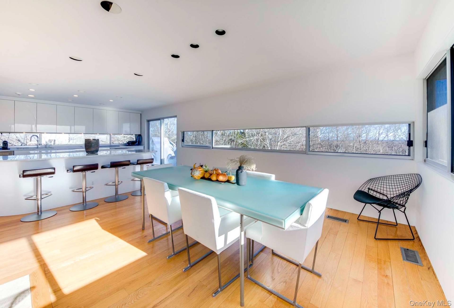
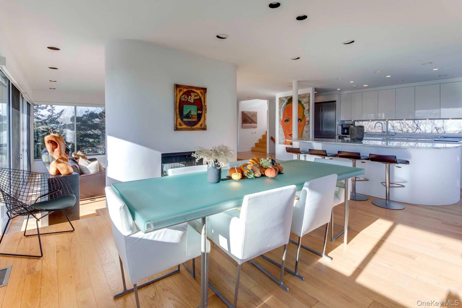
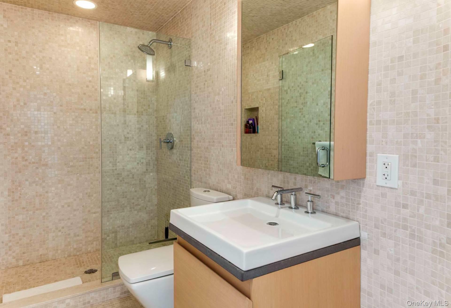
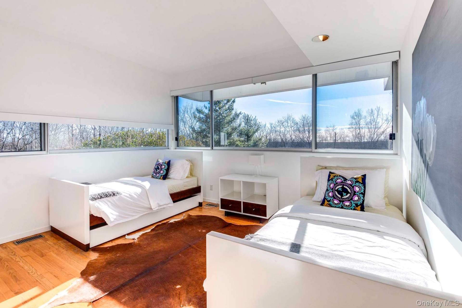
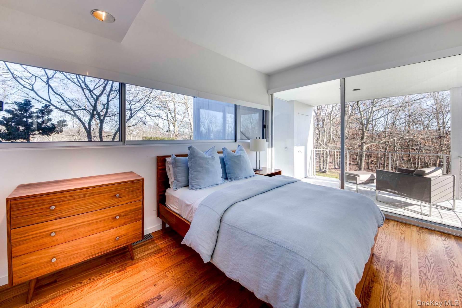
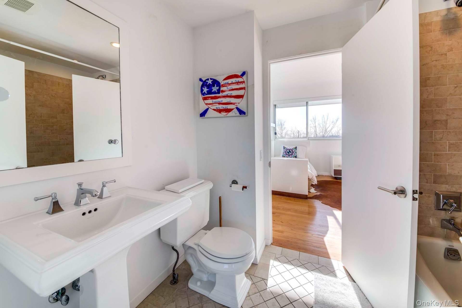
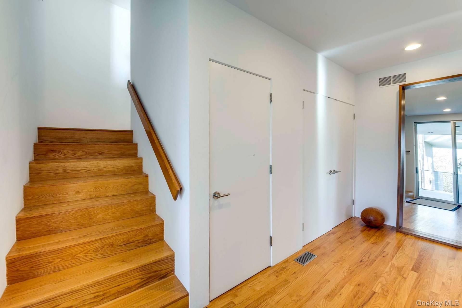
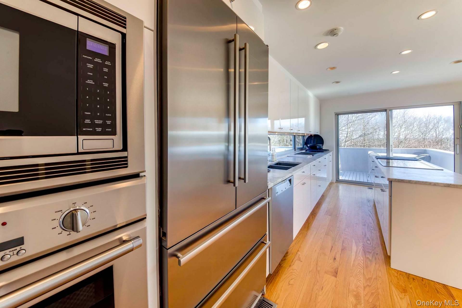
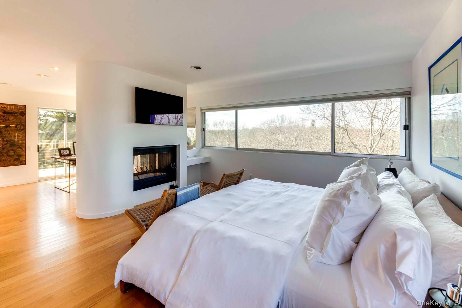
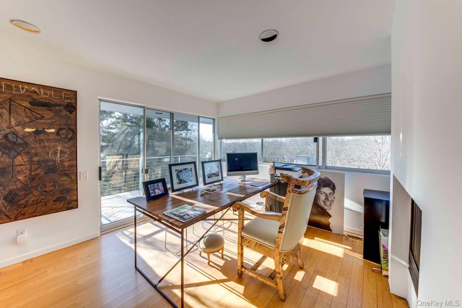
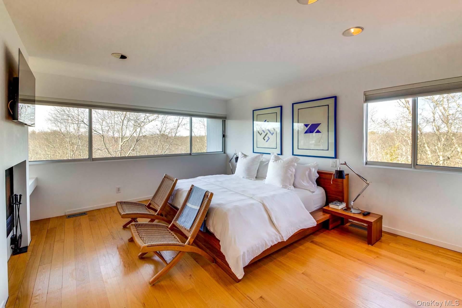
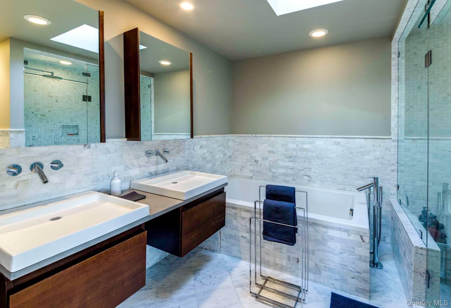
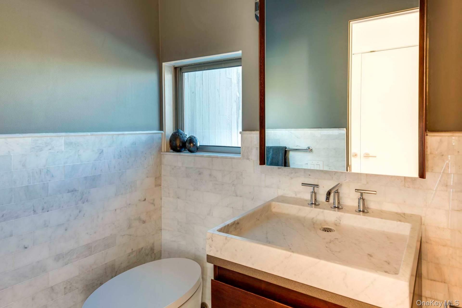
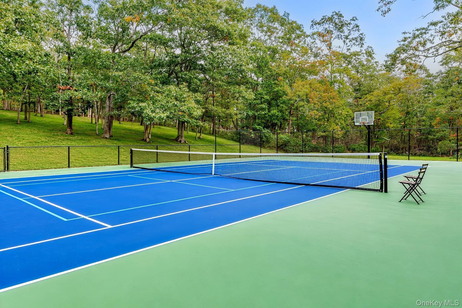
HILLTOP ESTATE WITH HEATED POOL & TENNISSet on 5 private acres in Water Mill, this chic contemporary offers the rare combination of scale, serenity, and a true resort setup - heated pool, multi-sport court (tennis, pickleball, paddleball, half-court basketball), rolling hilltop lawn, and peace in every direction. A high-style Water Mill rental built for elegant entertaining, long afternoons in the sun, and privacy. With 3,500 +/- SF plus a fully finished lower level, the home is designed for effortless Hamptons living: bright interiors, designer furnishings, and a seamless indoor-outdoor flow created by walls of sliding glass doors. The great room centers around a dual-sided fireplace and soft, sculptural curves that give the architecture a warmer, more livable feel. Hardwood floors and elongated clerestory windows bring in beautiful natural light from multiple exposures, keeping the atmosphere airy from morning through golden hour. The custom eat-in kitchen is both polished and practical, finished with marble countertops and premium appliances for casual breakfasts, catered dinners, and everything in between. Three bedrooms and 3.5 baths include a luxe ensuite primary with a private balcony, plus an additional bedroom suite featuring its own dual-sided fireplace, a dedicated home office, and another balcony. An attached 1.5-car garage adds everyday convenience. Outside, the experience is pure resort: a sunny heated pool with an expansive sun-lounge patio, plus a wraparound porch that sets the scene for effortless dining al fresco. The multi-sports court offers tennis, pickleball, paddleball, and half-court basketball, perfect for relaxed competition and long summer days on the hilltop.
Details
| MLS # | 1063275 |
|---|---|
| Listing Type | For Lease |
| Style | House |
| Status | Active |
| Year | 1980 |
| Days On Site | 19 |
| Listing Provided By | Saunders West LLC | Vincent Horcasitas |
Features
| Bed(s) | 3 |
|---|---|
| Bath(s) | 4 Total |
| SQ Feet | 3,500 |
| Garage | 2 |
| Basement | Y |
| Pool | Yes |
| Story(s) | 2 |
| Acreage | 5.00 |
Interior
| Cooling | Central Air |
|---|---|
| Heating | Forced Air |
| Interior Features | First Floor Bedroom, First Floor Full Bath, Entrance Foyer, Formal Dining, Kitchen Island, Primary Bathroom |
| Appliances | Dishwasher, Dryer, Microwave, Oven, Range, Refrigerator, Stainless Steel Appliance(s), Washer |
Exterior
| Construction Materials | Frame |
|---|
Parking
| Garage Yes / No | Yes |
|---|---|
| Parking Features | Driveway |
Utilities
| Utilities | See Remarks |
|---|---|
| Sewer | Septic Tank |
Area Information
| State | NY |
|---|---|
| County | Suffolk County |
| City | Water Mill |
| Zip Code | 11976 |
| School District | Bridgehampton School |
| Elementary School | Bridgehampton School |
| High School | Bridgehampton School |
| Listing VS Median (in 11976) | |
Price: $135,000 low | high Med: $2,825,000 sqft: 3,500 low | high Med: 3,257 $ / sqft: $39 low | high Med: $870 On site: 19 low | high Med: 155.5 | |
Market Activity 11976
Request a showing
Request a showing
Contact
Learn More About This Property

| State | NY |
|---|---|
| County | Suffolk County |
| City | Water Mill |
| Zip Code | 11976 |
| School District | Bridgehampton School |
| Elementary School | Bridgehampton School |
| High School | Bridgehampton School |
| Listing VS Median (in 11976) | |
Price: $135,000 low | high Med: $2,825,000 sqft: 3,500 low | high Med: 3,257 $ / sqft: $39 low | high Med: $870 On site: 19 low | high Med: 155.5 | |
