






Description
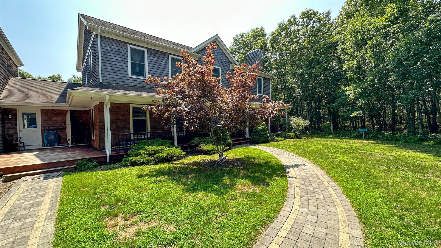
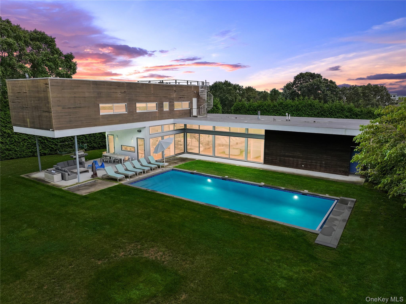
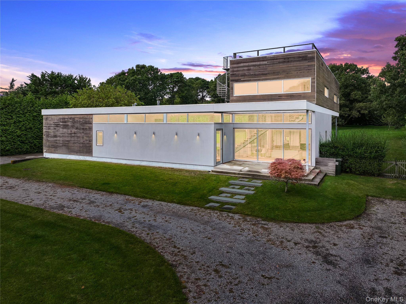
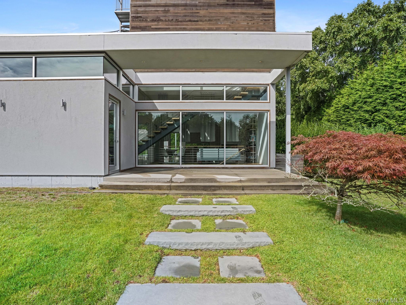
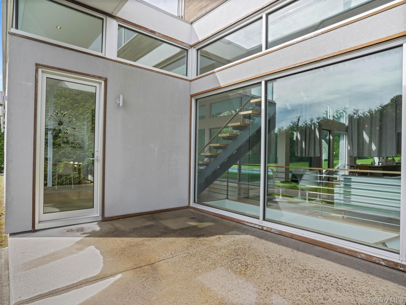
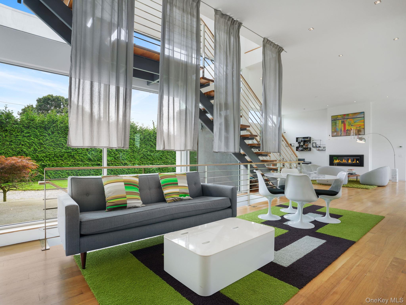
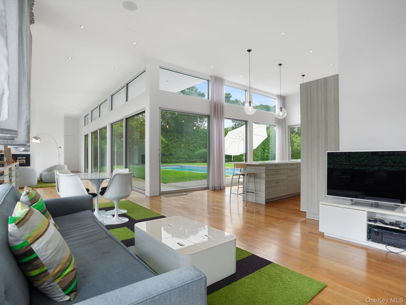
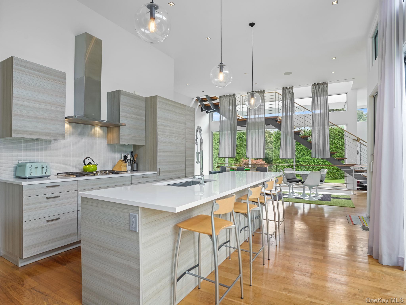
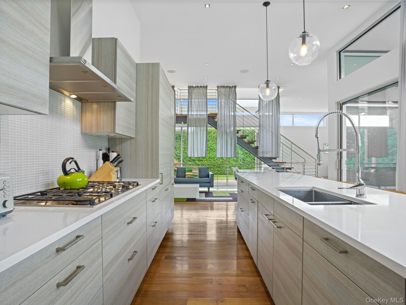
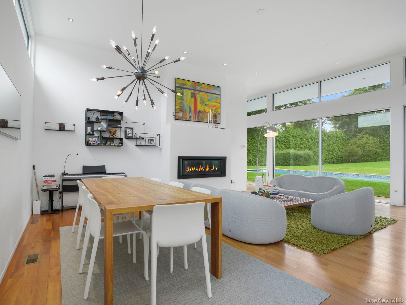
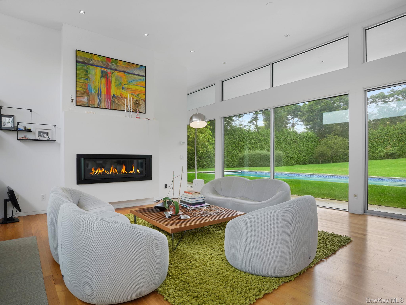
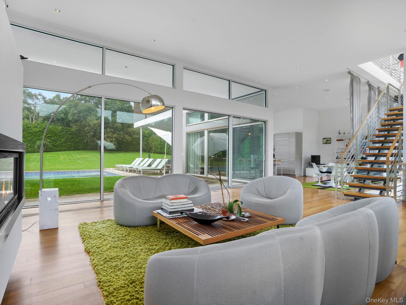
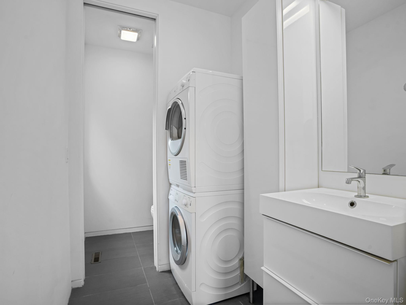
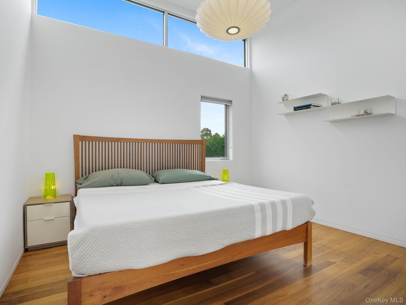
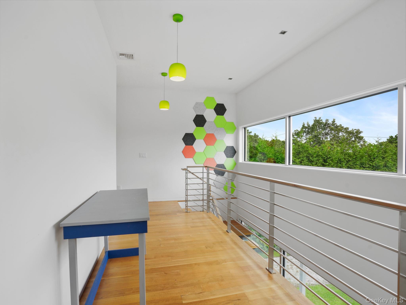
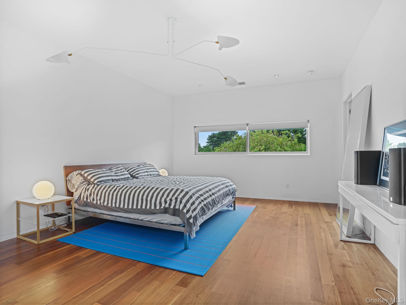
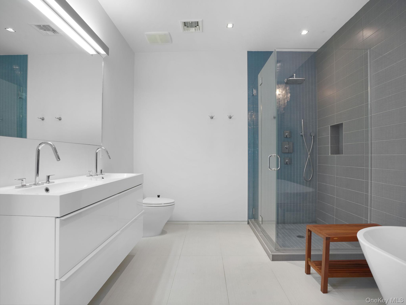
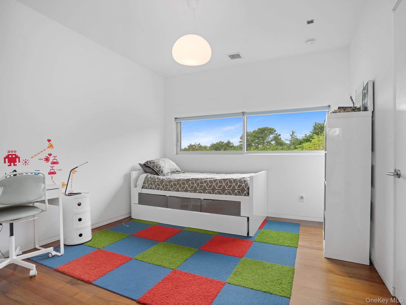
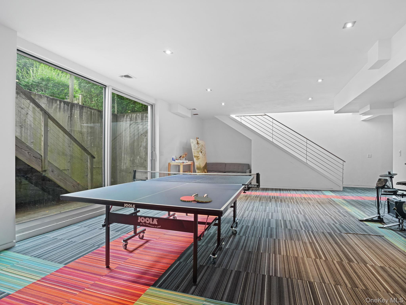
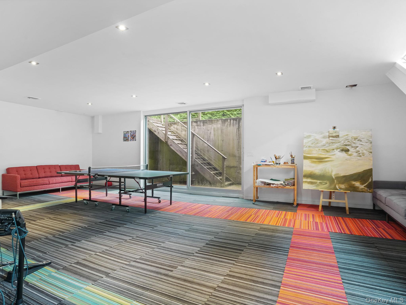
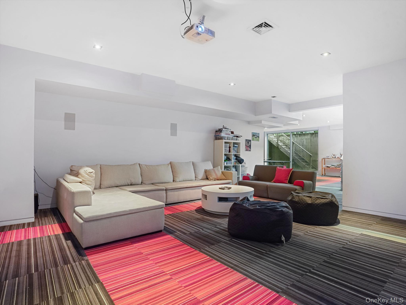
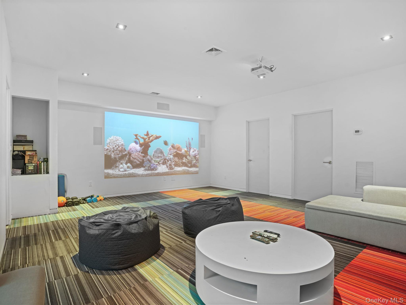
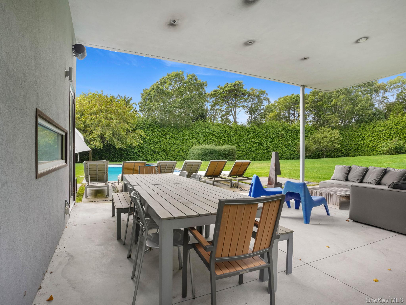
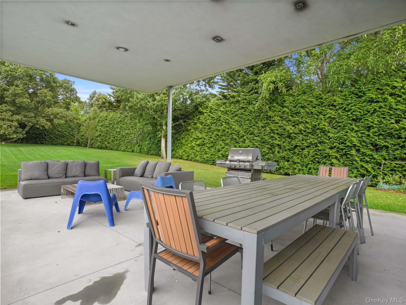
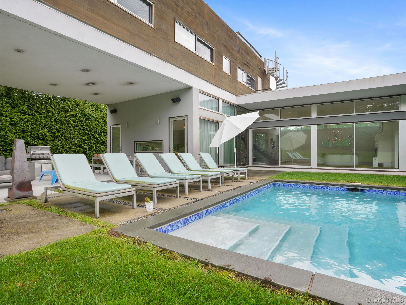
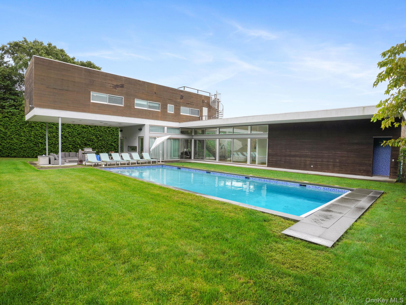
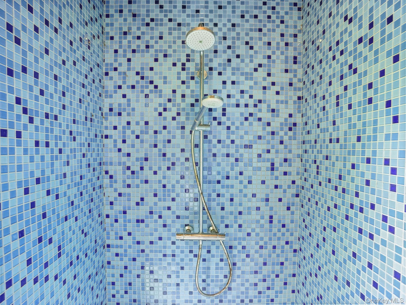
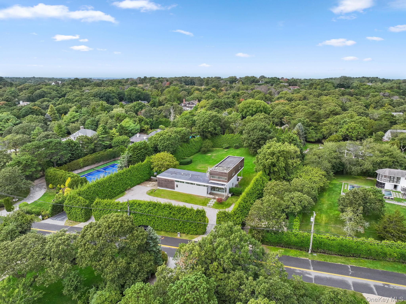
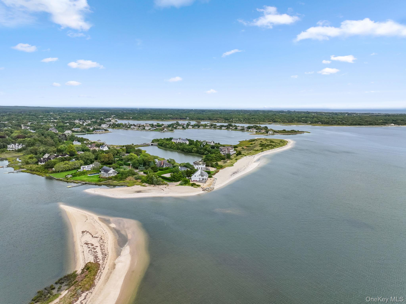



Shinnecock Hills Relaxed Luxury, Private Beach, Heated PoolThis property is perfectly located for the USGA 2026 US Open to be held at Shinnecock Hills Golf Club, in June of 2026 with the club being approximately 1 mile distance to the event. Experience relaxed luxury in this striking Mid-Century Modern retreat, an architectural beauty designed by Di Cicco Vinci Architects. This residence seamlessly blends sleek design with comfort, featuring a Poggenpohl kitchen, soaring ceilings, and dramatic glass walls that flood the interiors with natural light. The home offers four spacious bedrooms and 4.5 baths, providing an ideal balance of privacy and gathering space. Entertain effortlessly with an open floor plan that flows from indoors to the outdoors to a heated gunite pool, full sun lounge area, large covered entertaining/dining terrace and outdoor shower. The expansive lawn and hedged property make for complete privacy and quiet enjoyment. There are a game room and large indoor entertaining/media space for rainy day movies. Unwind on the rooftop terrace, perfect for star gazing and sunset views, or stroll to your private bay beach access just moments away for swimming and beach walks. Central Air. Just minutes to Southampton Village for shopping, restaurants and ocean beaches. This home is neighbors to Shinnecock Hills Golf Club, Sebonack Golf Club and National Golf Links of America, three of the top golf courses in the world. This home is an exceptional rental opportunity for the 2026 U.S. Open and beyond. June 12-21, 2026: US OPEN $35,000August 2026: $65,000August - LD 2026: $75,000
Details
| MLS # | 918289 |
|---|---|
| Listing Type | For Lease |
| Style | House |
| Status | Active |
| Year | 2017 |
| Days On Site | 327 |
| Listing Provided By | James R McLauchlen Real Estate | Jennifer McLauchlen |
Features
| Bed(s) | 4 |
|---|---|
| Bath(s) | 5 Total |
| SQ Feet | 3,000 |
| Garage | 2 |
| Basement | Y |
| Pool | Yes |
| Acreage | 1.03 |
Interior
| Cooling | Central Air |
|---|---|
| Heating | Forced Air, Natural Gas |
| Interior Features | First Floor Bedroom, First Floor Full Bath, Cathedral Ceiling(s), Chefs Kitchen, Double Vanity, Eat-in Kitchen, Entrance Foyer, Formal Dining, High Ceilings, High Speed Internet, Kitchen Island, Marble Counters, Natural Woodwork, Open Floorplan, Open Kitchen, Primary Bathroom, Master Downstairs, Soaking Tub, Walk-In Closet(s) |
| Appliances | Dishwasher, Dryer, Exhaust Fan, Gas Cooktop, Gas Range, Microwave, Oven, Refrigerator, Stainless Steel Appliance(s), Washer |
Exterior
| Construction Materials | Stucco, Wood Siding |
|---|
Parking
| Garage Yes / No | Yes |
|---|---|
| Parking Features | Driveway |
Utilities
| Utilities | Cable Available, Electricity Available, Natural Gas Available, Water Connected |
|---|---|
| Sewer | Cesspool |
Area Information
| State | NY |
|---|---|
| County | Suffolk County |
| City | Southampton |
| Zip Code | 11968 |
| School District | Southampton High School |
| Elementary School | Southampton Elementary School |
| High School | Southampton High School |
Request a showing
Request a showing
Contact
Learn More About This Property

| State | NY |
|---|---|
| County | Suffolk County |
| City | Southampton |
| Zip Code | 11968 |
| School District | Southampton High School |
| Elementary School | Southampton Elementary School |
| High School | Southampton High School |