
61 Huckleberry Lane,East Hampton, NY 11937
East Hampton, NY 11937

Description
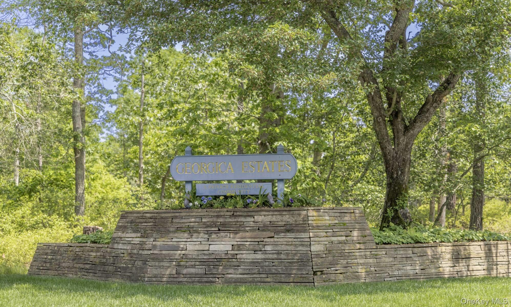
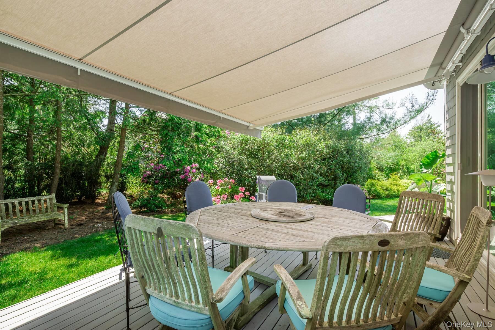
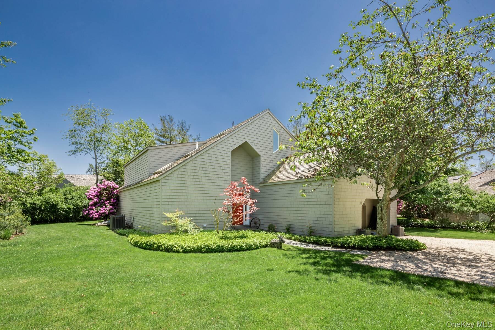
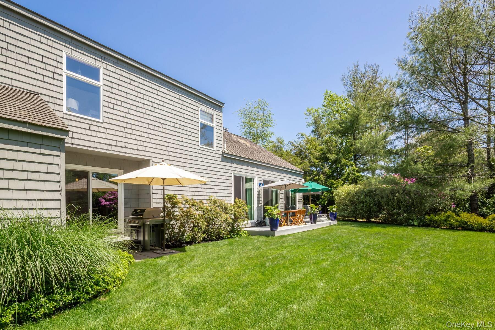
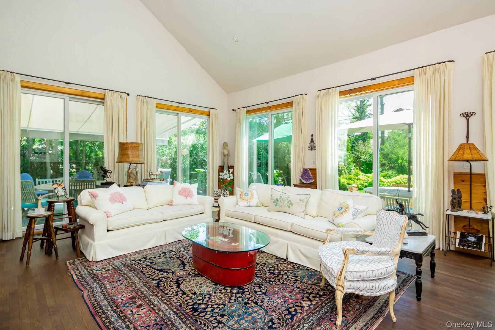
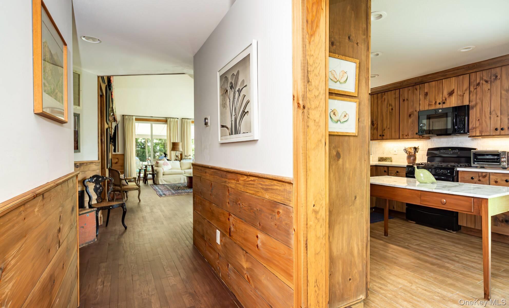
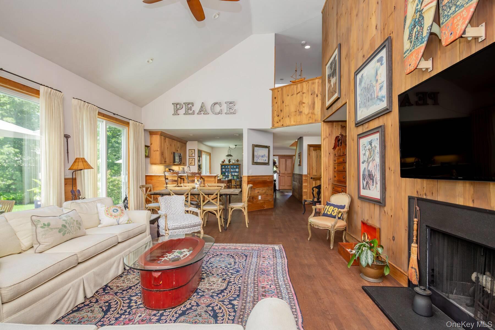
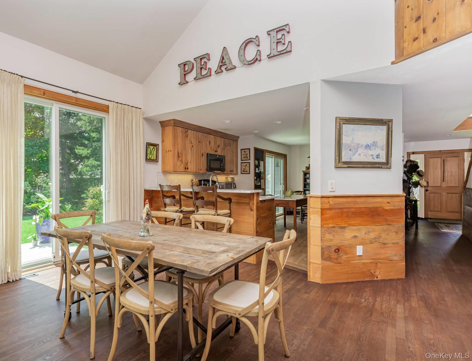
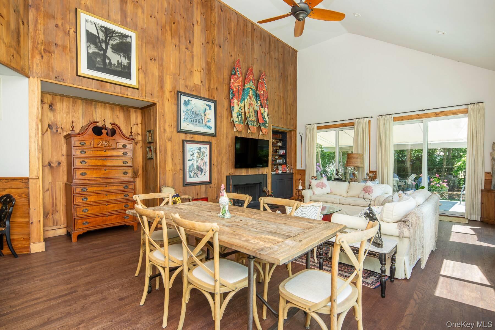
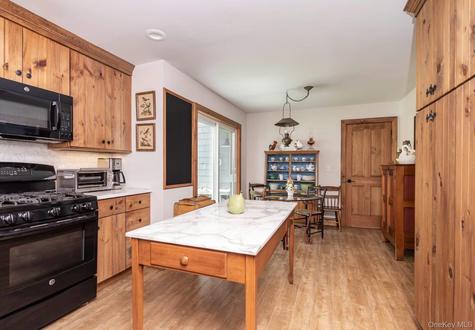
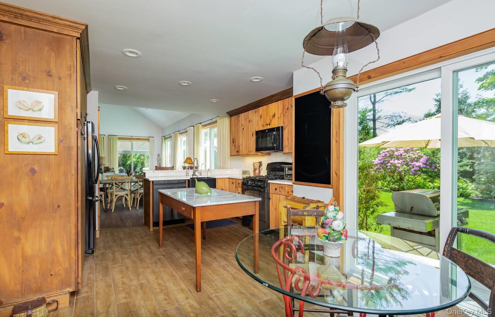
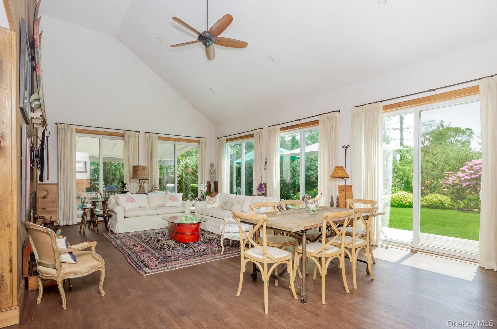
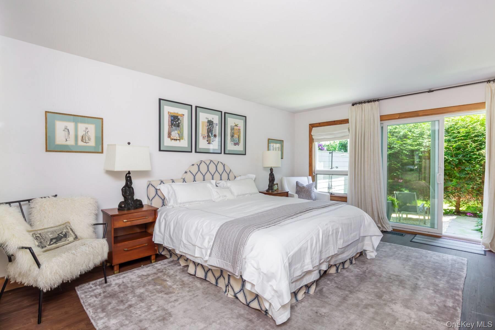
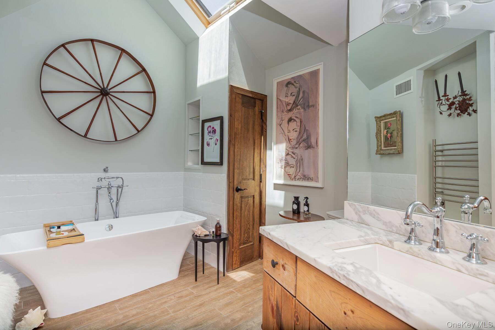
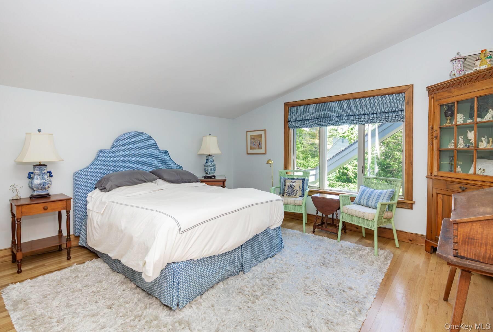
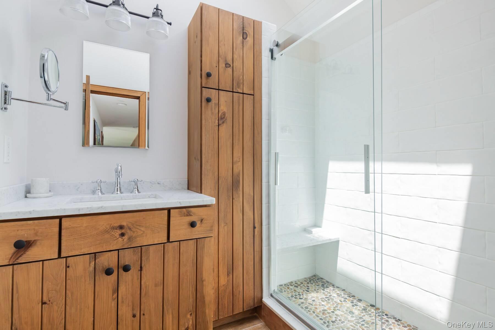
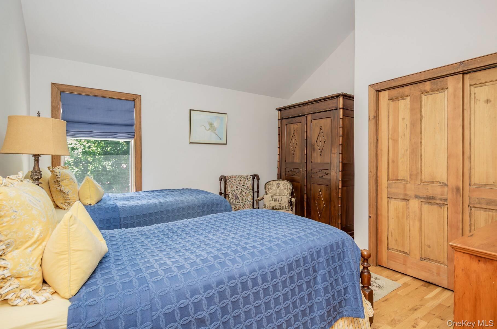
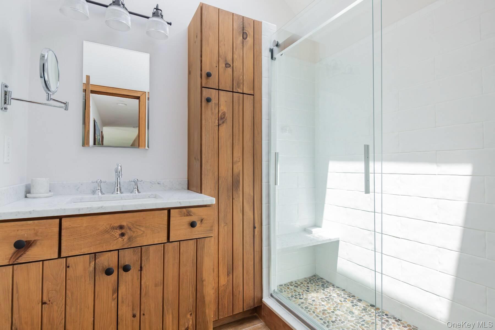
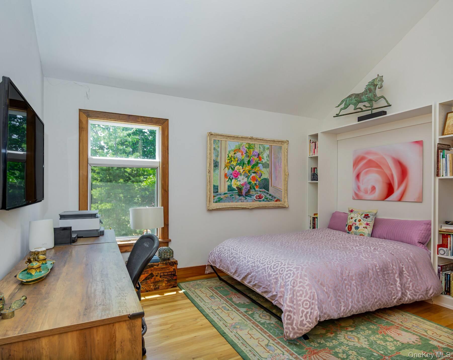
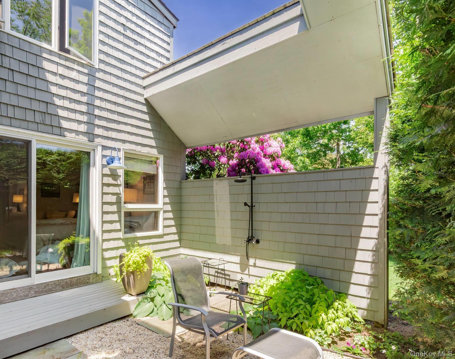
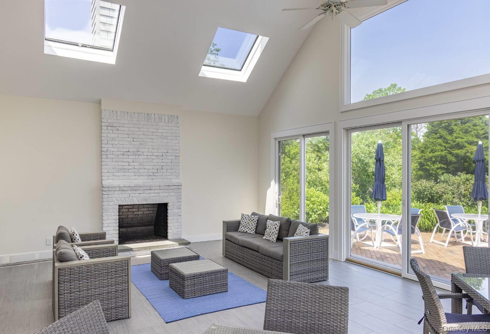
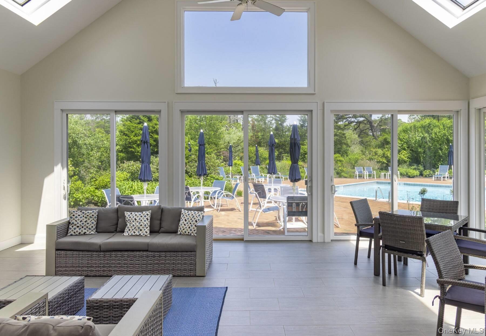
East Hampton at it's finest! Georgica Estates Townhouse - Spend your summer in style at Georgica Estates, East Hampton's premier condo community where each unit is a freestanding home offering the privacy and comfort of a single-family residence. Only 10 minutes to Sag Harbor Village & Bridgehampton, this light-filled 4-bedroom, 3.5-bath townhouse is set among nearly 8 beautifully landscaped acres and features an open, airy floor plan perfect for summer living. The first-floor primary suite offers convenience and privacy, while the second level provides three spacious guest bedrooms. With high ceilings, large windows, and sun-drenched living spaces, this home feels bright, cheery, and welcoming. Enjoy cooking in a modern open kitchen with quartz countertops, and stainless steel appliances, and entertain on the private wood deck with a large awning, surrounded by lush gardens and greenery. Other features include hardwood and ceramic tile floors, central air, washer/dryer, fireplace, and a 1-car attached garage. Community amenities are top-tier and meticulously maintained, including: A clubhouse Heated pool 2 tennis courts Pickleball Manicured grounds with walking paths Whether you're looking for a full-season rental or a month-by-month stay, this home delivers carefree luxury with every convenience just minutes from East Hampton Village and world-class beaches and restaurants. HOA: Georgica Estates.
Details
| MLS # | 974305 |
|---|---|
| Listing Type | For Lease |
| Style | Condominium |
| Status | Active |
| Year | 1986 |
| Days On Site | 169 |
| Listing Provided By | Sothebys Int'l Realty Hamptons | Nancy E. Pearson |
Features
| Bed(s) | 4 |
|---|---|
| Bath(s) | 4 Total |
| SQ Feet | 1,800 |
| Garage | 1 |
| Acreage | 13.10 |
Interior
| Cooling | Central Air |
|---|---|
| Heating | Oil |
| Interior Features | First Floor Bedroom, First Floor Full Bath, Breakfast Bar, Cathedral Ceiling(s), Chandelier, Eat-in Kitchen, Entrance Foyer, High Ceilings, High Speed Internet, Natural Woodwork, Open Floorplan, Open Kitchen, Original Details, Primary Bathroom, Master Downstairs, Walk Through Kitchen |
| Window Features | Bay Window(s), Blinds, Casement |
| Appliances | Dishwasher, Dryer, Gas Range, Microwave, Refrigerator, Washer, Gas Water Heater |
Exterior
| Construction Materials | Cedar |
|---|
Parking
| Garage Yes / No | Yes |
|---|---|
| Parking Features | Driveway |
Utilities
| Utilities | Cable Connected, Electricity Connected, Natural Gas Connected, Propane, Water Connected |
|---|---|
| Sewer | Cesspool |
Area Information
| State | NY |
|---|---|
| County | Suffolk County |
| City | East Hampton |
| Zip Code | 11937 |
| School District | East Hampton High School |
| Elementary School | John M Marshall Elementary Schoo |
| High School | East Hampton High School |
| Listing VS Median (in 11937) | |
Price: $45,000 low | high Med: $1,498,000 sqft: 1,800 low | high Med: 2,310 $ / sqft: $25 low | high Med: $648 On site: 169 low | high Med: 106 | |
Market Activity 11937
Request a showing
Request a showing
Contact
Learn More About This Property

| State | NY |
|---|---|
| County | Suffolk County |
| City | East Hampton |
| Zip Code | 11937 |
| School District | East Hampton High School |
| Elementary School | John M Marshall Elementary Schoo |
| High School | East Hampton High School |
| Listing VS Median (in 11937) | |
Price: $45,000 low | high Med: $1,498,000 sqft: 1,800 low | high Med: 2,310 $ / sqft: $25 low | high Med: $648 On site: 169 low | high Med: 106 | |
 | $1,725,00037 Blue Jay WayEast Hampton, NY 11937 |
