New Listing
37-50 87th Street 1a,Jackson Heights, NY 11372
Jackson Heights, NY 11372

Description
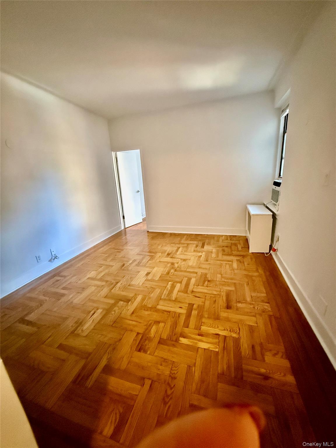
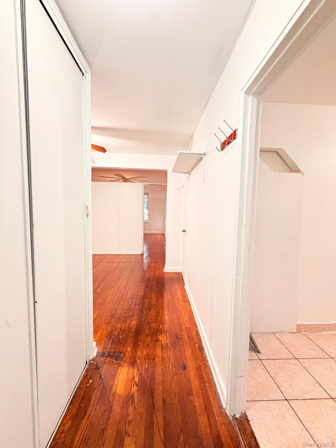
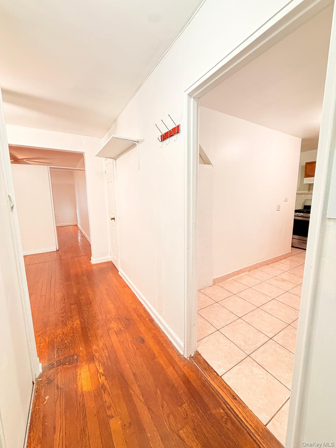
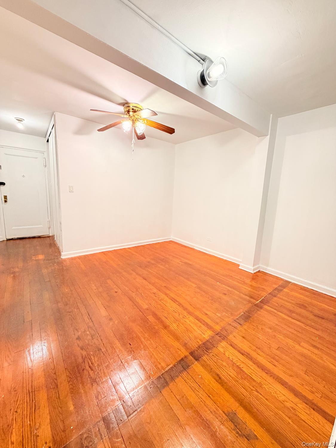
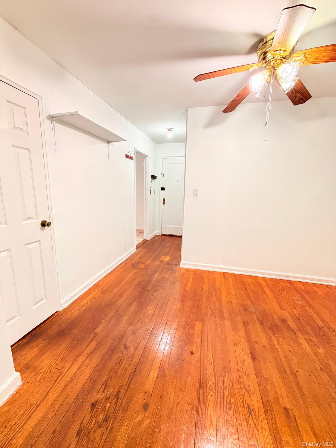
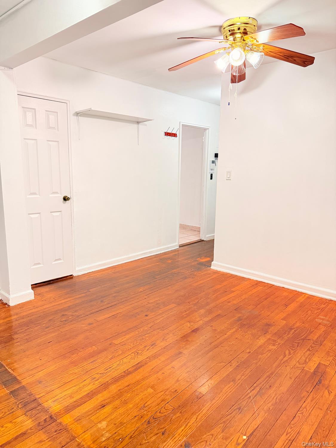
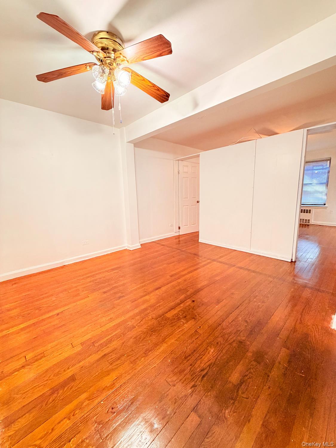
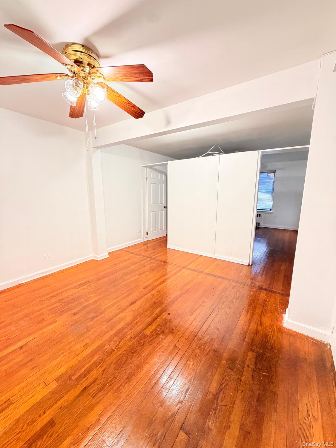
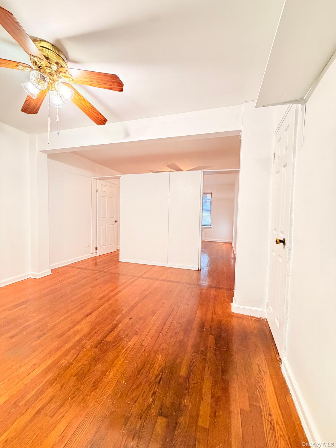
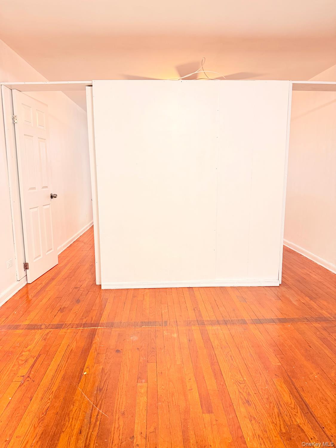
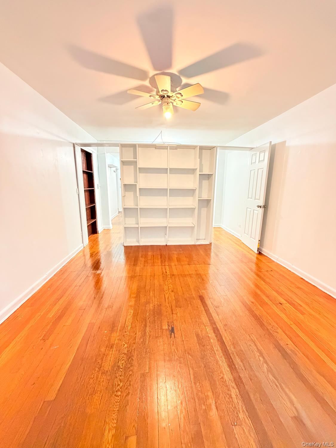
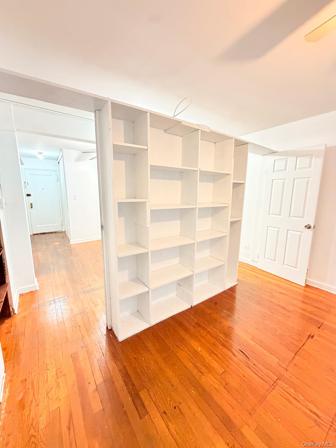
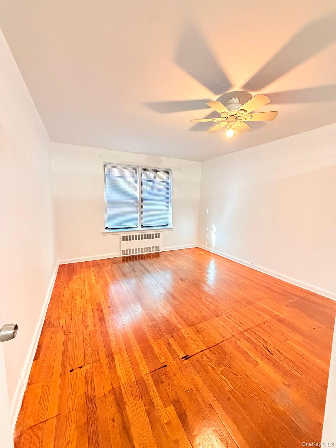
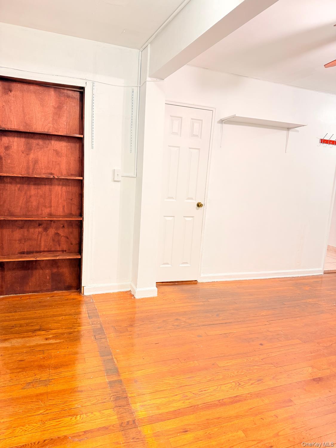
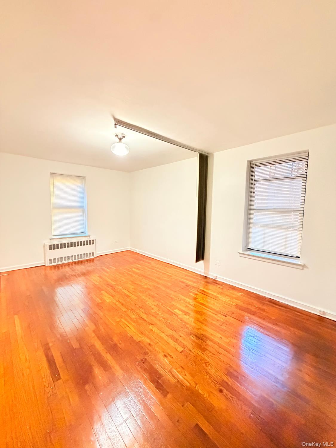
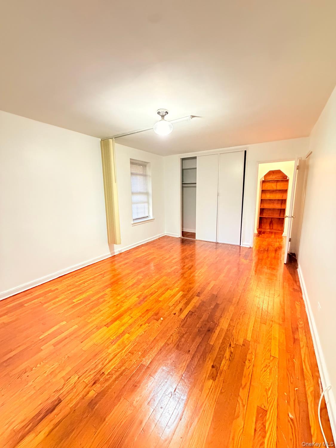
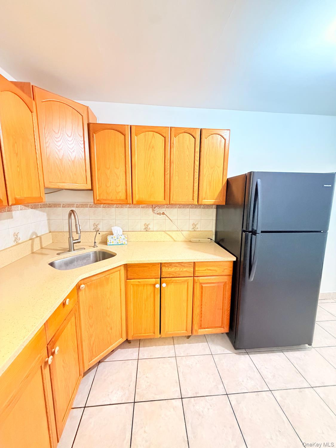
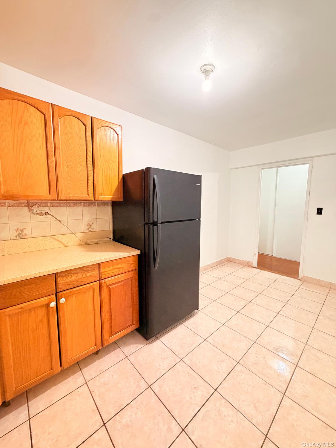
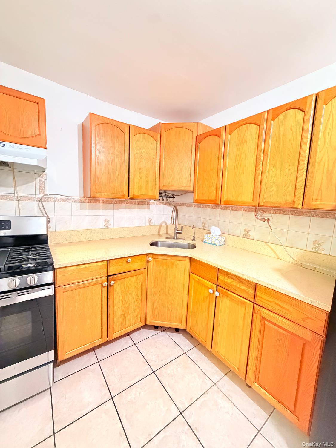
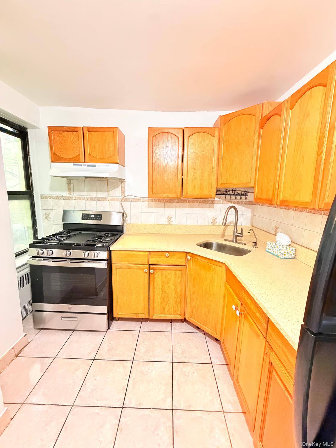
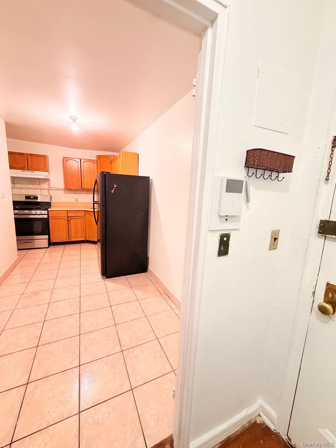
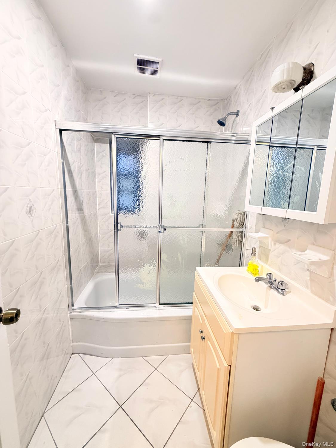
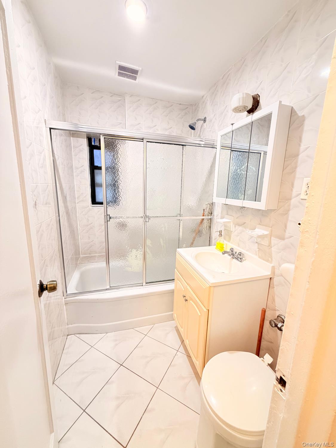
Bright and spacious one bedroom co-op apartment with a layout that offers flexibility, and versatility to add additional space, making this one bedroom apartment feel as if you have the space of a two bedroom unit. From the moment you enter, the home welcomes you with warm wood floors that extend throughout the entire space. The entry hall provides a practical transition into the home. The main living space is long and open, giving you multiple options for arranging seating, dining, work-from-home space, or additional private space. A central built-in partition adds character and function, creating a natural division between spaces without fully closing them off. On one side, it offers open shelving that is ideal for books, décor, baskets, or display items, and on the other side it helps define the flow from one room to the next. Beyond the central shelving feature, the rear living area is filled with natural light from multiple windows and offers an inviting space for a bedroom setup, sitting area, office arrangement, or other flexible use. Continue into the private, large main bedroom with a double door closet, and plenty windows for a bright space. The kitchen is separate from the main living area and offers a functional layout with ample cabinet storage and generous counter space. Tile flooring adds a practical finish for easy upkeep, there is enough open floor area to keep the room feeling comfortable and efficient for meal prep and daily routines, or an eating table. The bathroom continues the bright, clean look with full tile surfaces, fresh and airy, and the layout makes good use of the space. Board application and approval is required.
Details
| MLS # | 1074095 |
|---|---|
| Listing Type | For Lease |
| Style | House |
| Status | Active |
| Year | 1951 |
| Days On Site | 7 |
| Listing Provided By | RE/MAX City Square | Rosa I. Victoria |
Features
| Bed(s) | 1 |
|---|---|
| Bath(s) | 1 Total |
| SQ Feet | 850 |
Interior
| Cooling | Wall/Window Unit(s) |
|---|---|
| Heating | Natural Gas |
| Interior Features | First Floor Bedroom |
| Appliances | Refrigerator, Gas Range |
Exterior
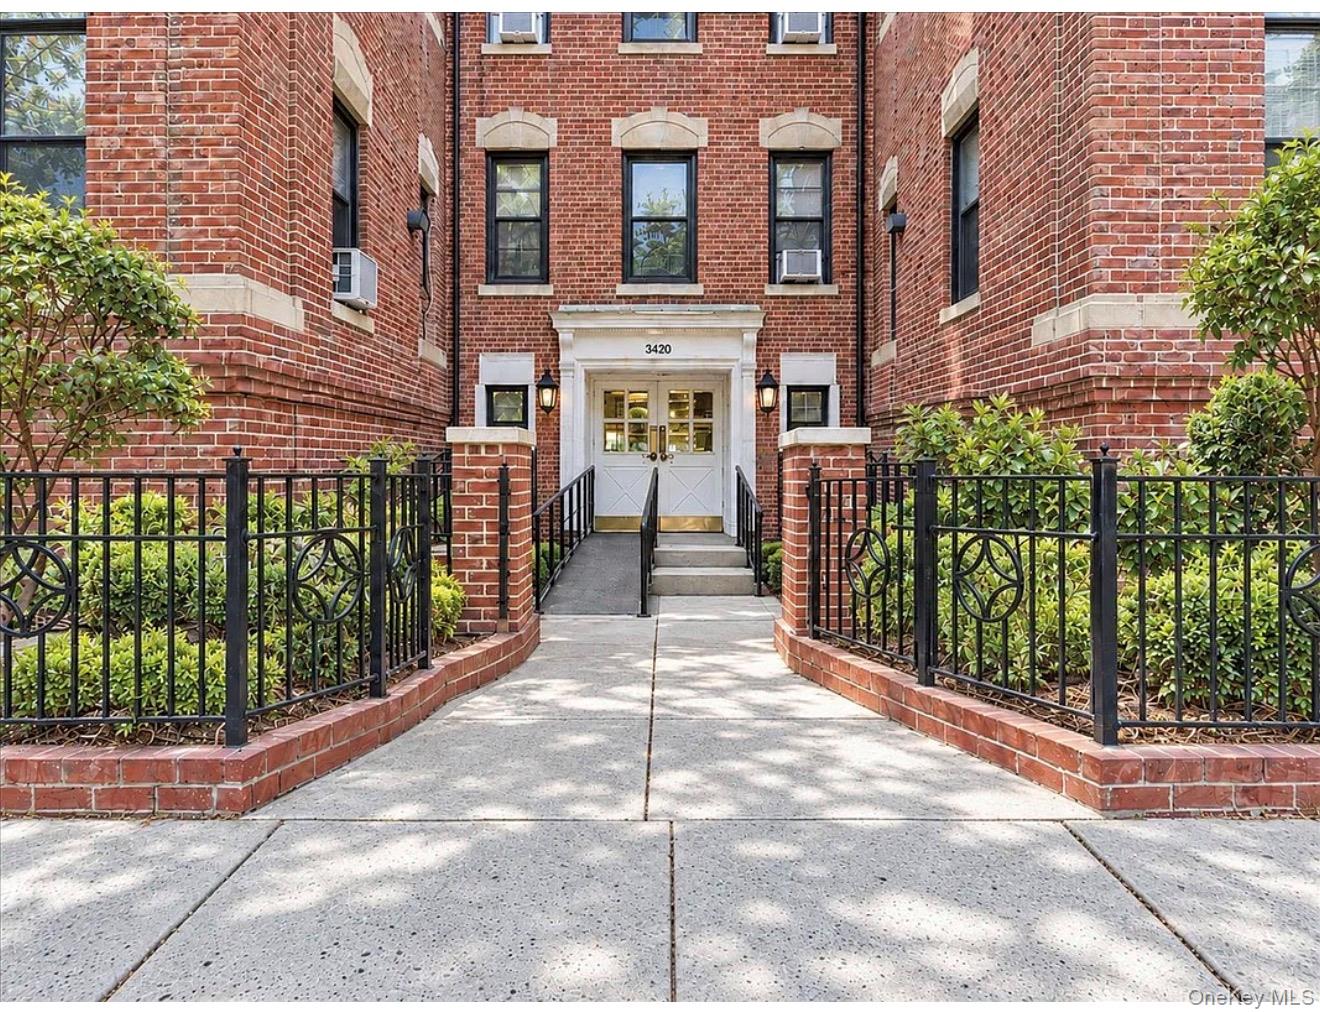
| Construction Materials | Brick |
|---|
Parking
| Garage Yes / No | No |
|---|---|
| Parking Features | Off Street |
Utilities
| Utilities | Electricity Available, Natural Gas Available |
|---|---|
| Sewer | Public Sewer |
Area Information
| State | NY |
|---|---|
| County | Queens |
| City | Jackson Heights |
| Zip Code | 11372 |
| School District | Contact Agent |
| Elementary School | Contact Agent |
| High School | Contact Agent |
| Listing VS Median (in 11372) | |
Price: $2,550 low | high Med: $369,000 sqft: 850 low | high Med: 900 $ / sqft: $3 low | high Med: $410 On site: 7 low | high Med: 158 | |
Market Activity 11372
Request a showing
Request a showing
Contact
Learn More About This Property

| State | NY |
|---|---|
| County | Queens |
| City | Jackson Heights |
| Zip Code | 11372 |
| School District | Contact Agent |
| Elementary School | Contact Agent |
| High School | Contact Agent |
| Listing VS Median (in 11372) | |
Price: $2,550 low | high Med: $369,000 sqft: 850 low | high Med: 900 $ / sqft: $3 low | high Med: $410 On site: 7 low | high Med: 158 | |